
 Share
Share
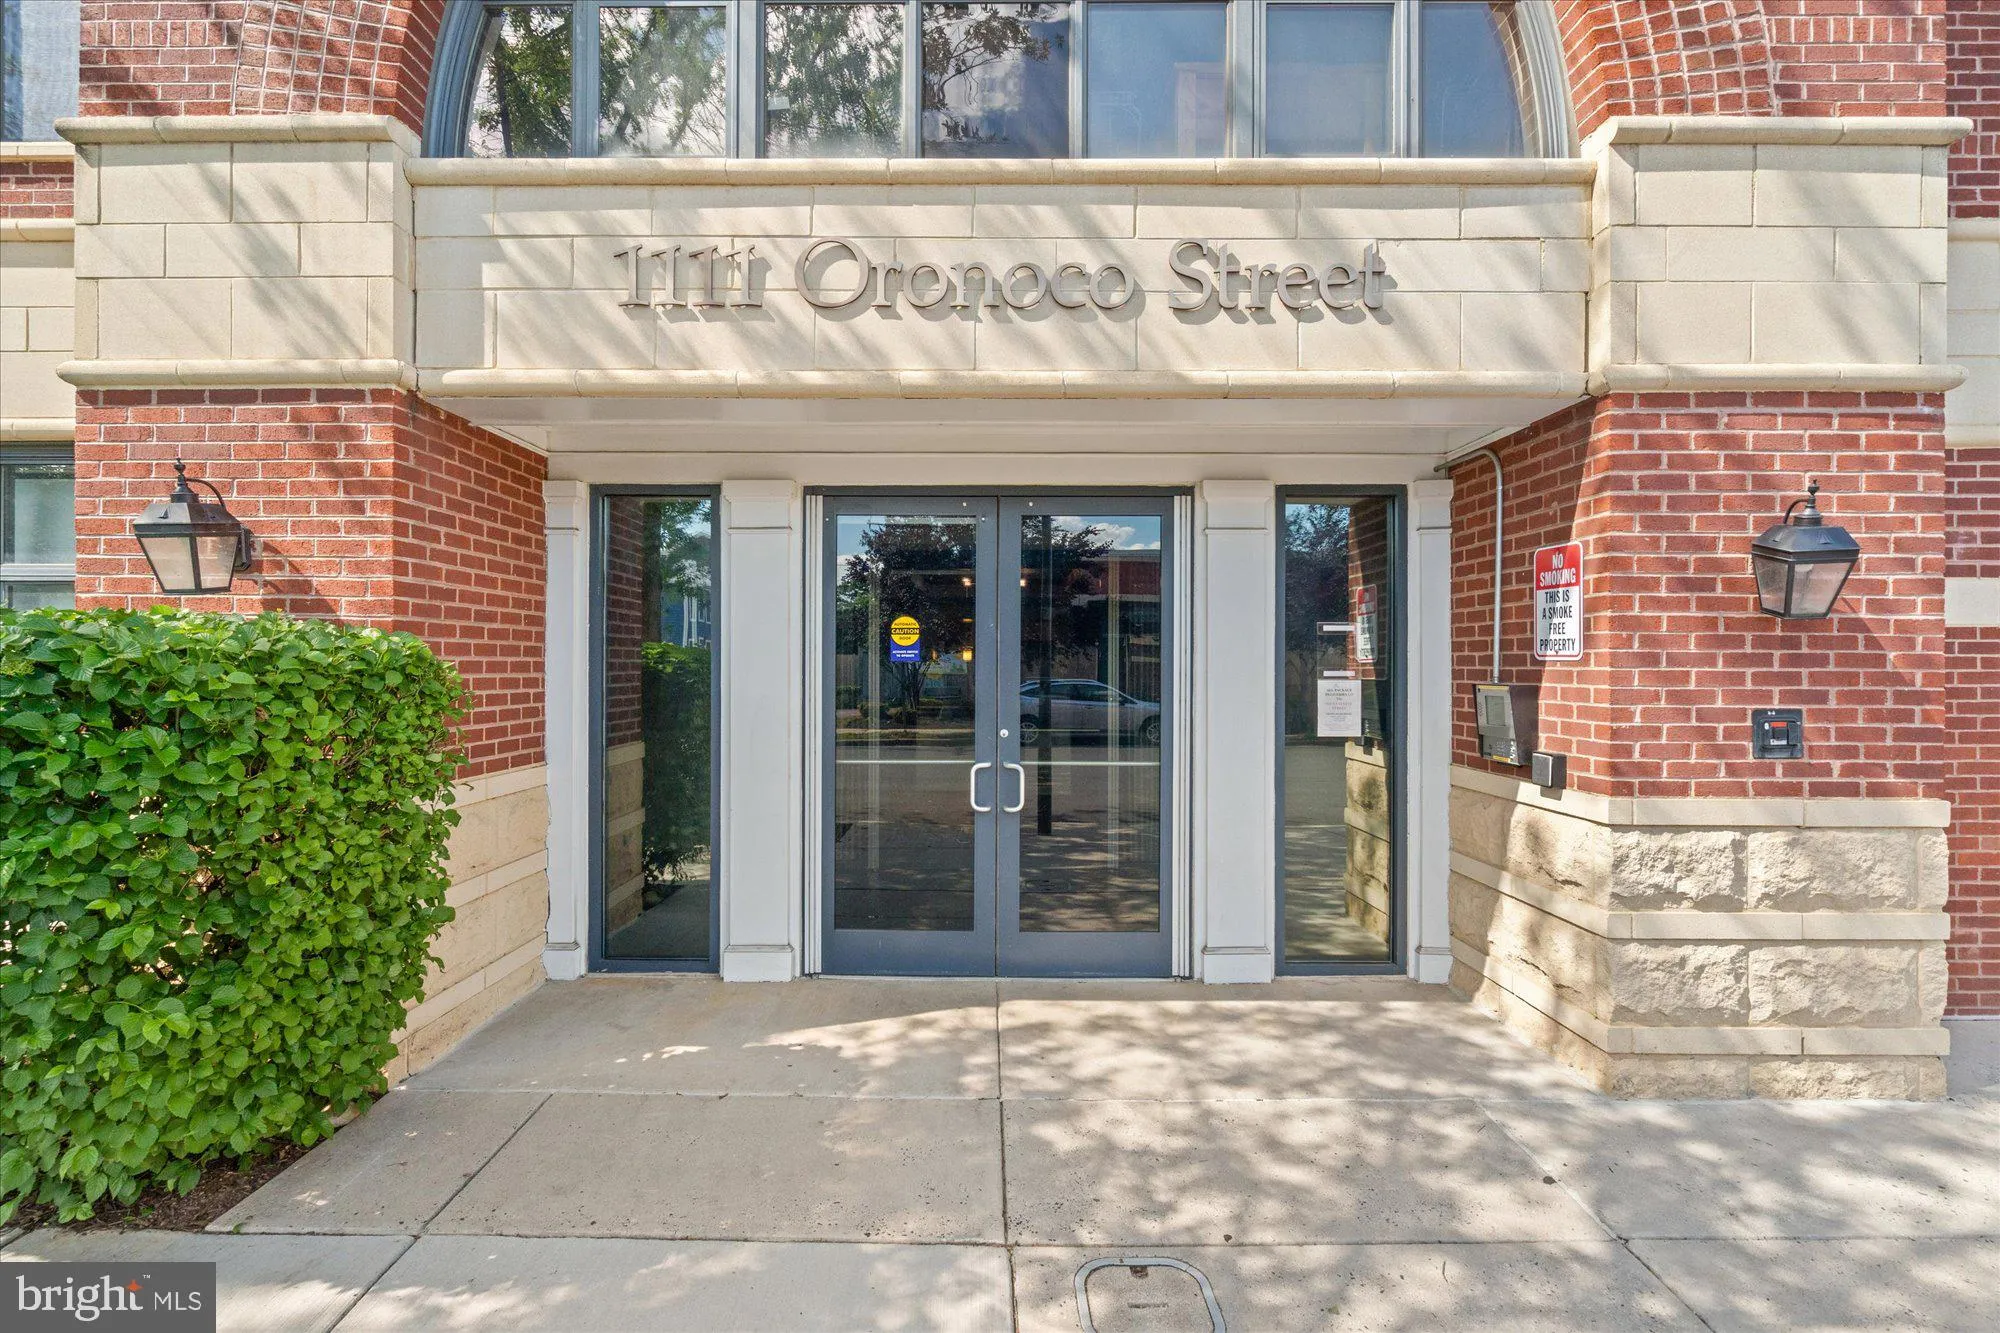
 1111 ORONOCO STREET, Alexandria, VA 22314
 1,158 Sqft SQFT
 2
2
 2
2
 Basic Details
Spacious 2BR, 2BA unit with 2 parking garage spaces in The Henry, one of Old Town Alexandria’s premier luxury condo developments. Enjoy this stylish, modern and amenity rich mid-rise 6 story building in the historic Parker-Grey neighborhood, only 2 blocks from the Braddock Rd metro and a short walk from the vi...
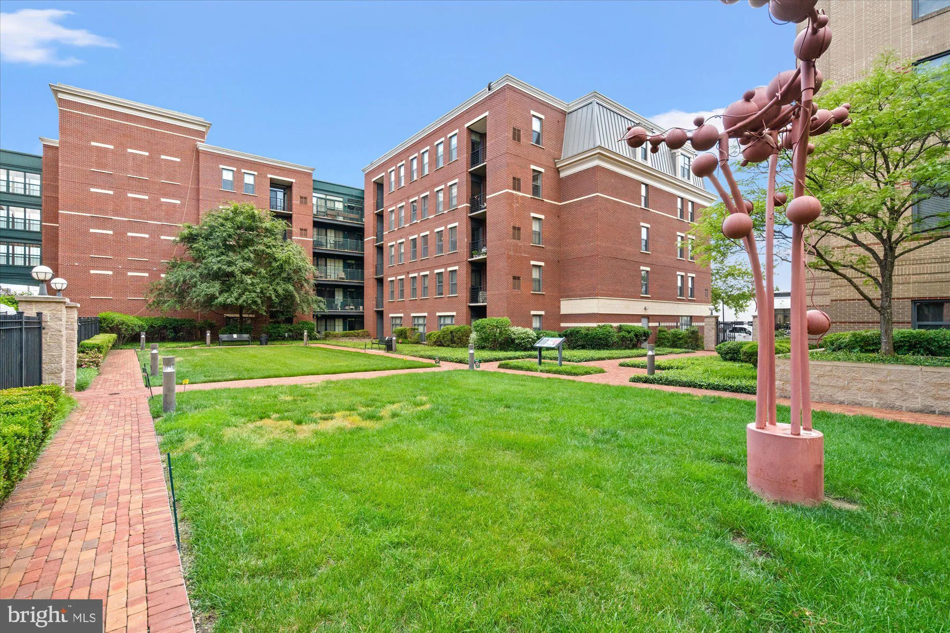
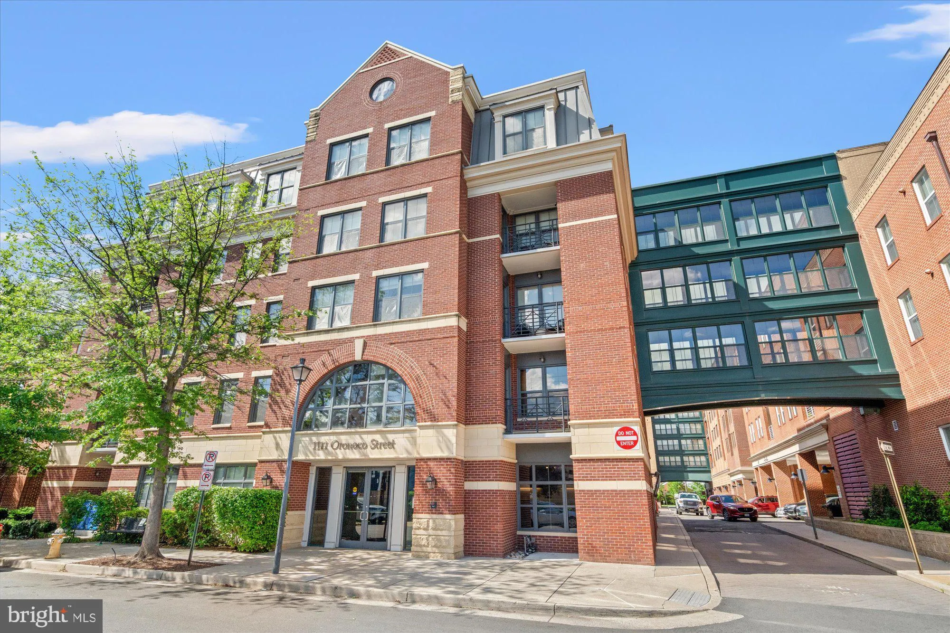
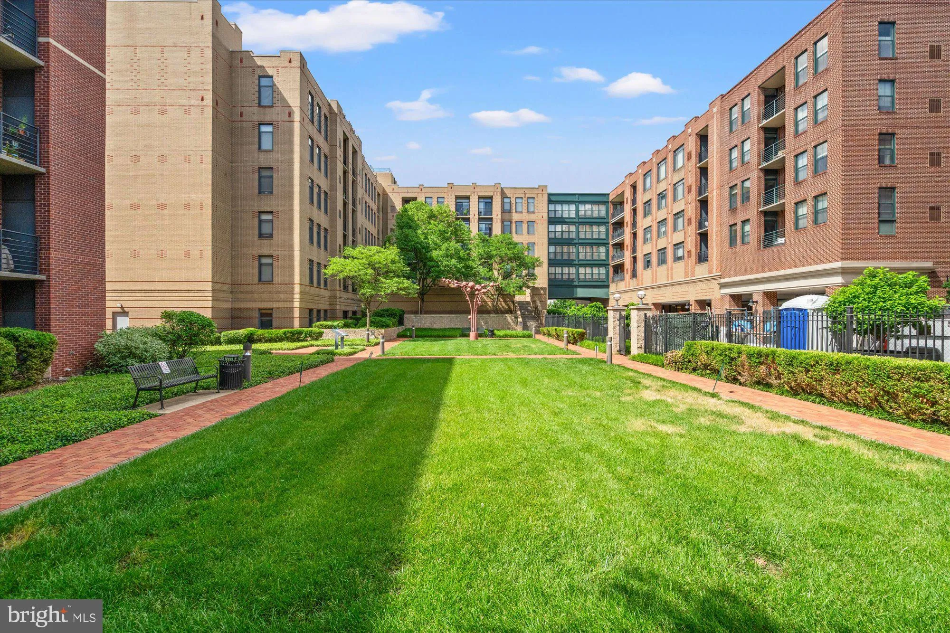
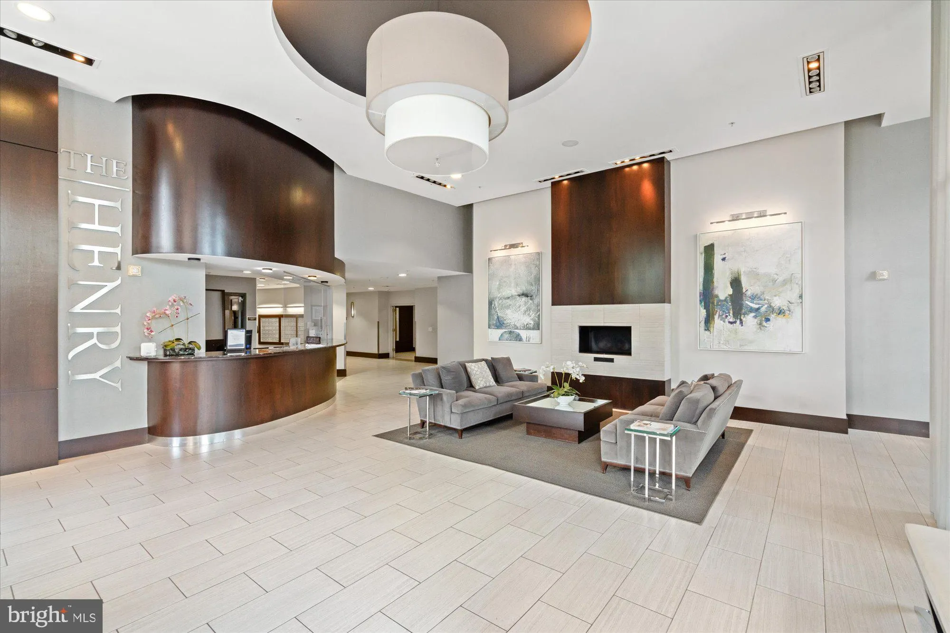
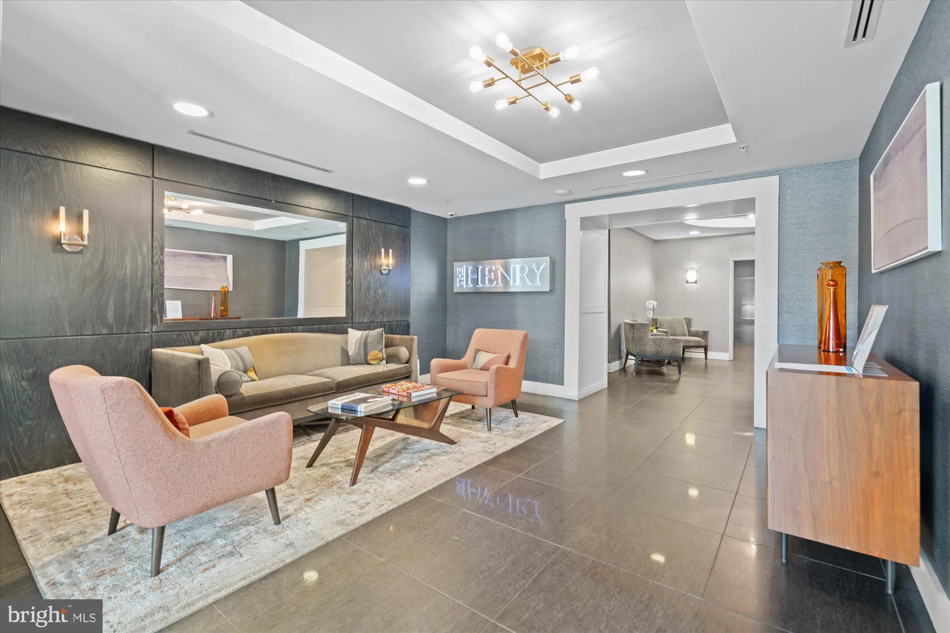
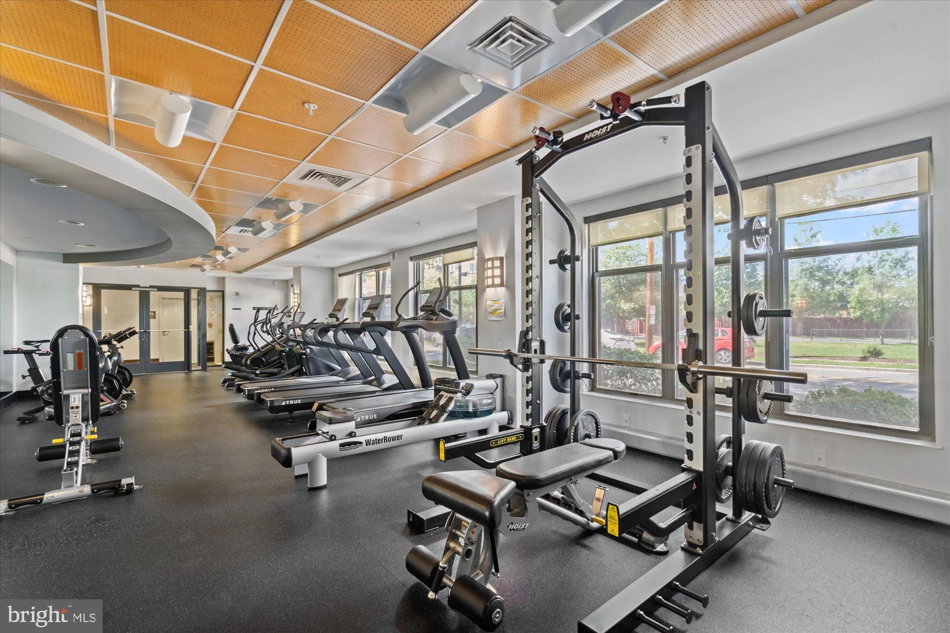
Spacious 2BR, 2BA unit with 2 parking garage spaces in The Henry, one of Old Town Alexandria’s premier luxury condo developments. Enjoy this stylish, modern and amenity rich mid-rise 6 story building in the historic Parker-Grey neighborhood, only 2 blocks from the Braddock Rd metro and a short walk from the vibrant Old Town waterfront district. The Henry offers an easy, convenient lifestyle with a concierge, front desk services, party/library room, business center, 24-hr gym and amazing views from the rooftop terrace. Unit #441 is freshly painted, move-in ready, 1, 158 sqft sun filled interior space. Great floorplan with large hallway, open kitchen and breakfast bar, bedrooms are nicely separated on the opposite sides of the unit, plenty storage, washer and dryer in the unit. Secure parking garage, 2 parking spaces next to each other and separate storage unit. Welcome home!
 Features & Appliances
 Ask Agent A Question
 Address Map
 MLS Addon
 Additional Information
 Financial
Listing Information
Financial
Listing Information
 Rob Spicer Broker, GRI
Spicer Real Estate
Rob Spicer Broker, GRI
Spicer Real Estate
7201 Wisconsin Avenue
 RobSpicer@SpicerRealEstate.com
 2403881030
 2403881030
 7201 Wisconsin Avenue


