
 Share
Share
 3307 STREAMLET LN, Laurel, MD 20724
 2,094 Sqft SQFT
 3
3
 4
4
 Basic Details
Welcome home to the exceptional Watershed community in Laurel, where modern luxury, everyday convenience, and resort-style amenities come together to create a lifestyle you’ll love coming home to. From the moment you arrive, you’ll immediately appreciate the thoughtful design and effortless comfort this beautifu...
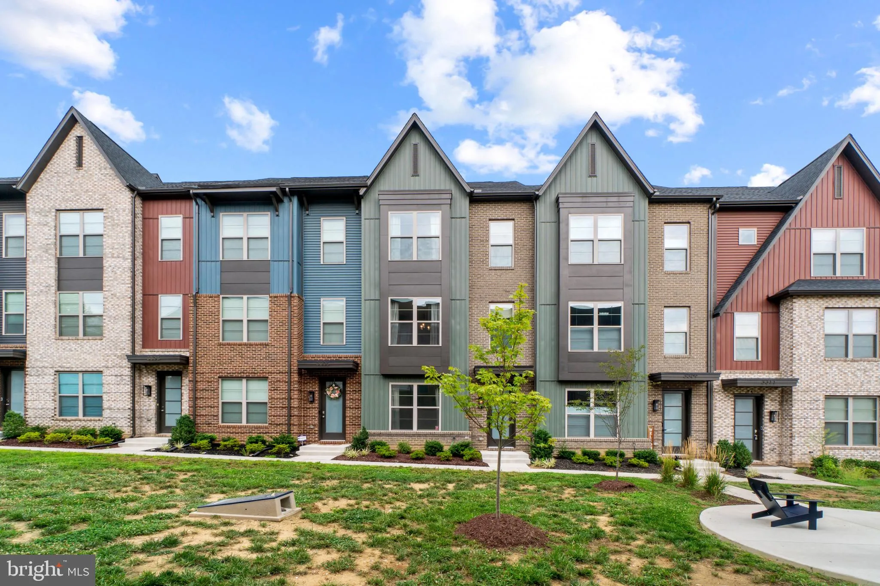
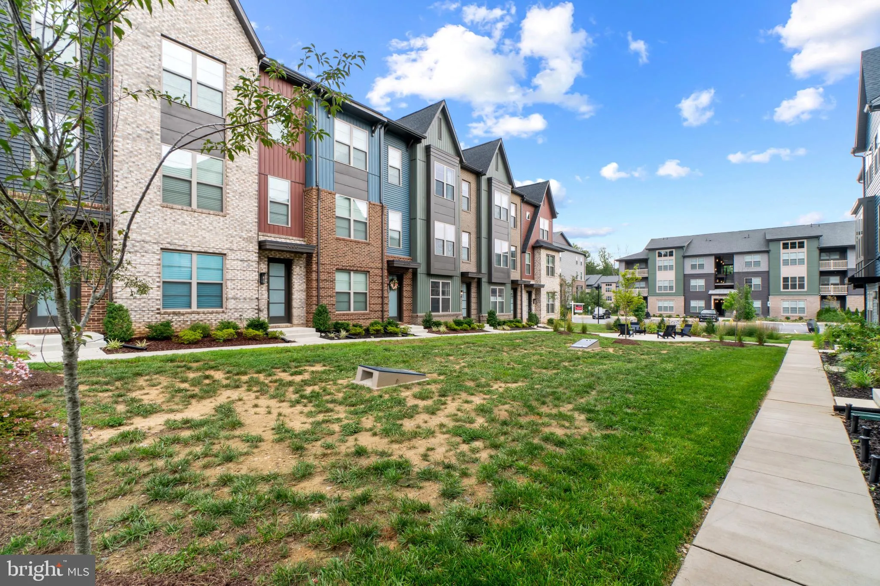
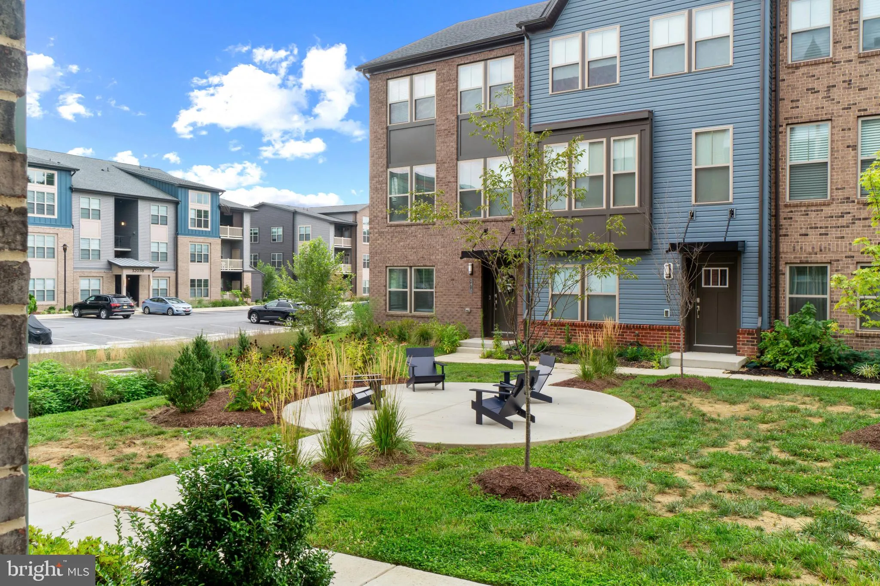
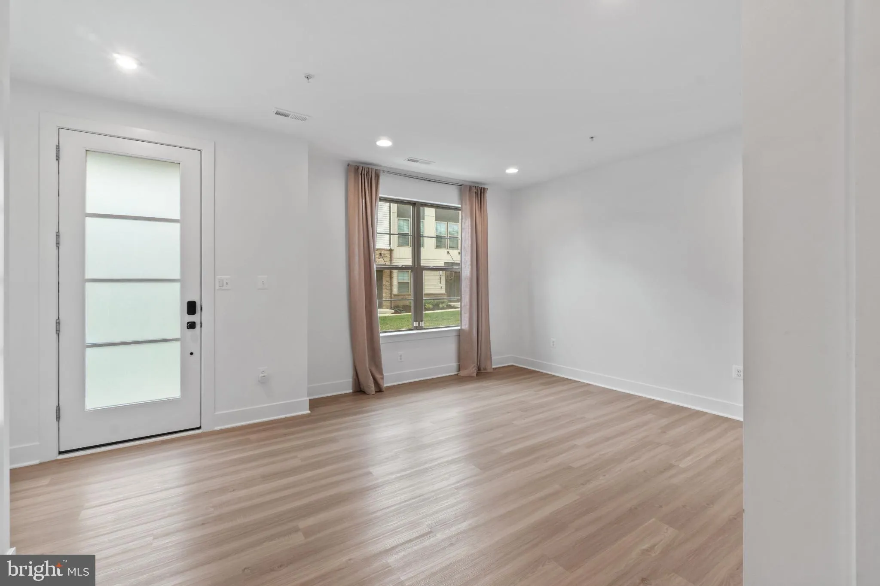
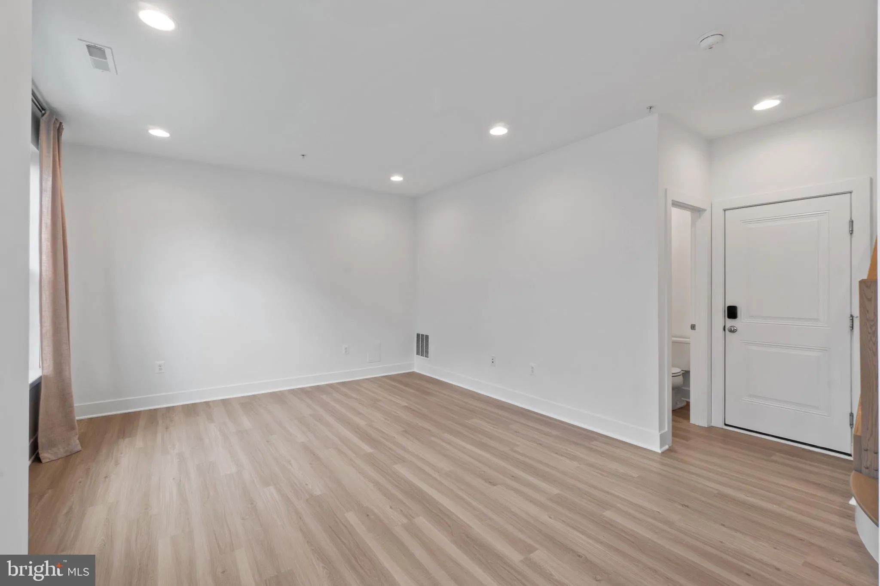
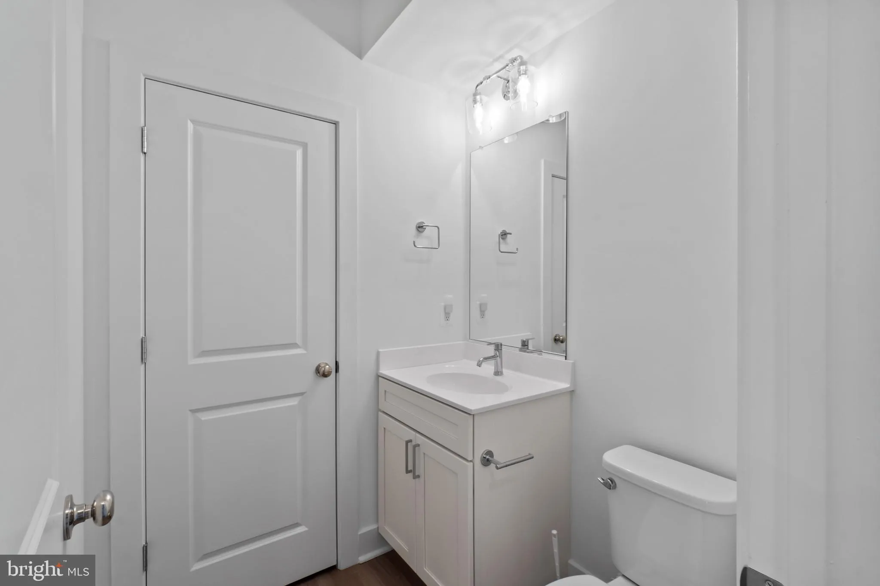
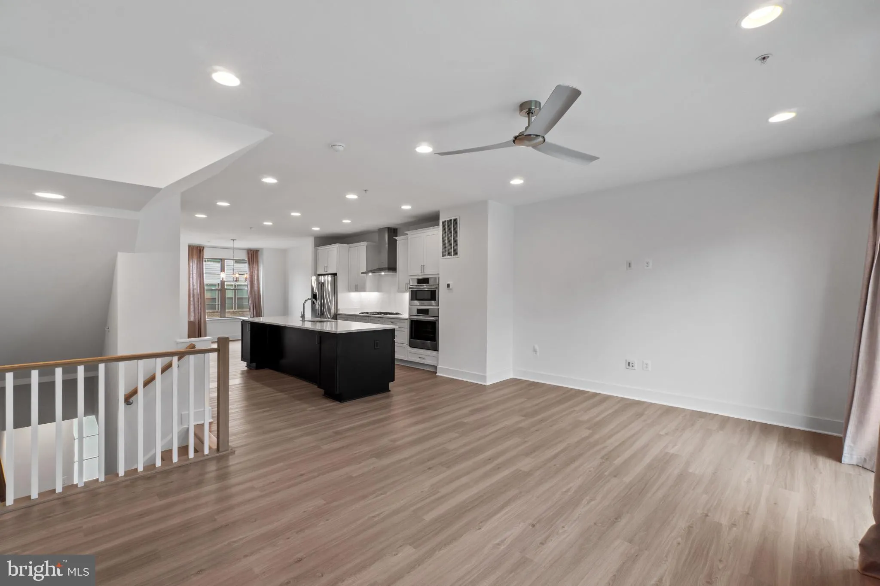
Welcome home to the exceptional Watershed community in Laurel, where modern luxury, everyday convenience, and resort-style amenities come together to create a lifestyle you’ll love coming home to. From the moment you arrive, you’ll immediately appreciate the thoughtful design and effortless comfort this beautiful three-level home provides. Pull directly into your private two-car garage and step inside without worrying about rain, snow, or carrying groceries a long distance. It’s one of those everyday conveniences that makes life just a little easier—and once you have it, you’ll wonder how you ever lived without it. The first level offers a spacious and incredibly versatile bonus room that can be tailored to fit your lifestyle. Picture yourself starting the day in a bright home office, getting in a workout in your own private fitness space, creating a fun playroom, setting up a cozy media room, or simply having an extra retreat for guests. With generous proportions and easy access to the garage, this level gives you flexibility that is perfect for today’s modern lifestyle. As you make your way upstairs, prepare to fall in love with the true showpiece of the home: an expansive, light-filled open-concept living level designed for gathering, entertaining, and relaxing. At the center of it all is a spectacular chef’s kitchen that feels like the heart of the home. The enormous quartz island provides seating for up to six, making it the perfect spot for morning coffee, casual meals, homework, or gathering with friends while dinner is being prepared. Beautiful quartz countertops stretch across the kitchen, providing an abundance of workspace, while generous cabinetry offers plenty of room to keep everything organized, from everyday essentials to all of your favorite kitchen gadgets. The kitchen is equipped with sleek stainless-steel appliances, including a built-in microwave, wall oven, range hood, and gas cooktop, giving you everything you need to prepare anything from a quick weekday dinner to a memorable meal for guests. The open design means the chef never has to miss the conversation. Whether you’re entertaining a crowd or enjoying a quiet evening at home, everyone naturally gravitates toward this incredible space. Just beyond the kitchen, the dining area creates an inviting setting for everything from casual breakfasts to elegant dinner parties and holiday celebrations. On the opposite side, the spacious living room offers the perfect place to relax and recharge. Settle in for movie night, gather around to watch the big game, curl up with a good book, or enjoy a glass of wine at the end of a long day. The seamless connection between the kitchen, dining area, and living room makes this level feel open, spacious, and incredibly welcoming. Upstairs, you’ll find the private bedroom level, a peaceful retreat from the activity of the main living spaces. The primary suite is truly a standout feature, offering generous space, an abundance of closet storage, and a luxurious private bathroom. It’s the kind of primary suite that makes coming home at the end of the day feel special. With plenty of room to create your own comfortable retreat, you’ll have a private space to unwind, recharge, and escape the demands of the day. The second and third bedrooms are both generously sized and offer excellent closet space, making them ideal for family members, overnight guests, roommates, or a dedicated home office. They share a well-appointed hall bathroom, providing convenience and privacy for everyone in the home. But the home itself is only part of what makes this rental so special. Living in Watershed means having access to an incredible collection of amenities right outside your door. This is truly a lifestyle choice!
 Features & Appliances
 Ask Agent A Question
 Address Map
 MLS Addon
 Additional Information
 Financial
Listing Information
Financial
Listing Information
 Rob Spicer Broker, GRI
Spicer Real Estate
Rob Spicer Broker, GRI
Spicer Real Estate
7201 Wisconsin Avenue
 RobSpicer@SpicerRealEstate.com
 2403881030
 2403881030
 7201 Wisconsin Avenue


