
Spicer Real Estate
  • Share
$2,500
Active Active
VA,Lorton

Location 8303 BLUEBIRD WAY, Lorton, VA 22079

  • Sqft 1,220 Sqft SQFT
  • Bed 2
  • Bath 2
Basic Details Basic Details
Description

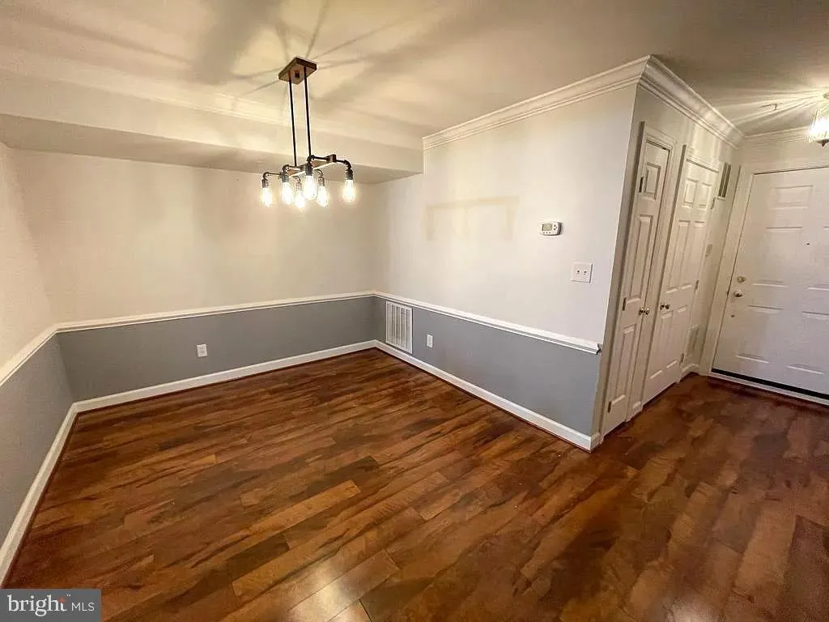
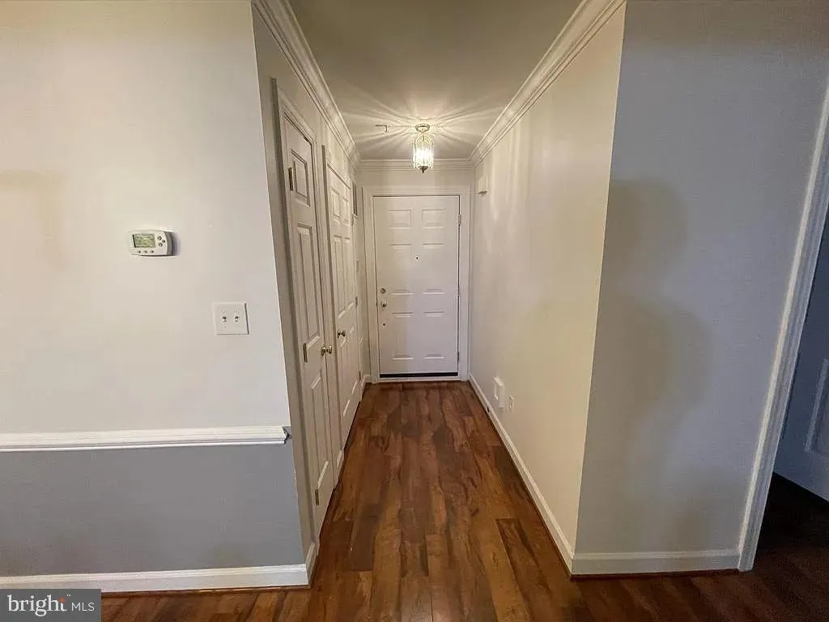
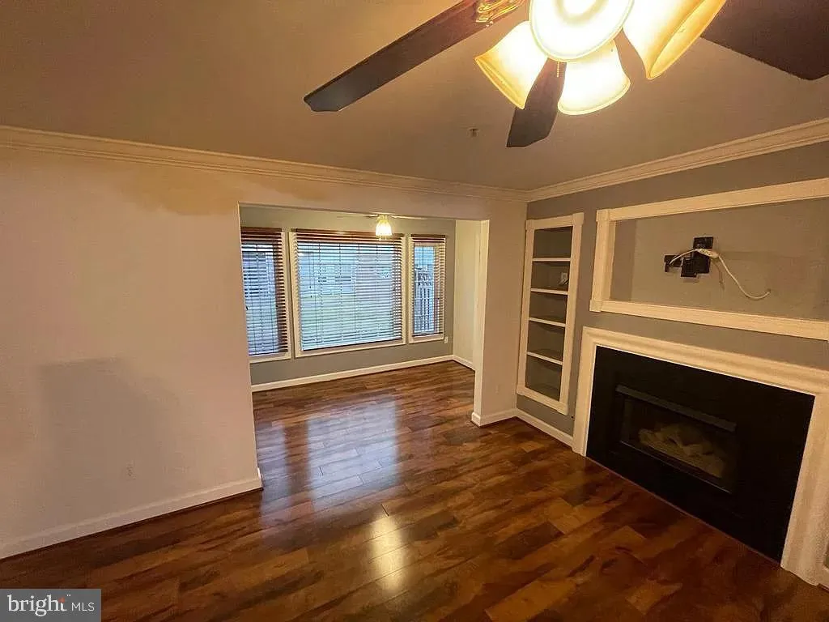
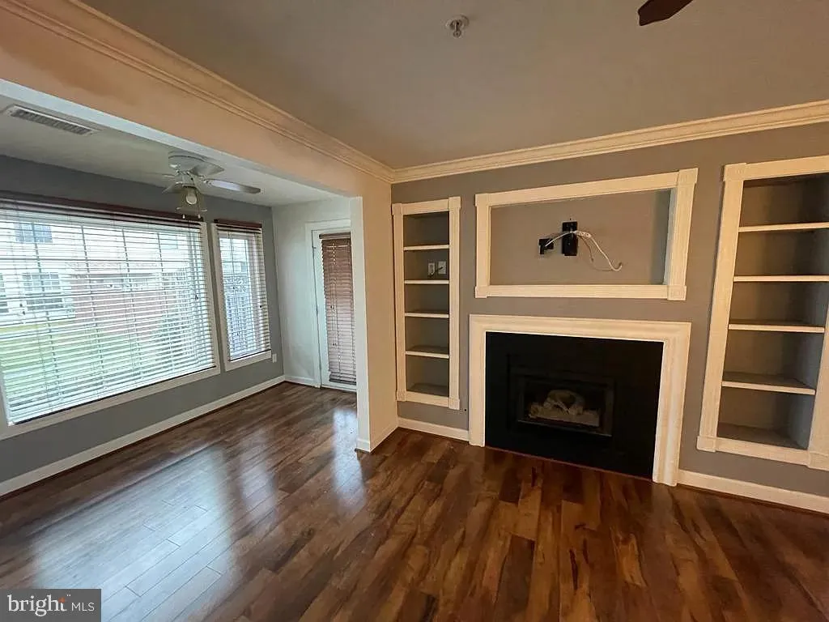
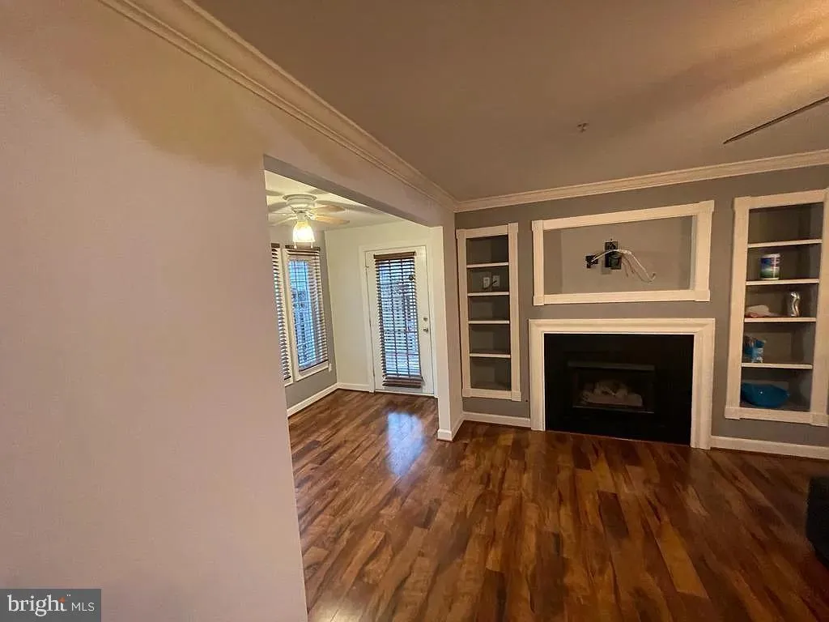
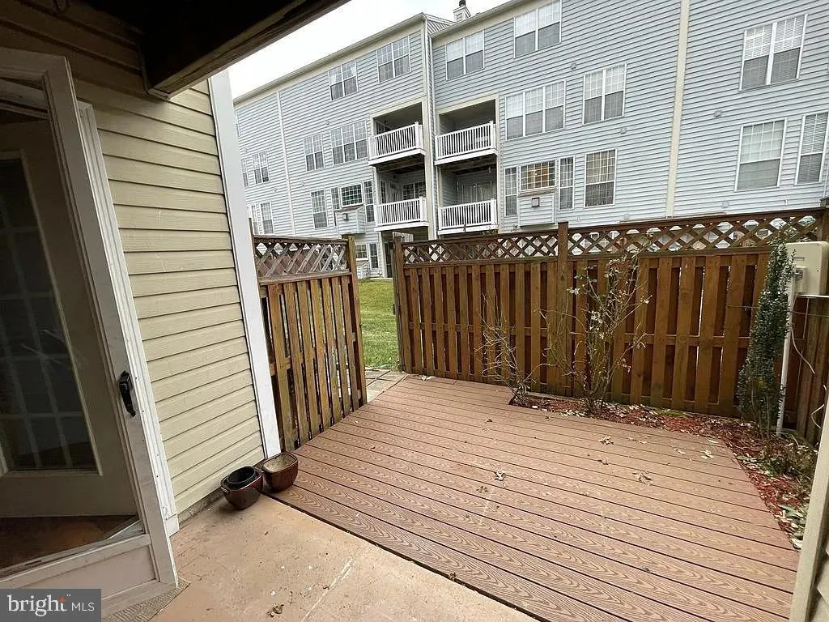
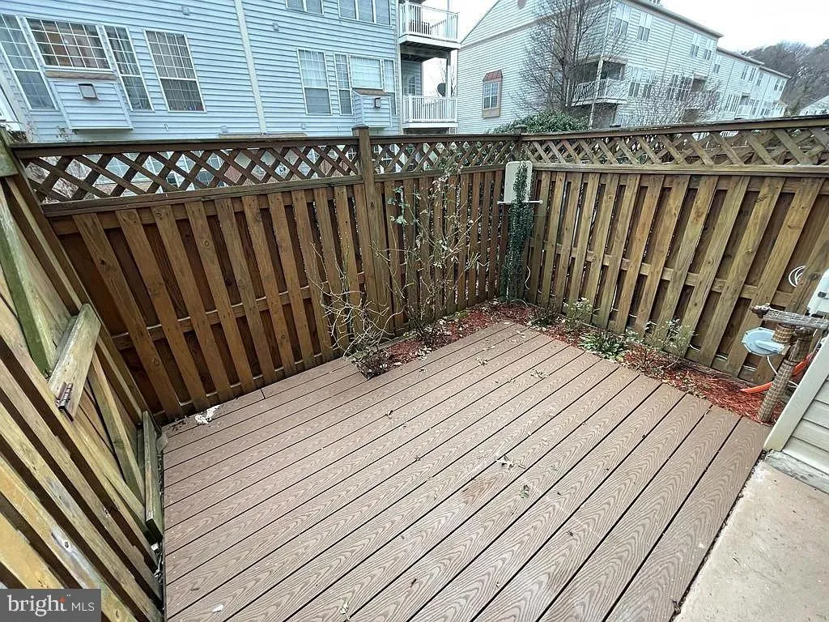
Welcome Home! Enjoy this well-maintained, quiet and sunny 2BR/2Bath ground floor unit. Open floorplan with a spectacular sunroom and dining area. Updated flooring and freshly painted. Master BR w/walk-in closet, Master Bath w/double vanities & tub w/jets. Laundry room w/full sized washer/dryer! Pets case-by-cas...

Welcome Home! Enjoy this well-maintained, quiet and sunny 2BR/2Bath ground floor unit. Open floorplan with a spectacular sunroom and dining area. Updated flooring and freshly painted. Master BR w/walk-in closet, Master Bath w/double vanities & tub w/jets. Laundry room w/full sized washer/dryer! Pets case-by-case basis with landlord approval. One assigned parking in front of the building( up to 4 total cars parked in the community) Rent includes trash, water, pool, conference/business room, clubhouse, grill area, and a fitness center. Great schools and great location.

Read More
Basic Details
  • Property Type: Residential Lease
  • Listing Type: Active
  • Listing ID: VAFX2337280
  • Price: $2,500
  • Bedrooms: 2
  • Bathrooms: 2
  • Sqft: 1,220 Sqft
  • Year Built: 1993
  • Location: US, VA, FAIRFAX-VA, Lorton, HIGHLAND AT GUNSTON CORNER, 22079
  • Structure Type: Unit/Flat/Apartment
  • Heating System: Forced Air
  • Cooling System: Central A/C
  • Fireplace: Fireplace - Glass Doors, Gas/Propane
  • Parking: Assigned, Permit Included, Private, Unassigned
  • Full Bathrooms: 2
  • Listing Status: Active
Features & Appliances
Features
  • Window Features: DoublePaneWindows
  • Architectural Style: Traditional
  • Fireplaces Total: 1
  • Interior Features: Built-Ins, Chair Railings, Combination Dining/Living, Crown Moldings, Floor Plan - Open, Primary Bath(s), Wainscotting, WhirlPool/HotTub, Window Treatments
  • Sewer: Public Sewer

Appliances
  • Appliances: Dishwasher, Disposal, Dryer, Exhaust Fan, Icemaker, Microwave, Oven/Range - Gas, Refrigerator, Washer
Ask Agent A Question Ask Agent A Question

Address Map Address Map
Neighborhood Neighborhood
  • Elementary School: LAUREL HILL
  • High School: SOUTH COUNTY
  • Middle School: SOUTH COUNTY
MLS Addon MLS Addon
  • Office Name: Samson Properties
  • Agent Name: Muhannad Alani
Additional Information Additional Information
  • Water Source: Public
  • Accessibility Features: Level Entry - Main
  • Association Amenities: Beach, Club House, Common Grounds, Exercise Room, Pool - Outdoor, Reserved/Assigned Parking
  • Construction Materials: Aluminum Siding
  • Entry Level: 1
  • Levels: 1
  • On Market Date: 2026-08-24
  • Rent Includes: Recreation Facility, Trash Removal, Water
Financial Financial
  • Association Fee: 351.9
  • Association Fee Frequency: Monthly
  • Association Fee Includes: Common Area Maintenance, Management, Pool(s), Recreation Facility, Road Maintenance, Trash, Water
  • Association Yn: 1
Listing Information Listing Information
  • Originating System Name: Bright
  • List Agent Mls Id: 3240398
  • List Office Mls Id: SAMP1
  • MLS Status: ACTIVE-BRIGHT
  • Modification Timestamp: 2026-08-25T21:47:21Z
  • Status Change Timestamp: 2026-08-24T04:00:00Z
Rob Spicer Broker, GRI Rob Spicer Broker, GRI Spicer Real Estate

7201 Wisconsin Avenue

Mortgage Calculator
$
$ %
Years
%
$ %Per Year
$ % Per Year

$
