
 Share
Share
 14202 DERBY RIDGE ROAD, Bowie, MD 20721
 5,116 Sqft SQFT
 4
4
 5
5
 Basic Details
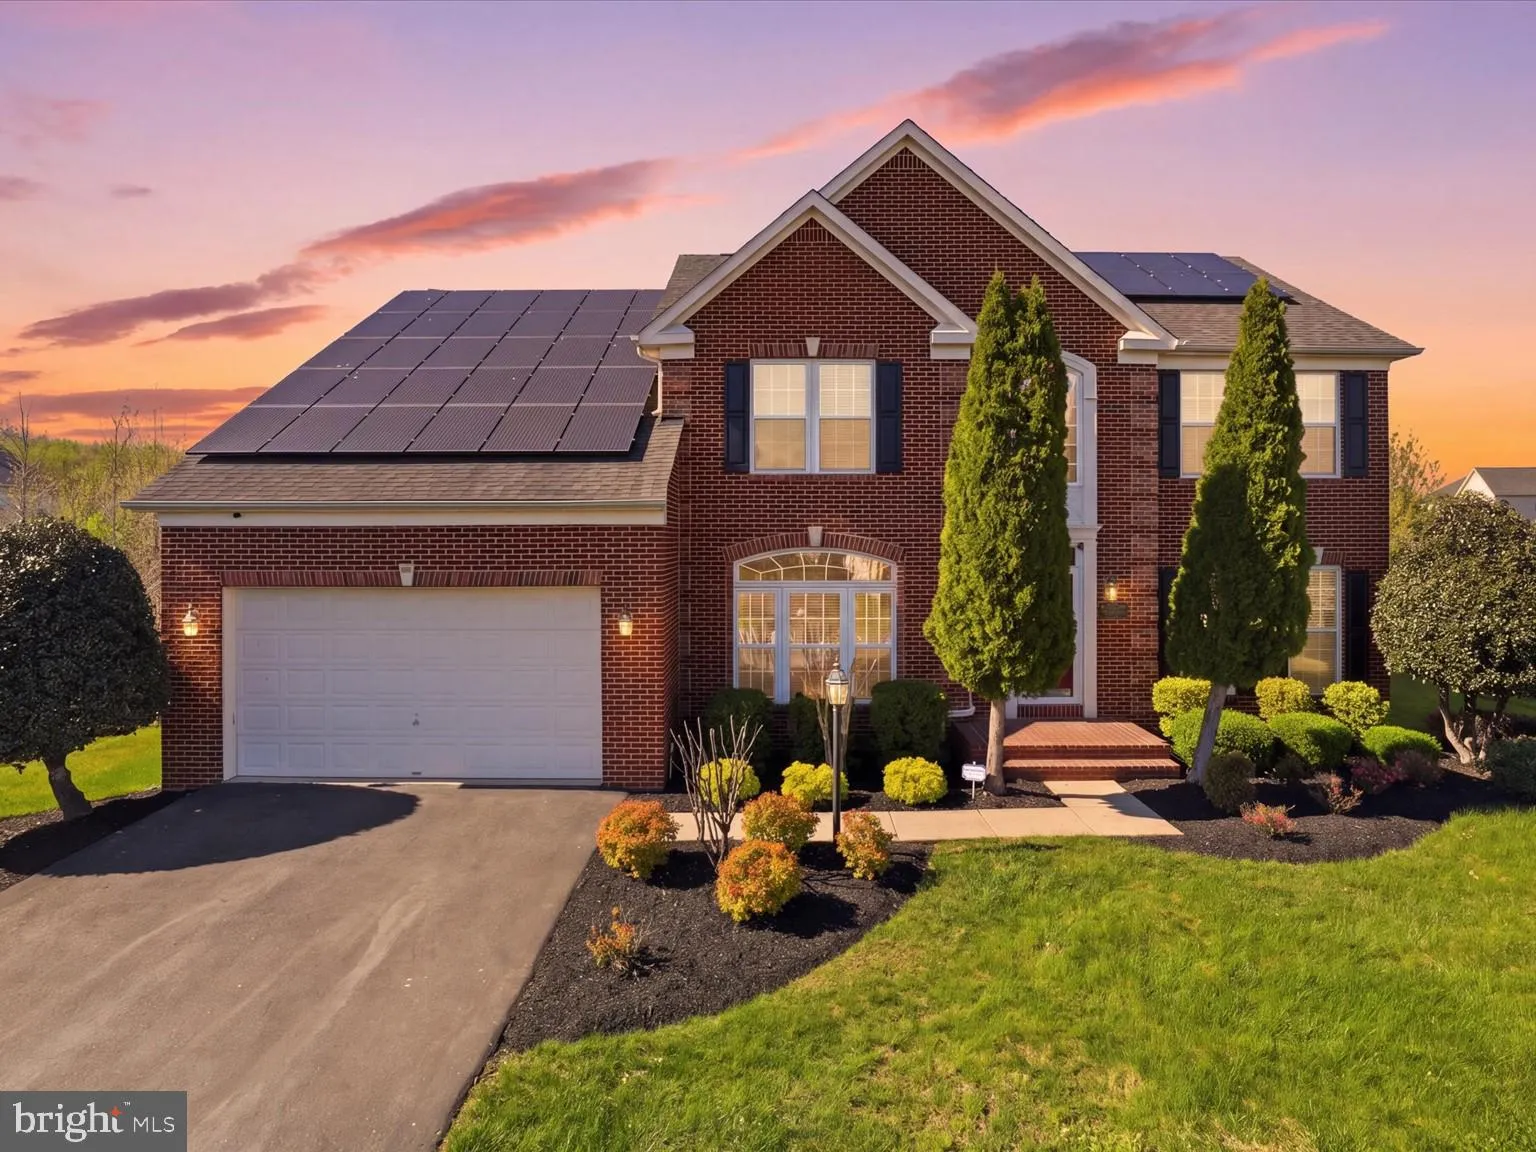
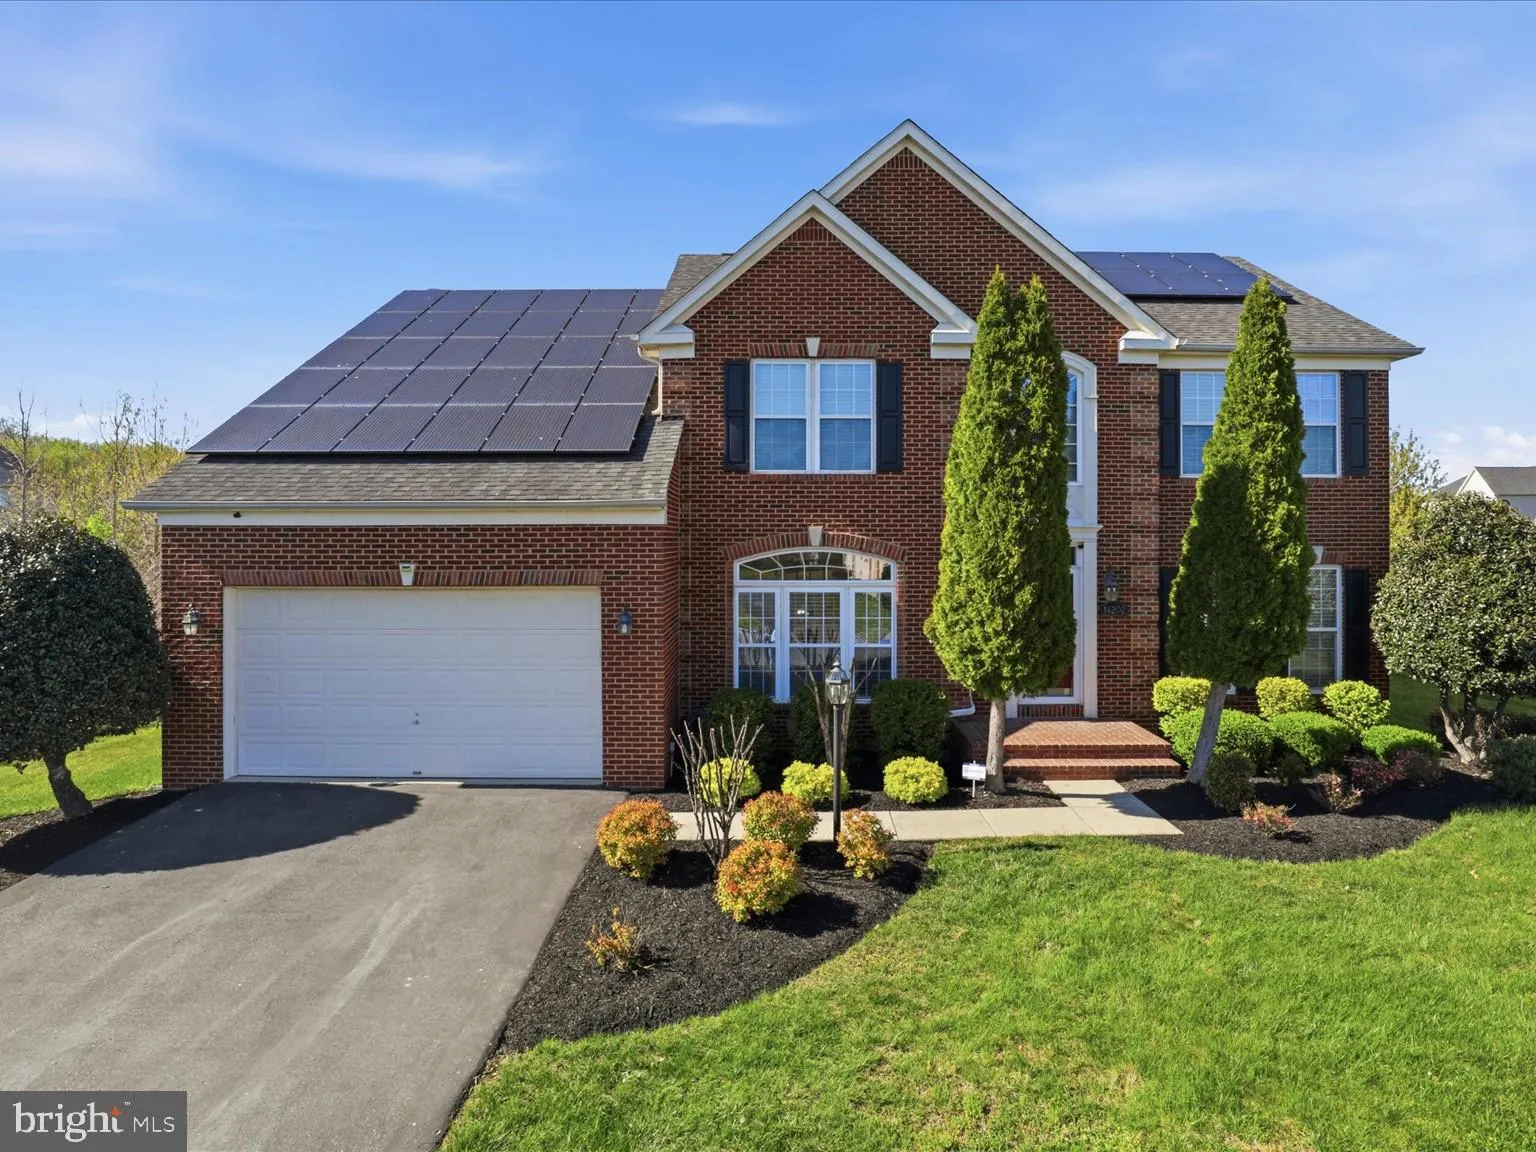
Welcome to this stunning brick-front Colonial in the highly sought-after Mount Oak community, offering over 5, 400 finished square feet of exceptional living space. One of the homes most a valuable feature is its fully paid-off Suniva solar panel system, allowing the current owners to enjoy virtually no electr...
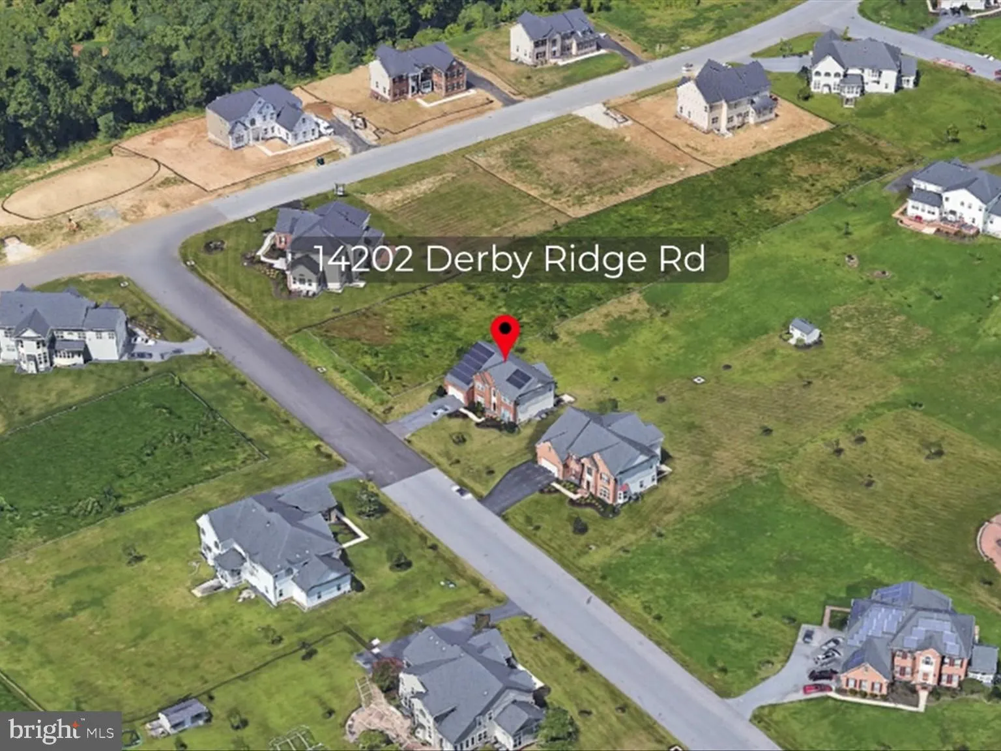
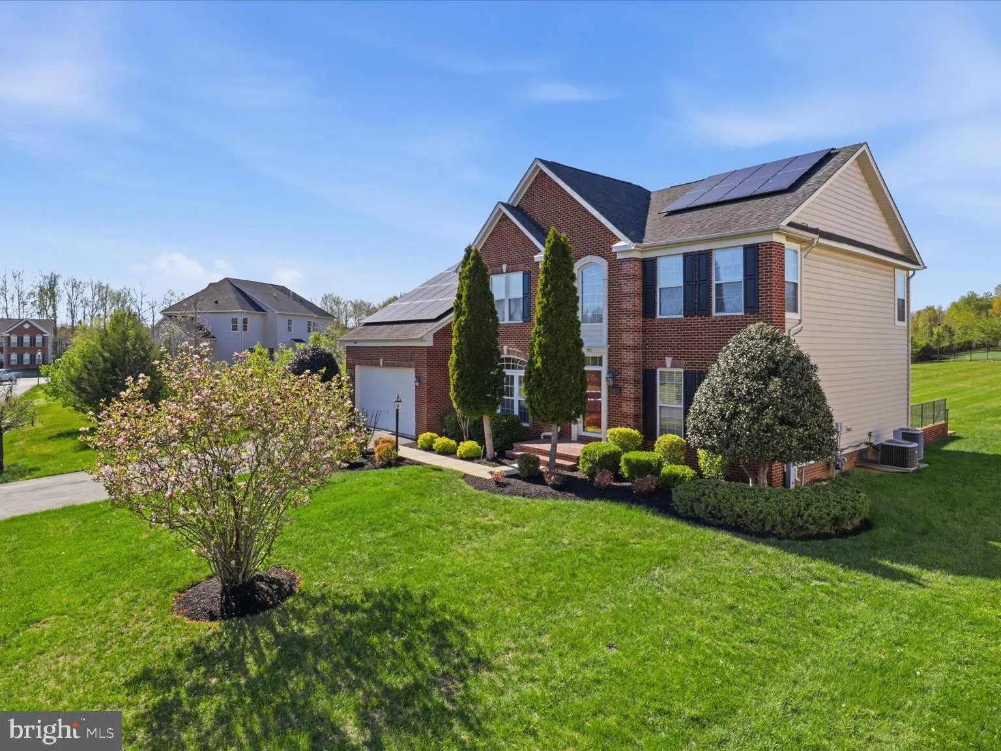
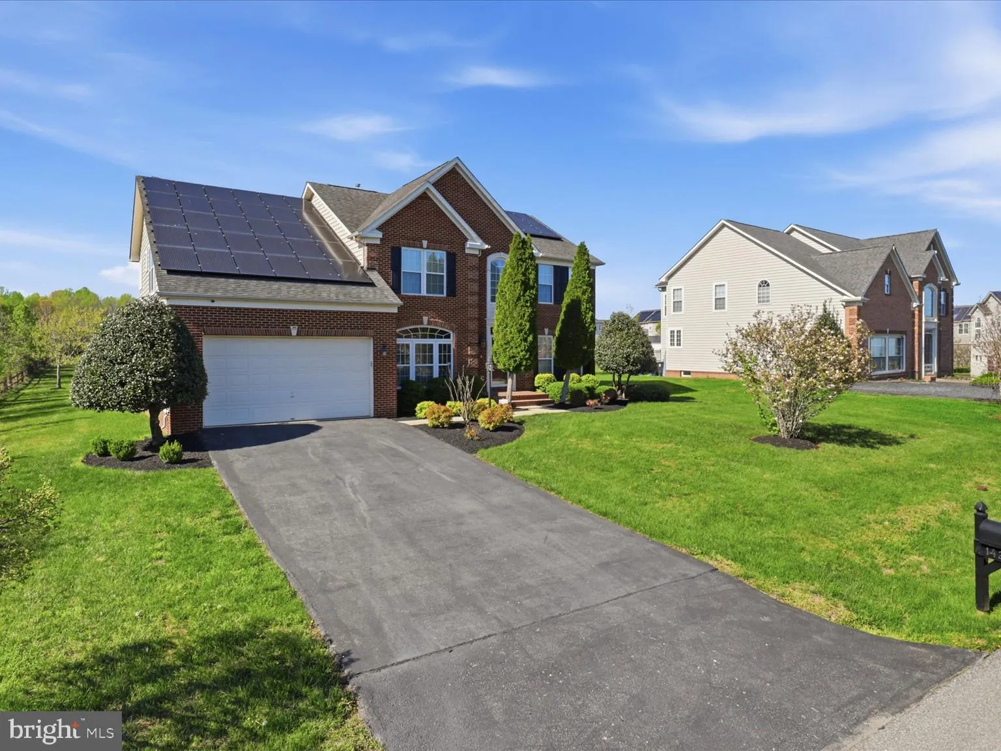
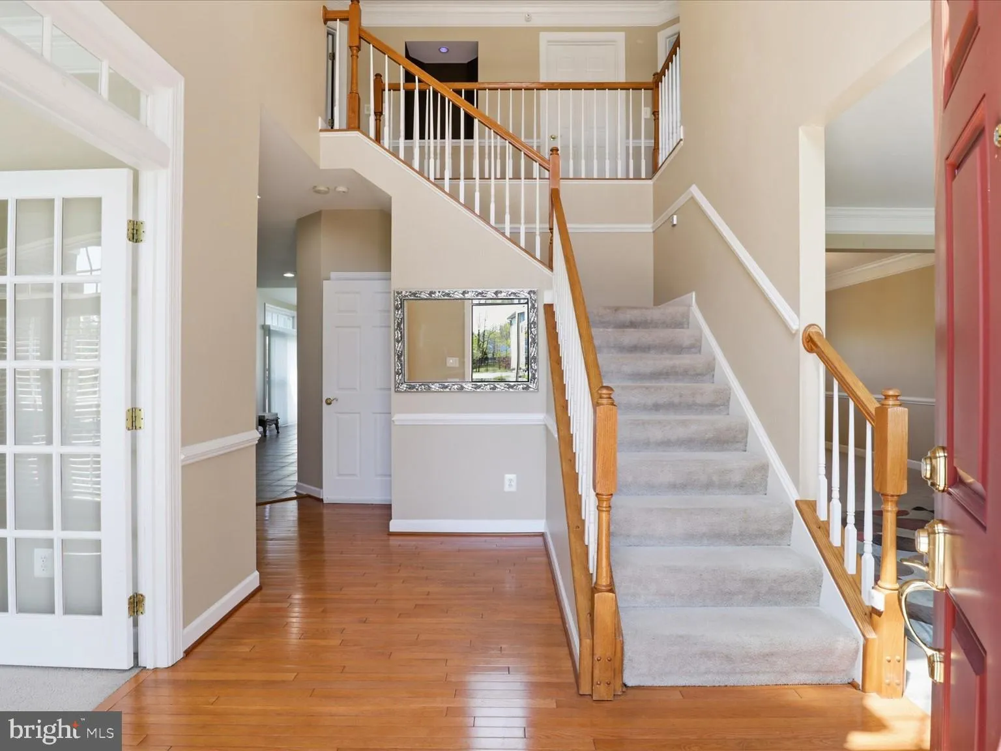
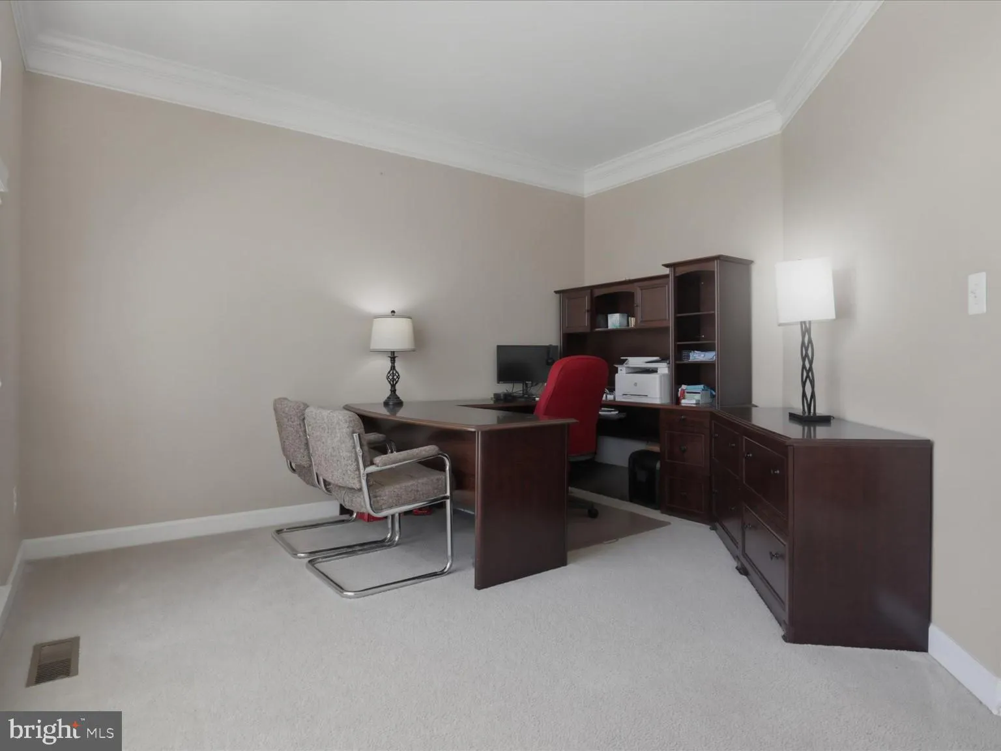
Welcome to this stunning brick-front Colonial in the highly sought-after Mount Oak community, offering over 5, 400 finished square feet of exceptional living space. One of the homes most a valuable feature is its fully paid-off Suniva solar panel system, allowing the current owners to enjoy virtually no electric bills throughout the year when using normal household electricity, only a minimal utility meter charge.This impressive home features 4 spacious bedrooms, 4 full bathrooms, and 1 half bathroom. A grand two-story foyer creates a striking first impression and leads to elegant formal living and dining rooms. Just beyond the foyer, you will find a private home office, complete with beautiful furnishings, and a convenient powder room. The heart of the home is the expansive open-concept living area, featuring a large family room, gourmet kitchen, morning room, laundry room, and access to the attached 2-car garage. The kitchen is designed for both everyday living and entertaining, showcasing a large center island, granite countertops, stainless steel appliances, and abundant cabinetry. The adjoining sun-filled morning room provides future direct access to the backyard, and the spacious family room features a cozy gas fireplace. Additional highlights include a built-in security system, whole-home speaker system and five ceiling fans throughout the home.Now with a HUGE price improvement of sixty thousand dollars ($60, 000.00) and new easy financing ( Low down FHA, No money down VA and a possible FHA Assumption etc). Security system can be disarmed with a prior approved appointment. For additional information, please call the helpful Listing Agent.WELCOME HOME!
 Features & Appliances
 Ask Agent A Question
 Address Map
 Neighborhood
 MLS Addon
 Additional Information
 Financial
Listing Information
Financial
Listing Information
 Rob Spicer Broker, GRI
Spicer Real Estate
Rob Spicer Broker, GRI
Spicer Real Estate
7201 Wisconsin Avenue
 RobSpicer@SpicerRealEstate.com
 2403881030
 2403881030
 7201 Wisconsin Avenue


