
Spicer Real Estate
  • Share
$1,093,000
Active Active
VA,Aldie

Location 23131 PARKSIDE VILLAGE CIRCLE, Aldie, VA 20105

  • Sqft 3,676 Sqft SQFT
  • Bed 5
  • Bath 5
Basic Details Basic Details
Description

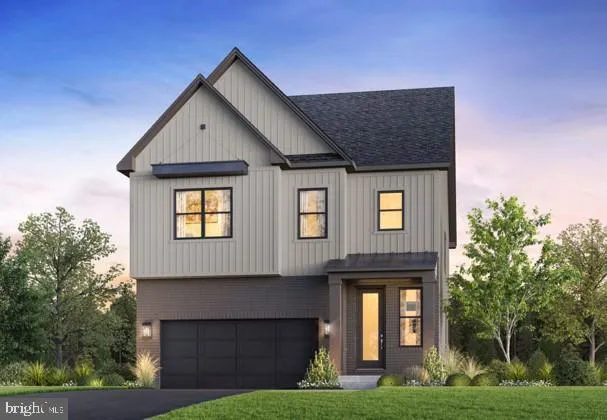
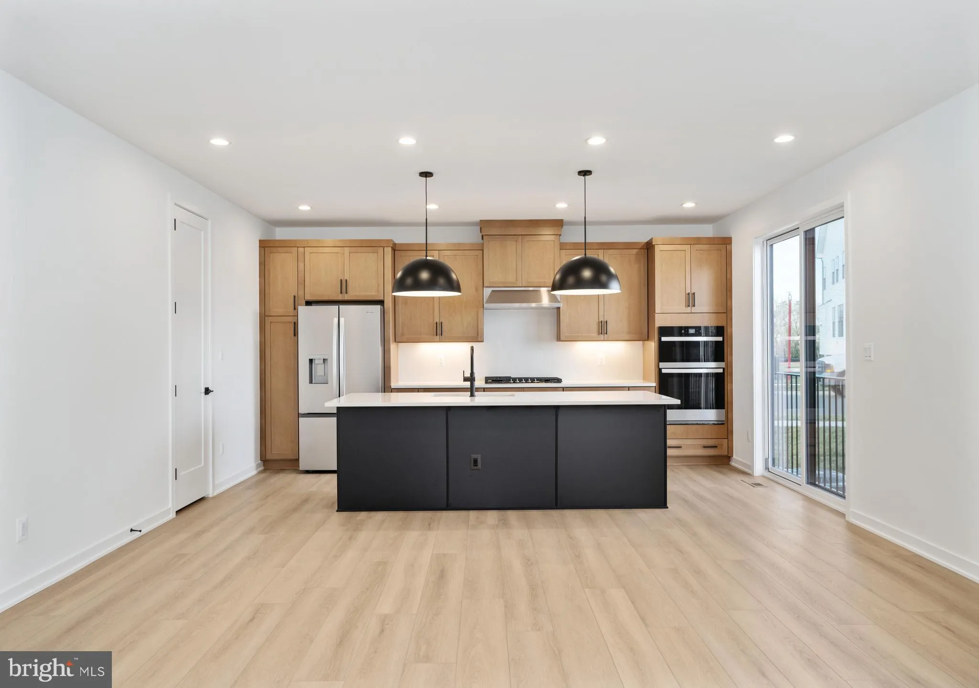
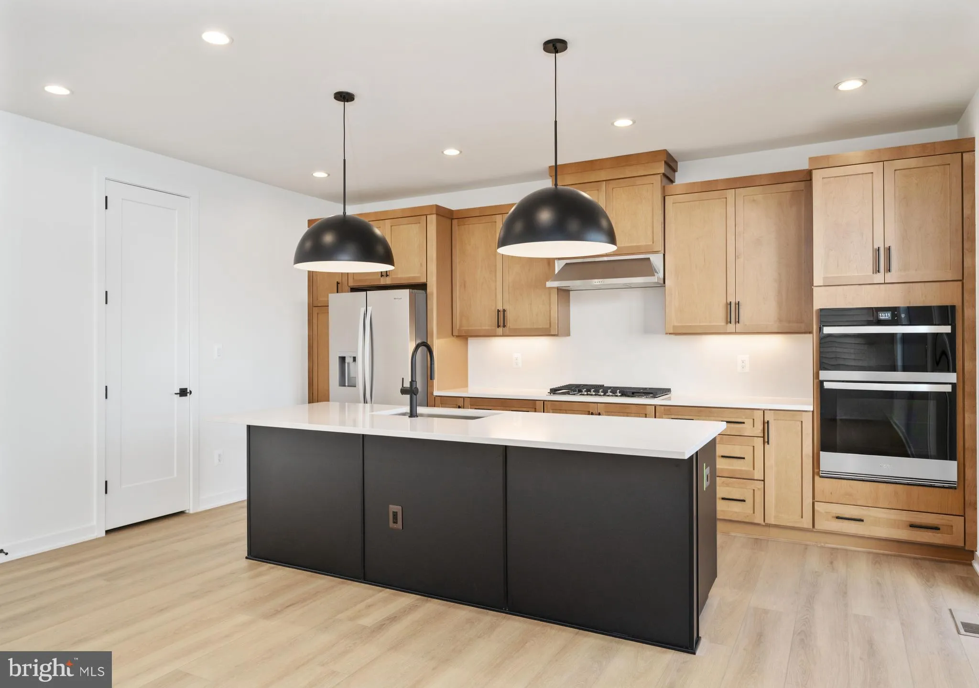
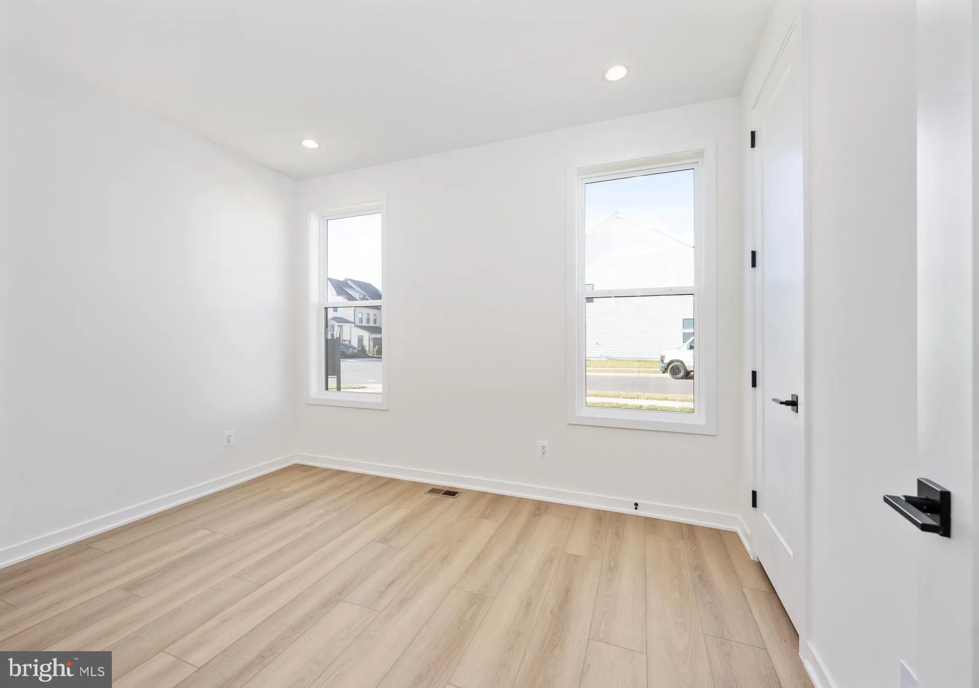
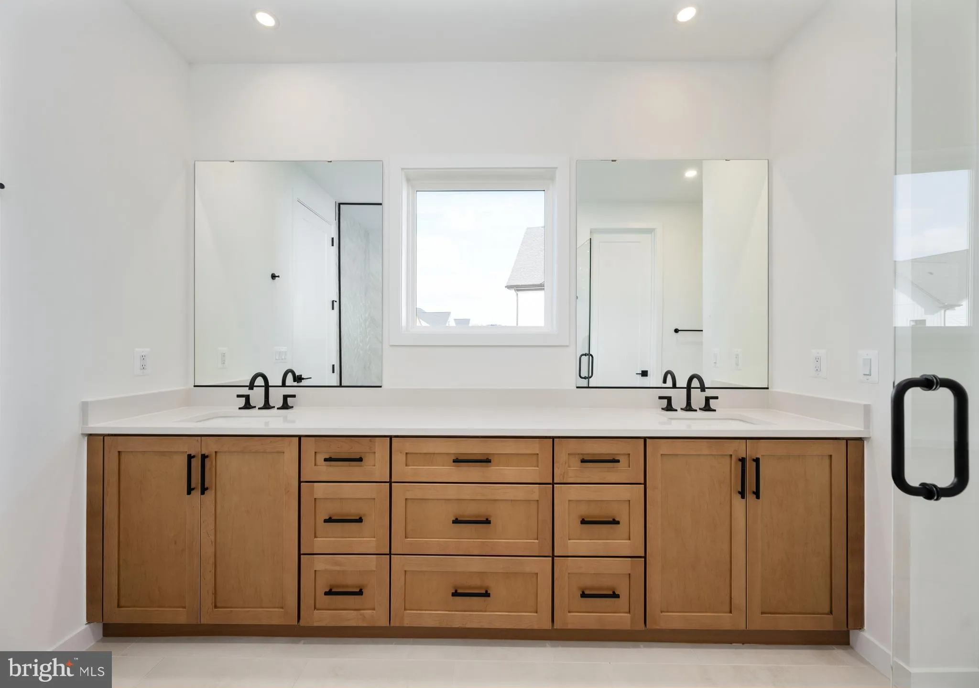
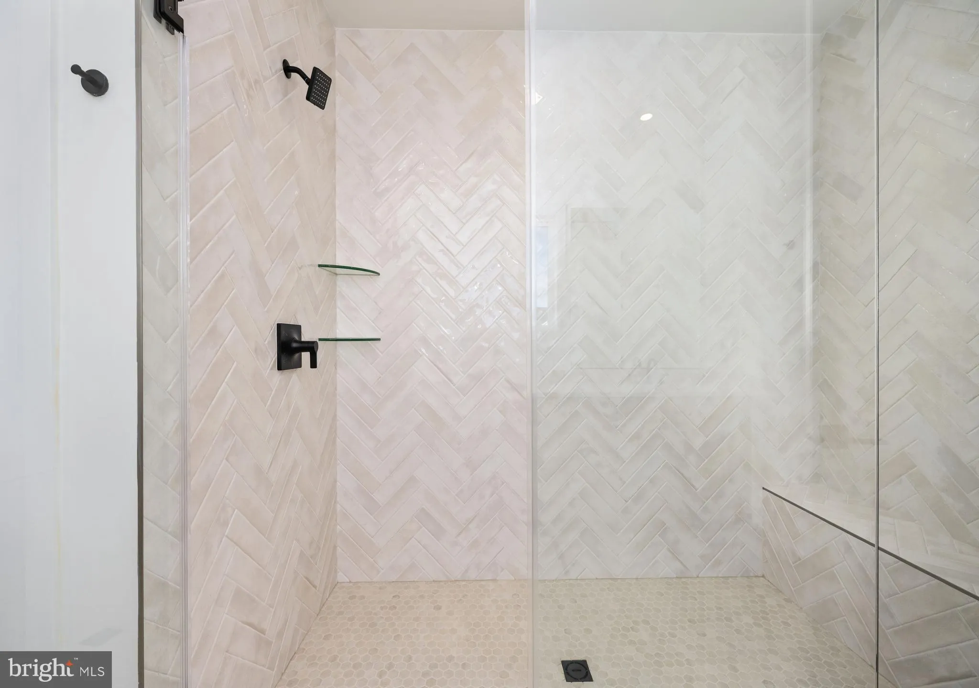
Montane Contemporary – This beautifully designed home offers exceptional versatility and space for modern living. The main level features a private first-floor bedroom with full bath – perfect for guests or family members. The gourmet kitchen impresses with expansive wall-to-wall cabinetry, ideal for both everyd...

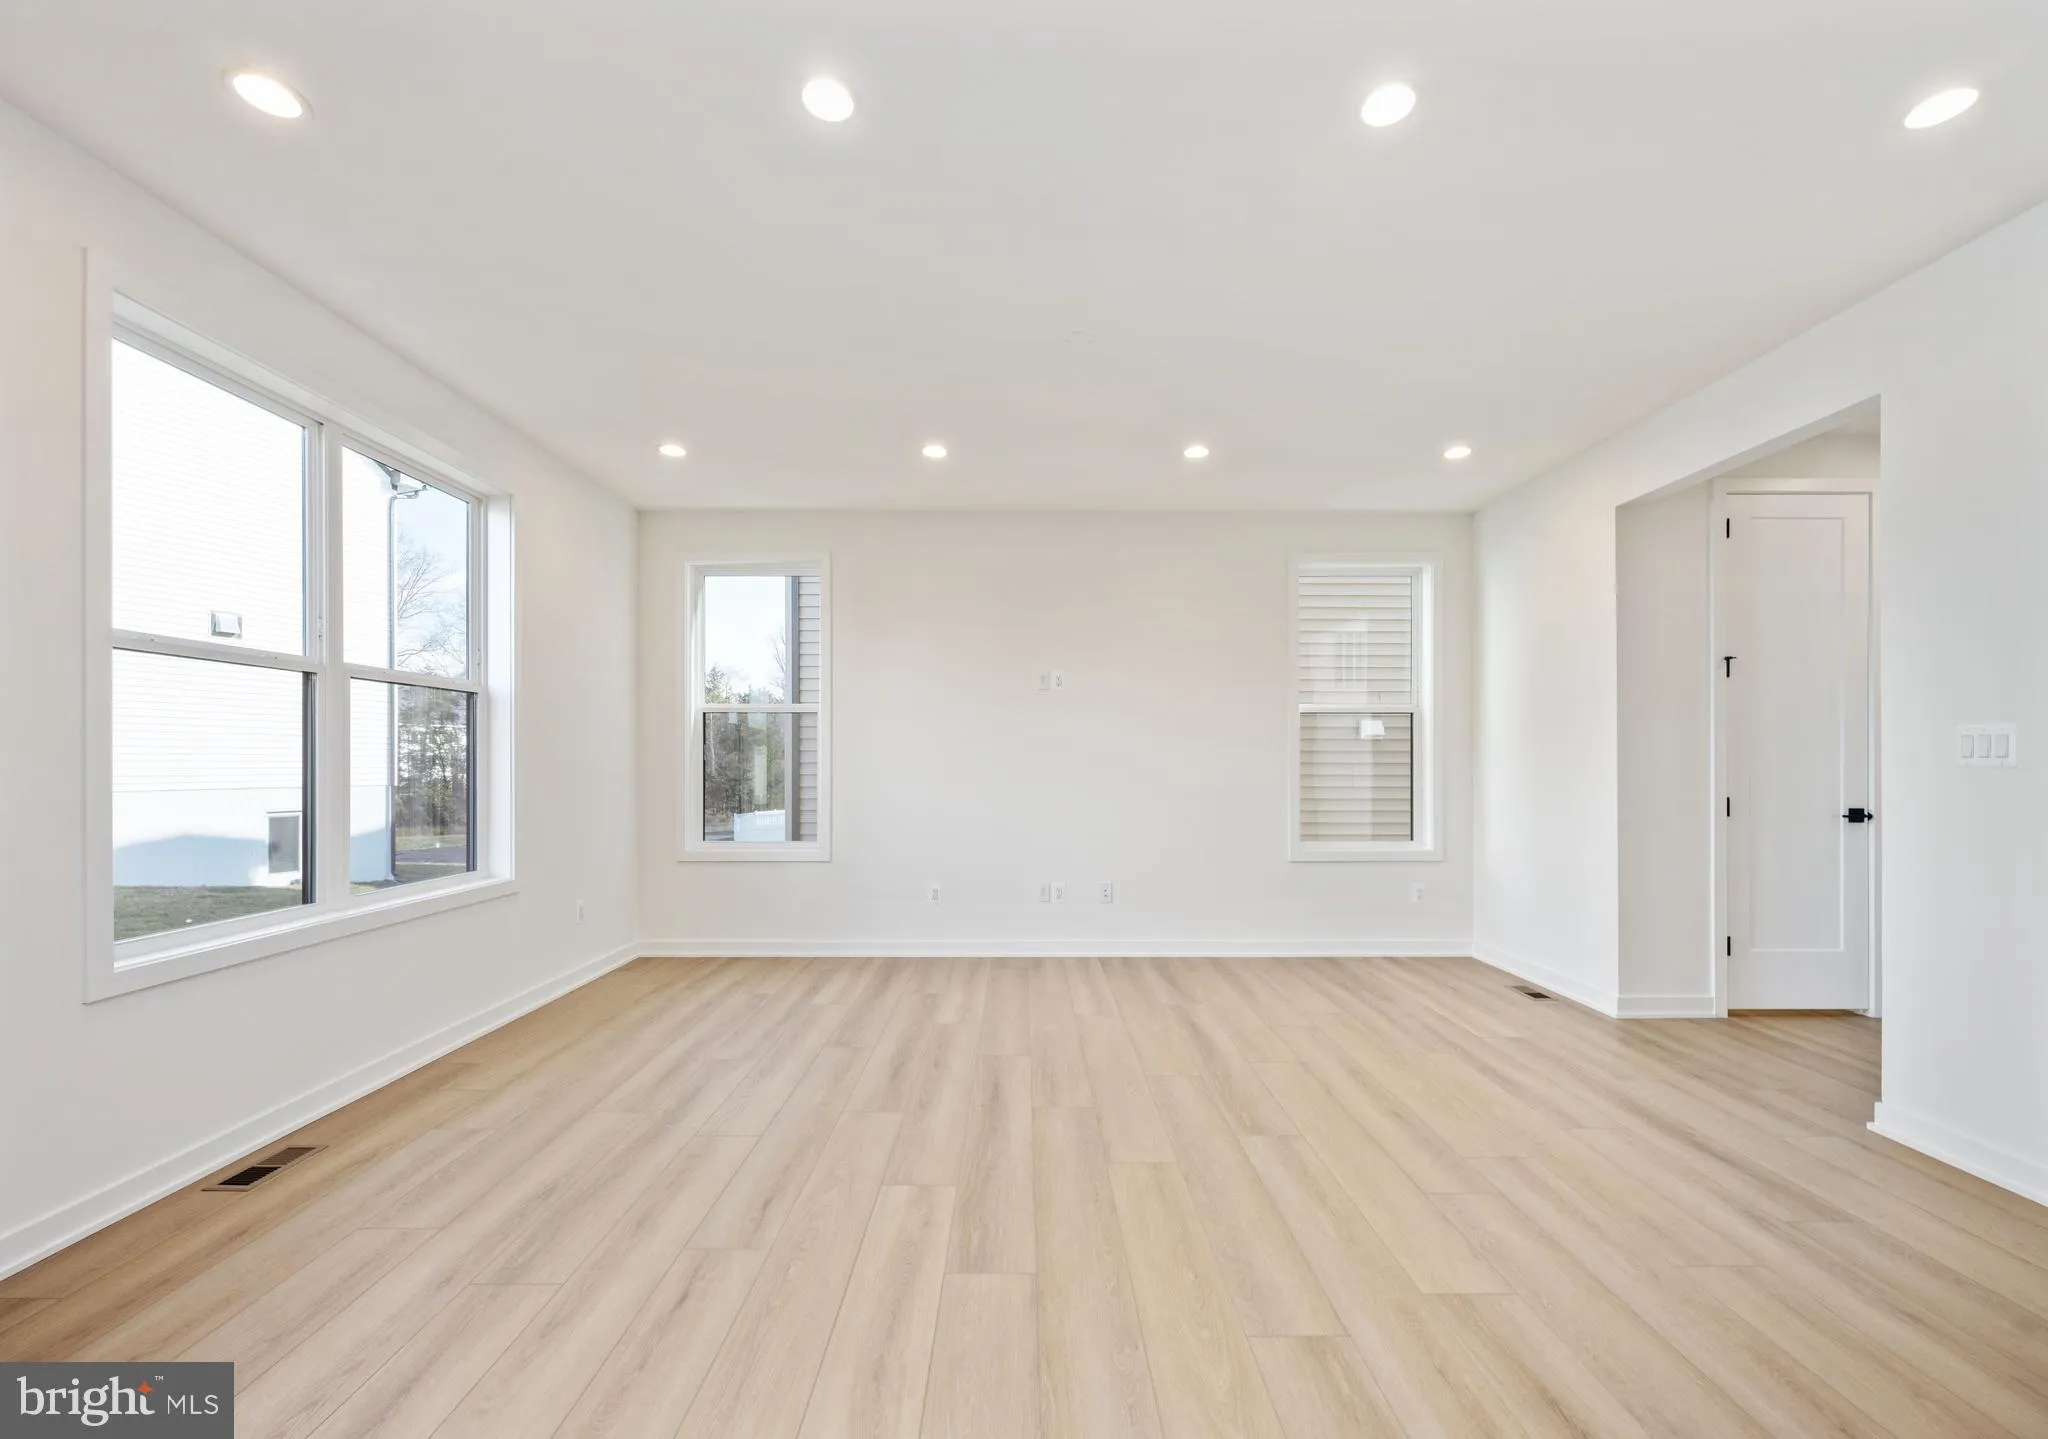
Montane Contemporary – This beautifully designed home offers exceptional versatility and space for modern living. The main level features a private first-floor bedroom with full bath – perfect for guests or family members. The gourmet kitchen impresses with expansive wall-to-wall cabinetry, ideal for both everyday use and entertaining. The upper level includes three spacious bedrooms and a versatile loft area that can serve as a media room, playroom or additional family room. The lower level expands your living space with a large recreation room, an additional bedroom and full bath. This home sits a wooded home site, offering more privacy. This home will be ready for move-in April 2027.

Read More
Basic Details
  • Property Type: Residential
  • Listing Type: Active
  • Listing ID: VALO2134716
  • Price: $1,093,000
  • View: Trees/Woods
  • Bedrooms: 5
  • Bathrooms: 5
  • Sqft: 3,676 Sqft
  • Year Built: 2026
  • Lot Area: 0.10 Acre
  • Location: US, VA, LOUDOUN-VA, Aldie, PARKSIDE VILLAGE, 20105
  • Structure Type: Detached
  • Heating System: Heat Pump(s), Programmable Thermostat
  • Cooling System: Central A/C, Programmable Thermostat
  • Basement: Daylight, Partial, Interior Access, Outside Entrance, Partially Finished, Poured Concrete, Side Entrance, SumpPump, Walkout Stairs
  • Patio: Porch
  • Parking: Private, Asphalt Driveway, Paved Driveway
  • Full Bathrooms: 5
  • Listing Status: Active
  • New Construction Yn: 1
  • Roof: Architectural Shingle, Metal
Features & Appliances
Features
  • Utilities: Under Ground
  • Window Features: Energy Efficient, Low-E, Vinyl Clad, Screens, Sliding
  • Architectural Style: Craftsman
  • Exterior Features: Sidewalks, Street Lights
  • Flooring: Carpet, CeramicTile, Luxury Vinyl Plank
  • Interior Features: Walk-in Closet(s), Recessed Lighting, Pantry, Entry Level Bedroom, Family Room Off Kitchen, Upgraded Countertops, Floor Plan - Open, Combination Dining/Living, Combination Kitchen/Living, Kitchen - Gourmet, Kitchen - Island
  • Sewer: Public Sewer

Appliances
  • Appliances: Cooktop, Disposal, Exhaust Fan, Oven - Wall, Icemaker, Microwave, Oven - Single, Refrigerator, Range Hood, Six Burner Stove
Ask Agent A Question Ask Agent A Question

Address Map Address Map
Neighborhood Neighborhood
  • Elementary School: SYCOLIN CREEK
  • High School: INDEPENDENCE
  • Middle School: BRAMBLETON
MLS Addon MLS Addon
  • Office Name: Toll Brothers Real Estate Inc.
  • Agent Name: Carla C Brown
Additional Information Additional Information
  • Water Source: Public
  • Accessibility Features: Doors - Lever Handle(s)
  • Association Amenities: Basketball Courts, Jog/Walk Path, Picnic Area, Other, Tot Lots/Playground
  • Construction Materials: Advanced Framing, BattsInsulation, BlownInInsulation, LowVocInsulation, Low VOC Products/Finishes, SprayFoamInsulation, Stone, Vinyl Siding, Brick Front
  • Entry Level: 1
  • Foundation Details: Slab
  • Garage: 2.0
  • Levels: 2
  • Lot Features: Backs to Trees, Landscaping
  • On Market Date: 2026-08-20
Financial Financial
  • Association Fee: 135.0
  • Association Fee Frequency: Monthly
  • Association Fee Includes: Common Area Maintenance, Snow Removal, Trash
  • Association Yn: 1
Listing Information Listing Information
  • Originating System Name: Bright
  • List Agent Mls Id: 151913
  • List Office Mls Id: TOLL1
  • MLS Status: ACTIVE-BRIGHT
  • Modification Timestamp: 2026-08-20T19:53:02Z
  • Status Change Timestamp: 2026-08-20T04:00:00Z
Rob Spicer Broker, GRI Rob Spicer Broker, GRI Spicer Real Estate

7201 Wisconsin Avenue

Mortgage Calculator
$
$ %
Years
%
$ %Per Year
$ % Per Year

$
