
 Share
Share
 12971 OLD CHURCH ROAD, Nokesville, VA 20181
 2,013 Sqft SQFT
 4
4
 3
3
 Basic Details
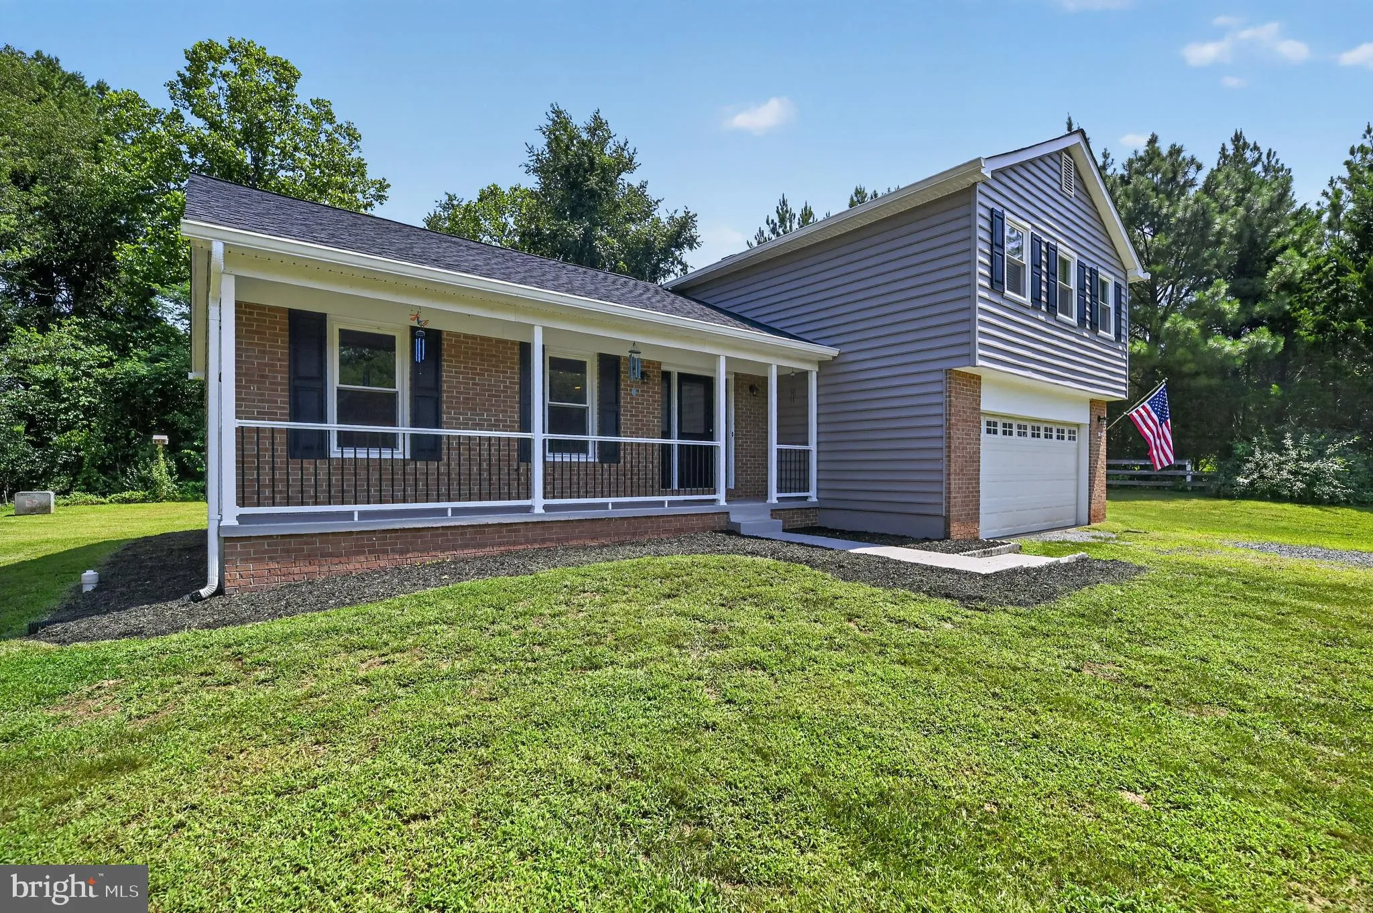
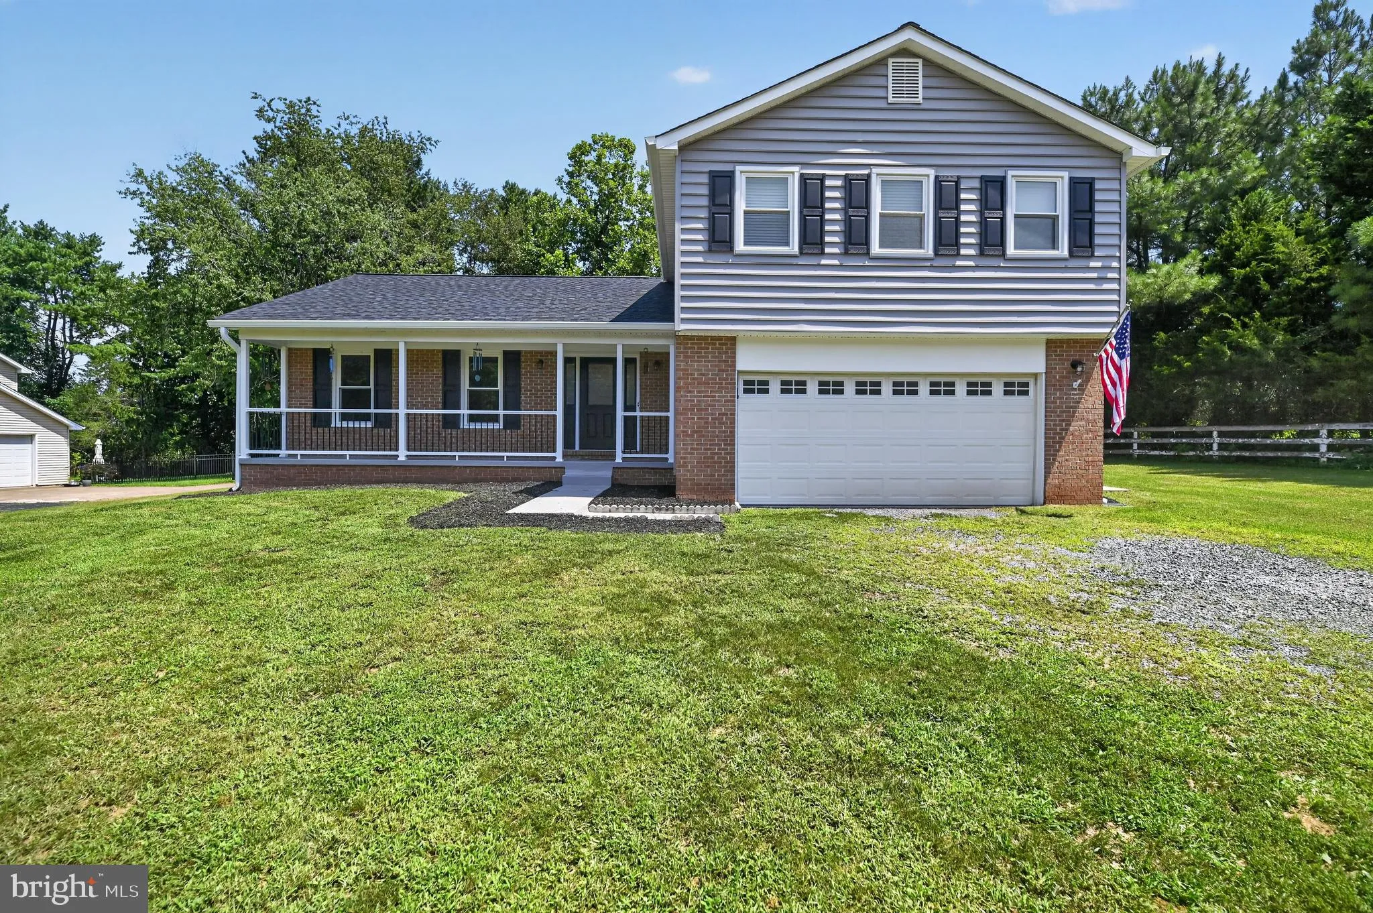
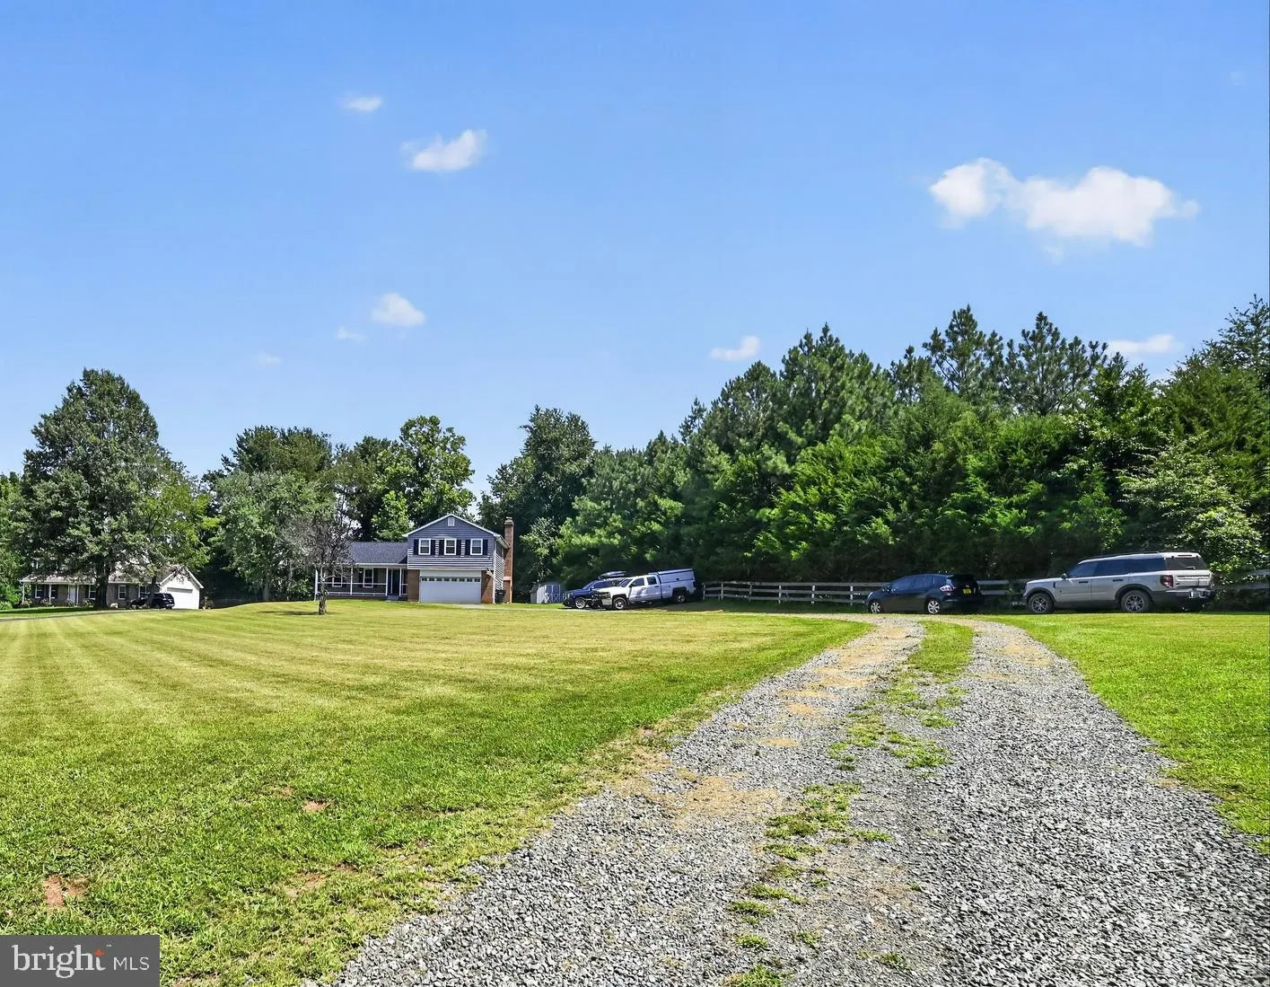
Welcome to your Country Home – but only minutes to major commuter Routes and conveniences! No HOA! 1.03 acre lot with plenty of open space to call your own! 4 Bedrooms 2.5 baths*Updated throughout – Kitchen, Baths, Flooring! New in 2025: Roof, Gutters, Downspouts, Soffits, Windows, Vinyl Siding, Exterior...
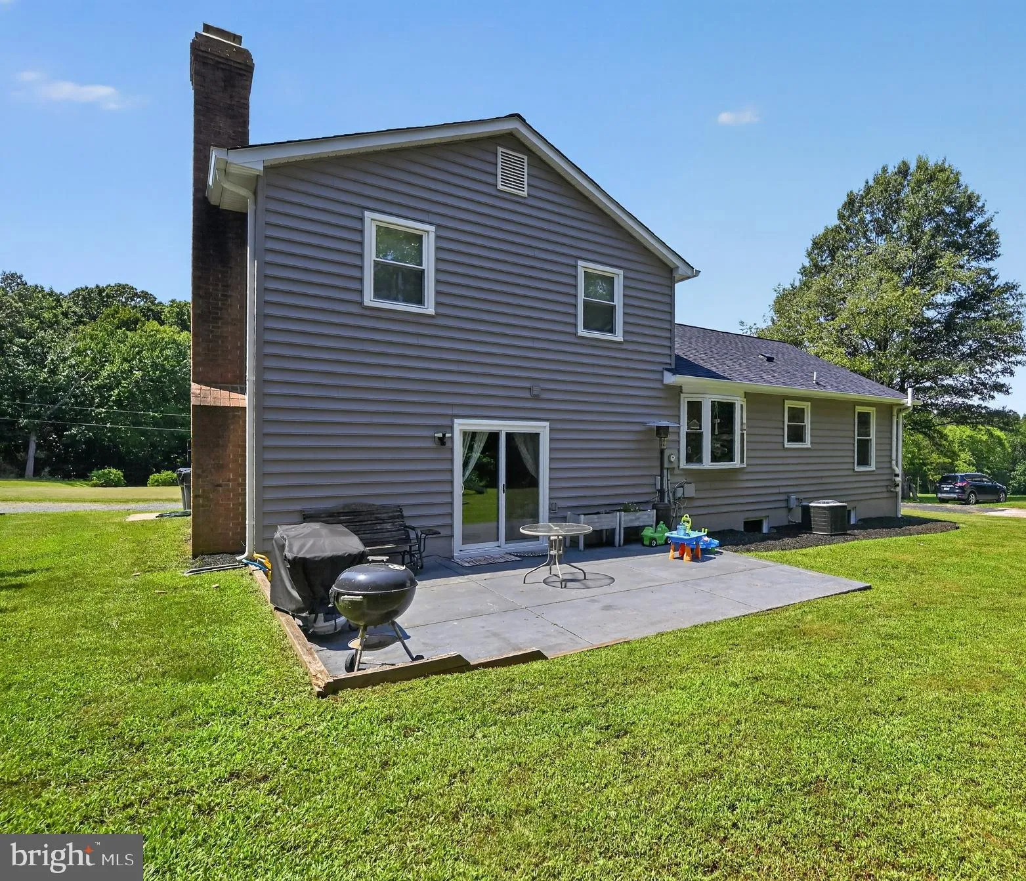
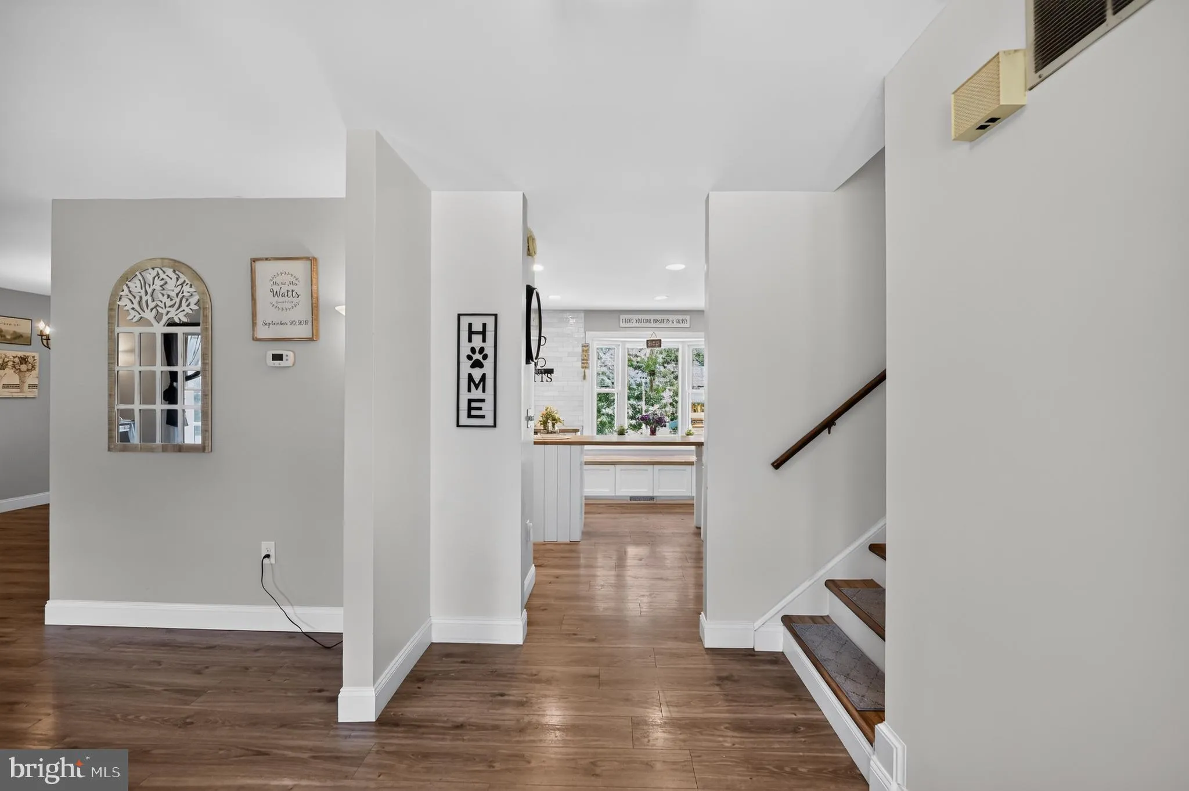
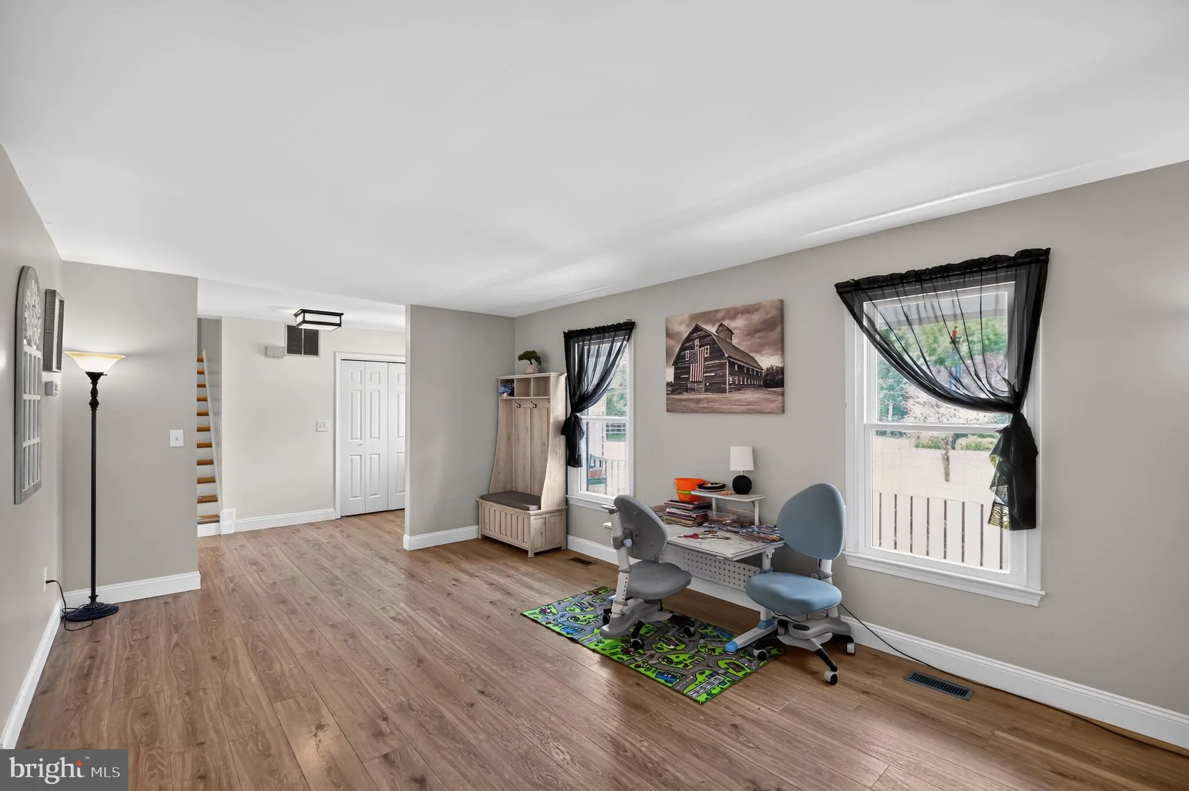
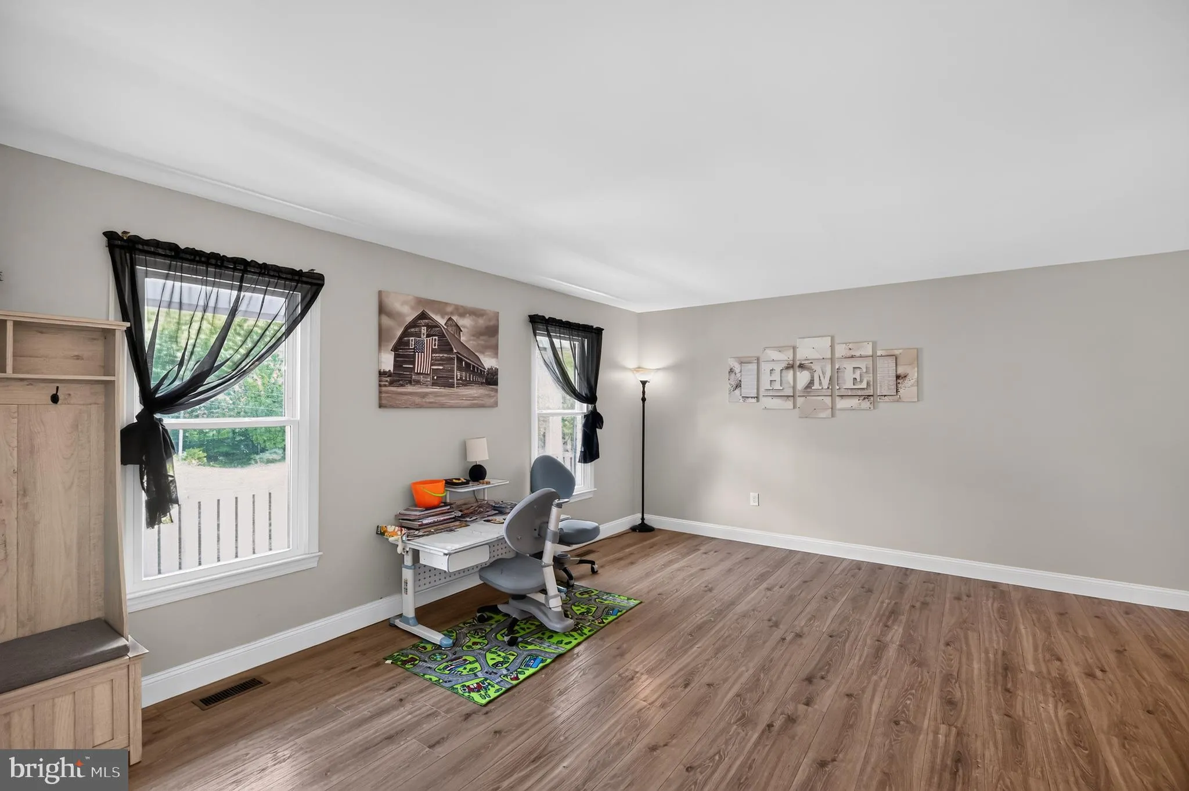
Welcome to your Country Home – but only minutes to major commuter Routes and conveniences! No HOA! 1.03 acre lot with plenty of open space to call your own! 4 Bedrooms 2.5 baths*Updated throughout – Kitchen, Baths, Flooring! New in 2025: Roof, Gutters, Downspouts, Soffits, Windows, Vinyl Siding, Exterior Lighting, Sliding Glass Door, Front Door*Front Porch Railing 2026*Washer/Dryer 2026*Water Heater 2024*Appliances 2022*Garage Door 2022*HVAC 2021**10×12 Storage Shed – Floored*For the pets – invisible fencing in place – just need to activate*Primary Bedroom has 2 closets and attached Private Bath – Quartz Counters with Double sinks, Ceramic Tile floor and walk-in shower*Cozy Family Room with Fireplace & Built-ins located off the Kitchen with Sliding Glass door to rear Yard, Patio & Shed, carpet new in 2025*Kitchen offers ample work areas, cabinets, Breakfast Bar, Bump-out Bay window, Bench Seating with storage beneath, Subway Tile backsplash – Open, Bright & Airy! Separate Dining Room, Living Room, Separate Laundry Room. Unfinished basement – perfect for storage, workshop or Finish to your liking!
 Features & Appliances
 Ask Agent A Question
 Address Map
 Neighborhood
 MLS Addon
 Additional Information
 Financial
Listing Information
Financial
Listing Information
 Rob Spicer Broker, GRI
Spicer Real Estate
Rob Spicer Broker, GRI
Spicer Real Estate
7201 Wisconsin Avenue
 RobSpicer@SpicerRealEstate.com
 2403881030
 2403881030
 7201 Wisconsin Avenue


