
Spicer Real Estate
  • Share
$180,000
Active Active
MD,Silver Spring

Location 3576 CHISWICK COURT, Silver Spring, MD 20906

  • Sqft 1,308 Sqft SQFT
  • Bed 2
  • Bath 2
Basic Details Basic Details
Description

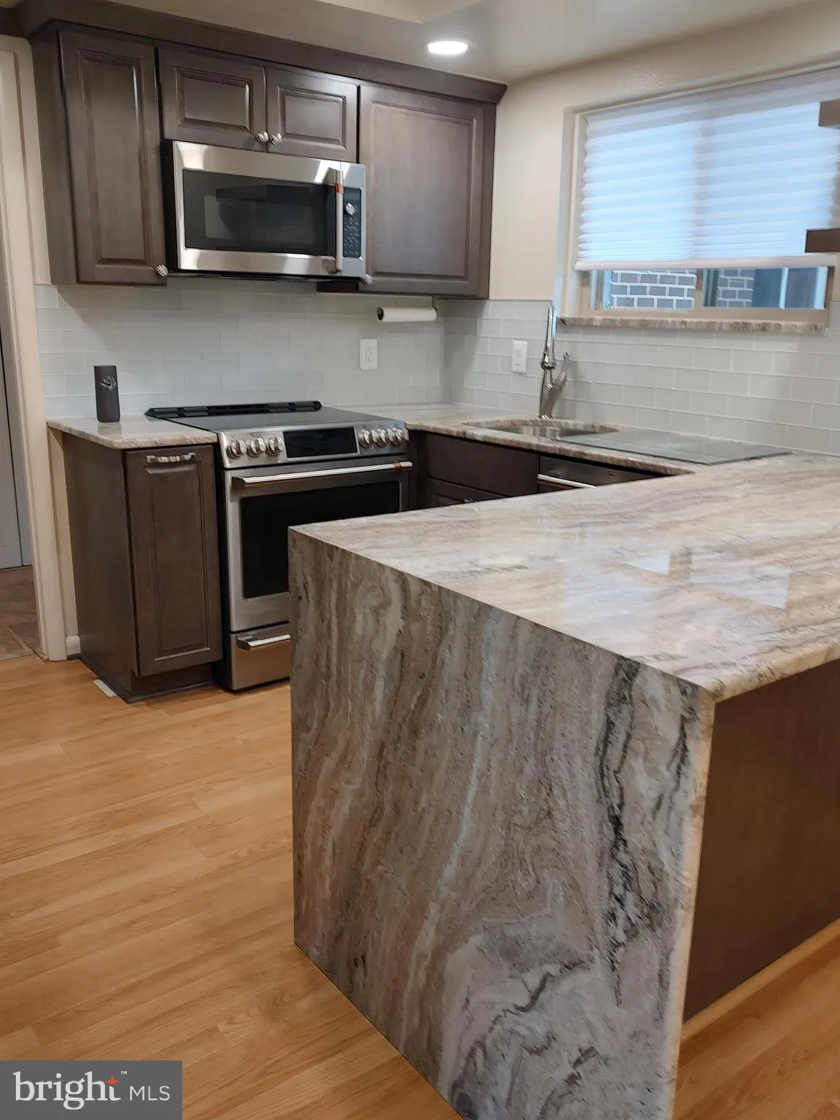
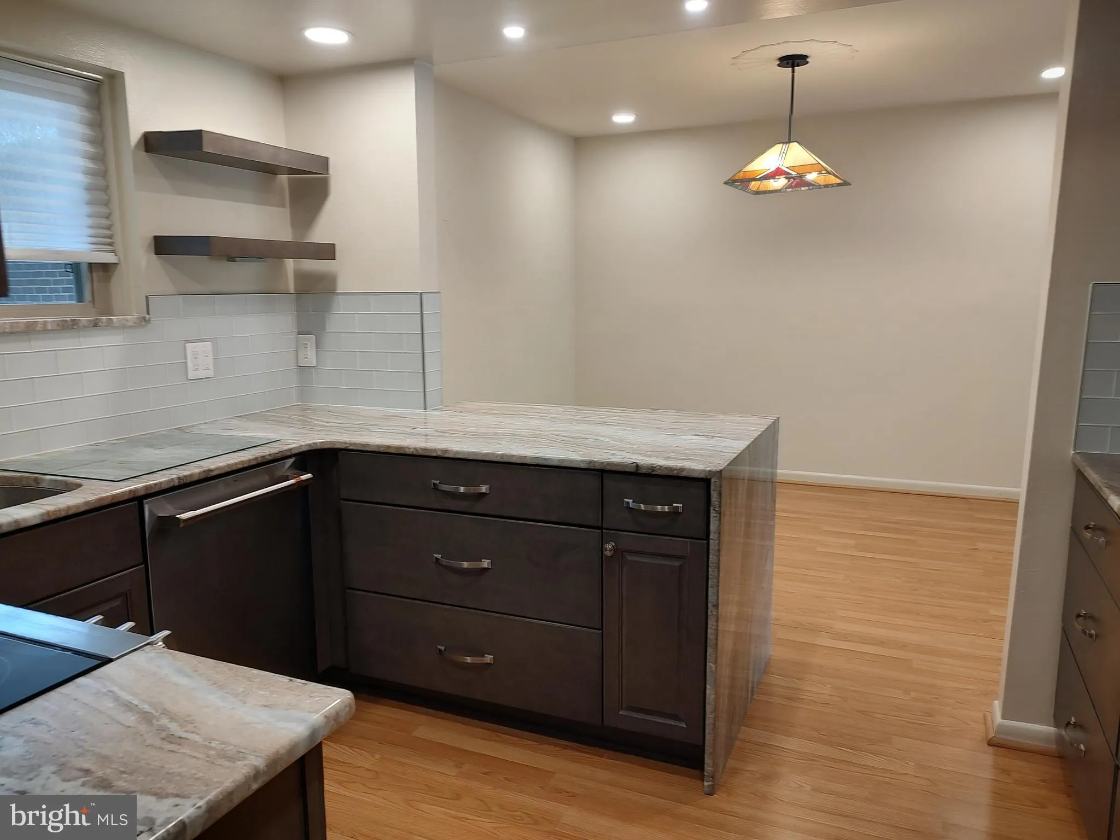
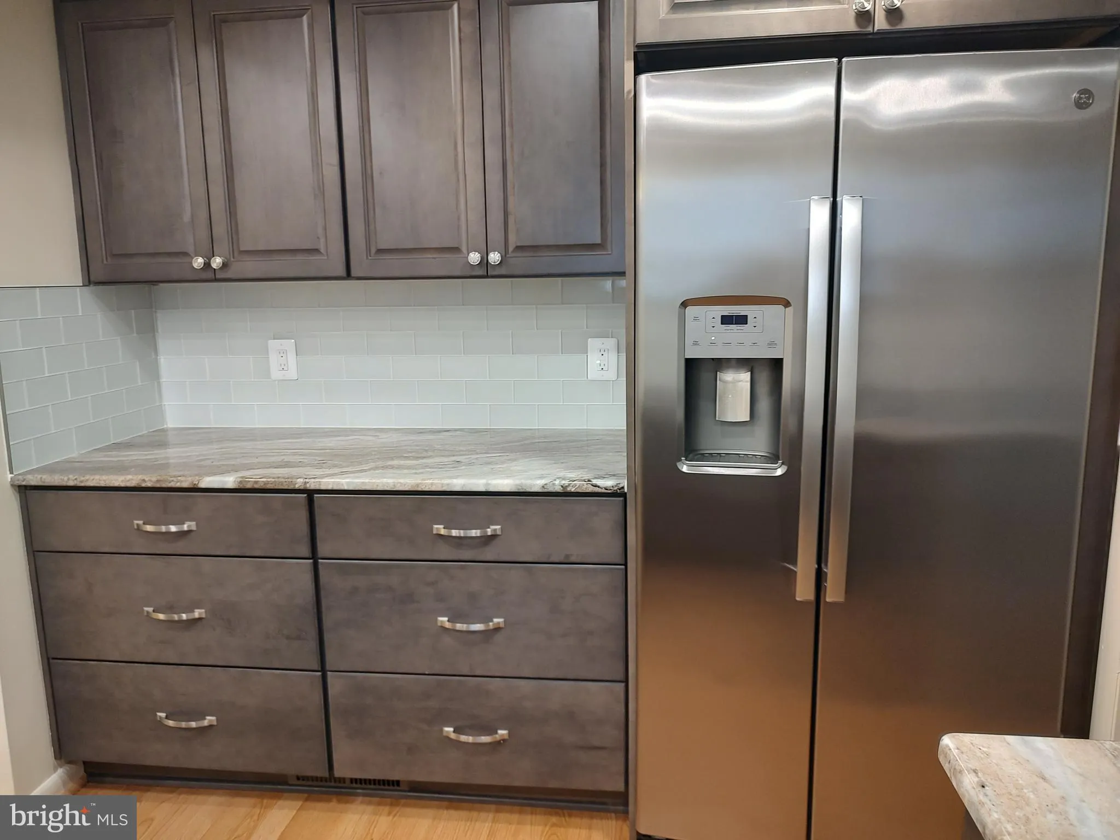
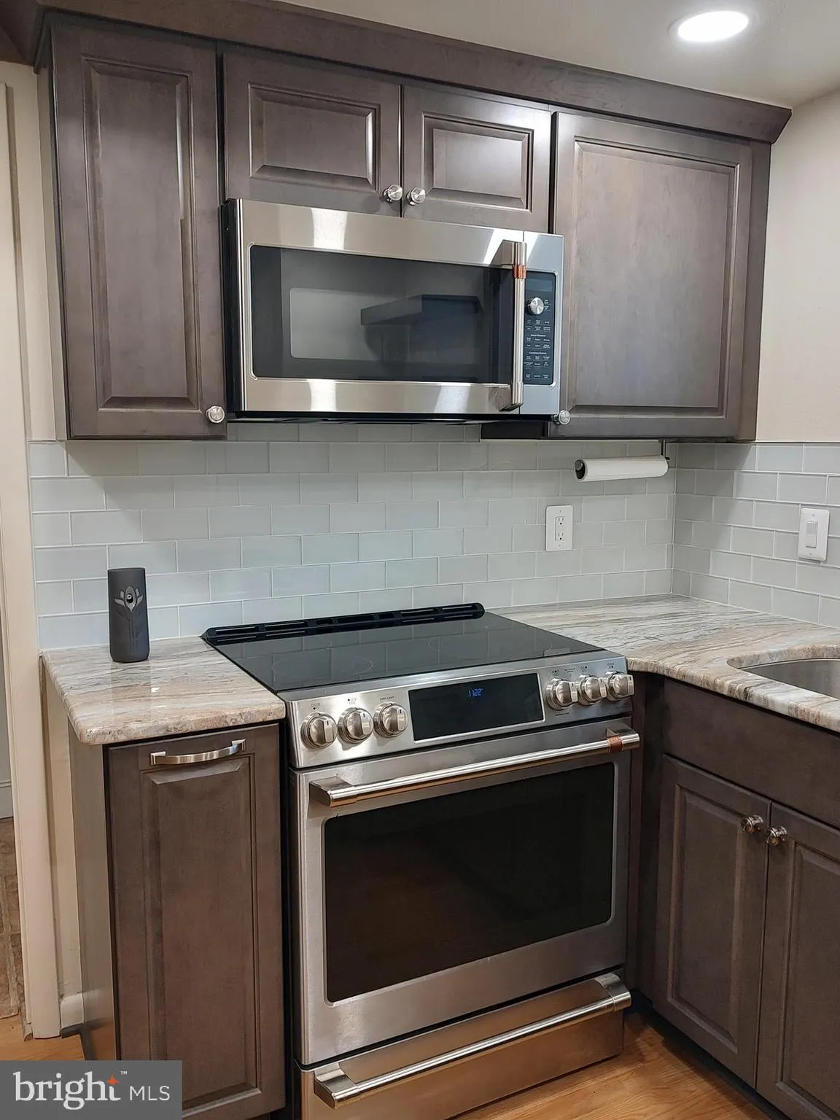
LAST CHANCE – PROPERTY WILL BE TEMPORARY OFF FOR “MM RENOVATION” STARTING 7/27 — CARPET ALLOWANCE. Upper level 2 BR, 1-1/2 BA ELIZABETH model COOP with UPGRADES GALORE! Redesigned Kitchen with GRANITE topped cabinets. Built-in Microwave, Refrigerator/freezer with water dispenser and ice maker...

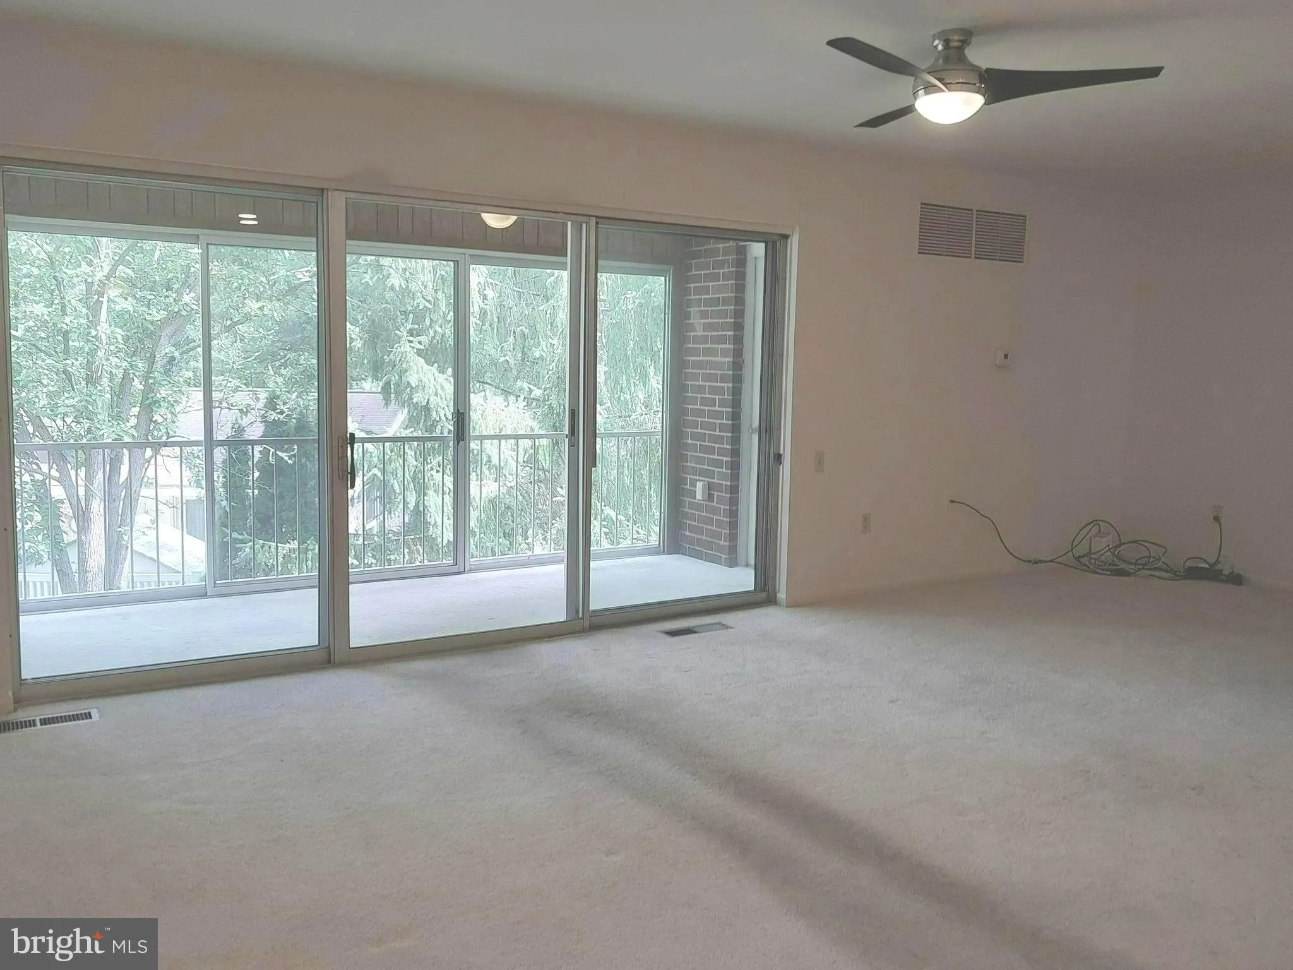
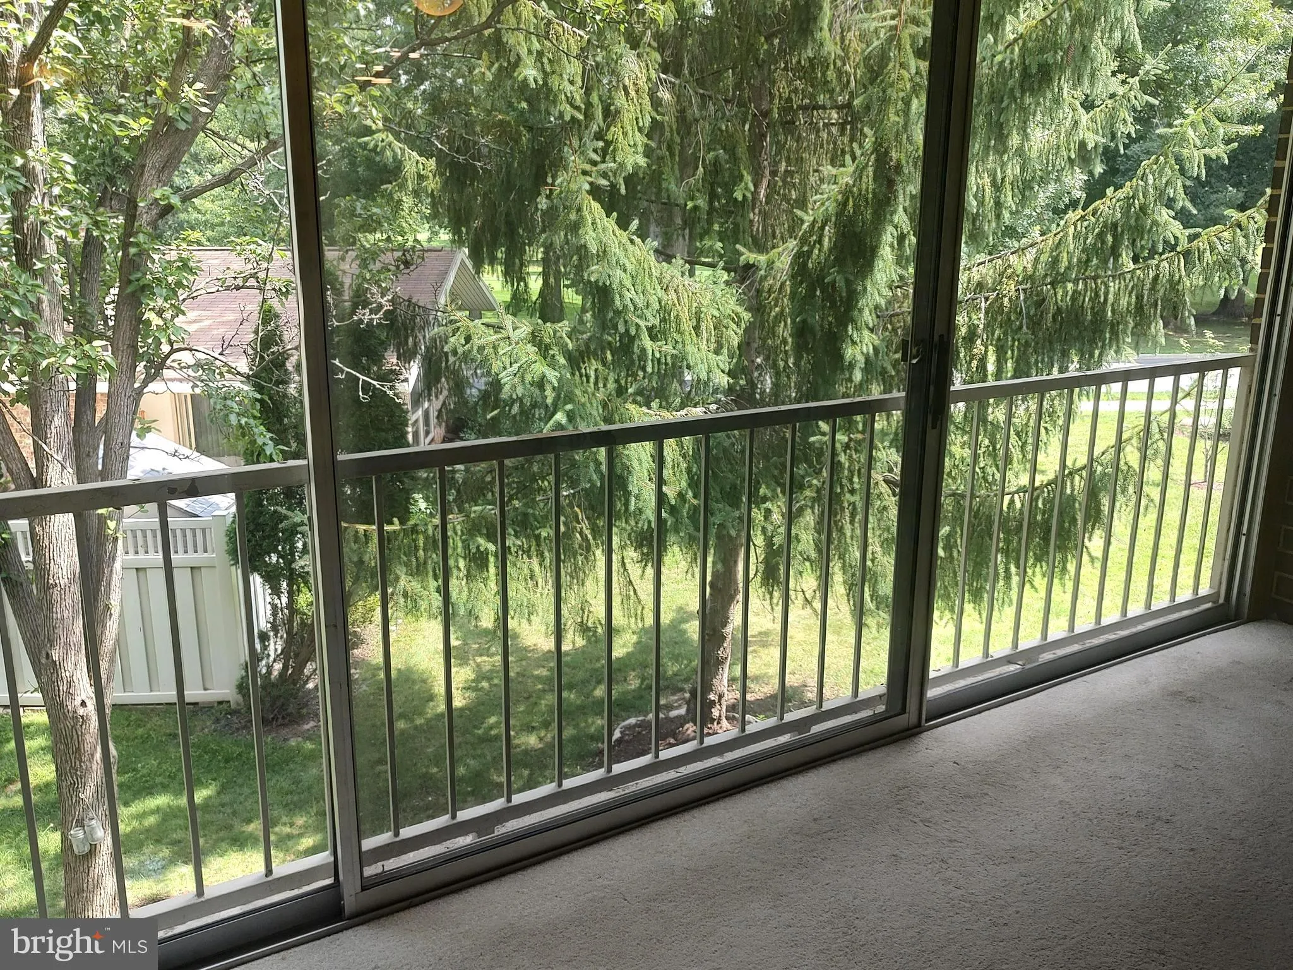
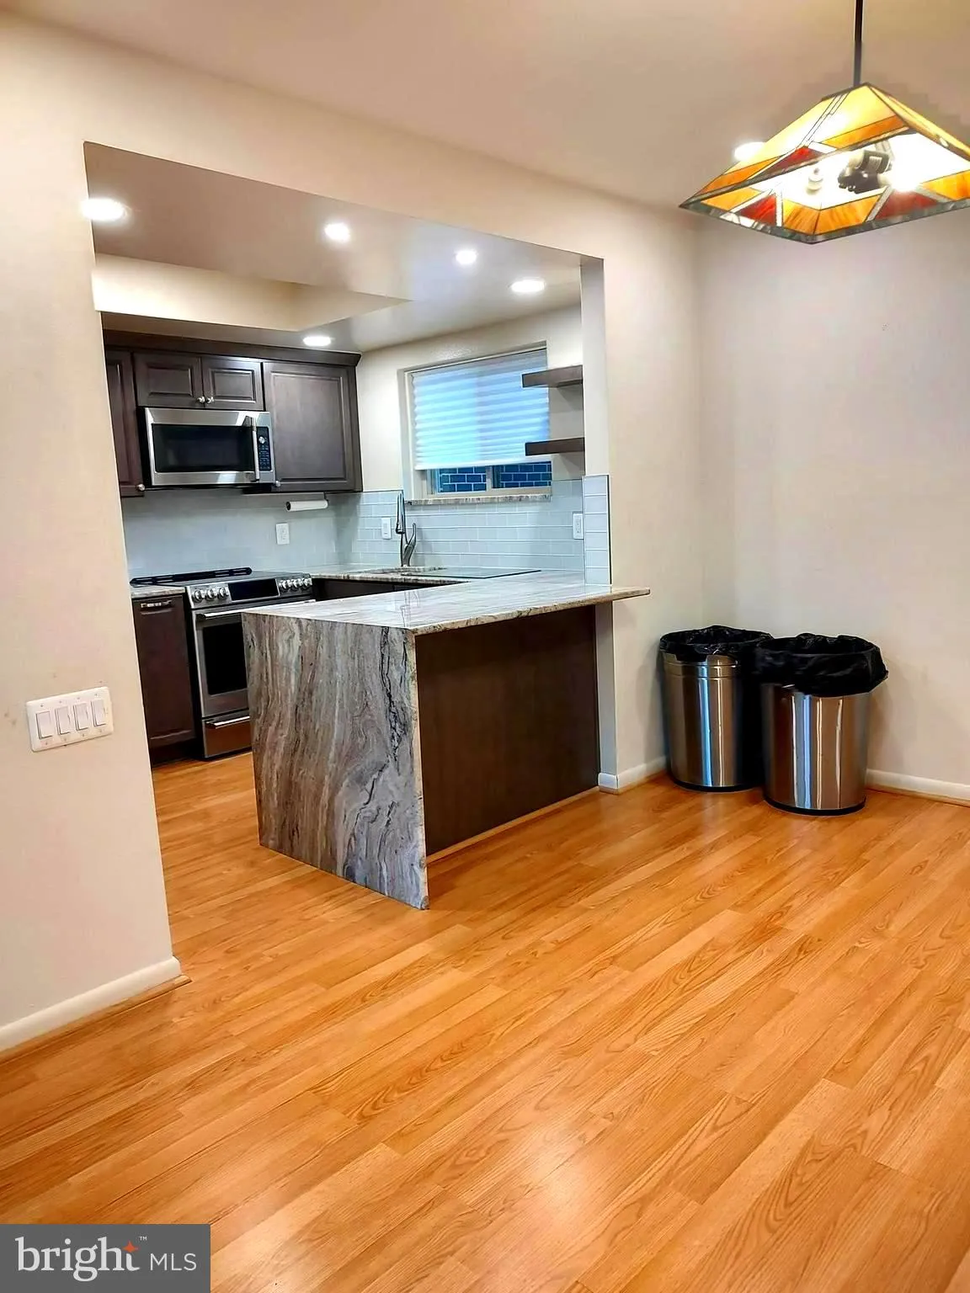
LAST CHANCE – PROPERTY WILL BE TEMPORARY OFF FOR “MM RENOVATION” STARTING 7/27 — CARPET ALLOWANCE. Upper level 2 BR, 1-1/2 BA ELIZABETH model COOP with UPGRADES GALORE! Redesigned Kitchen with GRANITE topped cabinets. Built-in Microwave, Refrigerator/freezer with water dispenser and ice maker. Updated Baths Vanities with Cambria Luxury Quartz. Recessed lighting in Kitchen and Dining Room. NEW HVAC and WATER HEATER (July ). View of trees and the Golf Course from this quiet corner. Come see it before the seller is fully moved out and the 30+ days Mutual required “renovation” process. Enjoy all the amenities of Leisure World – 2 Clubhouses, Indoor and Outdoor Pools, Fitness Center, Restaurants, Library, Theater, Ball Room, Meeting Rooms for the 60+ clubs and organizations, Ceramics, Photography, Art Studios, Wood Shop, Tennis, Pickleball, and so much more……

Read More
Basic Details
  • Property Type: Residential
  • Listing Type: Active
  • Listing ID: MDMC2245338
  • Price: $180,000
  • View: Garden/Lawn, Golf Course
  • Bedrooms: 2
  • Bathrooms: 2
  • Half Bathrooms: 1
  • Sqft: 1,308 Sqft
  • Year Built: 1966
  • Location: US, MD, MONTGOMERY-MD, Silver Spring, MONTGOMERY MUTUAL COOP, 20906
  • Structure Type: Unit/Flat/Apartment
  • Heating System: Forced Air
  • Cooling System: Central A/C
  • Parking: Assigned
  • Full Bathrooms: 1
  • Listing Status: Active
Features & Appliances
Features
  • Window Features: DoublePaneWindows, Screens
  • Architectural Style: Unit/Flat
  • Interior Features: Carpet, Ceiling Fan(s), Entry Level Bedroom, Flat
  • Sewer: Public Sewer

Appliances
  • Appliances: Built-In Microwave, Dishwasher, Disposal, Dryer, Energy Efficient Appliances, Exhaust Fan, Microwave, Oven/Range - Electric, Refrigerator, Stainless Steel Appliances, Washer
Ask Agent A Question Ask Agent A Question

Address Map Address Map
MLS Addon MLS Addon
  • Office Name: Weichert, REALTORS
  • Agent Name: Janice M Fife
Additional Information Additional Information
  • Water Source: Public
  • Accessibility Features: Grab Bars Mod
  • Association Amenities: Billiard Room, Art Studio, Bank / Banking On-site, Club House, Common Grounds, Community Center, Extra Storage, FitnessCenter, Gated Community, Golf Course Membership Available, Library, Meeting Room, Newspaper Service, Pickleball Courts, Picnic Area, Pool - Indoor, Pool - Outdoor, Reserved/Assigned Parking, Security, Storage Bin, Tennis Courts, Transportation Service, Other
  • Construction Materials: Brick
  • Entry Level: 2
  • Levels: 1
  • On Market Date: 2026-07-12
  • Senior Community Yn: 1
Financial Financial
  • Tax Annual Amount: 1619.39
  • Association Fee Includes: Air Conditioning, All Ground Fee, Bus Service, Cable TV, Common Area Maintenance, Custodial Services Maintenance, Electricity, Heat, Lawn Maintenance, Management, Parking Fee, Pool(s), Recreation Facility, Reserve Funds, Road Maintenance, Security Gate, Sewer, Snow Removal, Trash, Water
Listing Information Listing Information
  • Originating System Name: Bright
  • List Agent Mls Id: 2386
  • List Office Mls Id: WEI28
  • MLS Status: ACTIVE-BRIGHT
  • Modification Timestamp: 2026-07-24T14:40:43Z
  • Status Change Timestamp: 2026-07-12T04:00:00Z
Rob Spicer Broker, GRI Rob Spicer Broker, GRI Spicer Real Estate

7201 Wisconsin Avenue

Mortgage Calculator
$
$ %
Years
%
$ %Per Year
$ % Per Year

$
