
 Share
Share
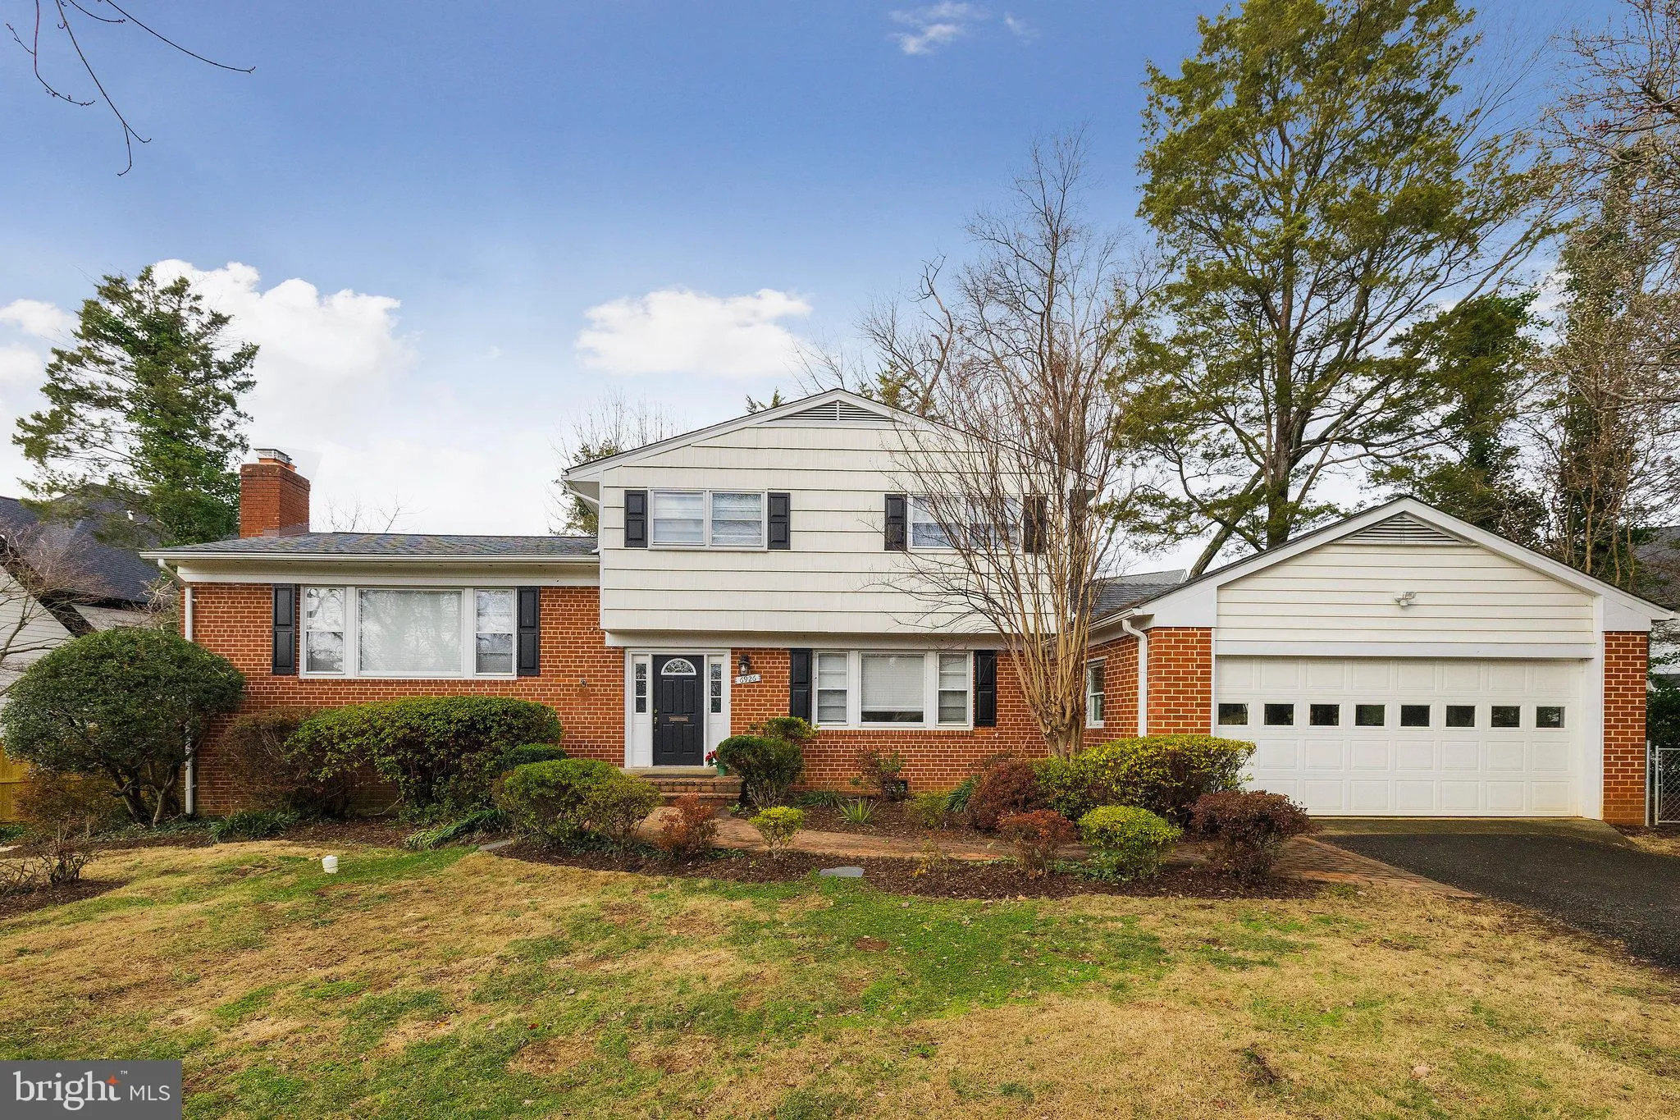
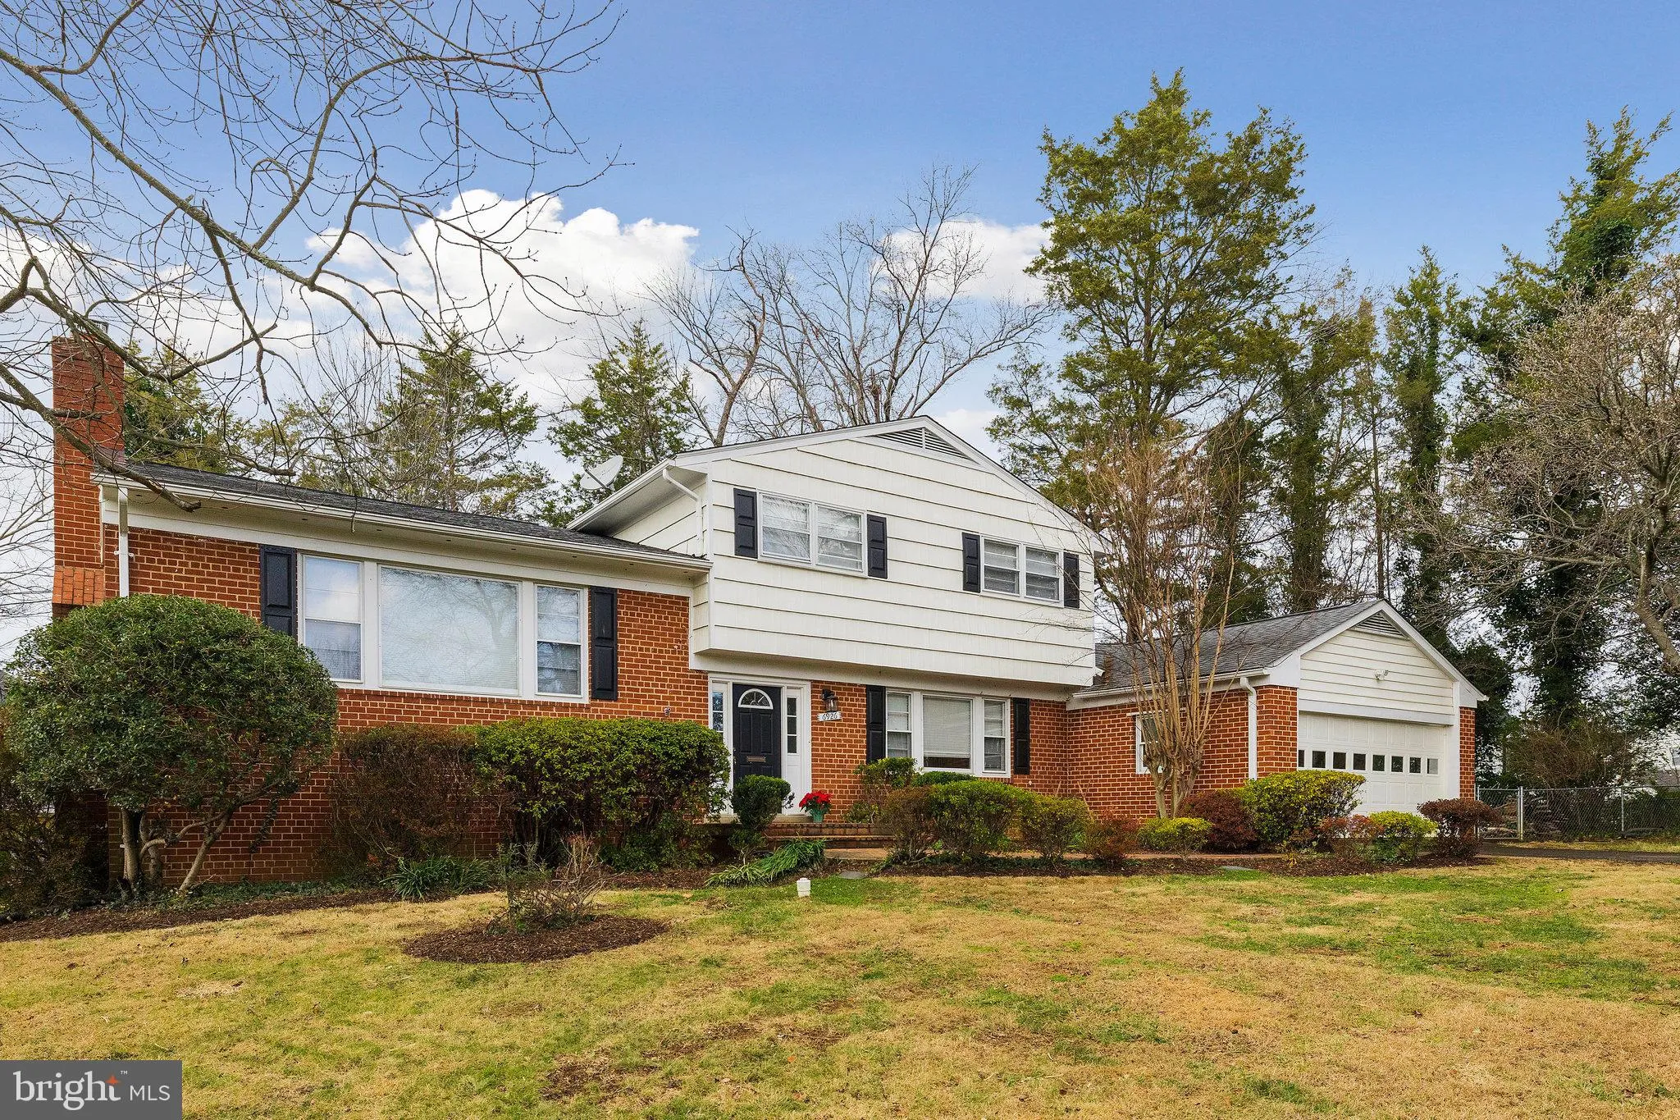
 6926 WHITEHALL PLACE, Mclean, VA 22101
 2,404 Sqft SQFT
 4
4
 3
3
 Basic Details
A perfect blend of convenient location and quiet cul de sac living. Minutes to local schools (McLean HS pyramid!), Tysons Corner and downtown McLean. Easy commute to 495/95, 2 miles to metro station and less than a mile to metro bus. Less than half a mile to Tuckahoe Pool and Recreation Club! You will love this beau...
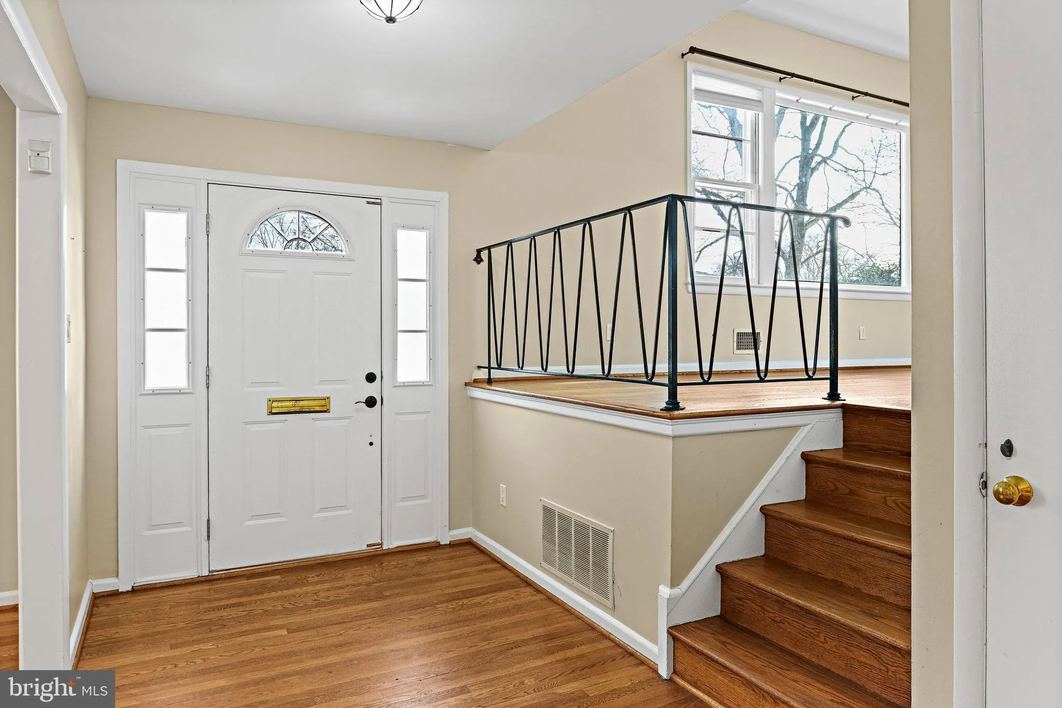
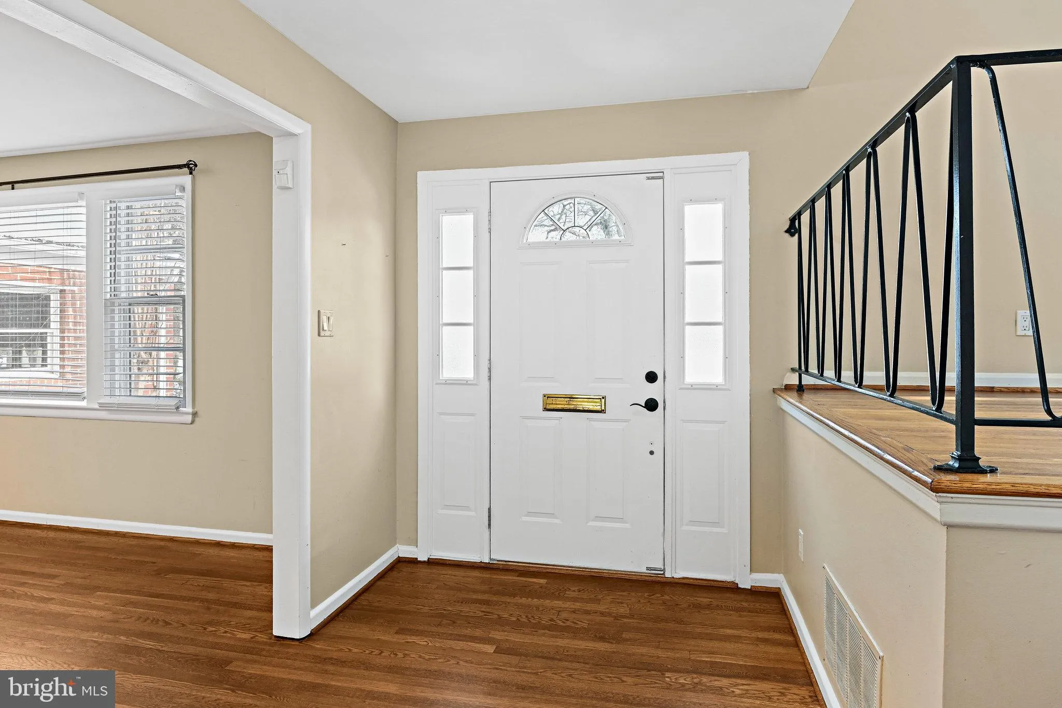
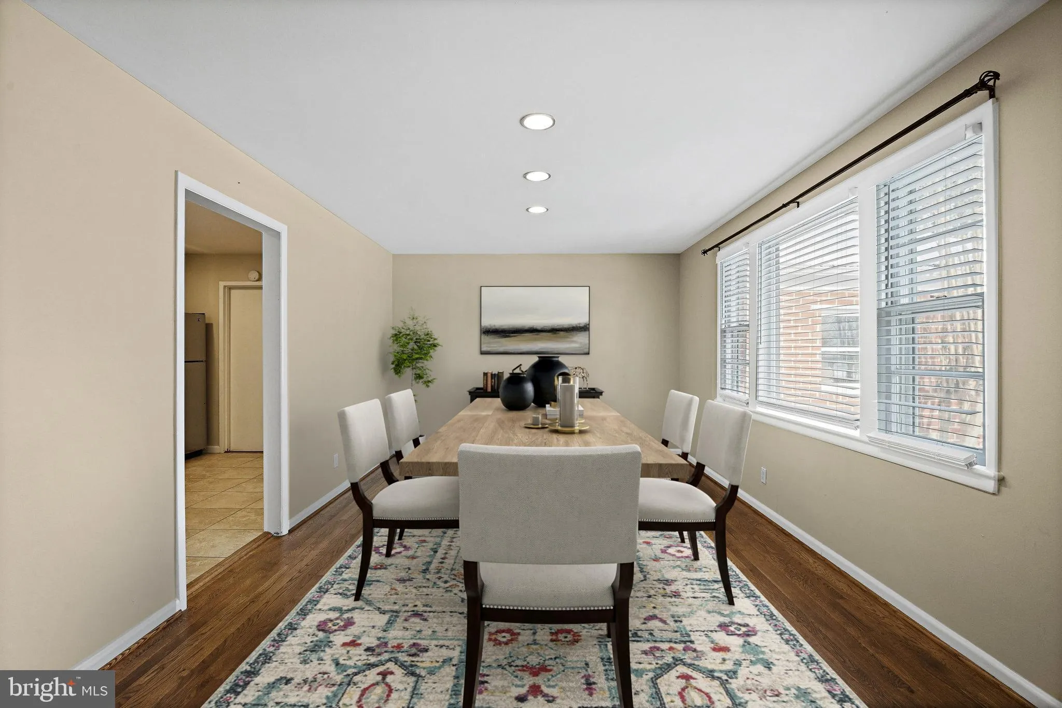
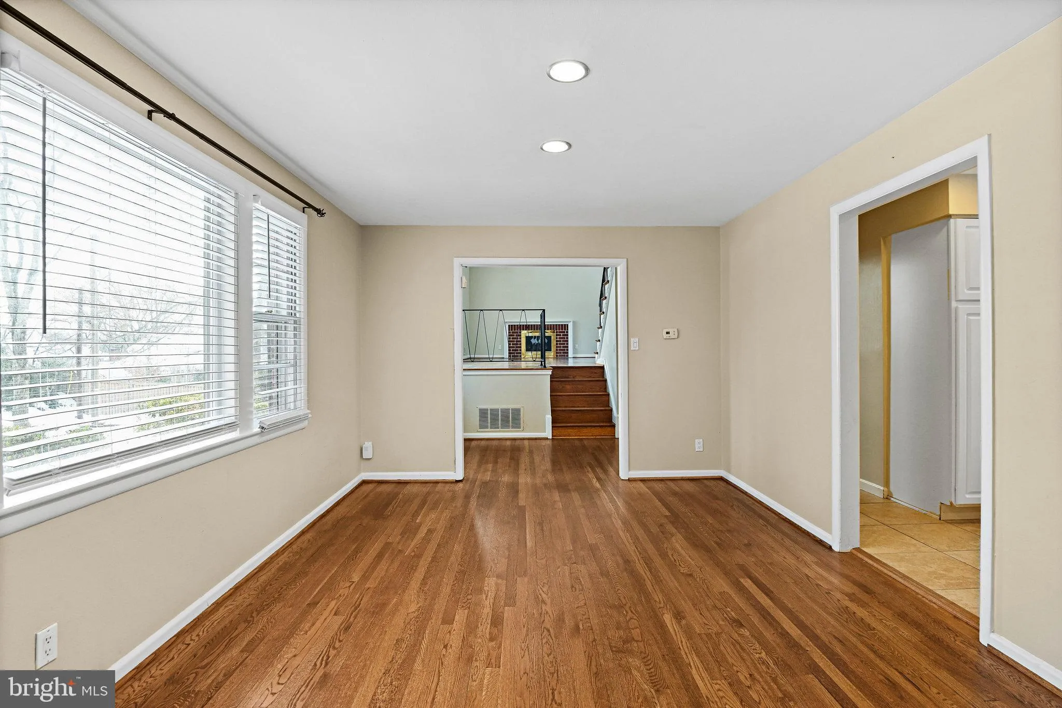
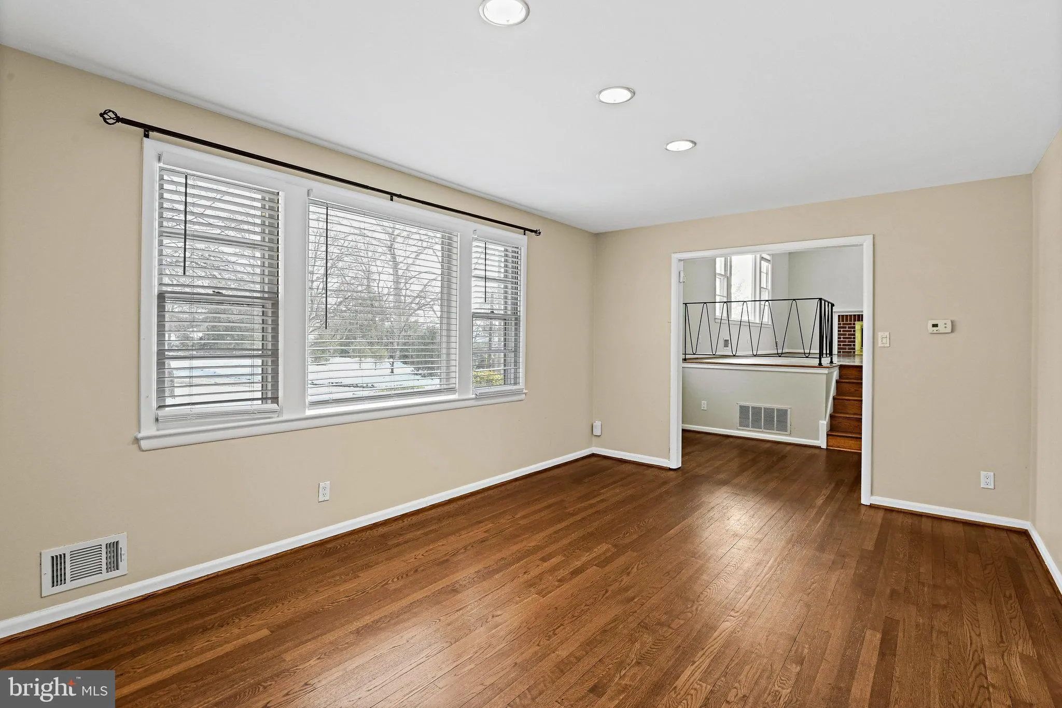
A perfect blend of convenient location and quiet cul de sac living. Minutes to local schools (McLean HS pyramid!), Tysons Corner and downtown McLean. Easy commute to 495/95, 2 miles to metro station and less than a mile to metro bus. Less than half a mile to Tuckahoe Pool and Recreation Club! You will love this beautiful four level single family home with fully fenced backyard and oversized garage. Step inside and you are greeted by beautiful hardwood floors that lead to the formal dining room with large picture window, powder room and a spacious sunroom! The updated kitchen with stainless steel appliances, white cabinetry and granite countertops leads to the oversized garage with room for multiple vehicles as well as storage or workshop/gym. Upstairs has a more beautiful hardwood floors and high ceilings in both the living room and fourth bedroom. The top floor has three generous sized bedrooms with a hall bathroom and an ensuite primary bathroom. The walkout basement has new LVP floors and space for additional living and laundry. Move to this lovingly cared for home and start enjoying all McLean has to offer!
 Features & Appliances
 Ask Agent A Question
 Address Map
 Neighborhood
 MLS Addon
 Additional Information
Listing Information
Additional Information
Listing Information
 Rob Spicer Broker, GRI
Spicer Real Estate
Rob Spicer Broker, GRI
Spicer Real Estate
7201 Wisconsin Avenue
 RobSpicer@SpicerRealEstate.com
 2403881030
 2403881030
 7201 Wisconsin Avenue


