
 Share
Share
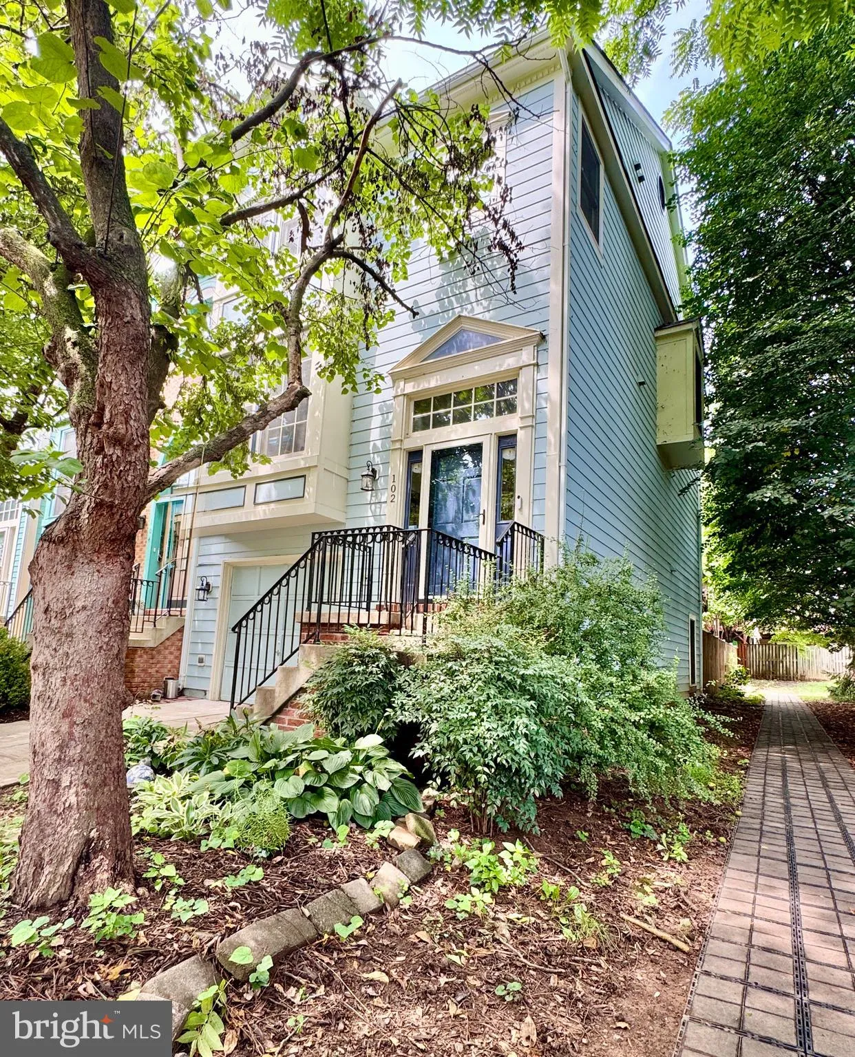
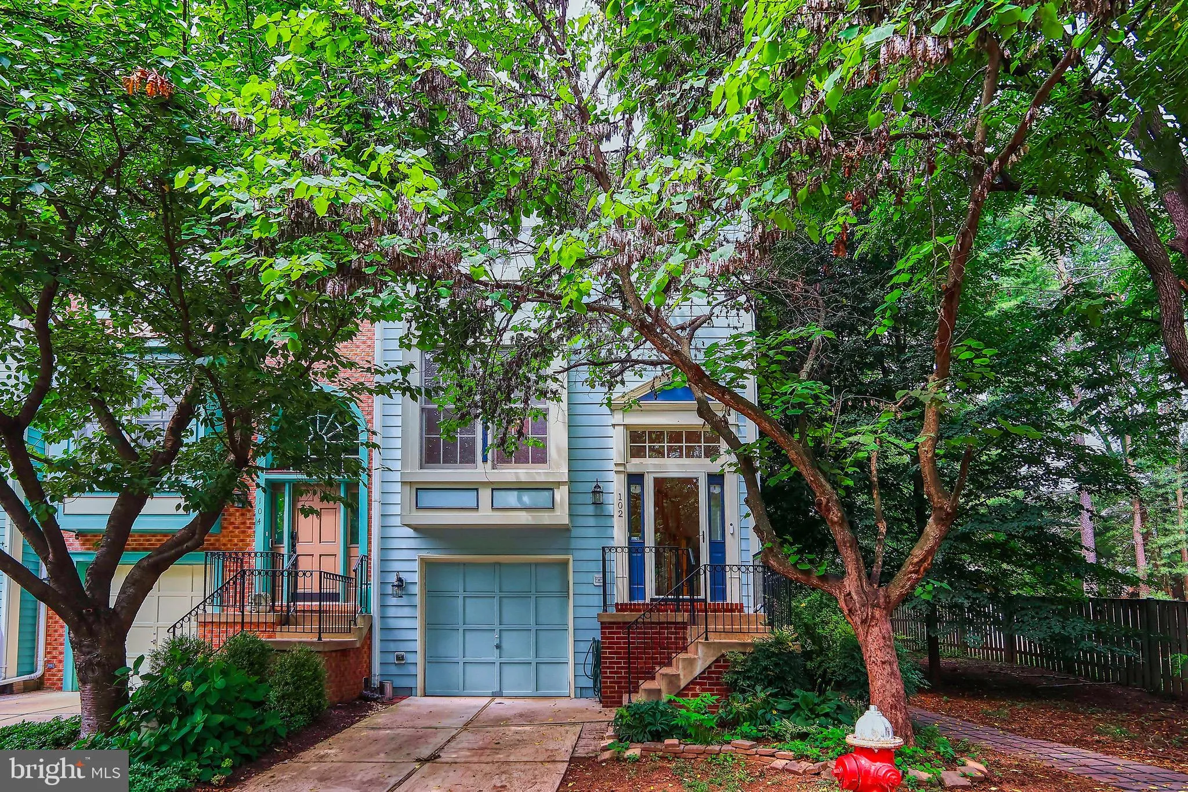
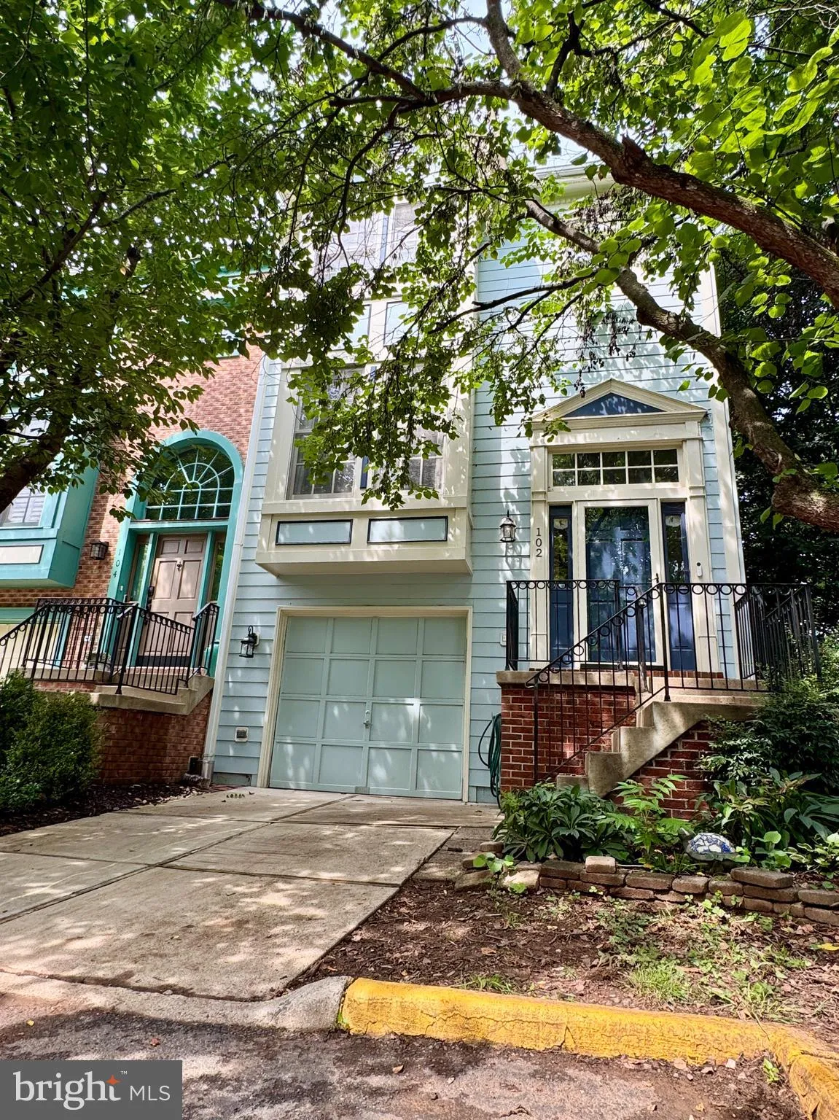
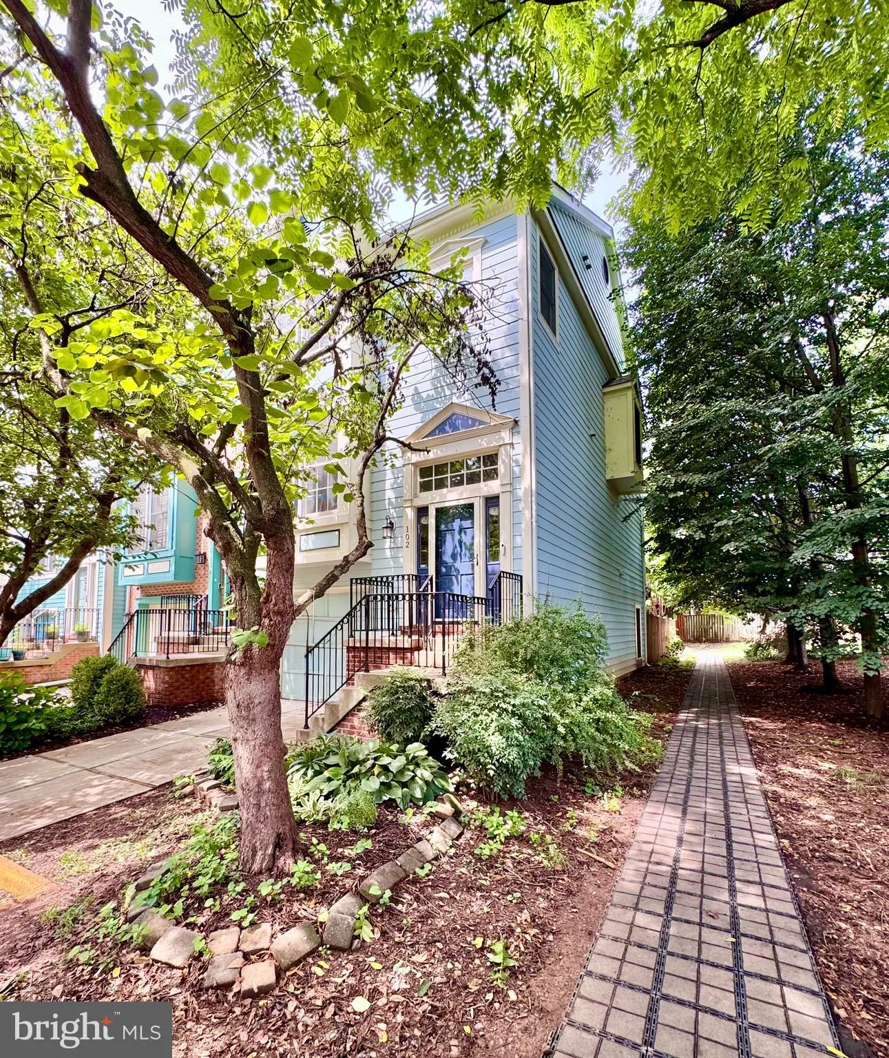
 102 MAXIMILLIAN COURT, Leesburg, VA 20175
 2,018 Sqft SQFT
 3
3
 4
4
 Basic Details
Stunning End-Unit Townhome in Downtown Leesburg: Welcome to 102 Maximillian Court, a beautifully renovated end-unit townhome on one of the community’s most private and scenic lots. Enjoy modern updates, spacious living, and an unbeatable location just minutes from Downtown Leesburg’s shops and restaurants. The c...
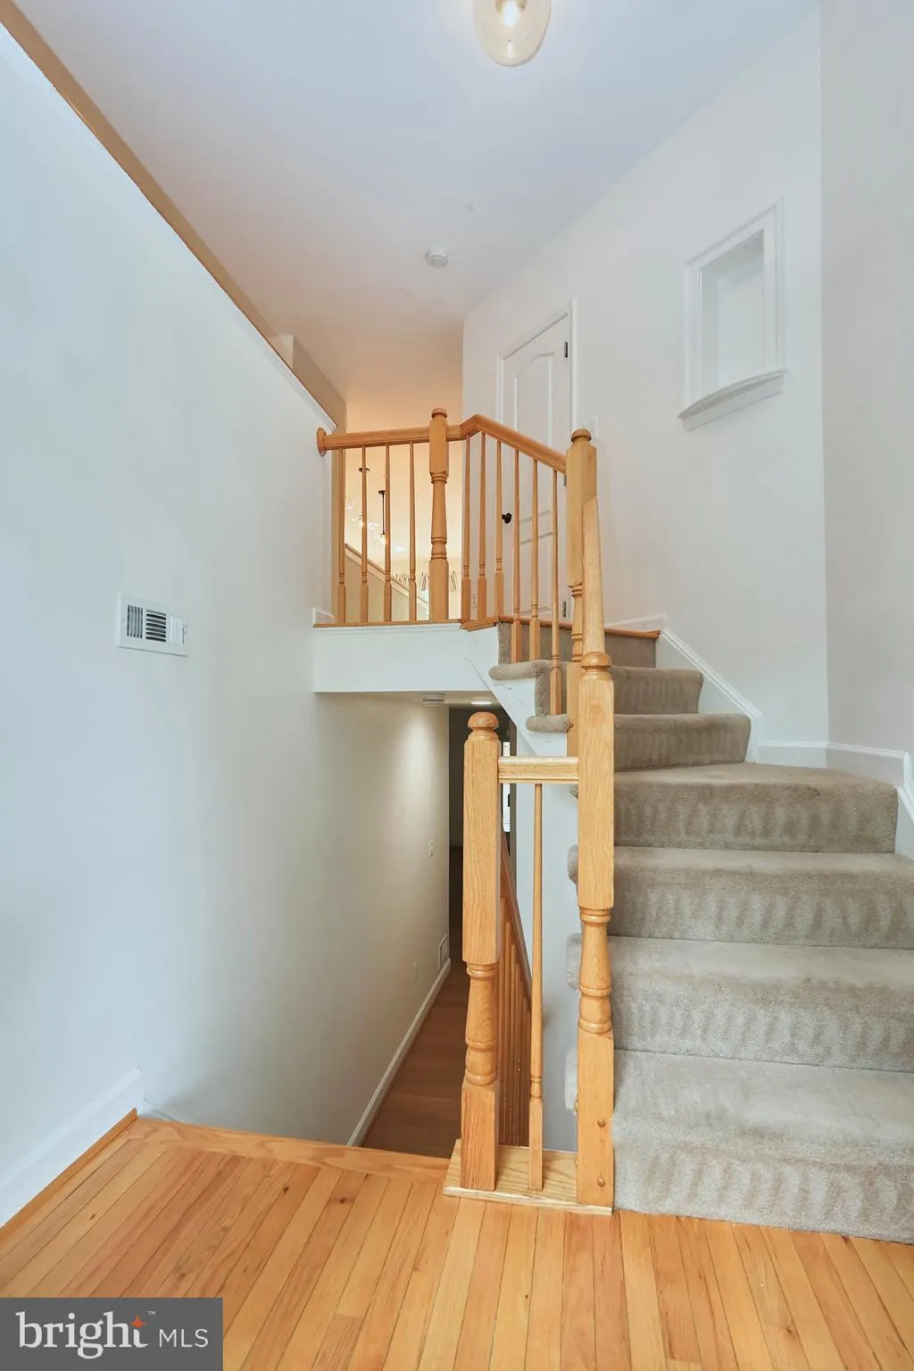
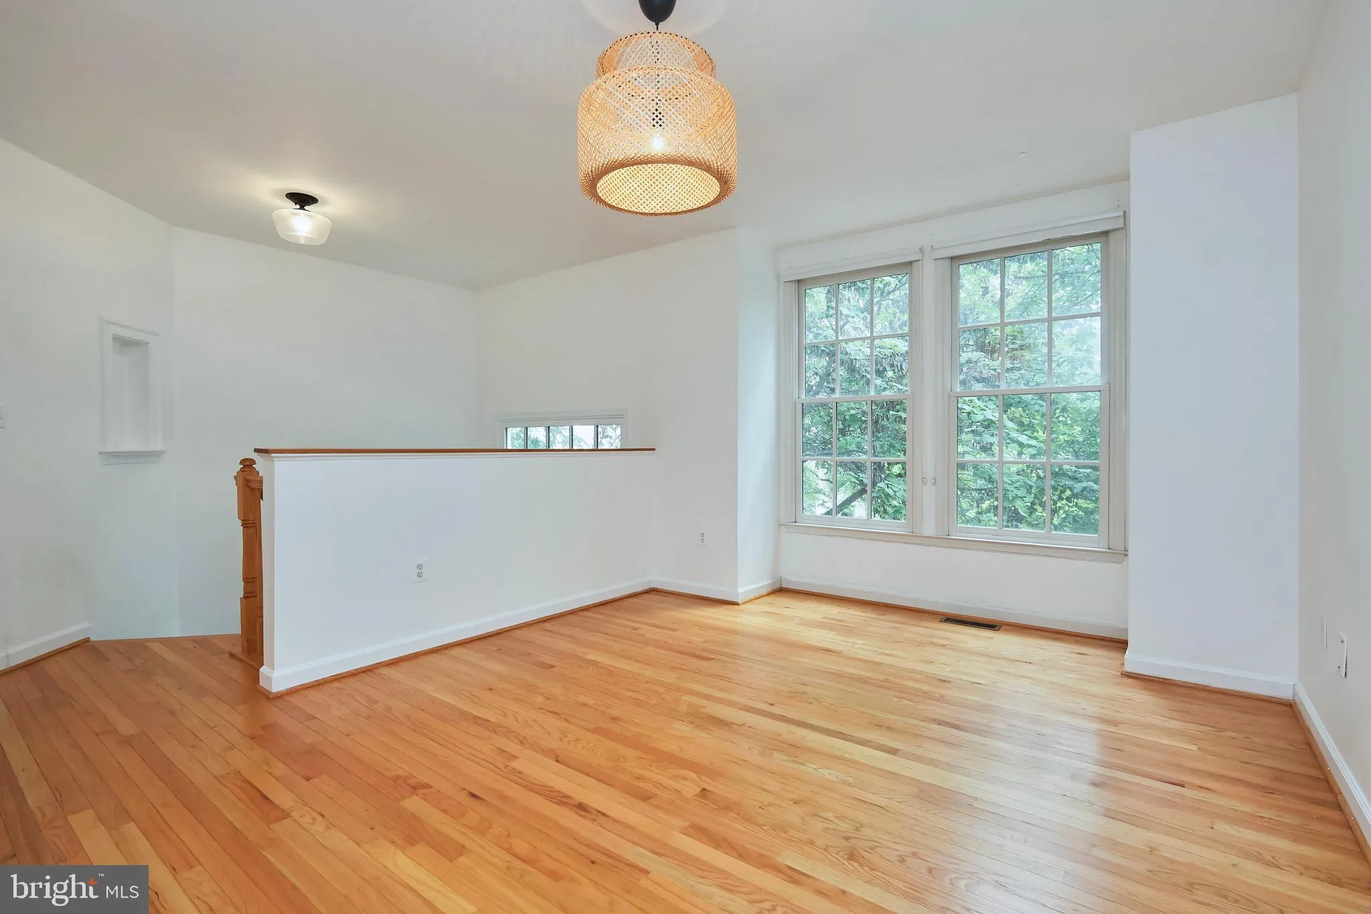
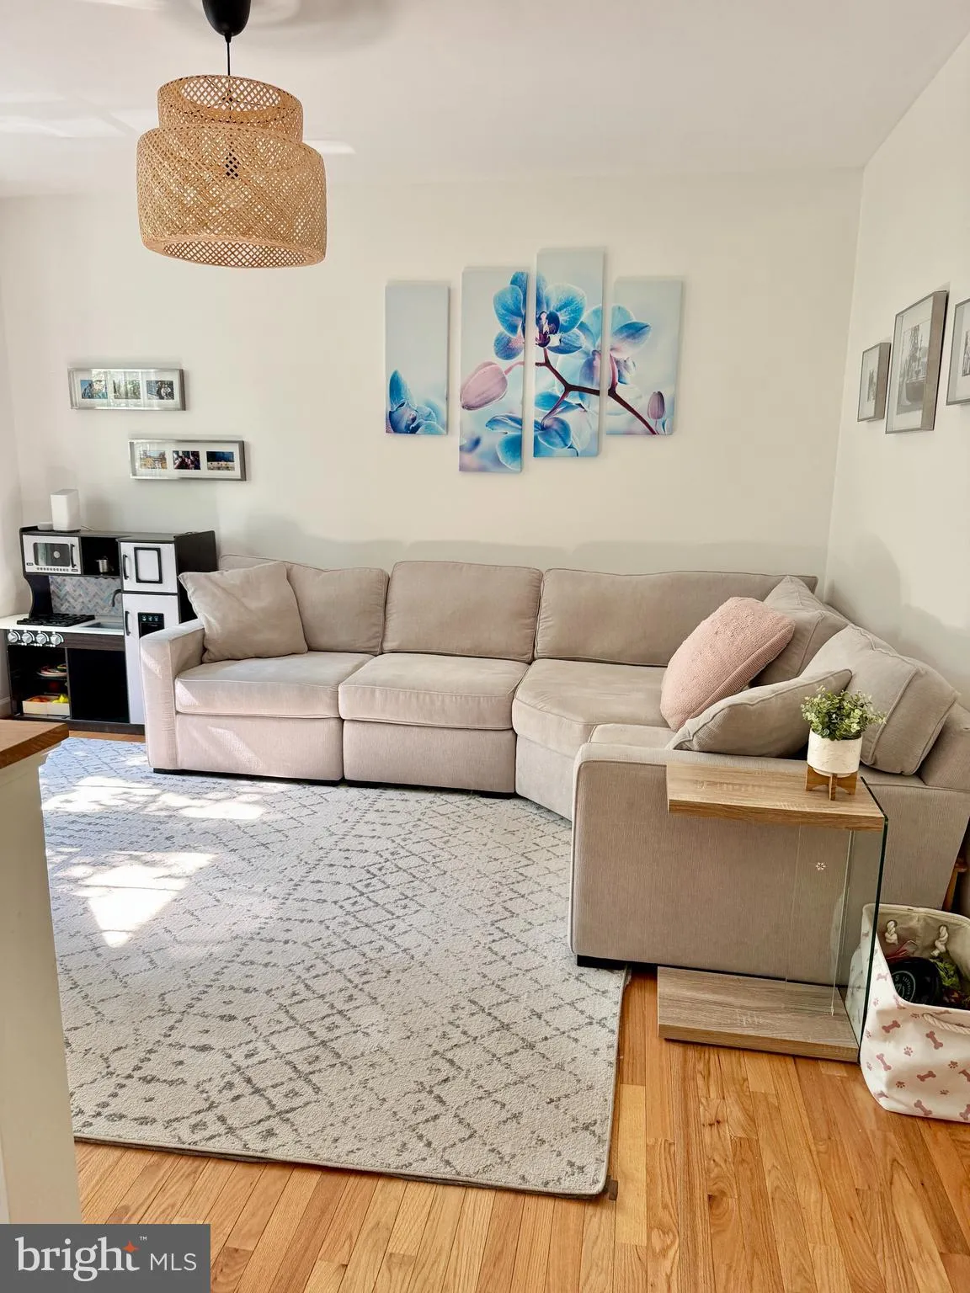
Stunning End-Unit Townhome in Downtown Leesburg: Welcome to 102 Maximillian Court, a beautifully renovated end-unit townhome on one of the community’s most private and scenic lots. Enjoy modern updates, spacious living, and an unbeatable location just minutes from Downtown Leesburg’s shops and restaurants. The chef-inspired kitchen features a 10-foot quartz countertop, custom cabinetry, walnut shelving, and stainless steel LG appliances, including a gas range with double oven. The spacious primary suite offers vaulted ceilings, a walk-in closet, and a beautifully renovated en-suite bathroom with a freestanding tub and tiled shower. Hardwood floors run throughout the main and upper levels, with luxury vinyl plank on the lower level. All three bedrooms feature ceiling fans with remote-controlled lighting and speeds. Enjoy the outdoors from the deck with motorized awning or the lower-level patio and garden. The private end-unit setting offers peace and privacy, with easy access to the W&OD Trail for walking, running, and biking.
 Features & Appliances
 Ask Agent A Question
 Address Map
 Neighborhood
 MLS Addon
 Additional Information
 Financial
Listing Information
Financial
Listing Information
 Rob Spicer Broker, GRI
Spicer Real Estate
Rob Spicer Broker, GRI
Spicer Real Estate
7201 Wisconsin Avenue
 RobSpicer@SpicerRealEstate.com
 2403881030
 2403881030
 7201 Wisconsin Avenue


