
 Share
Share
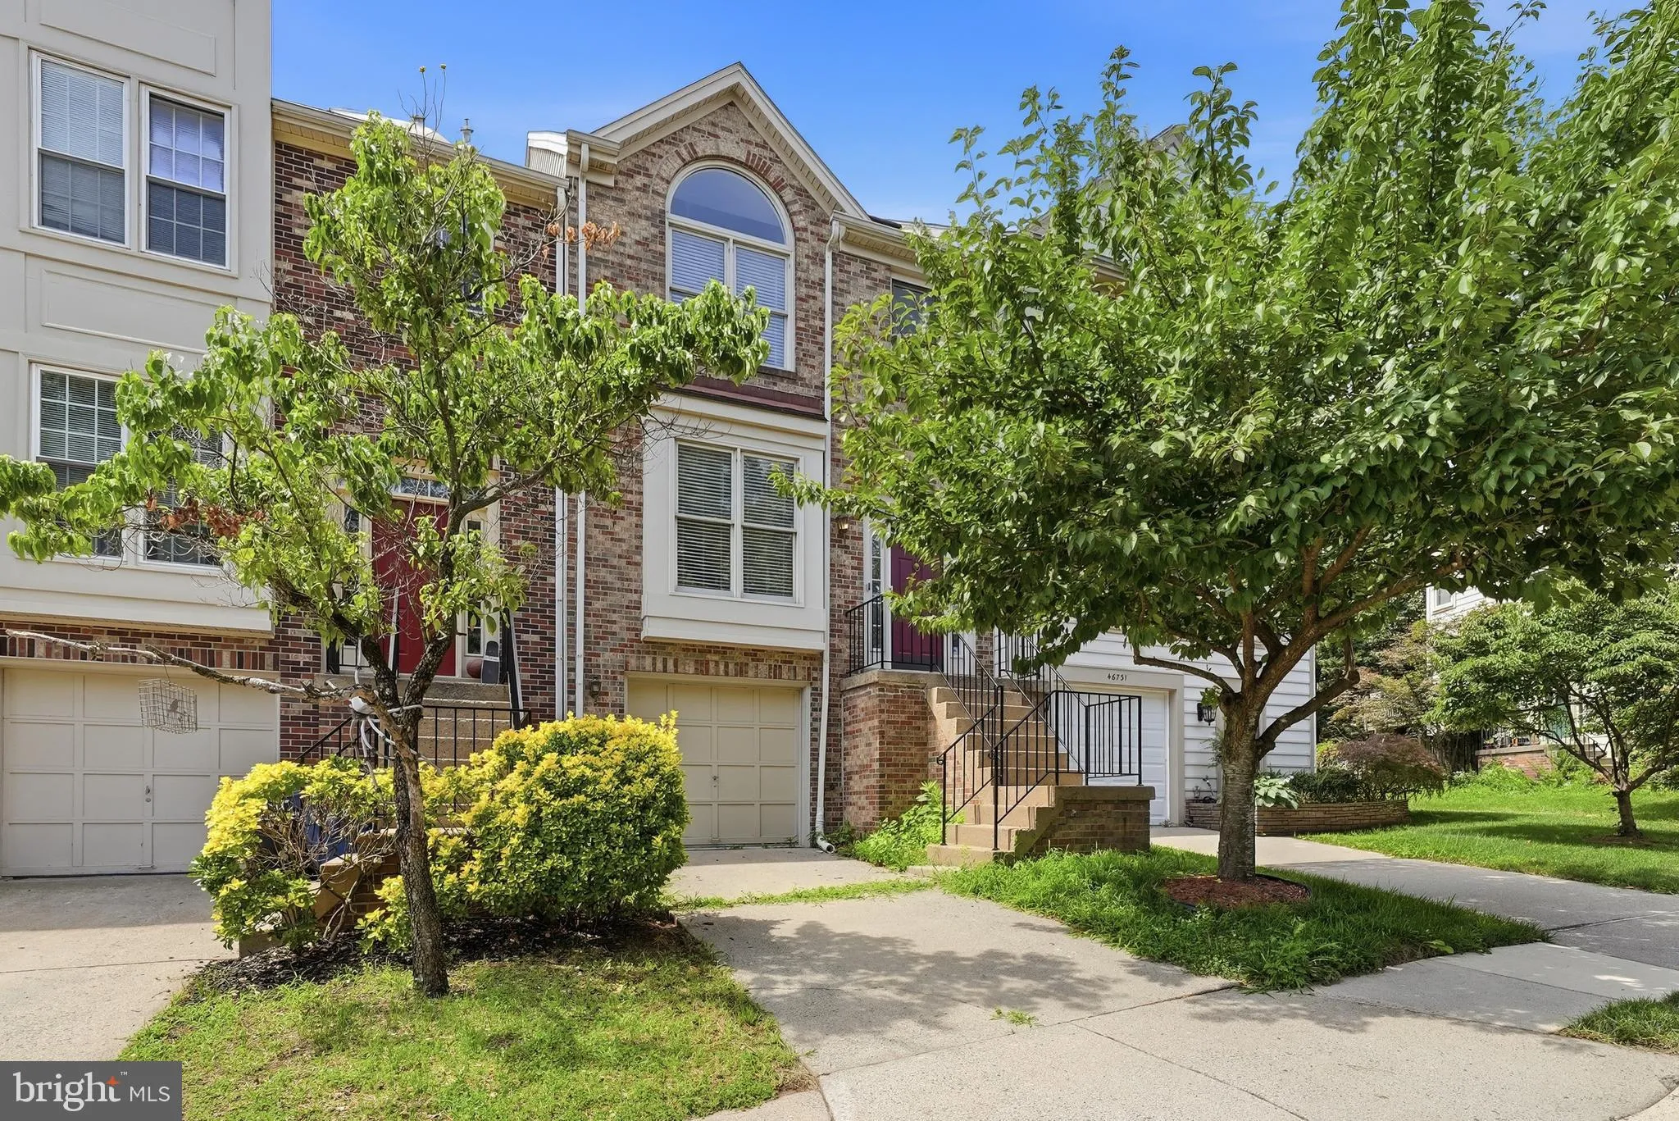
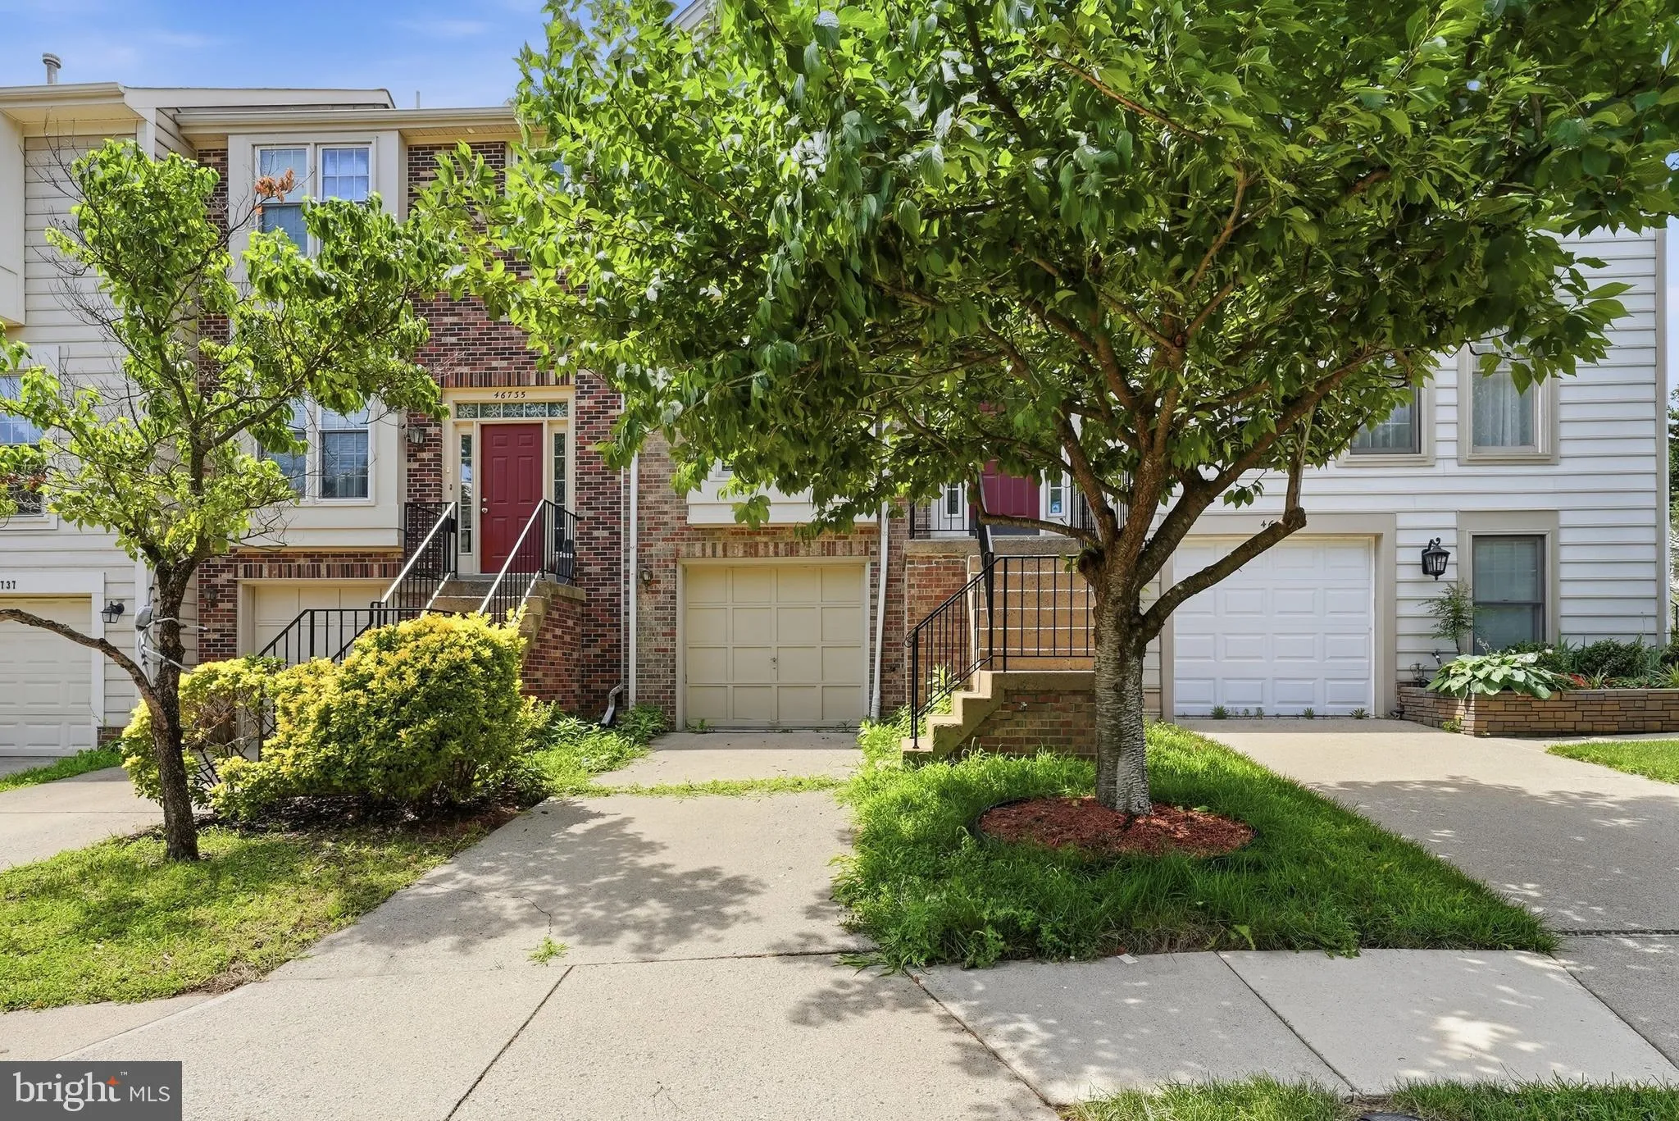
 46733 WOODMINT TERRACE, Sterling, VA 20164
 2,048 Sqft SQFT
 3
3
 3
3
 Basic Details
Available for immediate occupancy! This well-maintained one-car garage townhome offers a spacious and functional layout in a convenient Sterling location. The updated kitchen features white cabinetry, granite countertops, stainless steel appliances, a tile backsplash, a center island, and direct access to the rear d...
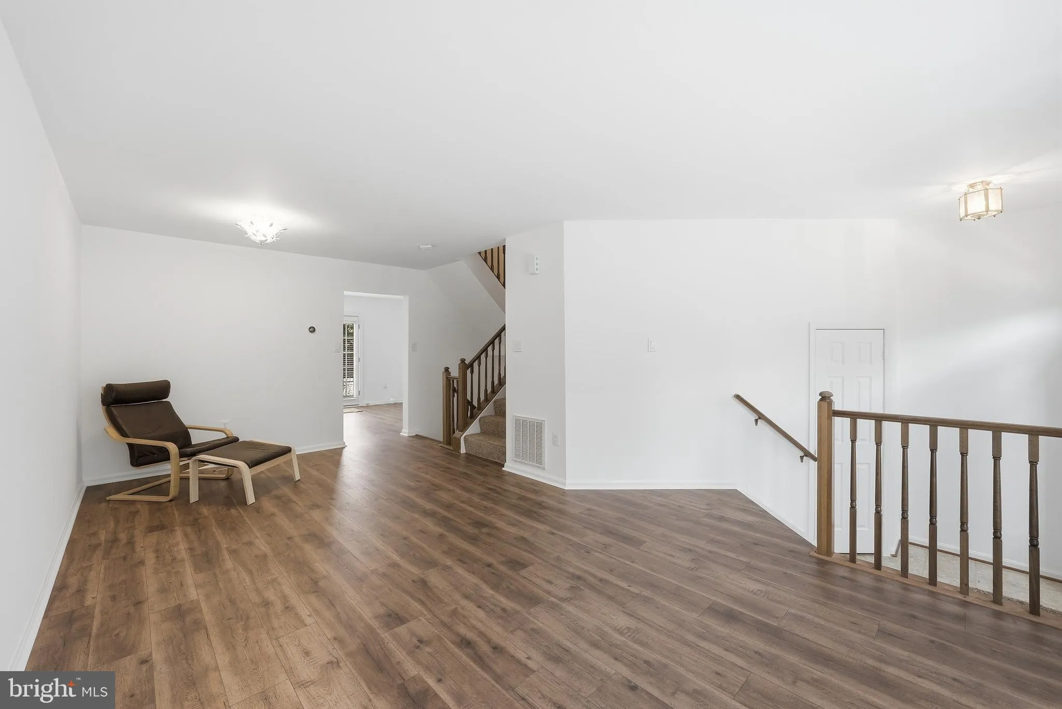
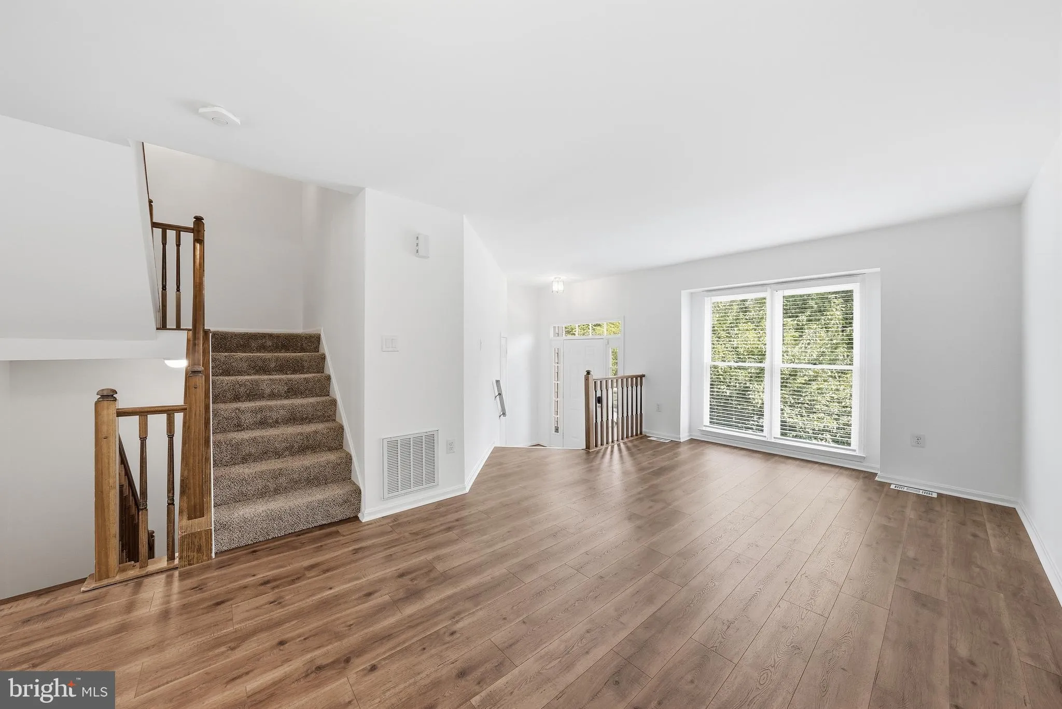
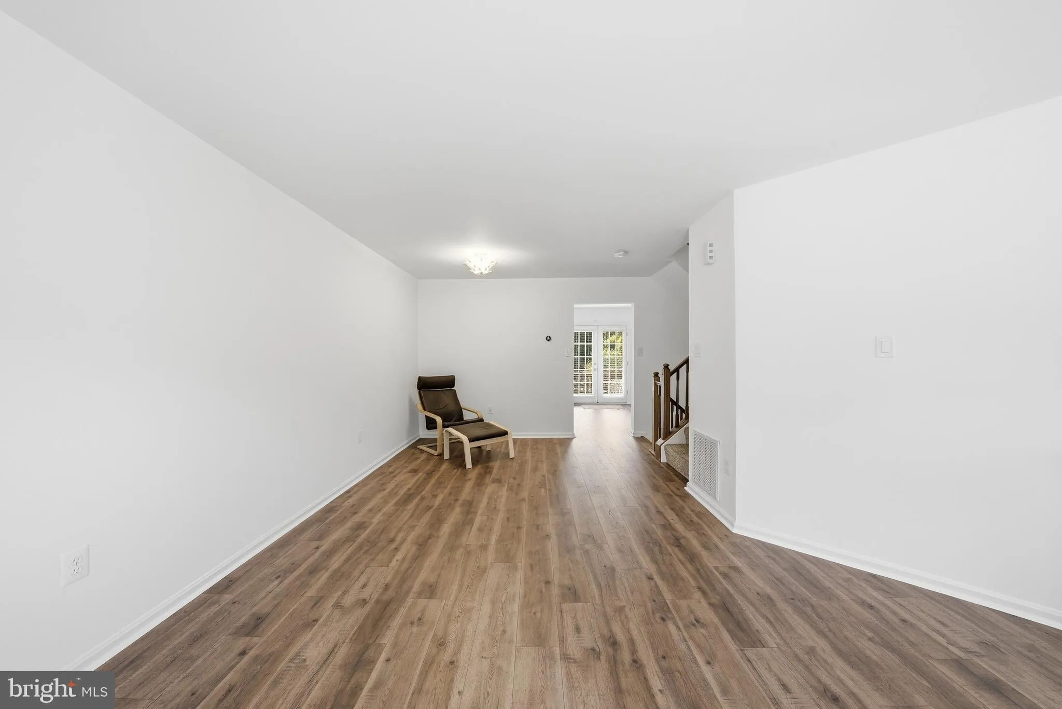
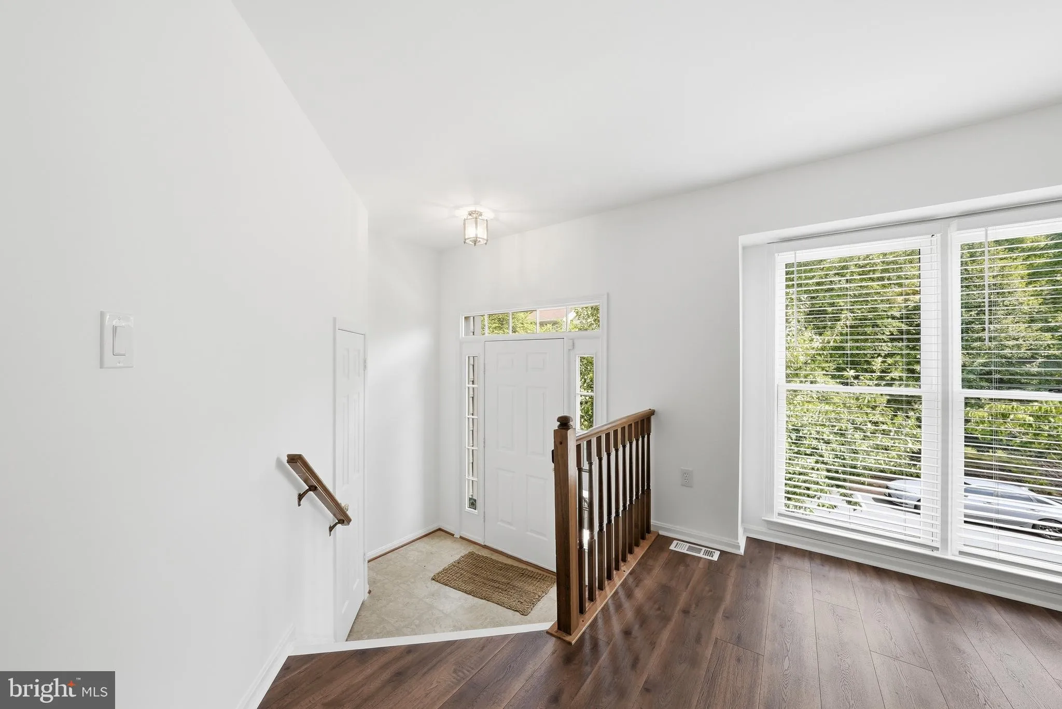
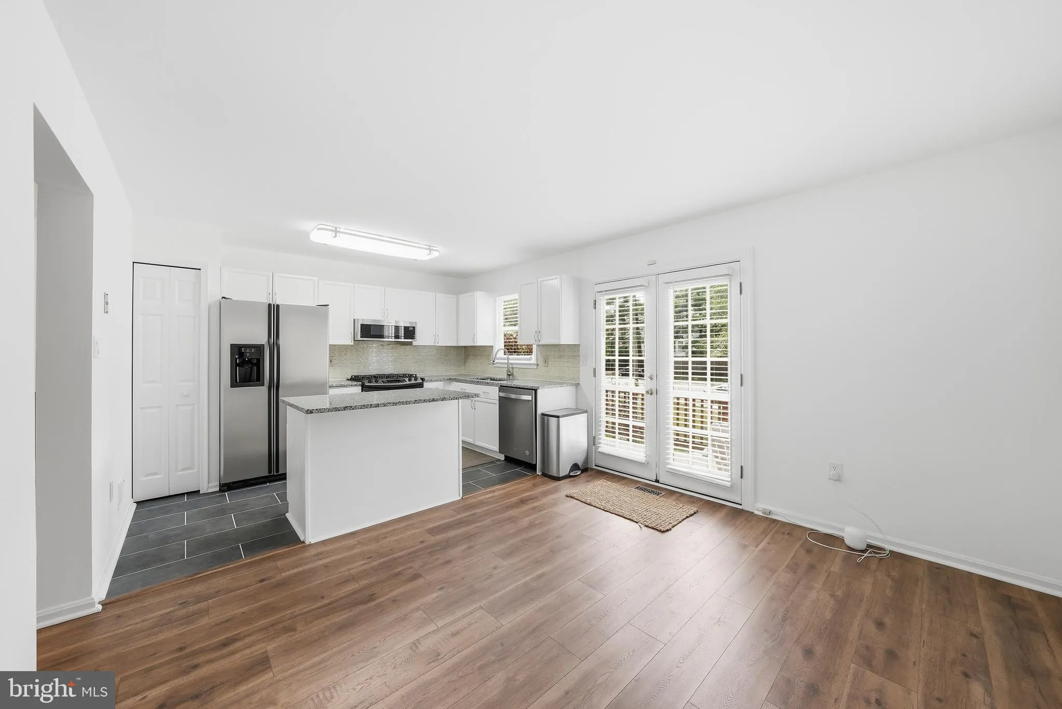
Available for immediate occupancy! This well-maintained one-car garage townhome offers a spacious and functional layout in a convenient Sterling location. The updated kitchen features white cabinetry, granite countertops, stainless steel appliances, a tile backsplash, a center island, and direct access to the rear deck with stairs—perfect for relaxing or entertaining. The primary suite boasts vaulted ceilings, a walk-in closet, and an en-suite bath complete with a granite-top vanity, jetted soaking tub, and separate shower. A versatile loft with a custom closet provides additional living, office, or flex space. The finished walkout lower level includes a cozy recreation room with a fireplace and access to the backyard. Ample street parking is available behind the home. Conveniently located near Route 7, Sterling Boulevard, Dranesville Road, shopping, dining, and commuter routes. During the application process, any additional fees and disclosures will be provided before application submission to help ensure transparency. Credit reporting is part of your lease and may increase your credit score up to 40 points over 12-24 months if rent is paid on time.
 Features & Appliances
 Ask Agent A Question
 Address Map
 MLS Addon
 Additional Information
Listing Information
Additional Information
Listing Information
 Rob Spicer Broker, GRI
Spicer Real Estate
Rob Spicer Broker, GRI
Spicer Real Estate
7201 Wisconsin Avenue
 RobSpicer@SpicerRealEstate.com
 2403881030
 2403881030
 7201 Wisconsin Avenue


