
 Share
Share
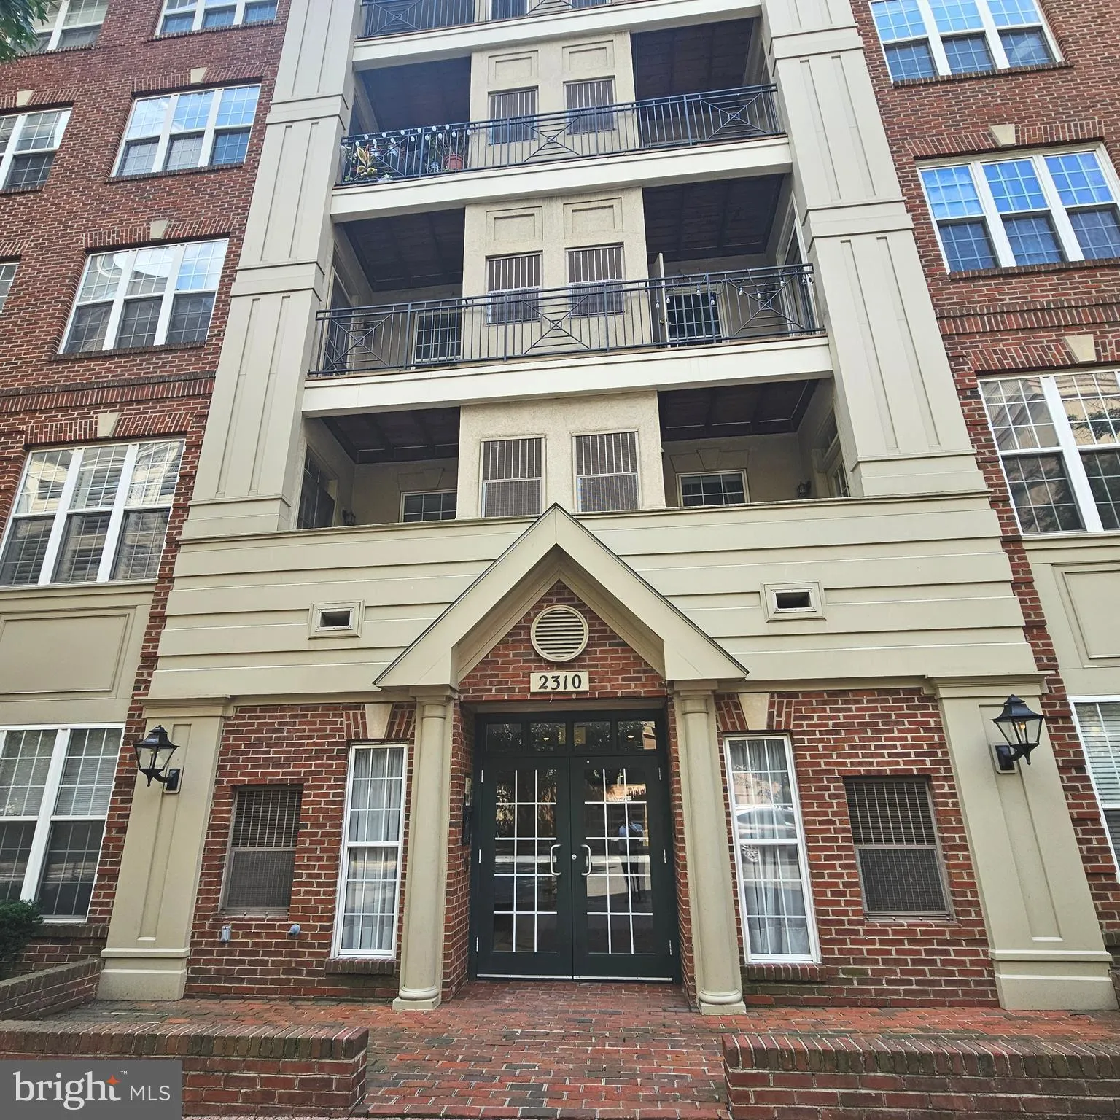
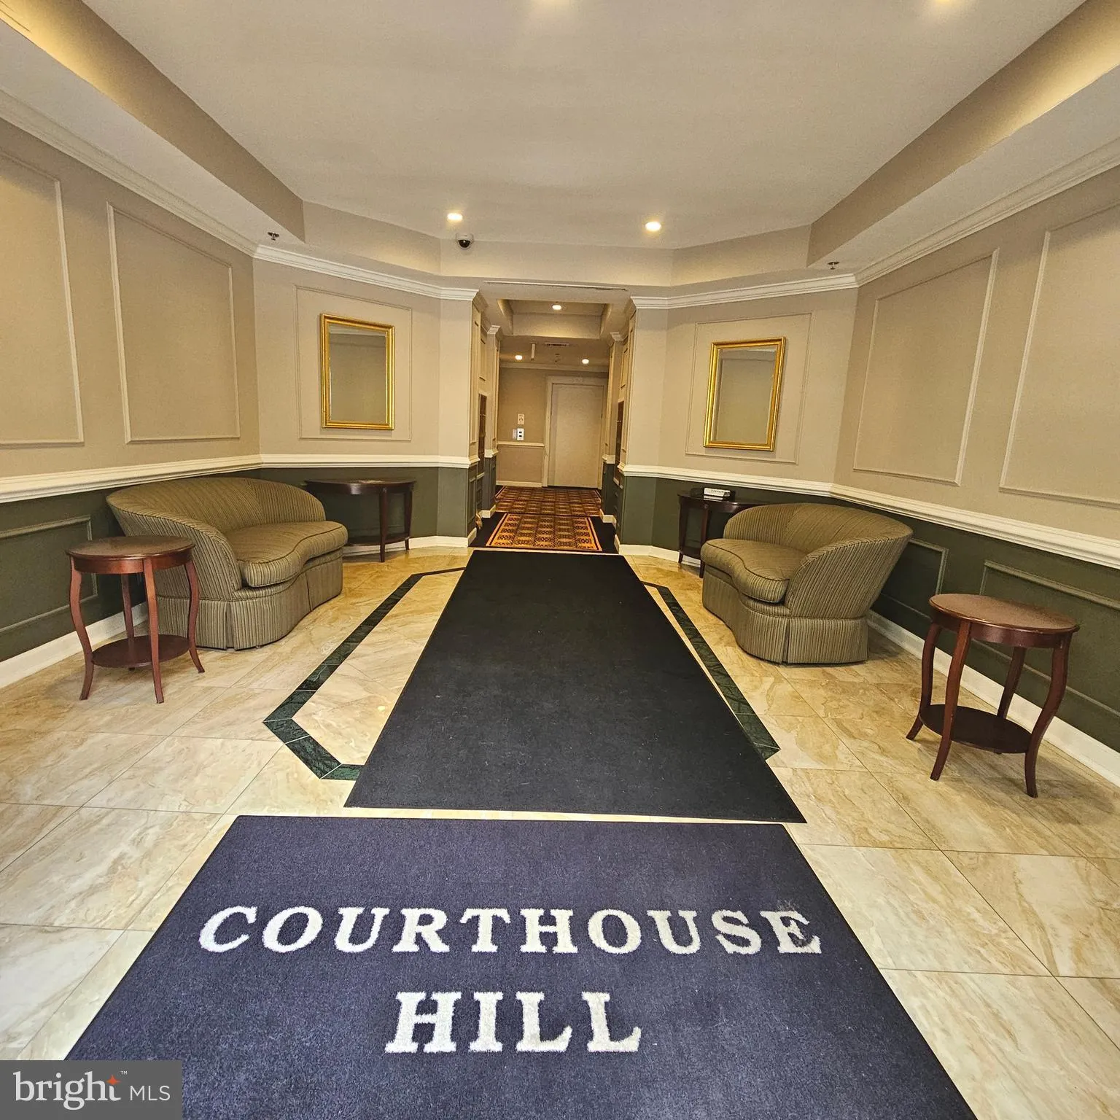
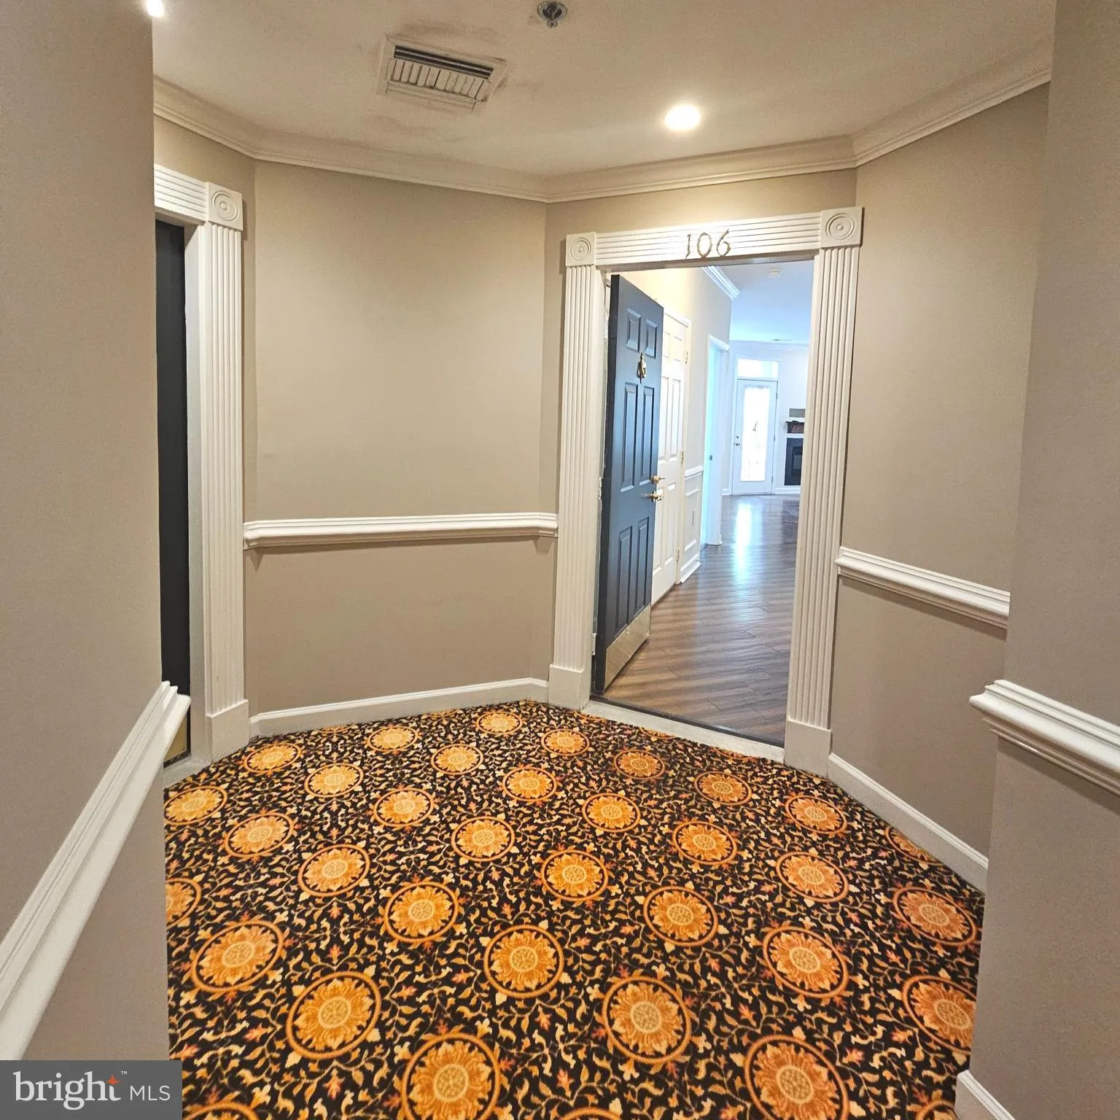
 2310 14TH STREET, Arlington, VA 22201
 941 Sqft SQFT
 2
2
 2
2
 Basic Details
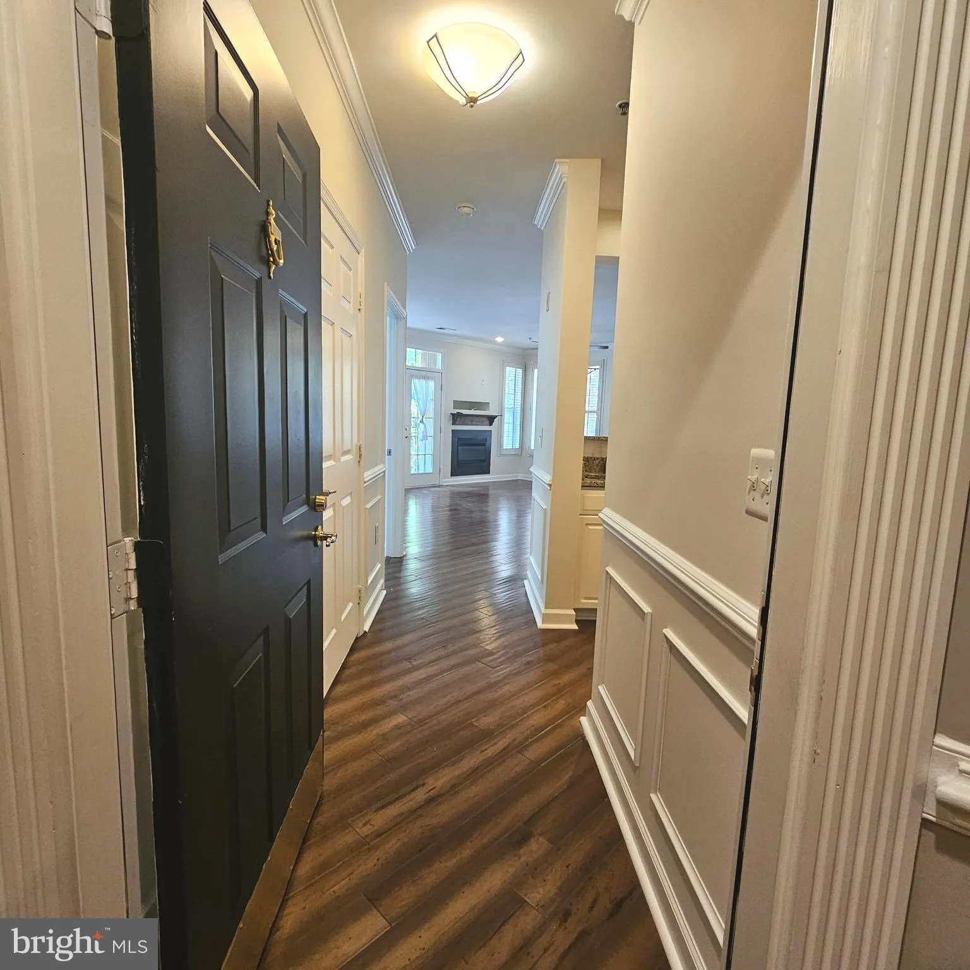
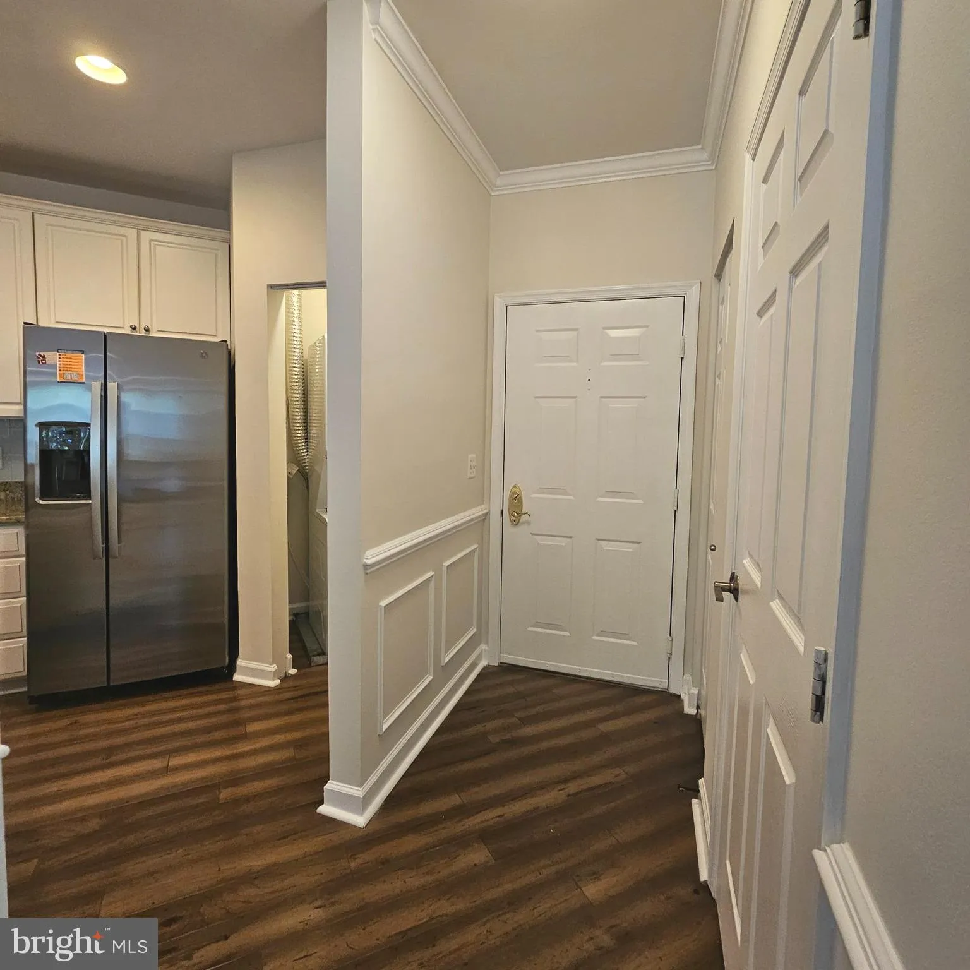
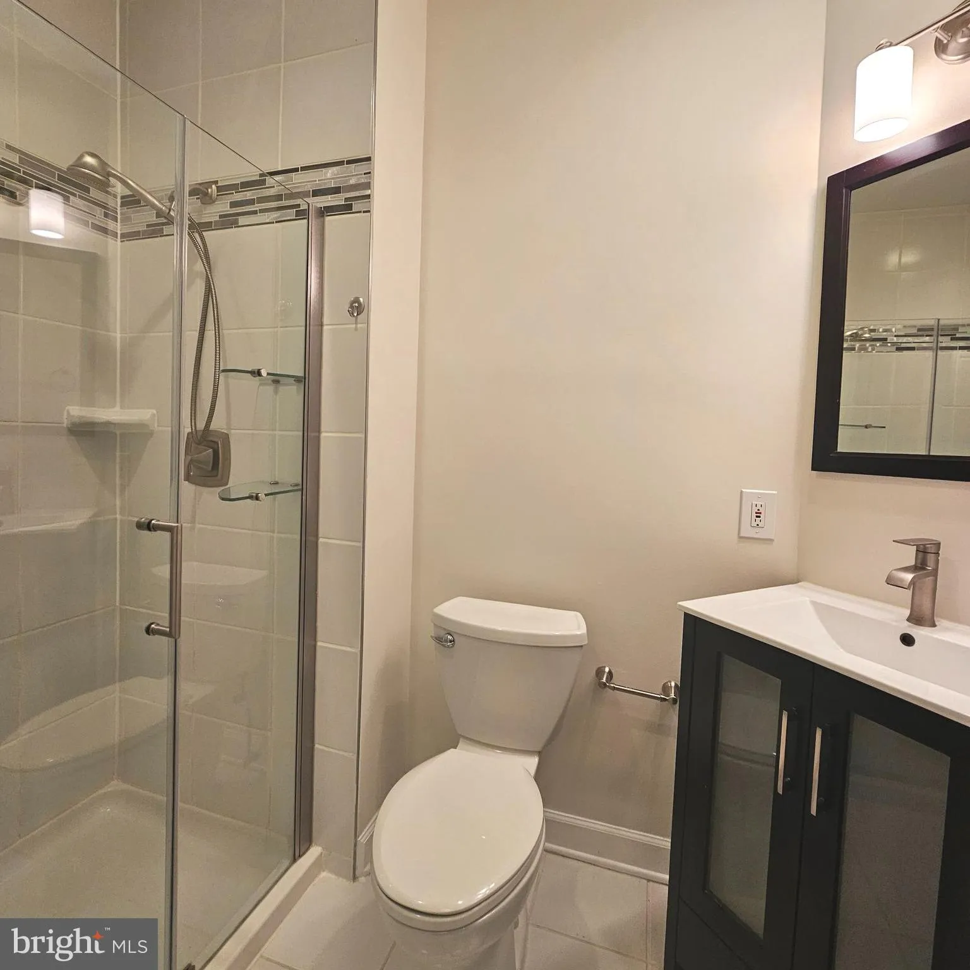
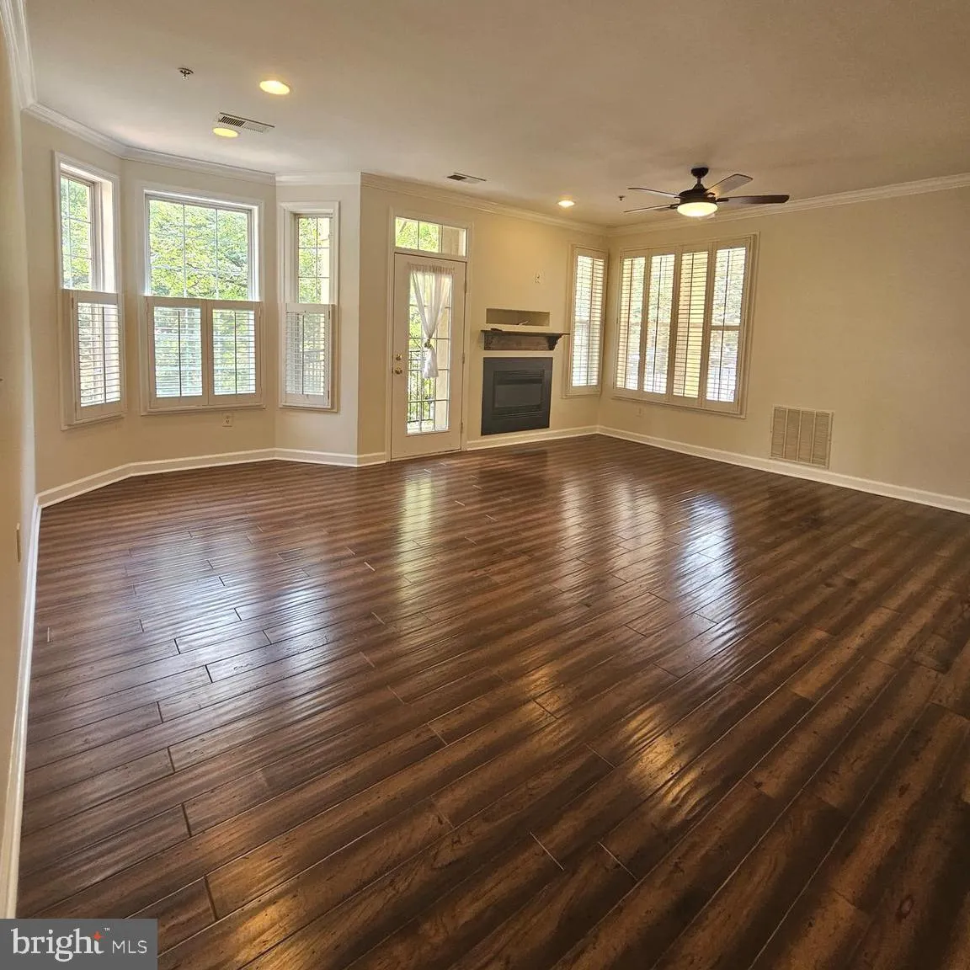
Stunning Updated & Spacious Condo In Sought-After Courthouse Hill-New Wood Flrs Main Level-Plush Neutral Carpets-Bay Window In Dining Area-Gas Fp In Living Rm W/French Dr To Private Balcony-Exquisite Master Suite W/Curved Tub-Designer Lighting-2 Tone Custom Paint-Granite Counters-Ss Apps-Plus 1 Car Garage Space...
Stunning Updated & Spacious Condo In Sought-After Courthouse Hill-New Wood Flrs Main Level-Plush Neutral Carpets-Bay Window In Dining Area-Gas Fp In Living Rm W/French Dr To Private Balcony-Exquisite Master Suite W/Curved Tub-Designer Lighting-2 Tone Custom Paint-Granite Counters-Ss Apps-Plus 1 Car Garage Space- Managed by Promax Management, a professional property management company- No smoking-1 Dog case by case w $50 monthly pet rent (No Cats)- Maximum 2 unrelated adults -Application fee of $65.95 and earnest money deposit check(s) made payable to Promax Management Inc- The Landlord prefers a credit score of 675 or higher however, all scores will be considered and minimum rent-to-income ratio of at least 33%–
 Features & Appliances
 Ask Agent A Question
 Address Map
 Neighborhood
 MLS Addon
 Additional Information
 Financial
Listing Information
Financial
Listing Information
 Rob Spicer Broker, GRI
Spicer Real Estate
Rob Spicer Broker, GRI
Spicer Real Estate
7201 Wisconsin Avenue
 RobSpicer@SpicerRealEstate.com
 2403881030
 2403881030
 7201 Wisconsin Avenue


