

Spicer Real Estate
  • Share
$775,000
Active Active
MD,Annapolis

Location 141 SUMMER VILLAGE DRIVE, Annapolis, MD 21401

  • Sqft 3,560 Sqft SQFT
  • Bed 3
  • Bath 5
Basic Details Basic Details
Description

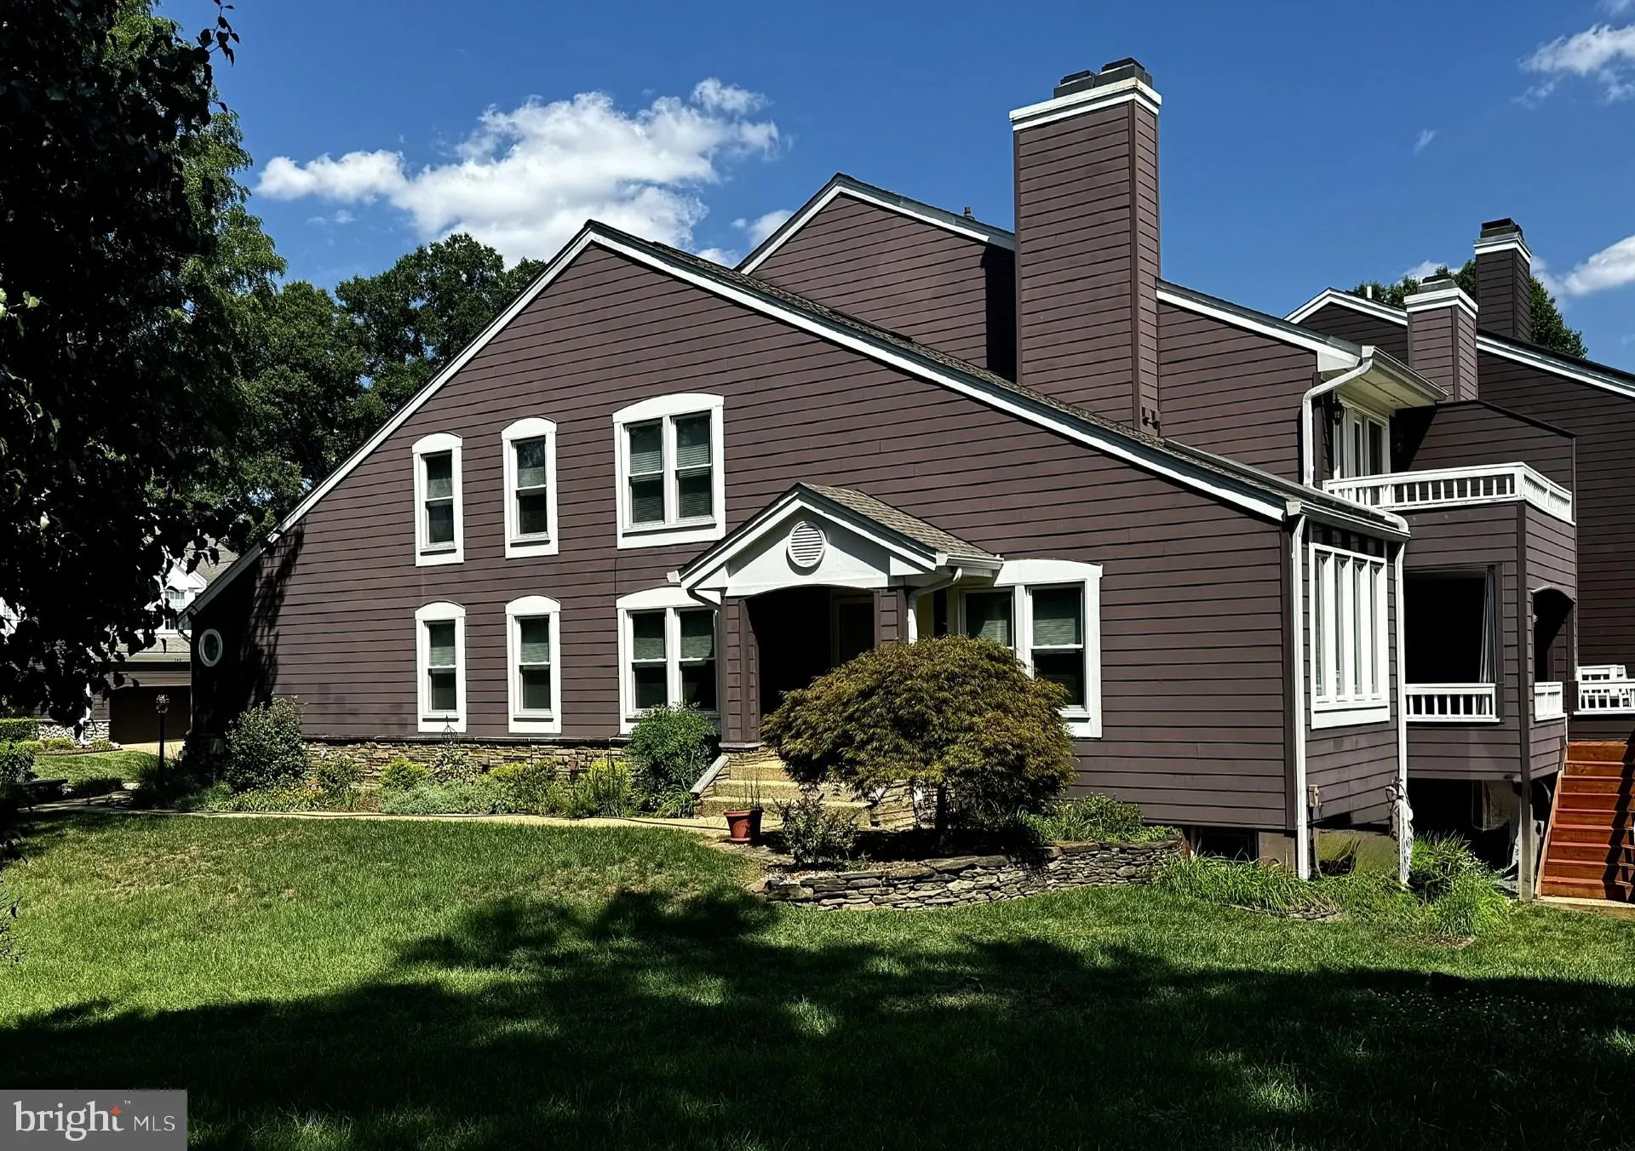
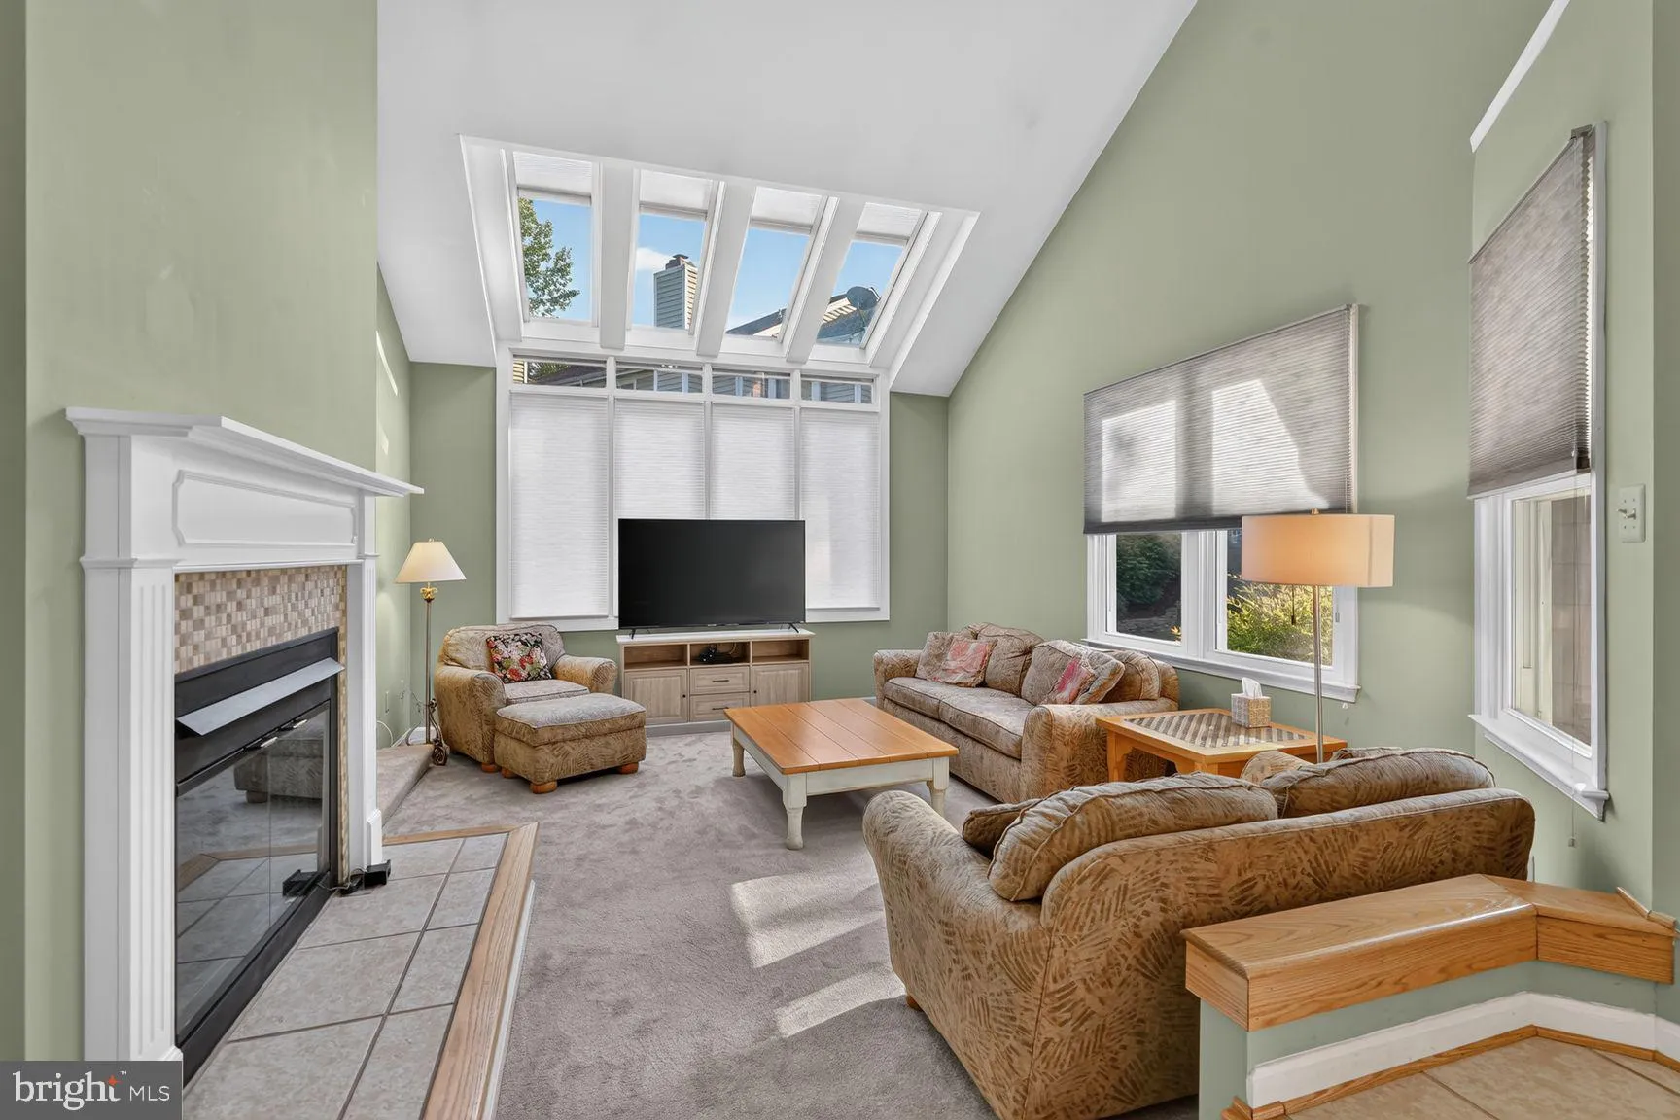
This former model end-unit townhome sits on one of the prettiest lots in Riva Trace, adjacent to open space for extra privacy. Oversized windows and skylights fill the home with natural light, creating a garden-like glow in the spacious living room beneath its vaulted ceiling. A two-sided gas fireplace warms both th...

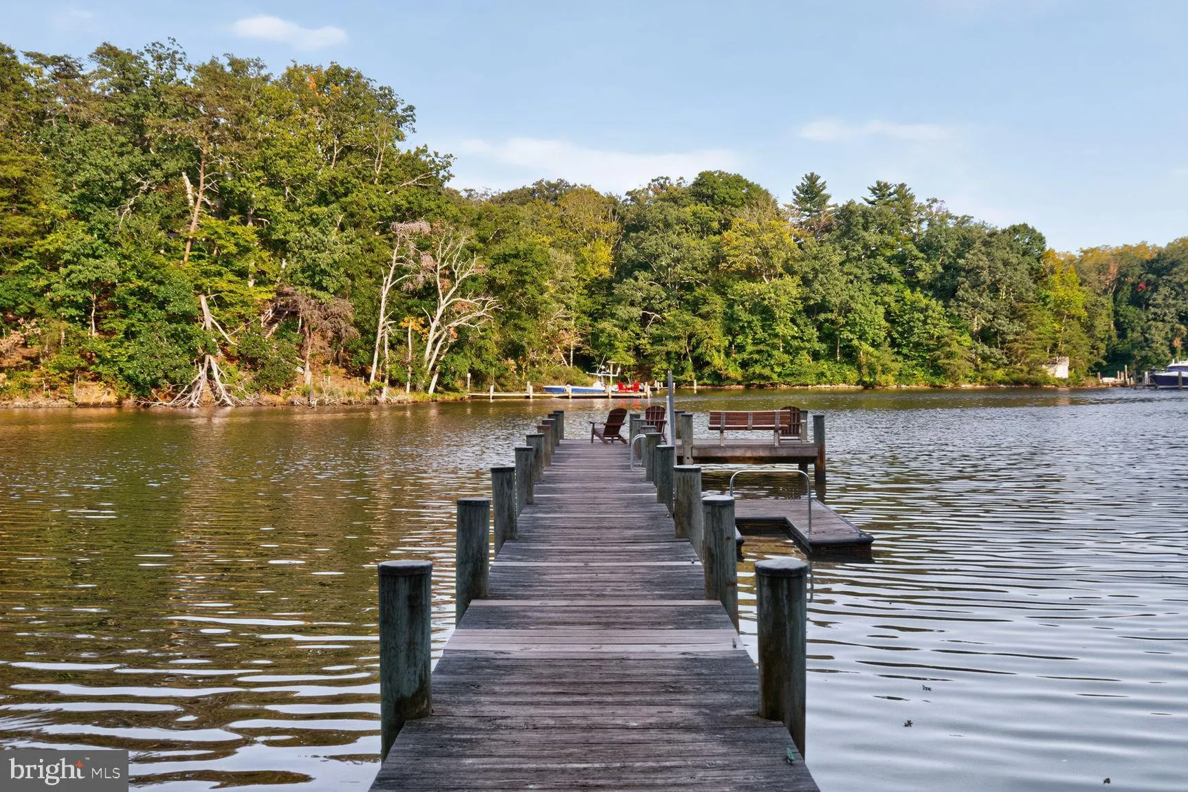
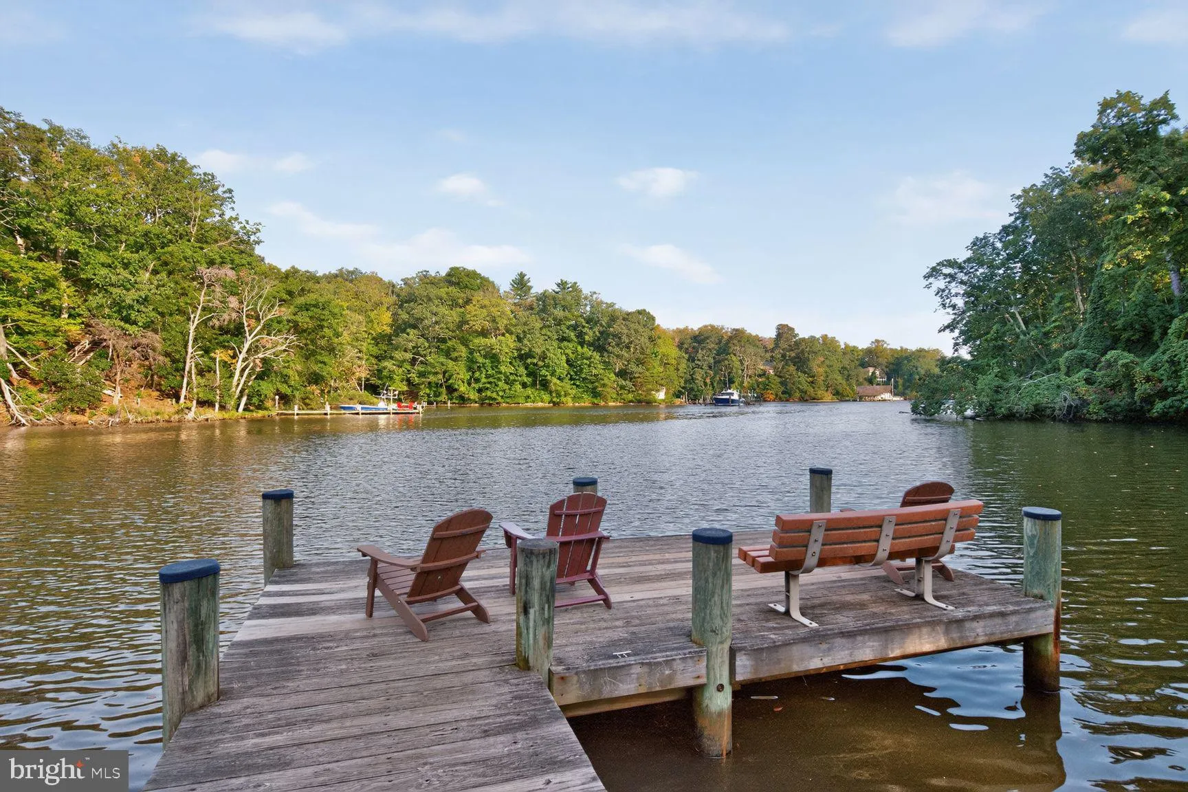
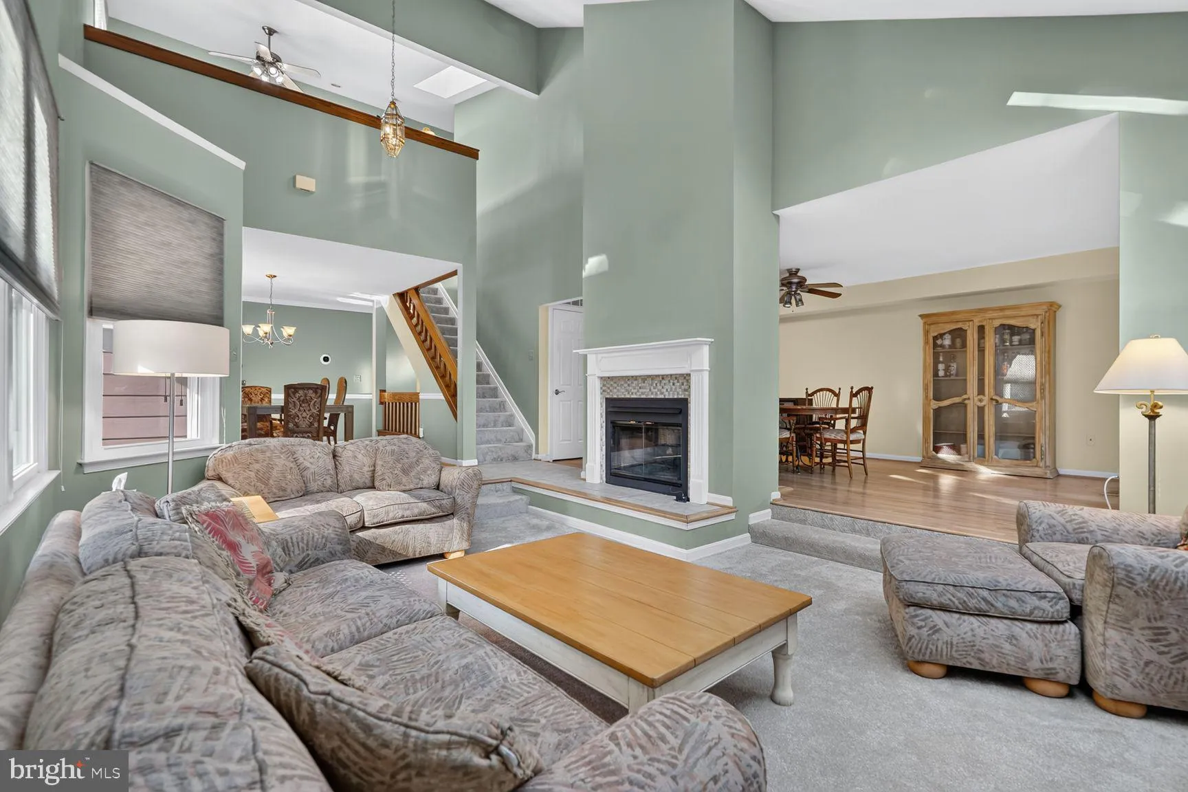
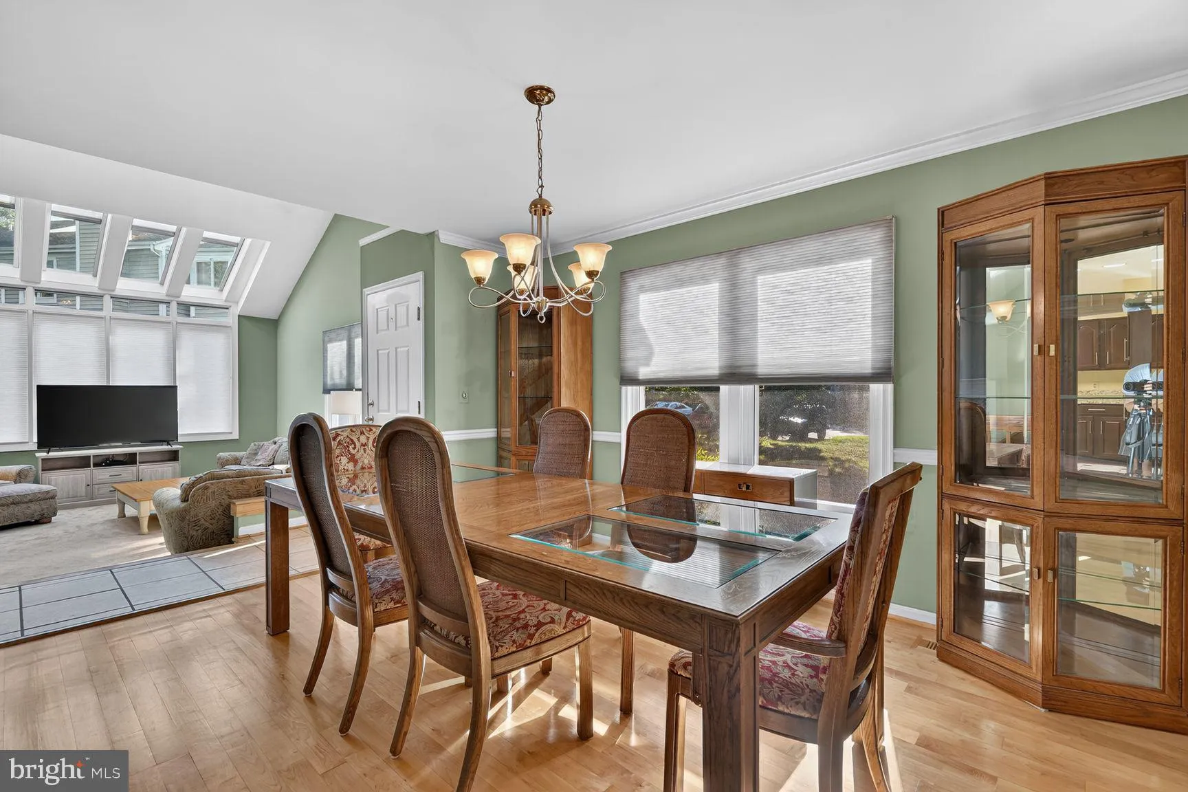
This former model end-unit townhome sits on one of the prettiest lots in Riva Trace, adjacent to open space for extra privacy. Oversized windows and skylights fill the home with natural light, creating a garden-like glow in the spacious living room beneath its vaulted ceiling. A two-sided gas fireplace warms both the living and family rooms, and the family room opens to a covered porch — an easy spot to unwind at the end of the day. The kitchen is a true centerpiece, featuring mahogany cabinetry, a gas range, a Sub-Zero-style refrigerator, additional stainless appliances, granite counters, and ceramic tile flooring. This is also one of the very few homes in the community to offer a full main-level primary suite, providing a private, peaceful retreat and no stairs. The upstairs is bathed in sunlight beneath cathedral ceilings, with a generously sized loft offering flexible space for a home office, sitting room, or fourth bedroom. The primary suite here includes a dressing area alongside a well-appointed luxury bath, while the newly refurbished deck offers southerly views — perfect for morning coffee as the world awakens. A guest bedroom and bath complete this level. The lower level is made for entertaining, with a spacious recreation room featuring a wet bar, second gas fireplace, full bath and unfinished space perfect for the hobbyist. Riva Trace living means an active, connected lifestyle: a fishing pier on Gingerville Creek, kayak racks, tennis, basketball, and pickleball courts, walking trails, and a tot lot. And when it’s time to run errands or head out for the evening, coffee shops, restaurants, groceries, and easy public transit to Baltimore and D.C. are just minutes away.

Read More
Basic Details
  • Property Type: Residential
  • Listing Type: Active
  • Listing ID: MDAA2155168
  • Price: $775,000
  • Bedrooms: 3
  • Bathrooms: 5
  • Half Bathrooms: 1
  • Sqft: 3,560 Sqft
  • Year Built: 1989
  • Lot Area: 0.09 Acre
  • Location: US, MD, ANNE ARUNDEL-MD, Annapolis, RIVA TRACE, 21401
  • Structure Type: End of Row/Townhouse
  • Heating System: 90% Forced Air
  • Cooling System: Ceiling Fan(s), Central A/C
  • Basement: Connecting Stairway, Full, Heated, Improved, Interior Access, Partially Finished, Poured Concrete, SumpPump, Windows
  • Fireplace: Double Sided, Fireplace - Glass Doors, Mantel(s)
  • Patio: Deck, Porch
  • Parking: Concrete Driveway
  • Full Bathrooms: 4
  • Listing Status: Active
  • Roof: Architectural Shingle
Features & Appliances
Features
  • Utilities: Electric Available, Natural Gas Available, Sewer Available, Water Available
  • Window Features: DoublePaneWindows, Screens, Skylights, Storm
  • Architectural Style: Contemporary
  • Fireplaces Total: 2
  • Flooring: CeramicTile, Hardwood, Partially Carpeted, Solid Hardwood
  • Interior Features: Bathroom - Stall Shower, Bathroom - Soaking Tub, Carpet, Ceiling Fan(s), Central Vacuum, Entry Level Bedroom, Family Room Off Kitchen, Floor Plan - Traditional, Formal/Separate Dining Room, Kitchen - Gourmet, Primary Bath(s), Recessed Lighting, Skylight(s), Window Treatments, Wood Floors, Bathroom - Jetted Tub, Bathroom - Tub Shower, Chair Railings, Crown Moldings, Upgraded Countertops, Walk-in Closet(s), Wet/Dry Bar
  • Sewer: Public Sewer

Appliances
  • Appliances: Built-In Microwave, Built-In Range, Central Vacuum, Dishwasher, Disposal, Dryer, Exhaust Fan, Icemaker, Microwave, Oven - Self Cleaning, Oven - Single, Oven/Range - Gas, Refrigerator, Washer, WaterHeater, Dryer - Front Loading, Stainless Steel Appliances
Ask Agent A Question Ask Agent A Question

Address Map Address Map
MLS Addon MLS Addon
  • Office Name: Long & Foster Real Estate, Inc.
  • Agent Name: Barbara O Bohan
Additional Information Additional Information
  • Water Source: Public
  • Water Body Name: Gingerville Creek
  • Accessibility Features: None
  • Association Amenities: Basketball Courts, Common Grounds, Jog/Walk Path, Non-Lake Recreational Area, Pier/Dock, Tennis Courts, Tot Lots/Playground, Other
  • Construction Materials: Fiber Cement, HardiPlank Type
  • Entry Level: 2
  • Foundation Details: Concrete Perimeter
  • Garage: 2.0
  • Levels: 3
  • Lot Features: Backs - Open Common Area
  • On Market Date: 2026-09-12
Financial Financial
  • Tax Annual Amount: 7351.0
  • Association Fee: 465.0
  • Association Fee Frequency: Semi-Annually
  • Association Fee Includes: Common Area Maintenance, Pier/Dock Maintenance, Recreation Facility, Reserve Funds, Road Maintenance, Management
  • Association Yn: 1
Listing Information Listing Information
  • Originating System Name: Bright
  • List Agent Mls Id: 47669
  • List Office Mls Id: LNG233
  • MLS Status: ACTIVE-BRIGHT
  • Modification Timestamp: 2026-09-17T21:21:16Z
  • Status Change Timestamp: 2026-09-12T04:00:00Z
Rob Spicer Broker, GRI Rob Spicer Broker, GRI Spicer Real Estate

7201 Wisconsin Avenue

Mortgage Calculator
$
$ %
Years
%
$ %Per Year
$ % Per Year

$
