
 Share
Share
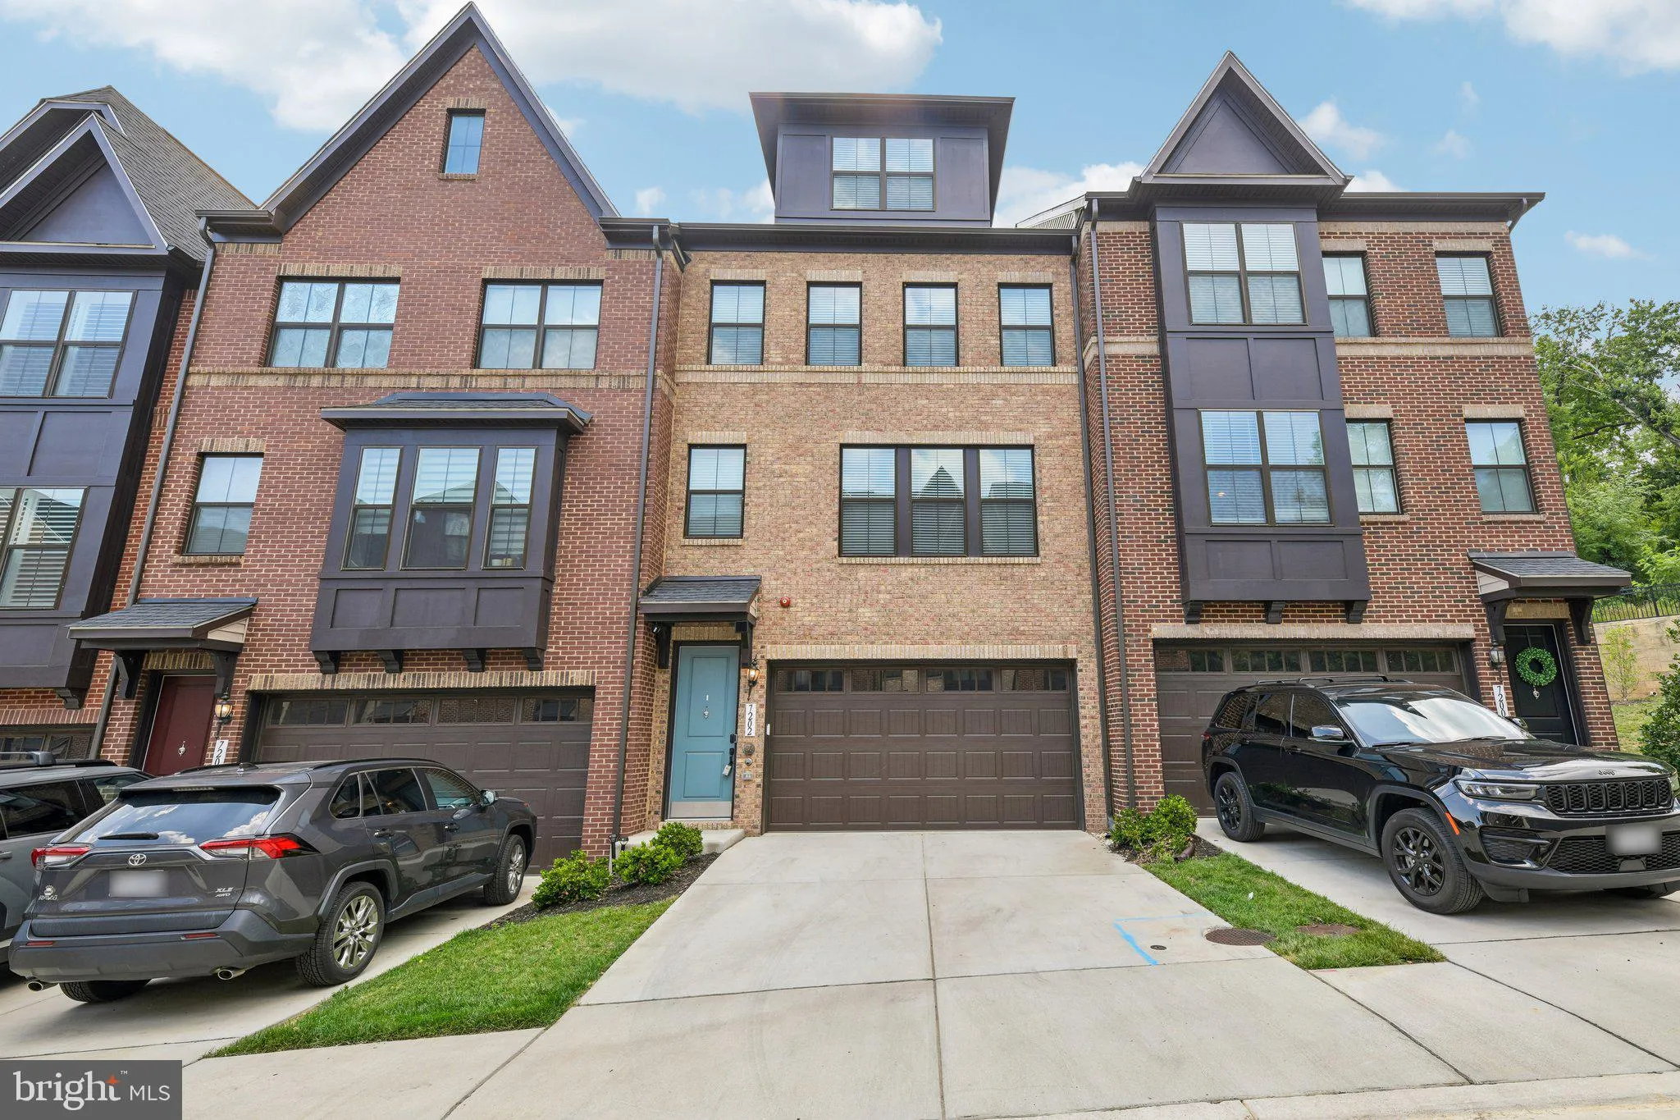
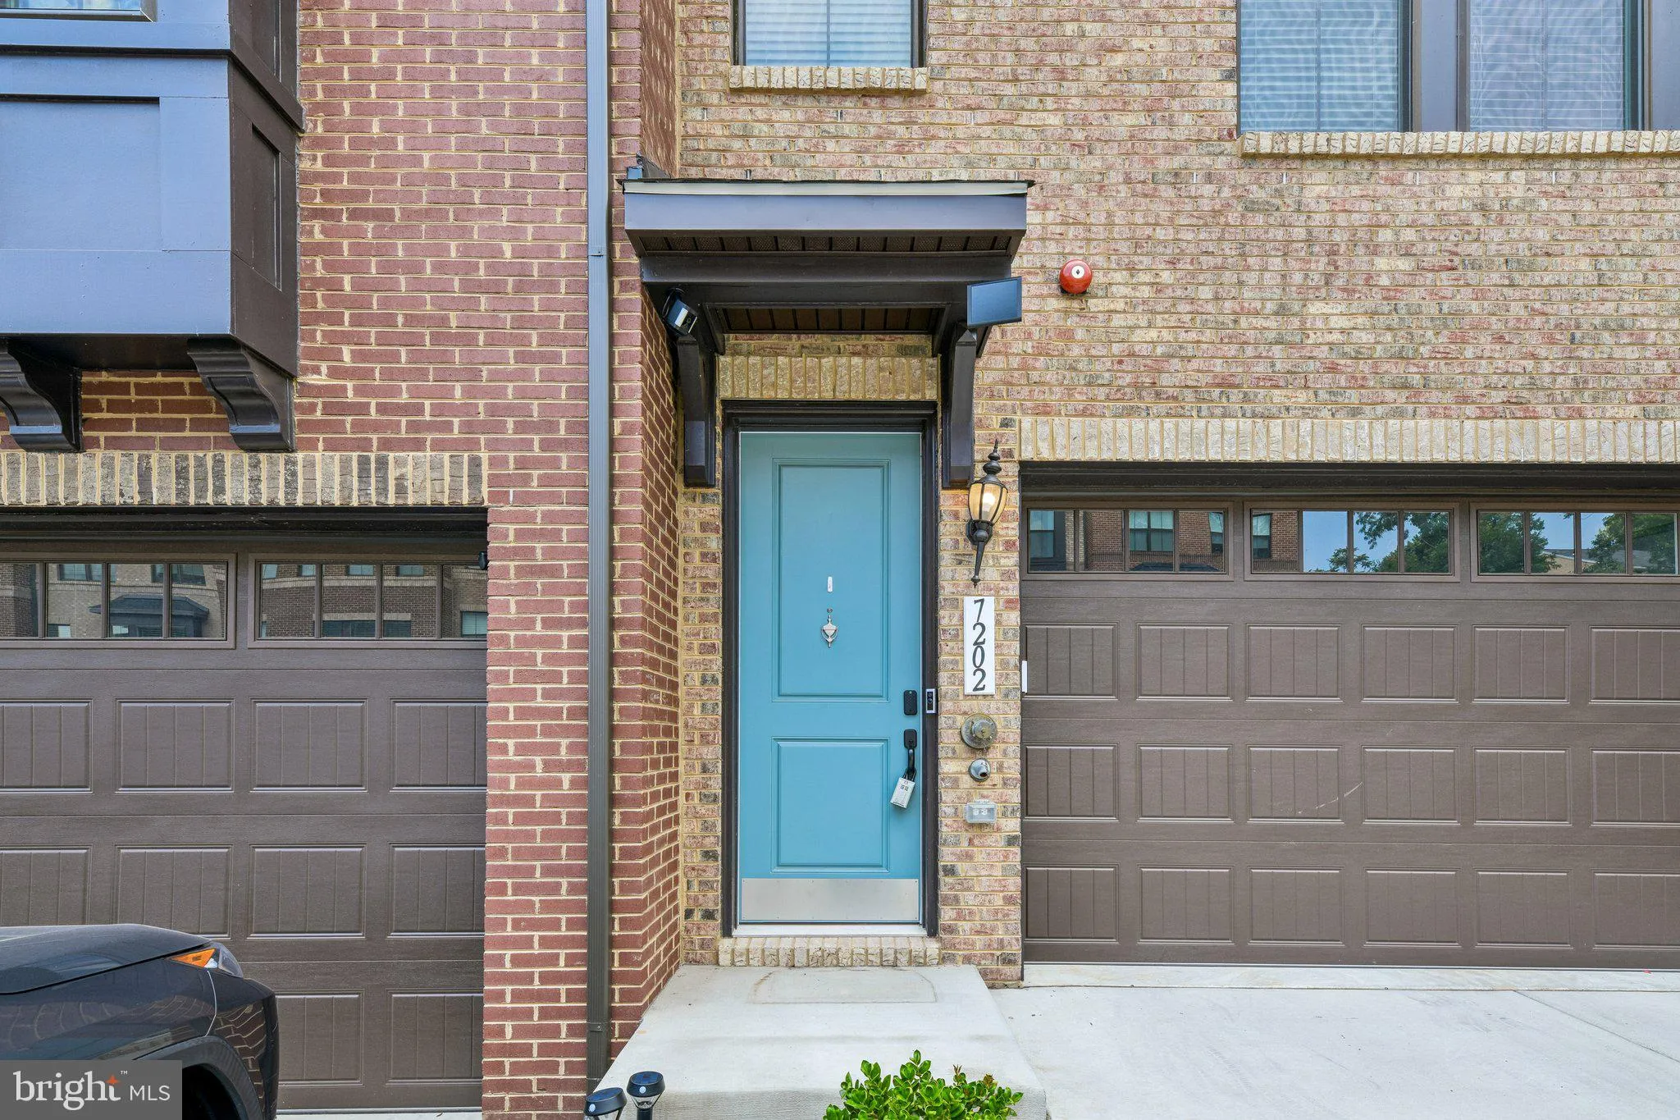
 7202 MOUNTAINEER DRIVE, Alexandria, VA 22306
 2,791 Sqft SQFT
 4
4
 5
5
 Basic Details
Luxury and modern living come together in this nearly new four level townhome. Offering 2, 791 square feet, this beautiful home features 4 bedrooms, 4.5 bathrooms, a private deck, fenced patio, rooftop terrace, and a 2 car garage plus a 2 car driveway. The gourmet kitchen features quartz countertops, stainless steel...
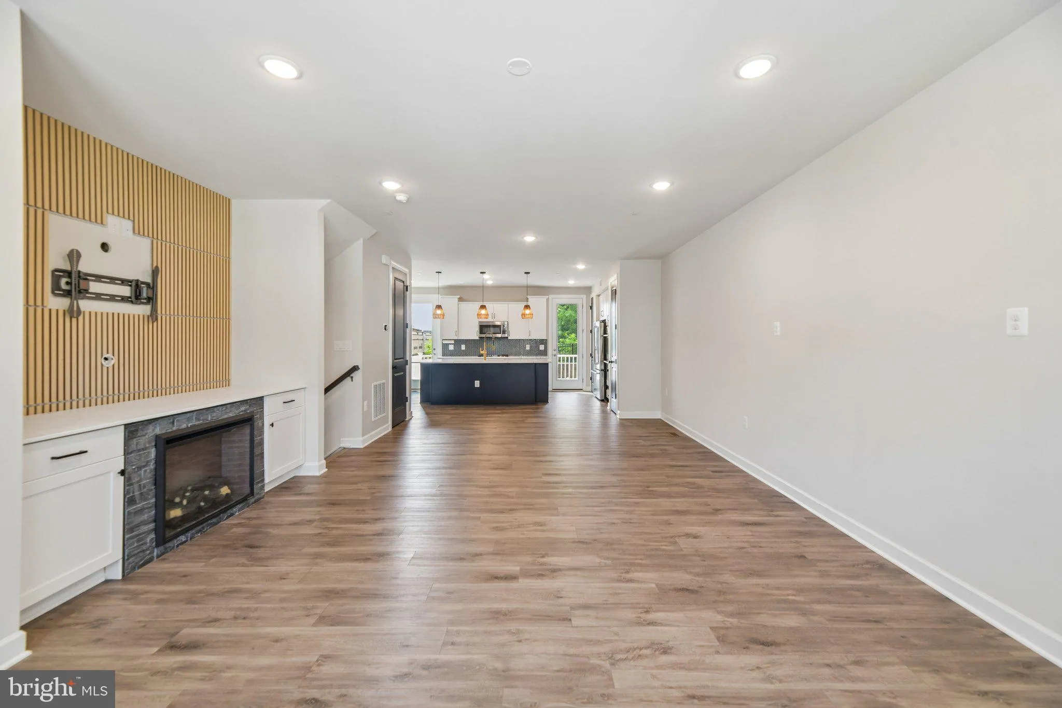
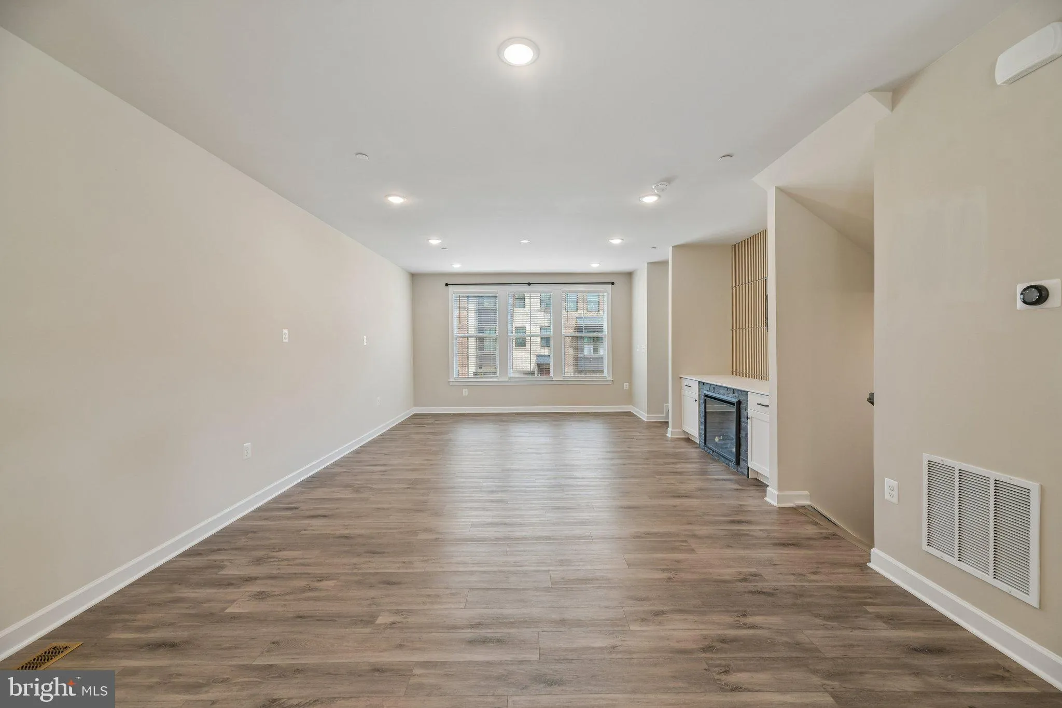
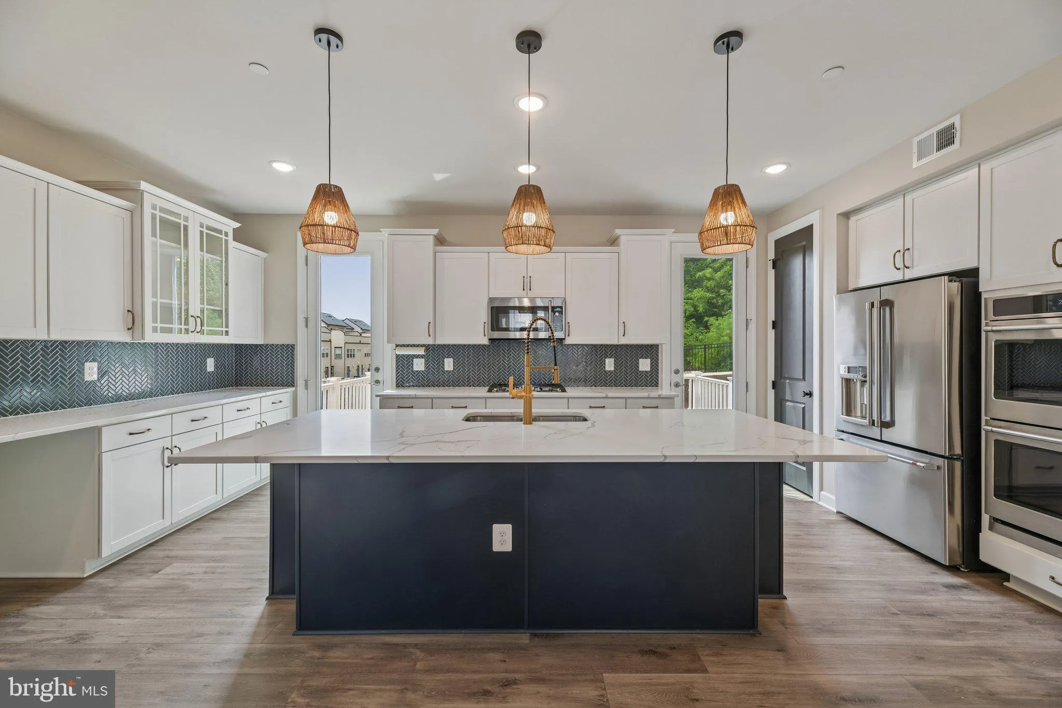
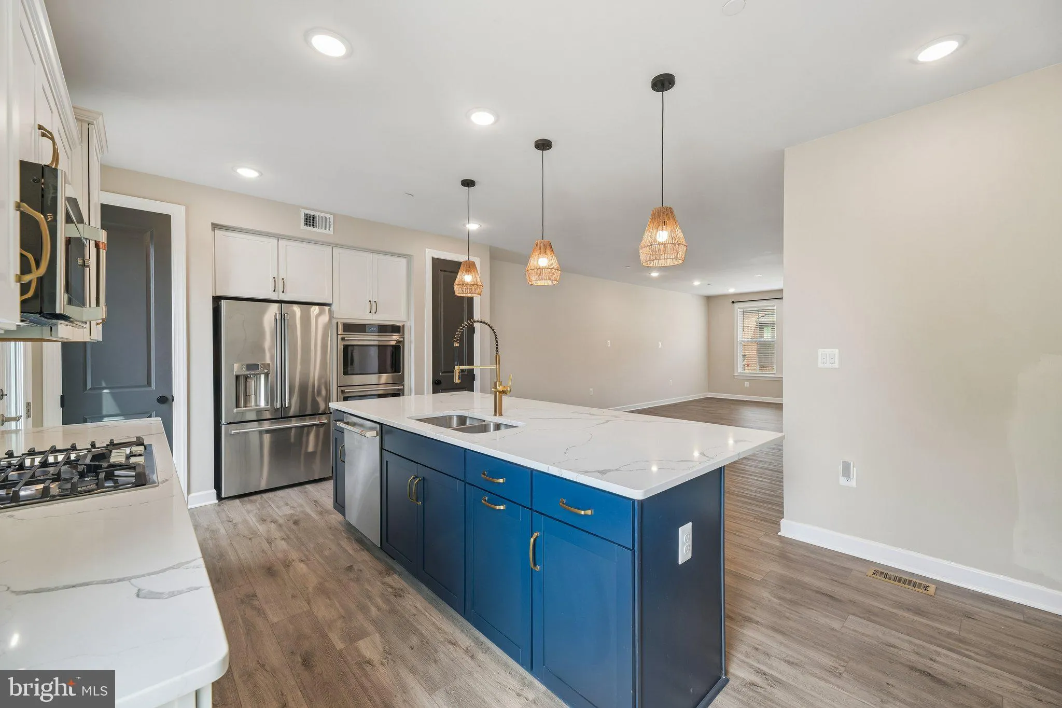
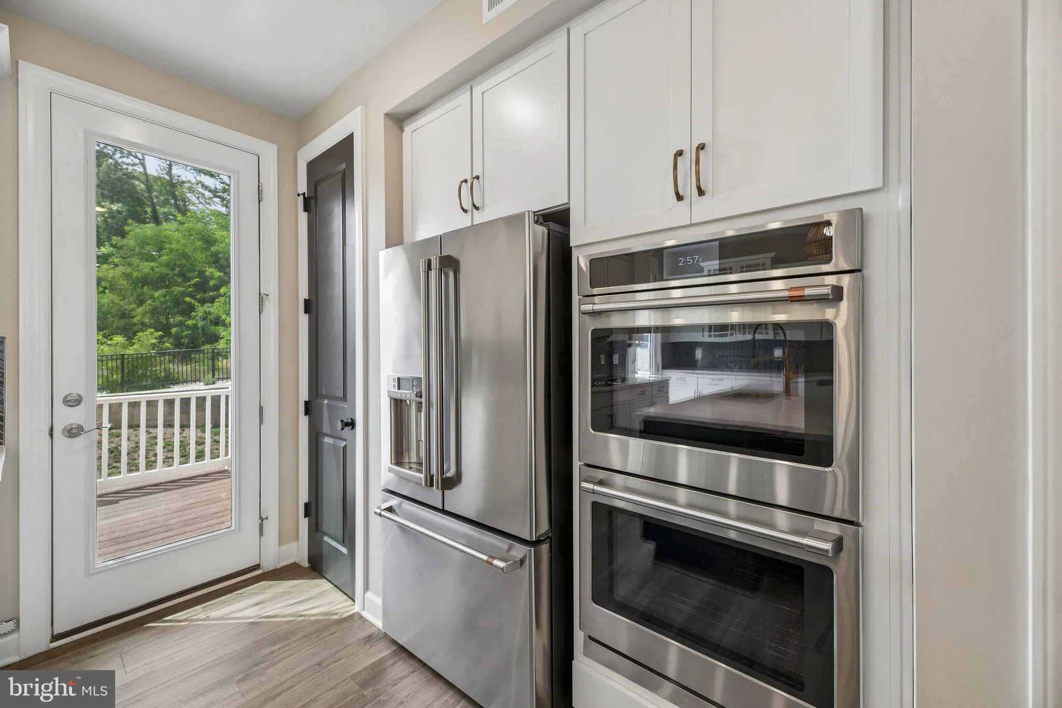
Luxury and modern living come together in this nearly new four level townhome. Offering 2, 791 square feet, this beautiful home features 4 bedrooms, 4.5 bathrooms, a private deck, fenced patio, rooftop terrace, and a 2 car garage plus a 2 car driveway. The gourmet kitchen features quartz countertops, stainless steel appliances, a gas cooktop, double wall ovens, and an oversized island with seating. The open concept main level offers spacious living and dining areas filled with natural light and an electric fireplace. Located in the desirable North Hill community with walking trails, playgrounds, picnic areas, and green spaces. Conveniently situated near Old Town Alexandria, Fort Belvoir, National Harbor, Washington, D.C., and major commuter routes, with easy access to nearby military bases. This managed property requires residents to enroll in the Pendleton Property Management Resident Services Program, featuring air filter delivery, zero maintenance deductible, 24/7 maintenance coordination, an online portal and phone app, plus access to a vetted vendor network. Pets considered on a case-by-case basis. Available August 8, 2026.
 Features & Appliances
 Ask Agent A Question
 Address Map
 Neighborhood
 MLS Addon
 Additional Information
 Financial
Listing Information
Financial
Listing Information
 Rob Spicer Broker, GRI
Spicer Real Estate
Rob Spicer Broker, GRI
Spicer Real Estate
7201 Wisconsin Avenue
 RobSpicer@SpicerRealEstate.com
 2403881030
 2403881030
 7201 Wisconsin Avenue


