
 Share
Share
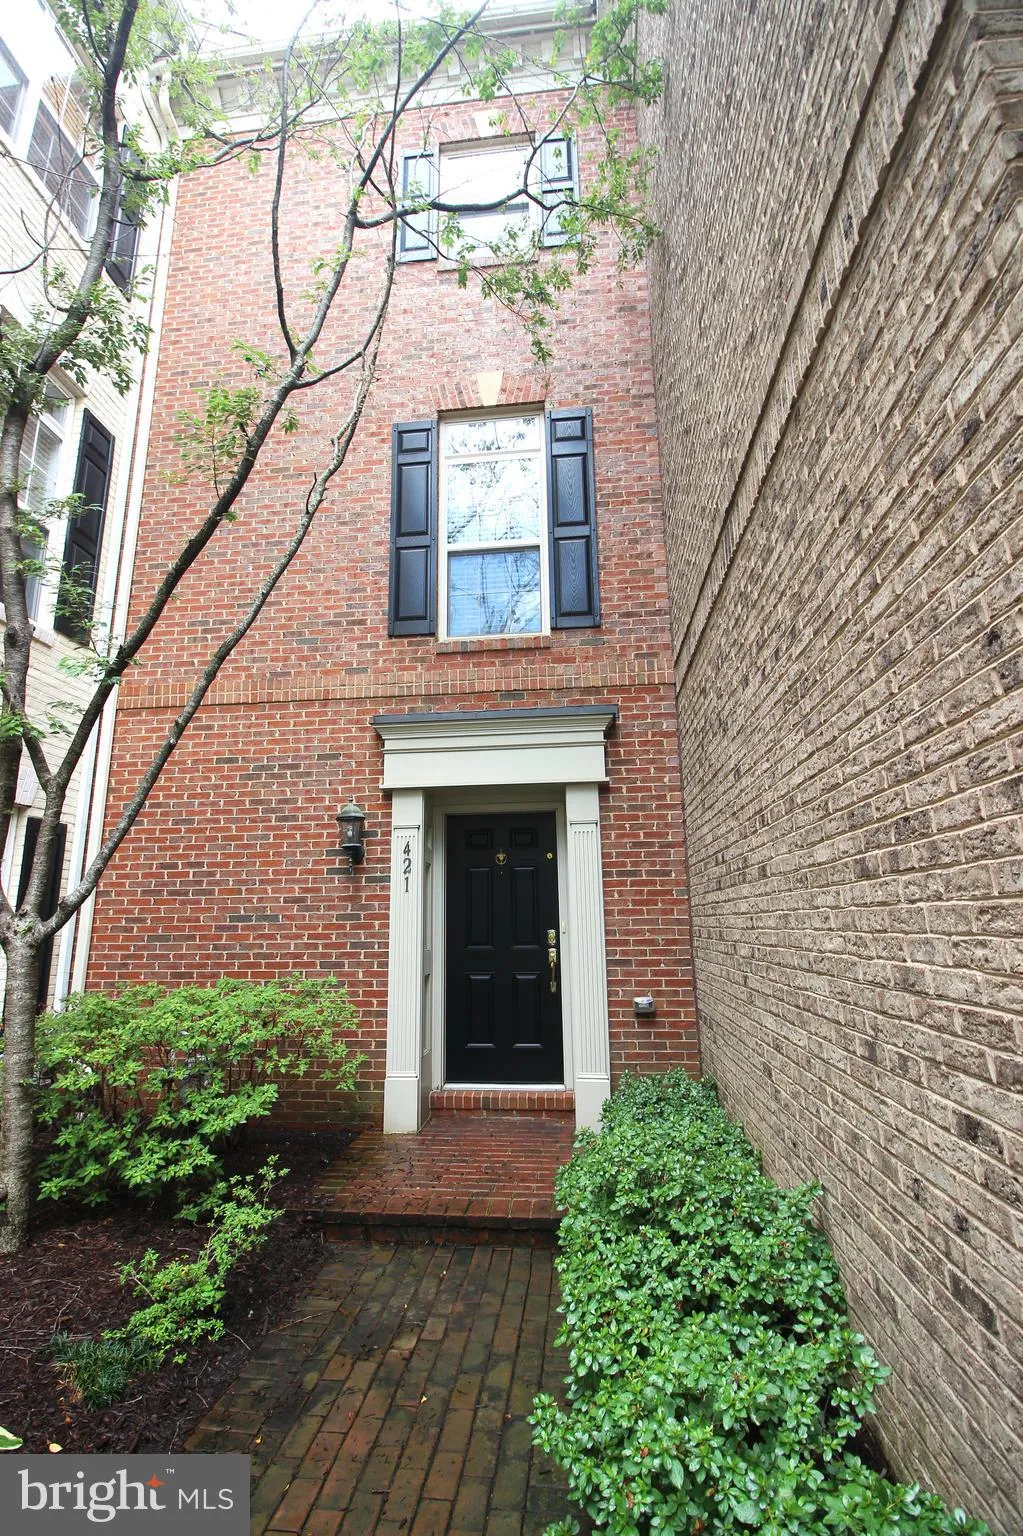
 421 GEORGE MASON DRIVE, Arlington, VA 22203
 3,223 Sqft SQFT
 5
5
 5
5
 Basic Details
Stunning 4 Bedroom, 4.5 Bathroom, 4 Level Townhome in Arlington! Entering this amazing home you are welcomed by the foyer area decked out with ceramic tile, leading you to the den which holds wall to wall carpeting and can be utilized however your needs fit. Going in further you will find the first of five bedrooms ...
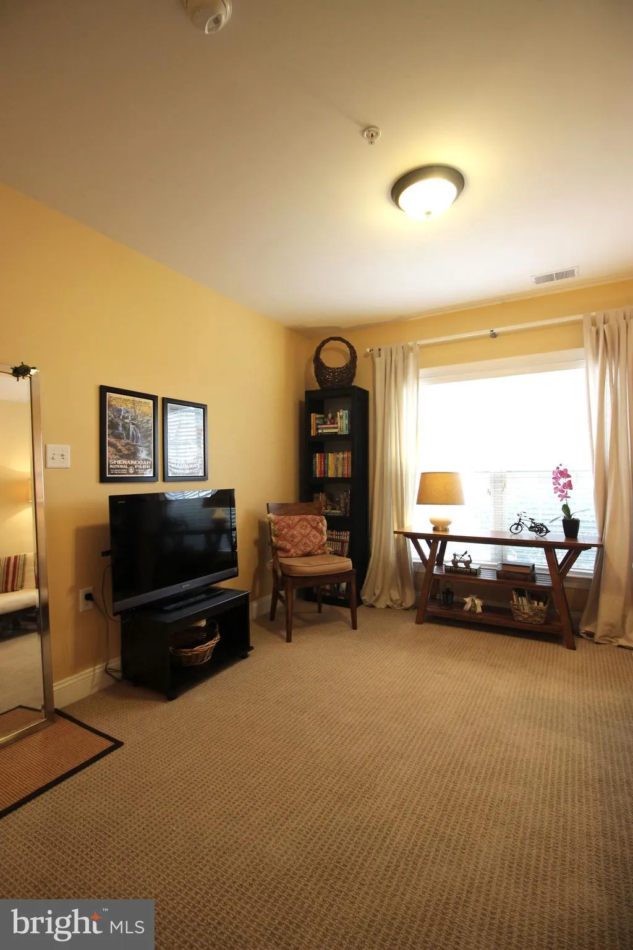
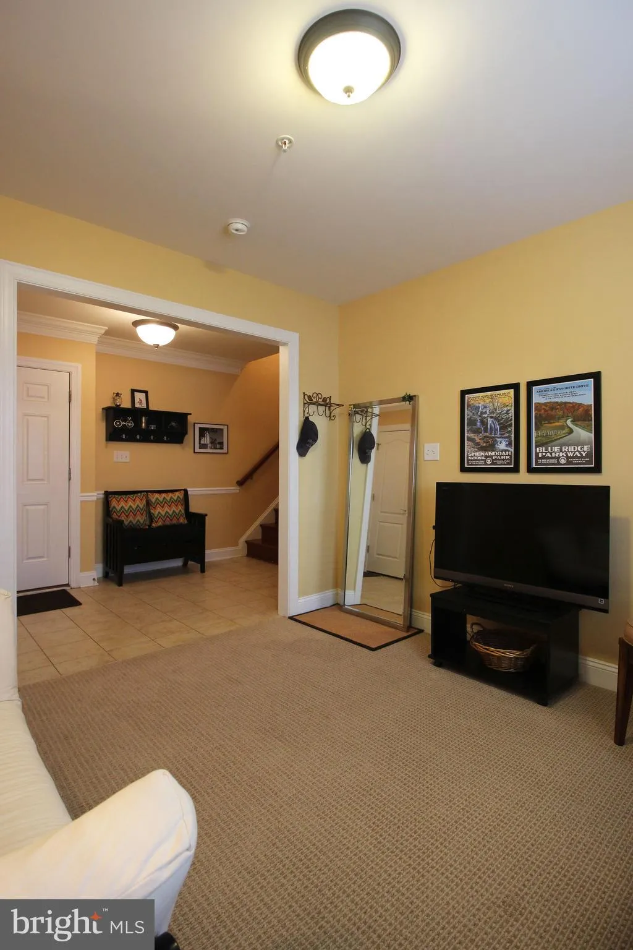
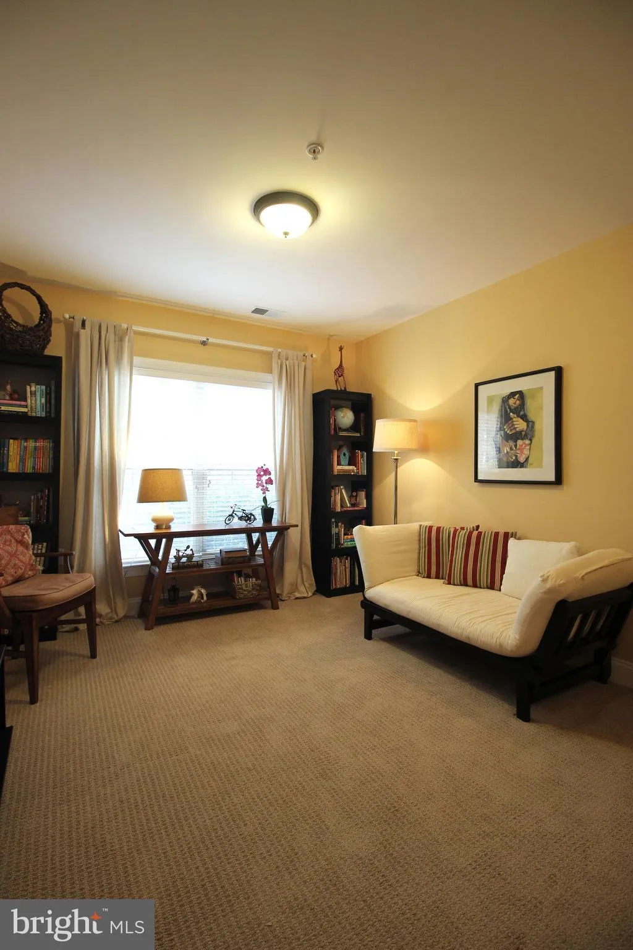
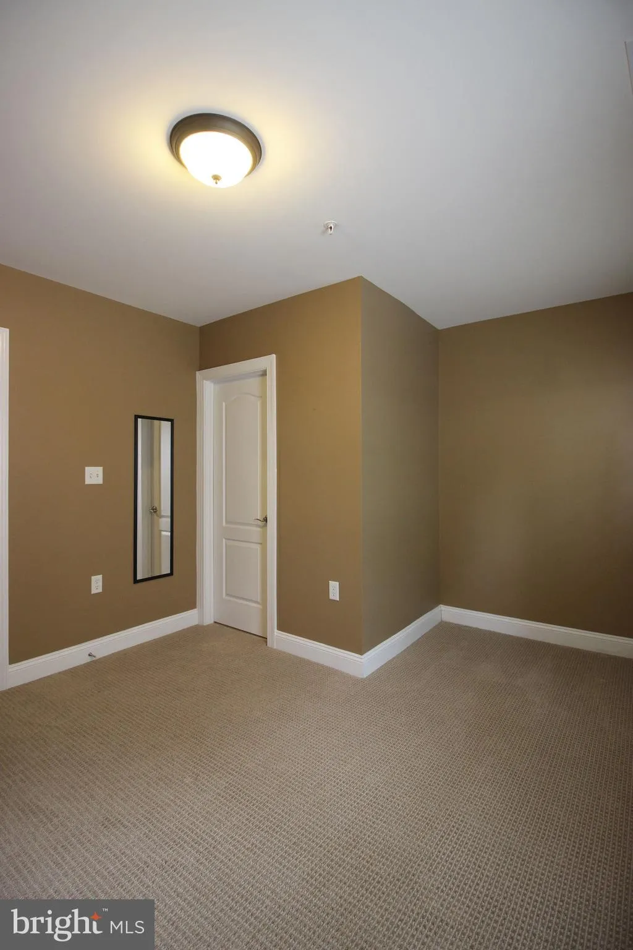
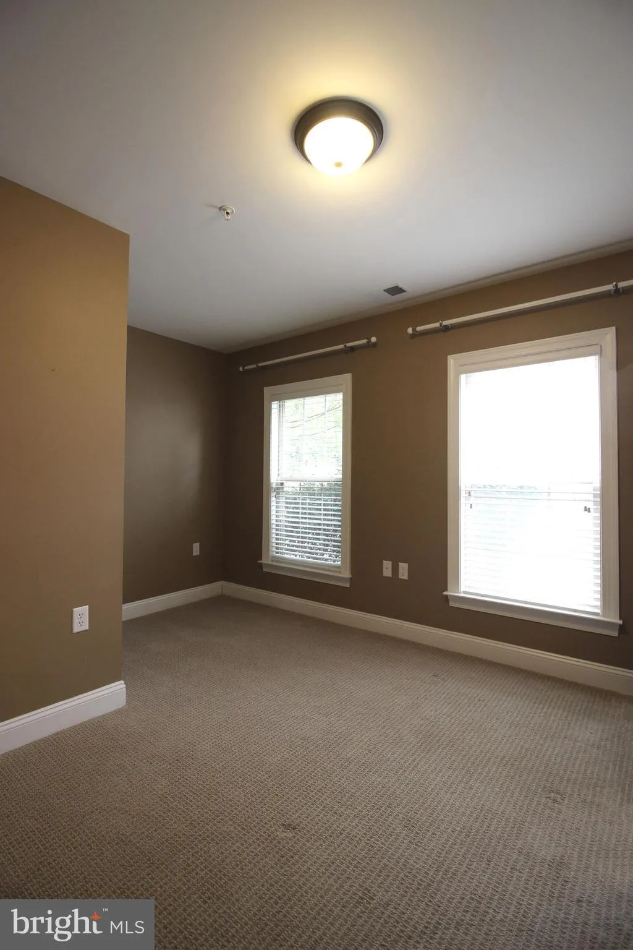
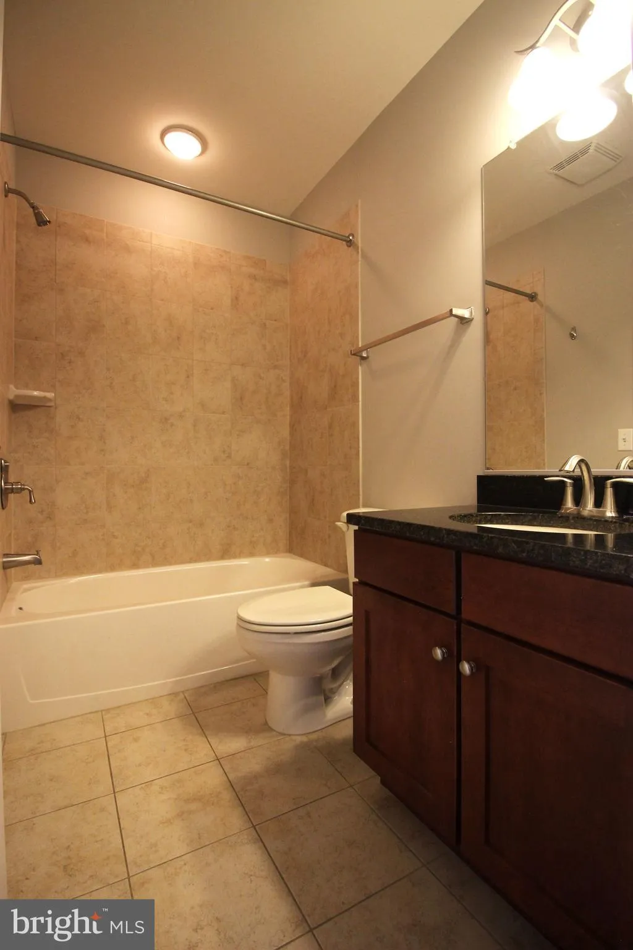
Stunning 4 Bedroom, 4.5 Bathroom, 4 Level Townhome in Arlington! Entering this amazing home you are welcomed by the foyer area decked out with ceramic tile, leading you to the den which holds wall to wall carpeting and can be utilized however your needs fit. Going in further you will find the first of five bedrooms with wall to wall carpeting and generous closet space. The first floor is rounded out by the first full bathroom and access to the two car garage. Going upstairs, you will find the open concept living and dining area. Here you will find hardwood flooring found throughout the floor and leads you to the enormous kitchen. Featuring stainless steel appliances, ample cabinet space, access to the private balcony, great counter space, the perfect breakfast nook area and eat-in area great for either starting or ending the day. Heading to the third floor you will find three other bedrooms, each with hardwood flooring, generous closet space and ample natural light. The Primary Bedroom Suite features duel sink vanity, soaking tub & standing shower, as well as ample closet space and natural light. The floor is rounded out by the third full bathroom and laundry room. The last floor features an open family room space featuring access to the rooftop with amazing views. The floor is finished by the last bedroom featuring wall to wall carpeting and the last full bathroom. Enjoy the comforts of a two car garage as well as being located minutes from Downtown and Tysons Corner. Available Now!
 Features & Appliances
 Ask Agent A Question
 Address Map
 MLS Addon
 Additional Information
 Financial
Listing Information
Financial
Listing Information
 Rob Spicer Broker, GRI
Spicer Real Estate
Rob Spicer Broker, GRI
Spicer Real Estate
7201 Wisconsin Avenue
 RobSpicer@SpicerRealEstate.com
 2403881030
 2403881030
 7201 Wisconsin Avenue


