
 Share
Share
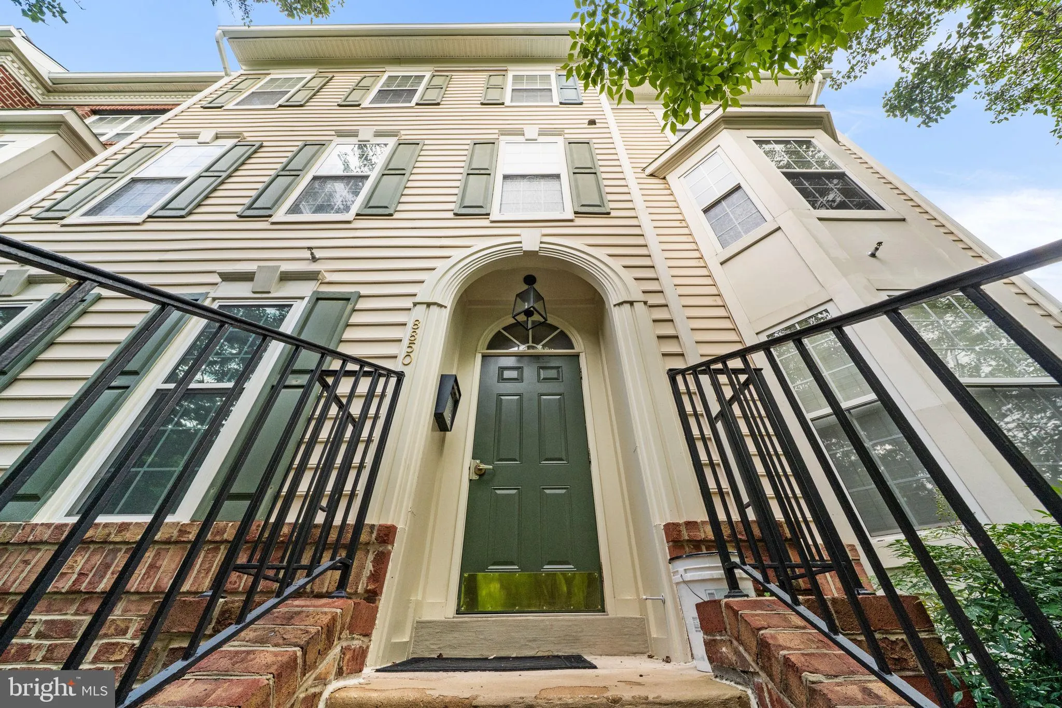
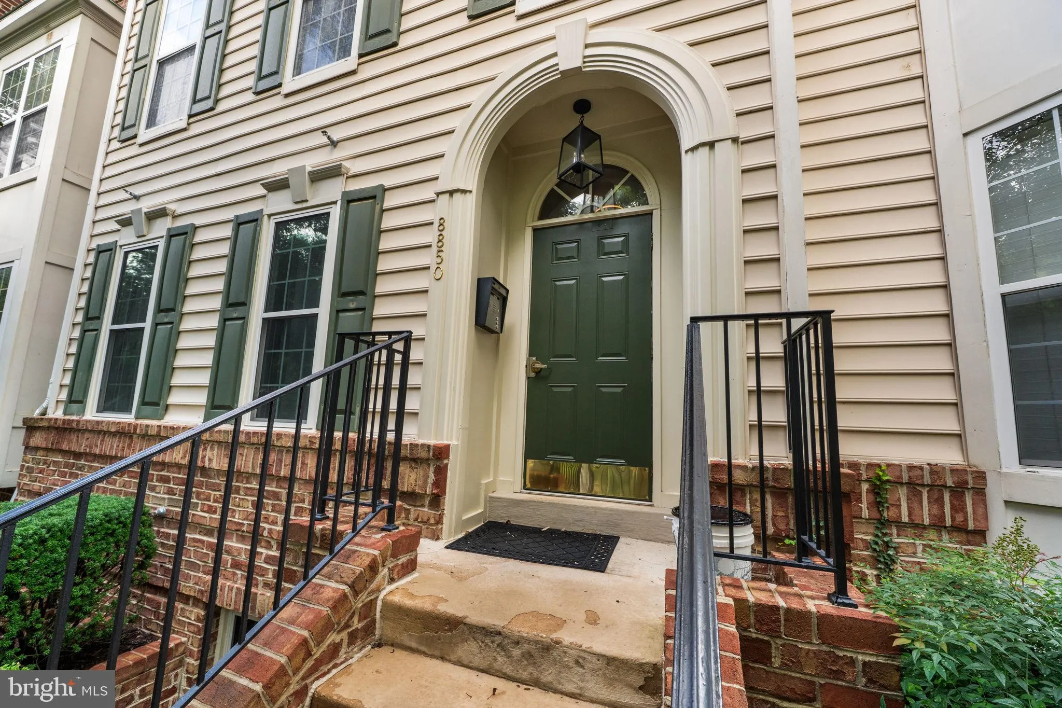
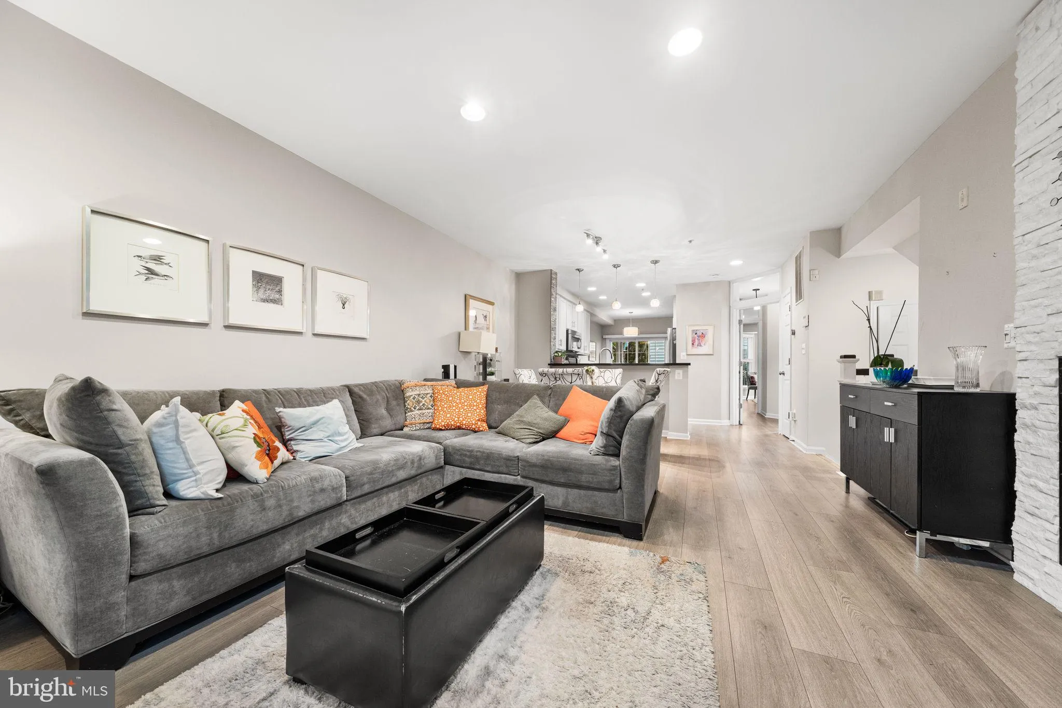
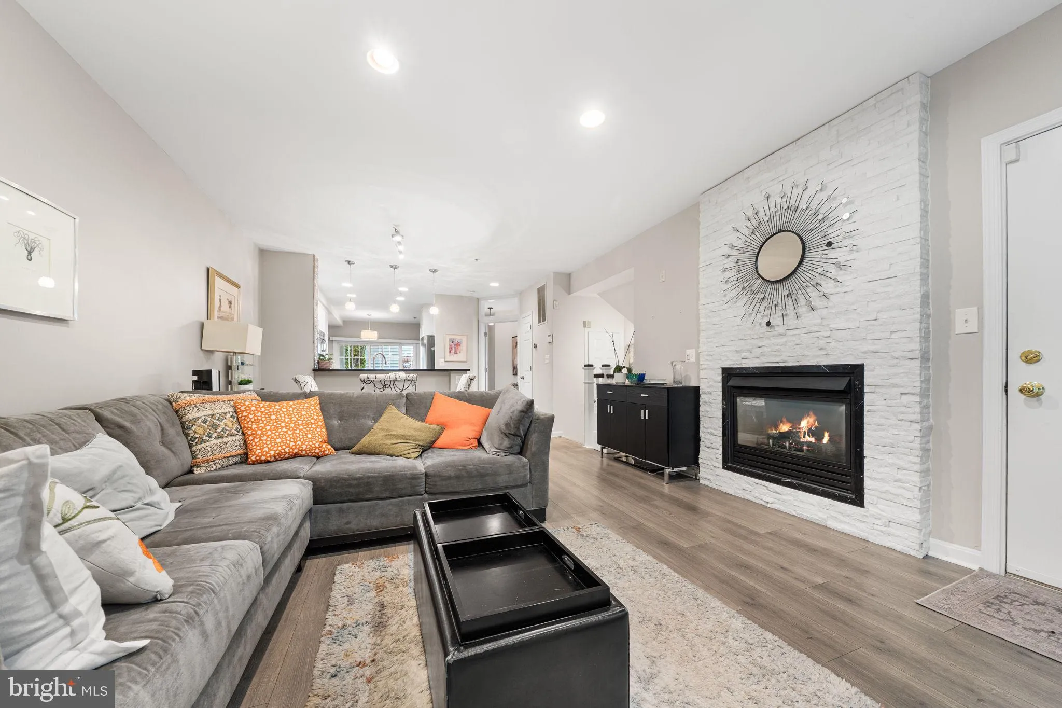
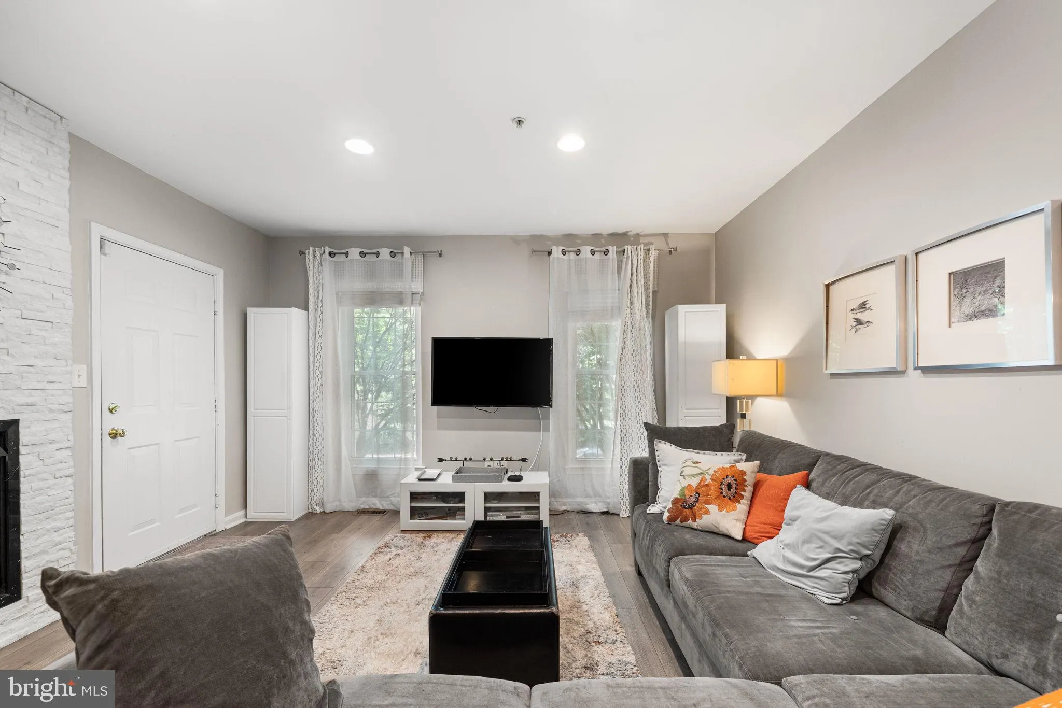
 8850 ASHGROVE HOUSE LANE, Vienna, VA 22182
 1,506 Sqft SQFT
 2
2
 2
2
 Basic Details
LOCATION ! LOCATION! LOCATION! Right in the middle of the action, yet private & quiet. This is a spacious 1506 square feet, 2-bedroom, 2-full-bath, two-level condo. You walk in to a stylishly designed and spacious living room with a nice fireplace that frames the room. The living room opens up to a bright and s...
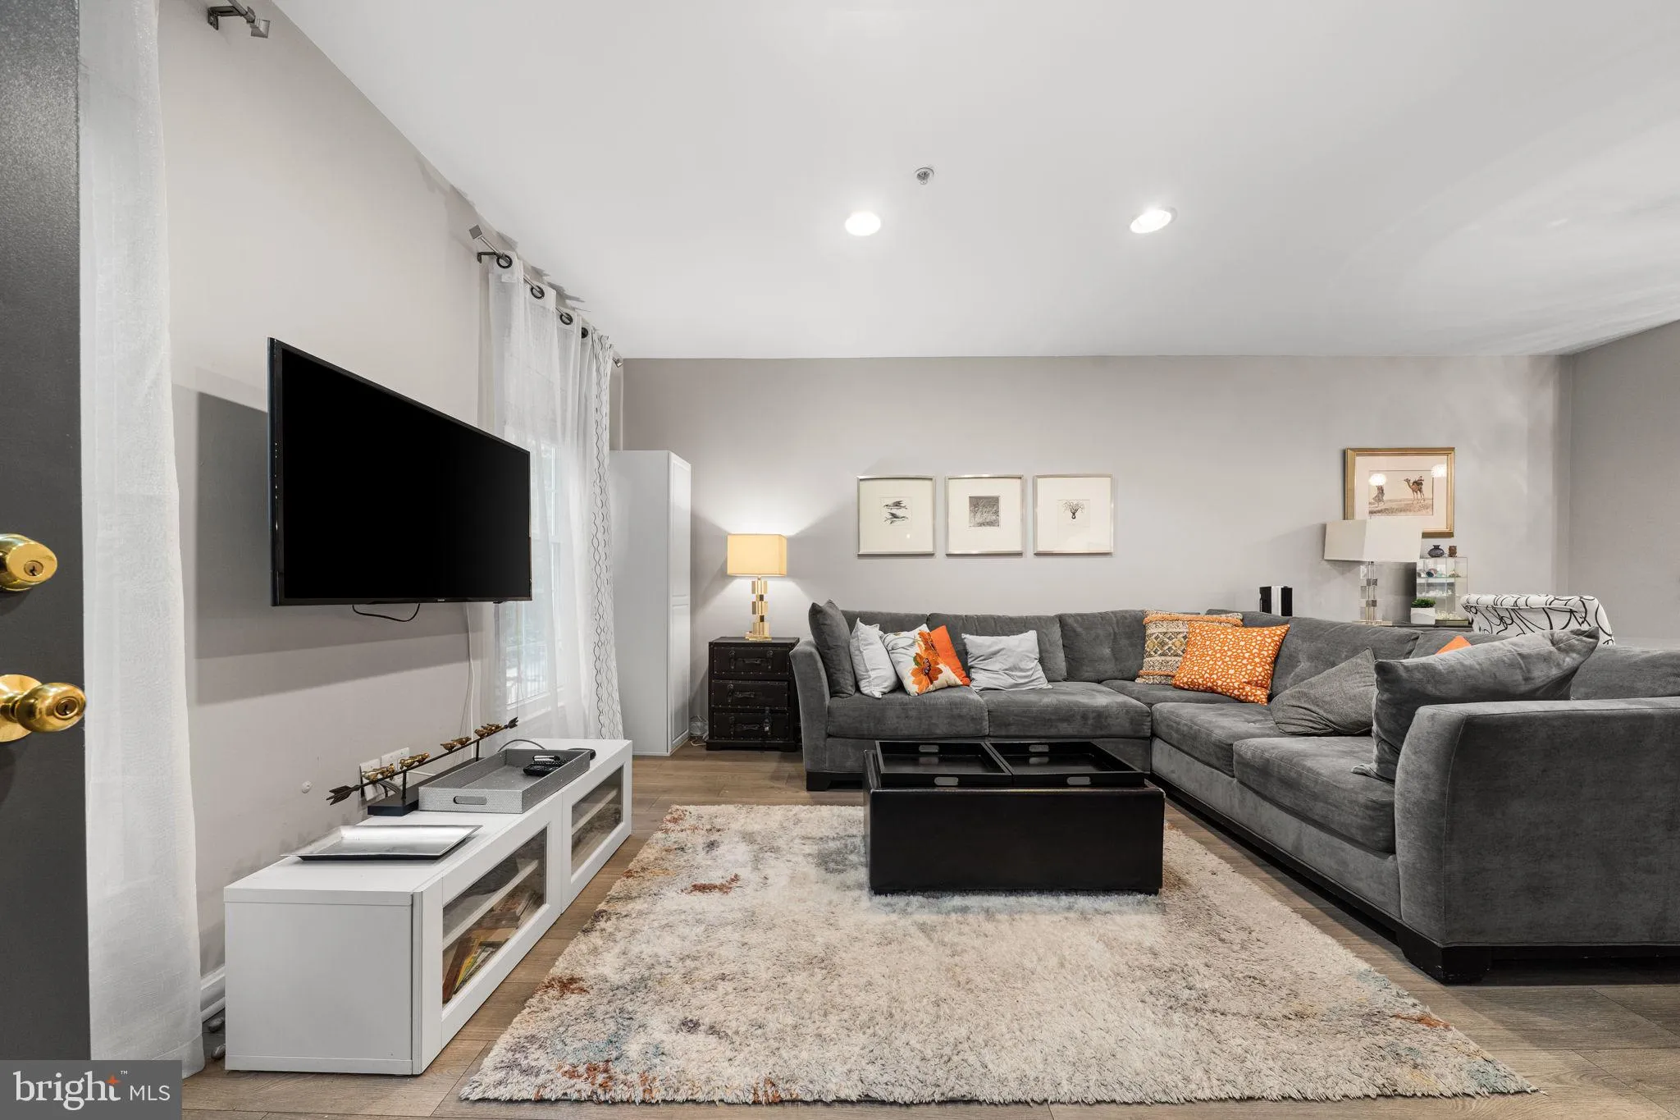
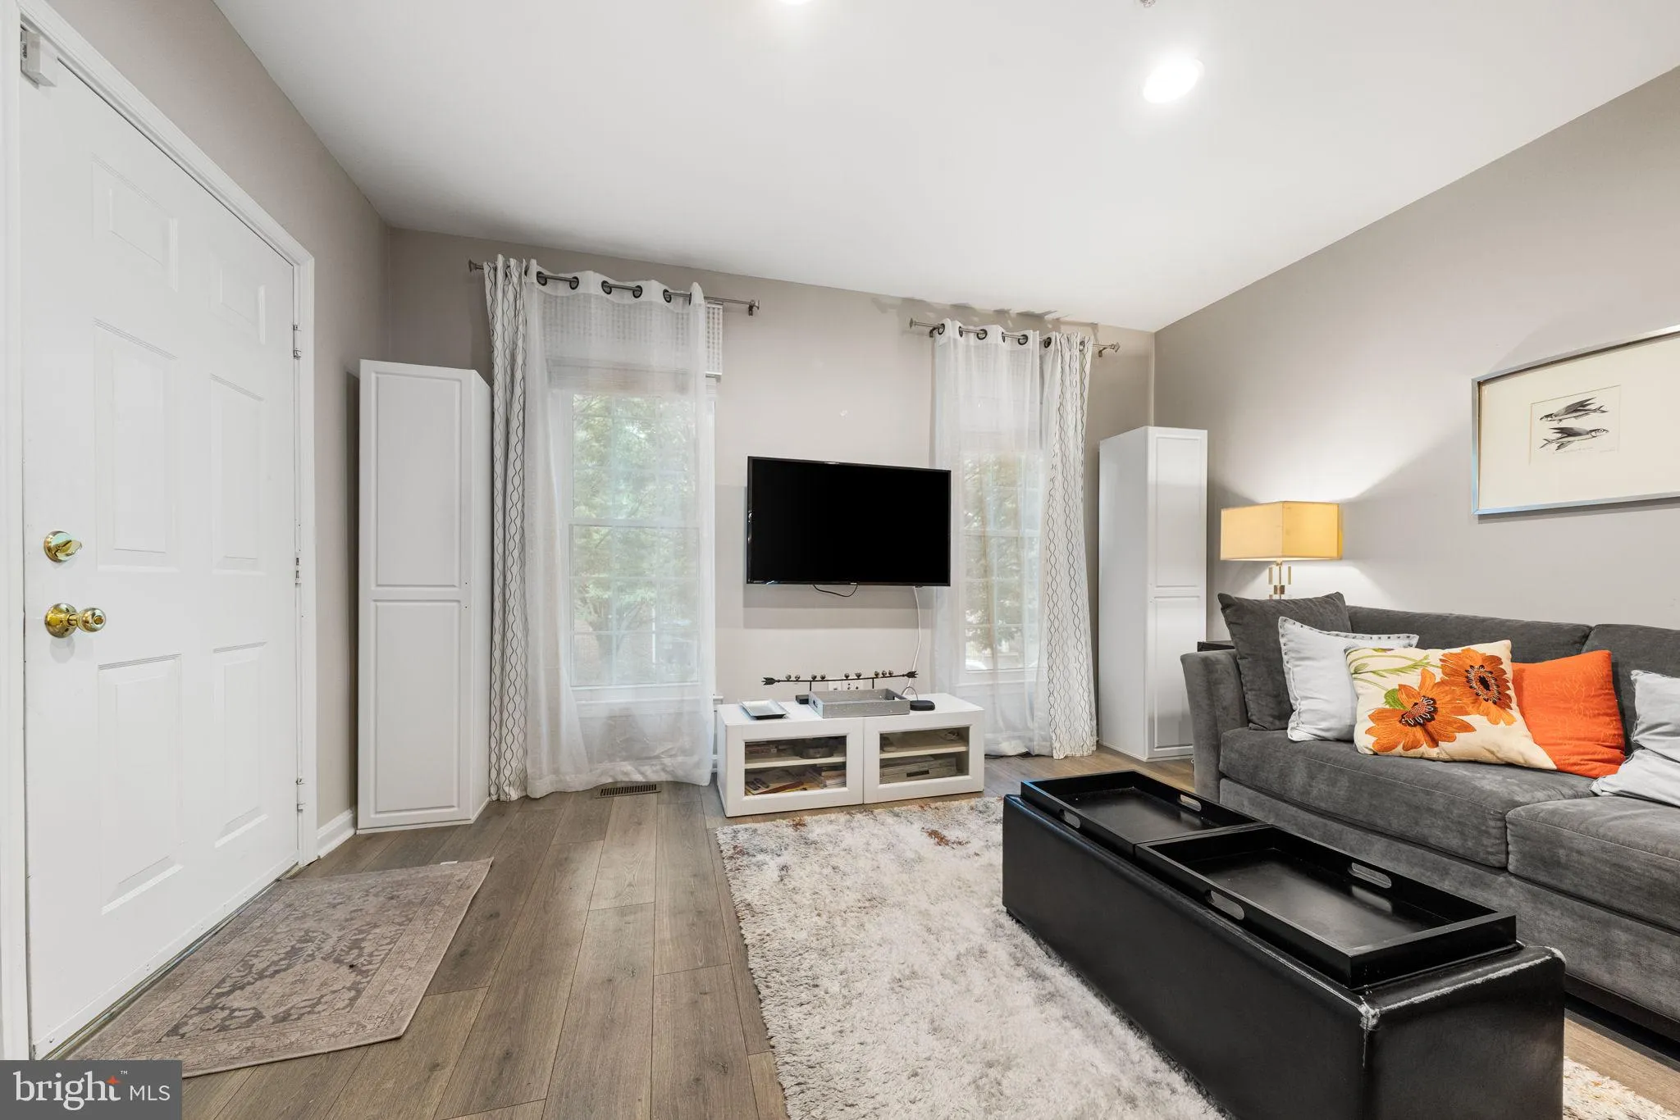
LOCATION ! LOCATION! LOCATION! Right in the middle of the action, yet private & quiet. This is a spacious 1506 square feet, 2-bedroom, 2-full-bath, two-level condo. You walk in to a stylishly designed and spacious living room with a nice fireplace that frames the room. The living room opens up to a bright and spacious eat in kitchen. The main level has the master bedroom, attached bath and a balcony to enjoy your morning coffee. There is a media room / are in the lower level, that can double as an office space, living area or lounge. This condo comes with one assigned parking space and an additional guest parking pass for visitors. Located in a secure, well-maintained community, residents have access to the enjoy access to the clubhouse, fitness center, and swimming pool. Walk to restaurants, shopping, WalMart, Metro Station, gym and more. It’s a short drive to Wolf Trap National Park for the Performing Arts. Come visit what could be your ideal home or investment property.
 Features & Appliances
 Ask Agent A Question
 Address Map
 MLS Addon
 Additional Information
 Financial
Listing Information
Financial
Listing Information
 Rob Spicer Broker, GRI
Spicer Real Estate
Rob Spicer Broker, GRI
Spicer Real Estate
7201 Wisconsin Avenue
 RobSpicer@SpicerRealEstate.com
 2403881030
 2403881030
 7201 Wisconsin Avenue


