
 Share
Share
 2011 SHADOWROCK LANE, Bowie, MD 20721
 3,176 Sqft SQFT
 5
5
 4
4
 Basic Details
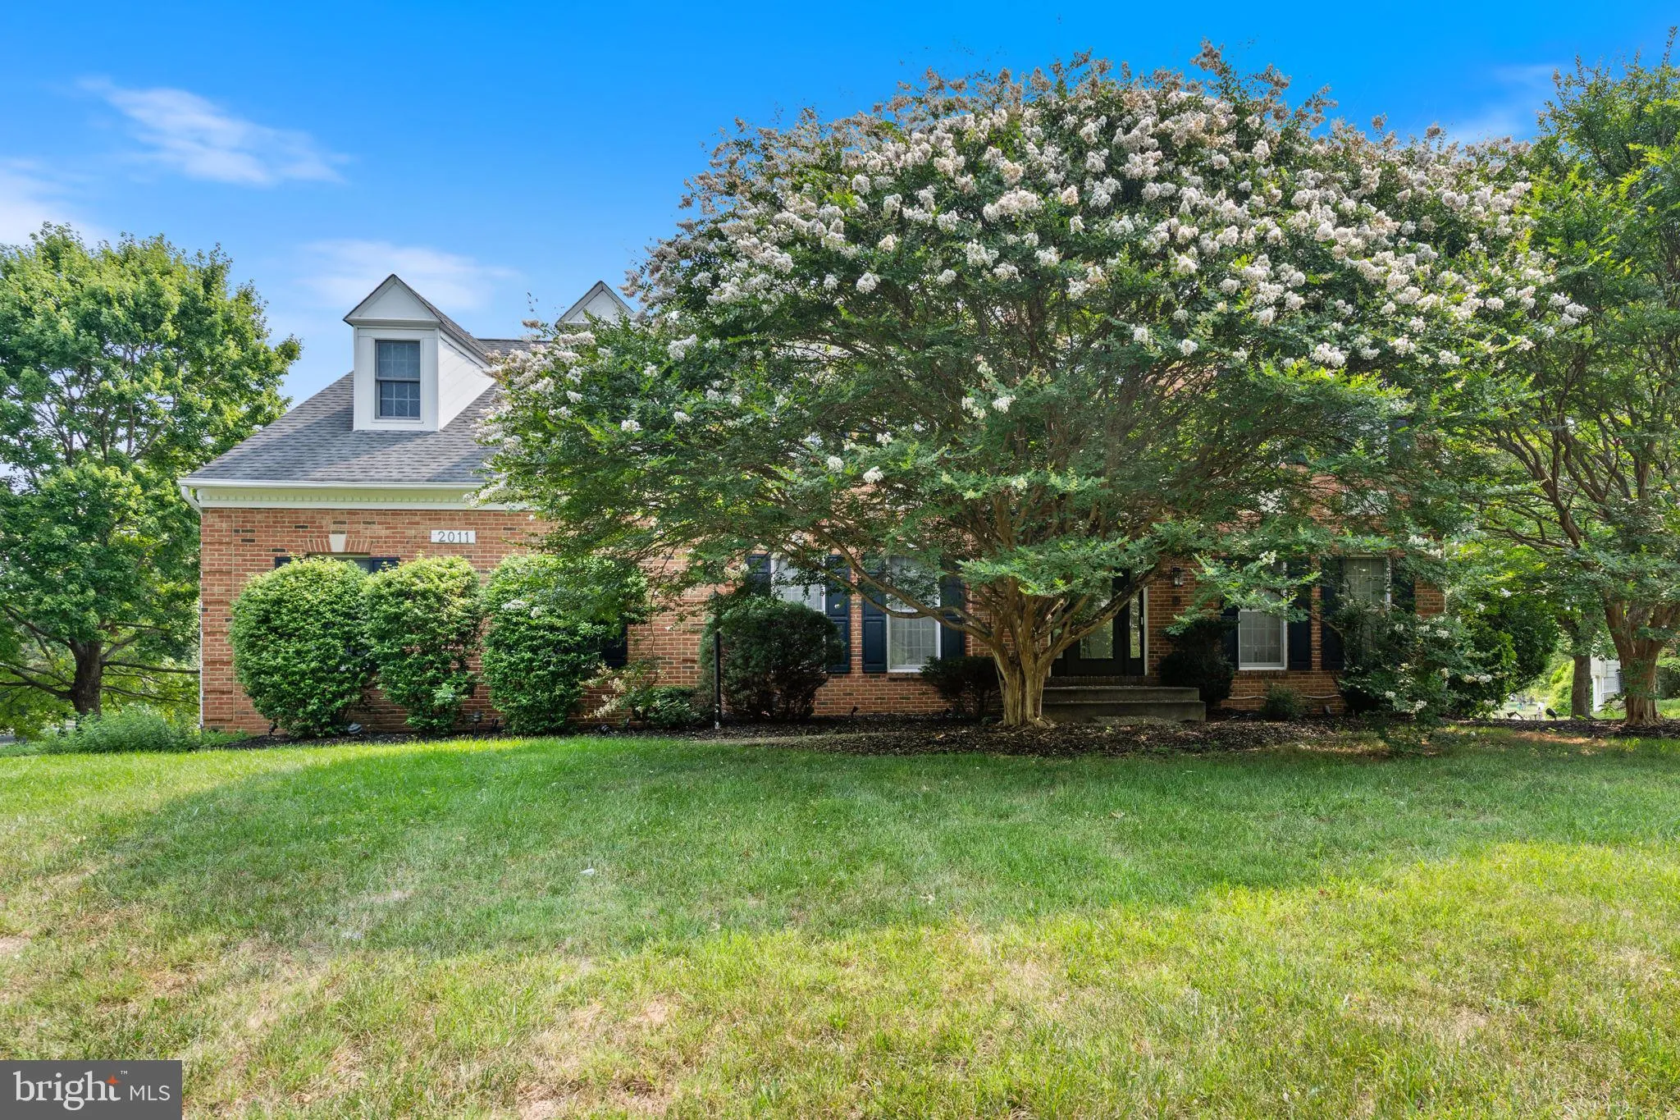
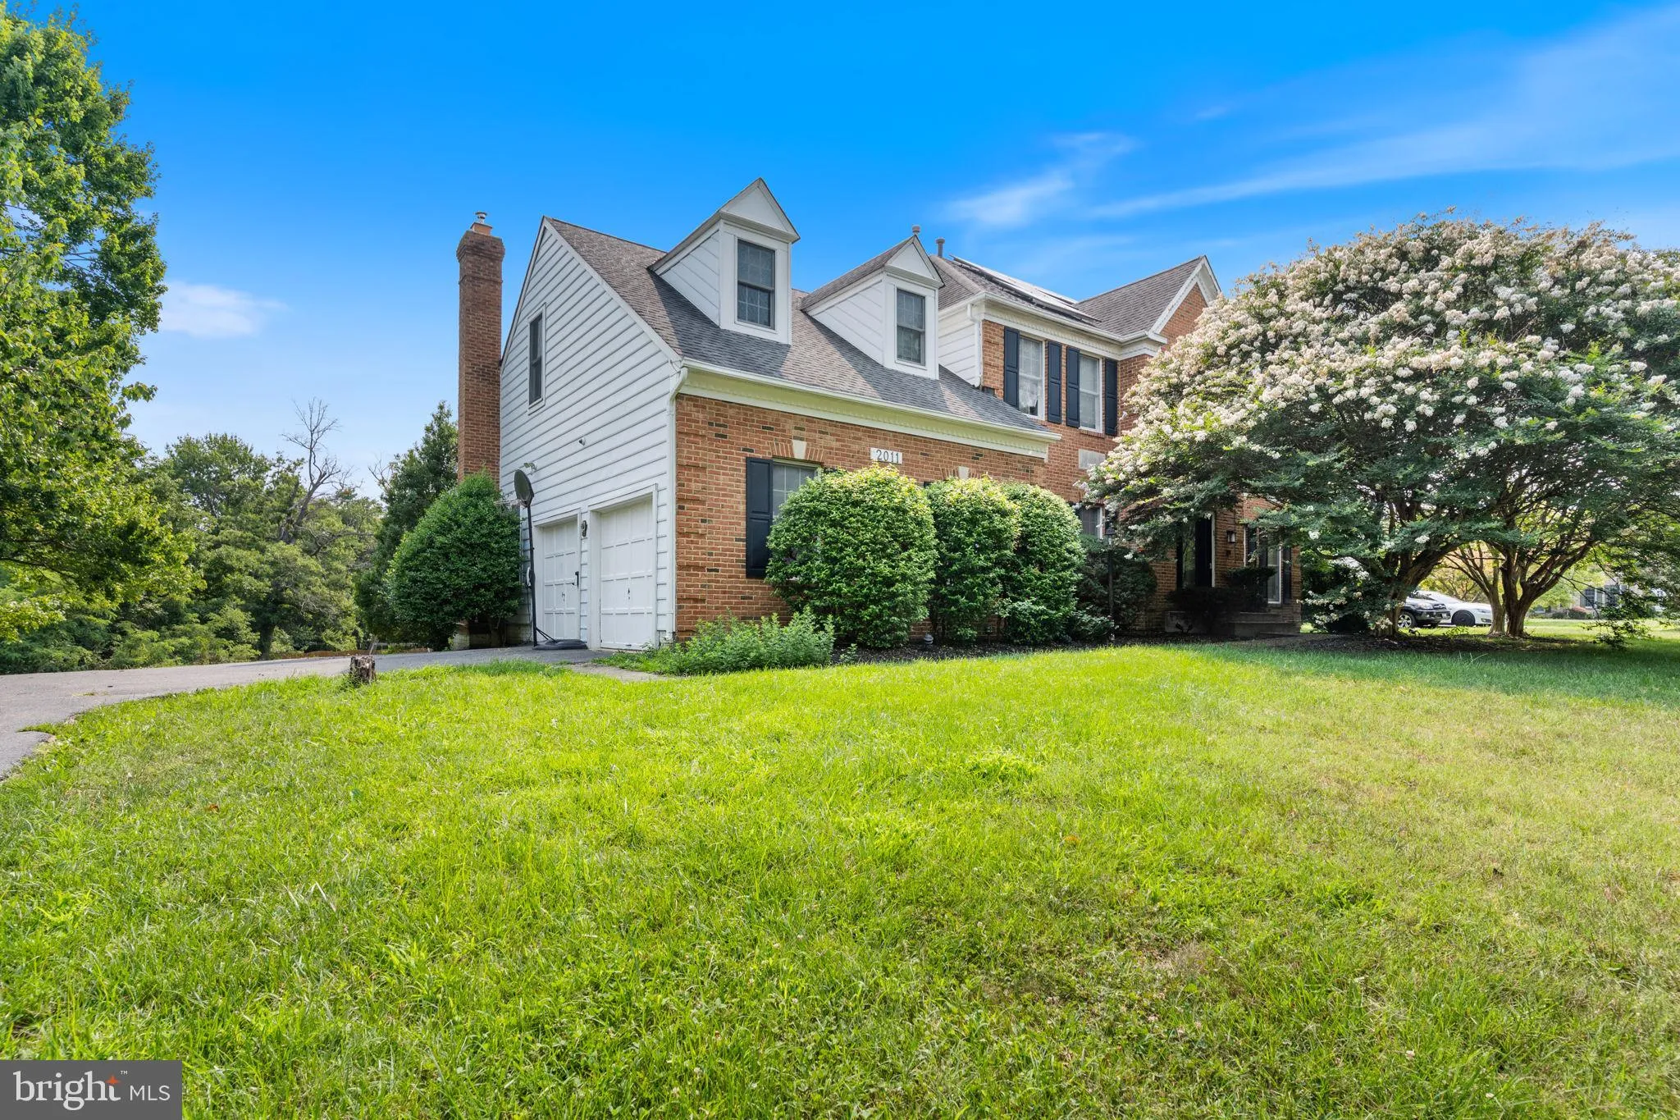
Incredible brick-front Colonial located in the sought-after Woodmore South community! Situated on a spacious 0.71-acre corner lot, this impressive home offers more than 4, 800 square feet of finished living space, five bedrooms, three full bathrooms, one half bathroom, and an attached two-car garage. Additional high...
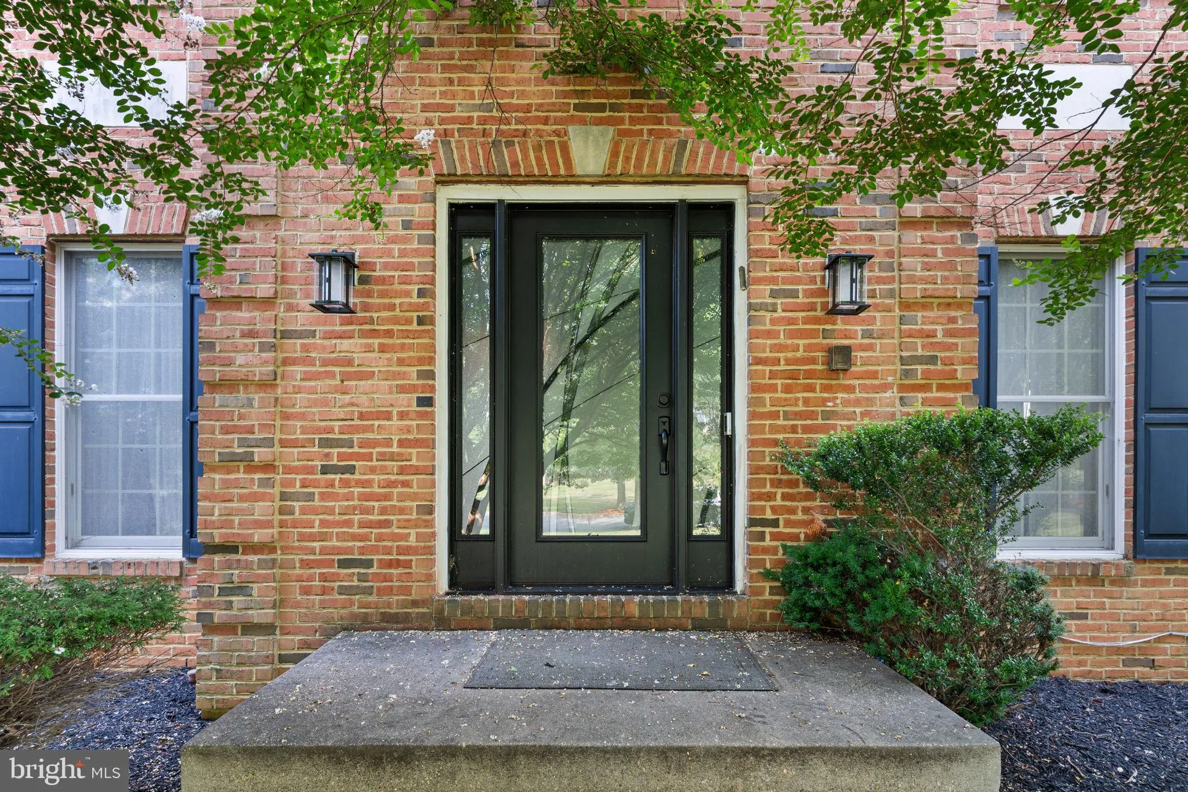
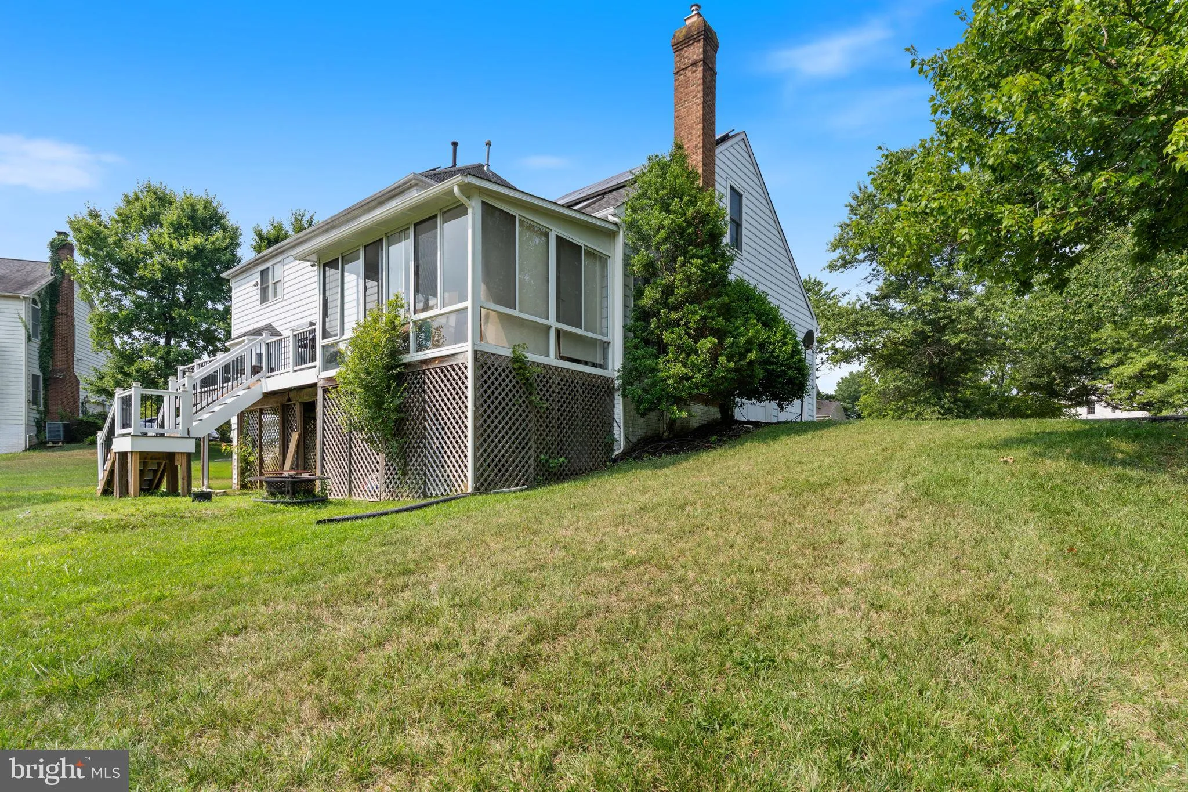
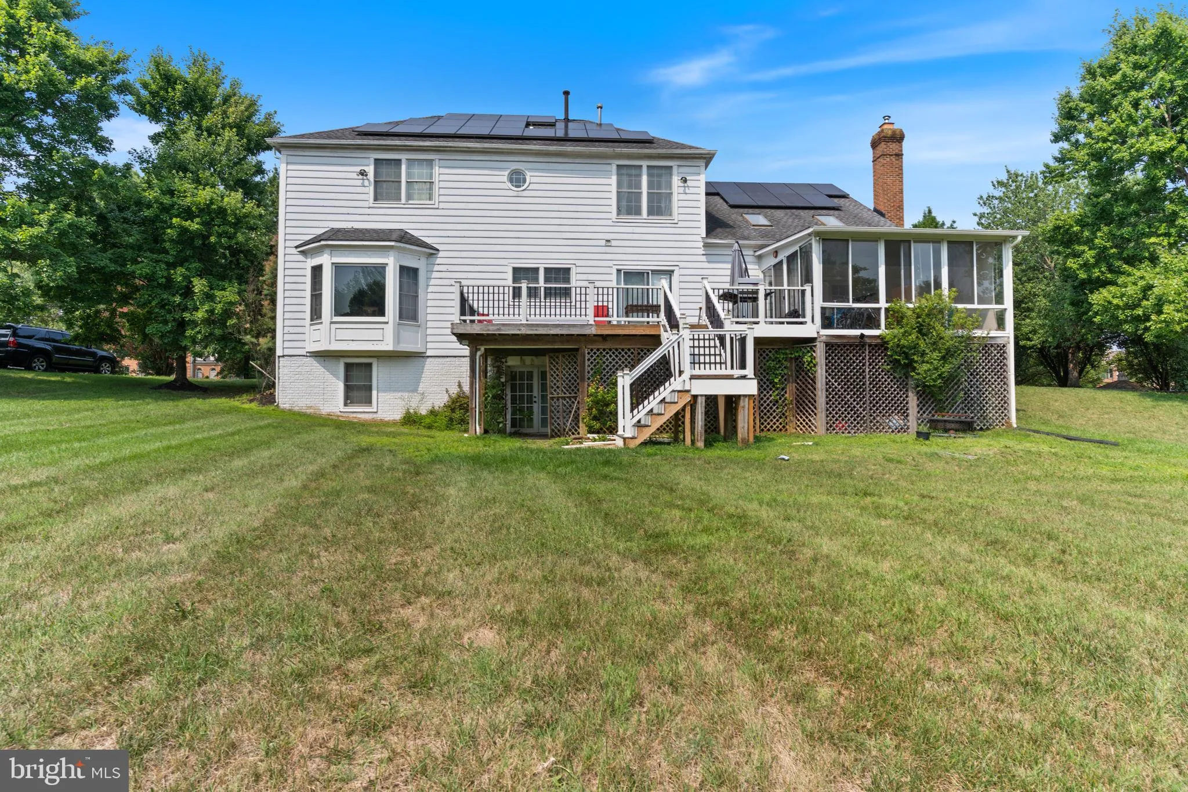
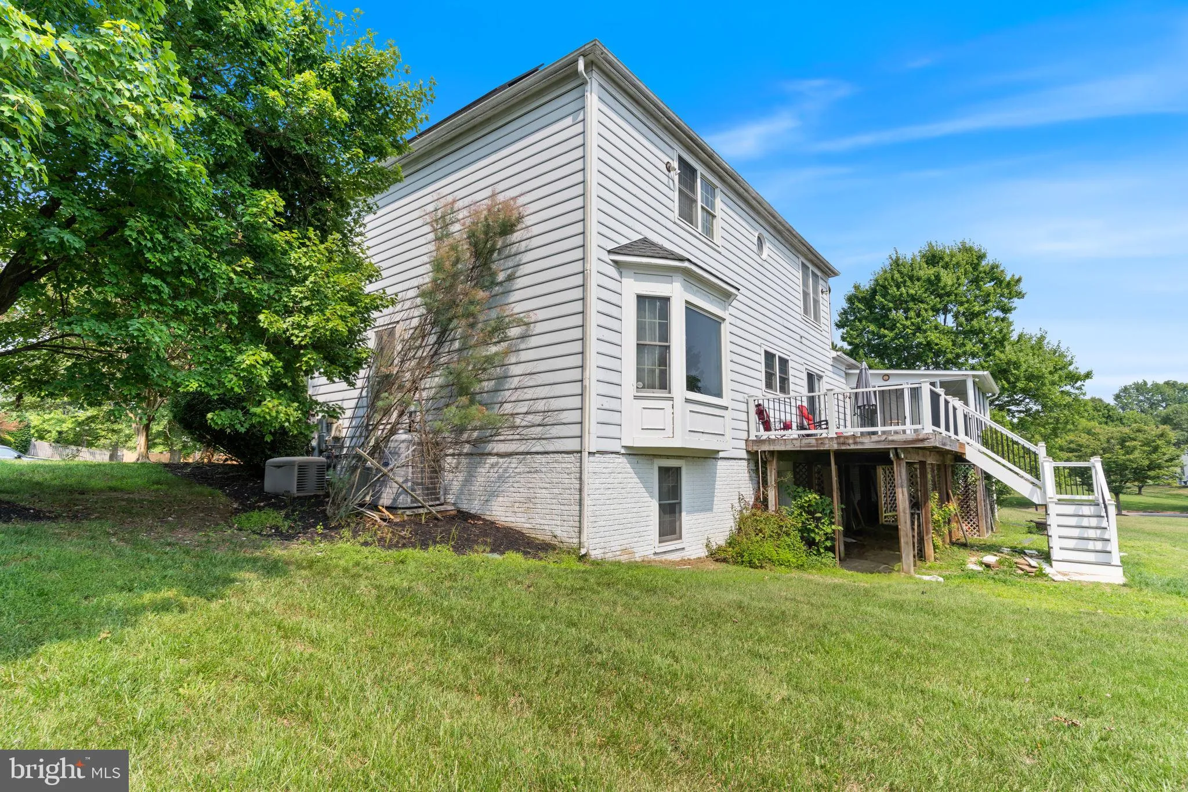
Incredible brick-front Colonial located in the sought-after Woodmore South community! Situated on a spacious 0.71-acre corner lot, this impressive home offers more than 4, 800 square feet of finished living space, five bedrooms, three full bathrooms, one half bathroom, and an attached two-car garage. Additional highlights include a fully owned solar-panel system, whole-house standby generator, a cozy fireplace, a large deck, and a screened-in sunroom overlooking the expansive backyard. The finished walk-out basement provides valuable additional living space and includes a fifth bedroom and full bathroom—ideal for guests, extended family, a home office, recreation room, or fitness area. Direct access to the backyard enhances the functionality and versatility of this inviting lower level. Enjoy outdoor entertaining, gardening, recreation, or simply relaxing in the privacy of the generous backyard. With its classic design, flexible floor plan, energy-saving solar system, walk-out basement, and exceptional lot, this home offers tremendous potential in one of Bowie’s most desirable communities. Do not miss this incredible opportunity!
 Features & Appliances
 Ask Agent A Question
 Address Map
 MLS Addon
 Additional Information
 Financial
Listing Information
Financial
Listing Information
 Rob Spicer Broker, GRI
Spicer Real Estate
Rob Spicer Broker, GRI
Spicer Real Estate
7201 Wisconsin Avenue
 RobSpicer@SpicerRealEstate.com
 2403881030
 2403881030
 7201 Wisconsin Avenue


