
Spicer Real Estate
  • Share
$4,250
Active Active
VA,Arlington

Location 4022 25TH ROAD, Arlington, VA 22207

  • Sqft 2,450 Sqft SQFT
  • Bed 4
  • Bath 3
Basic Details Basic Details
Description

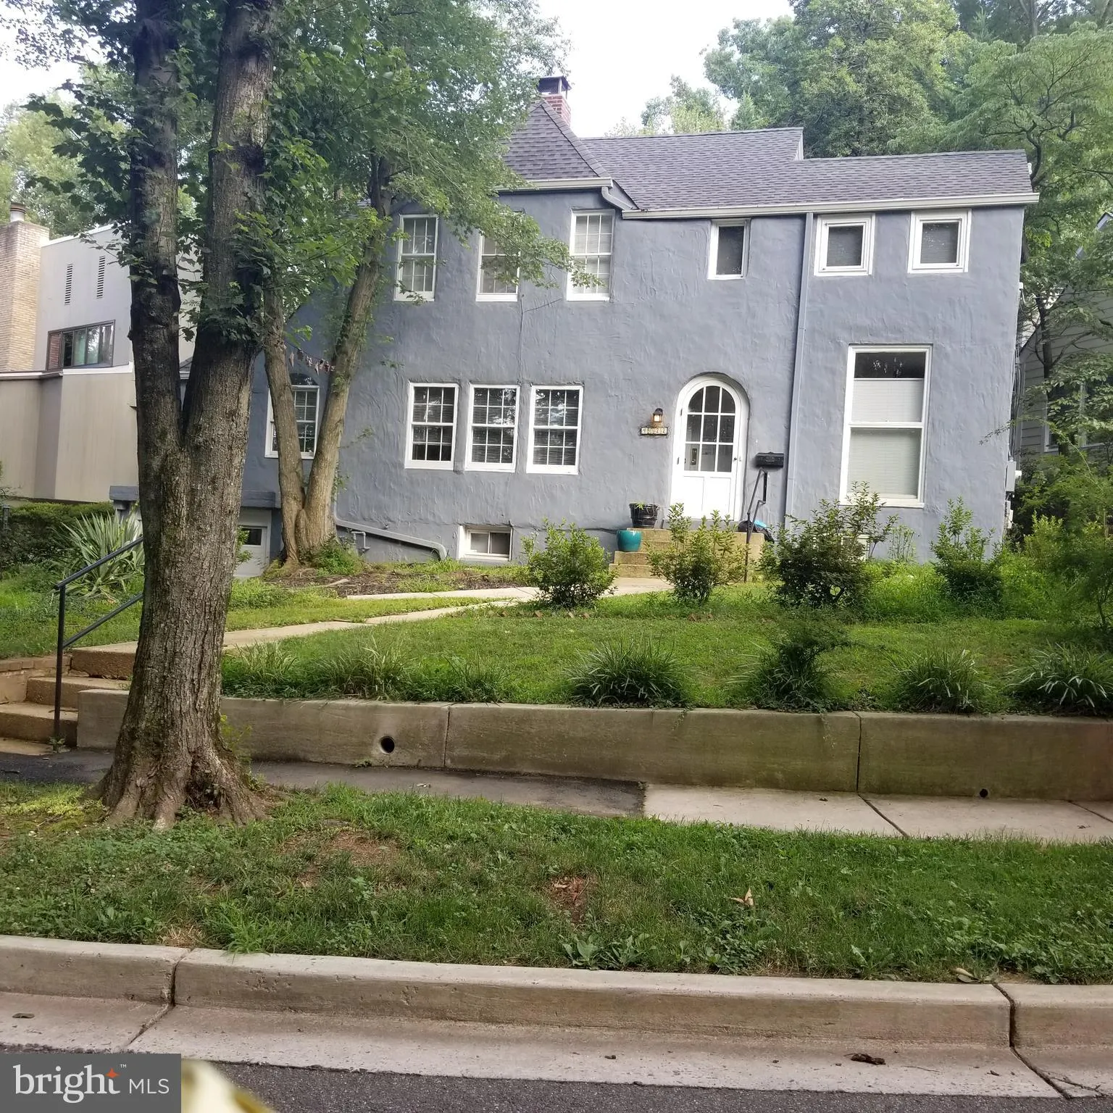
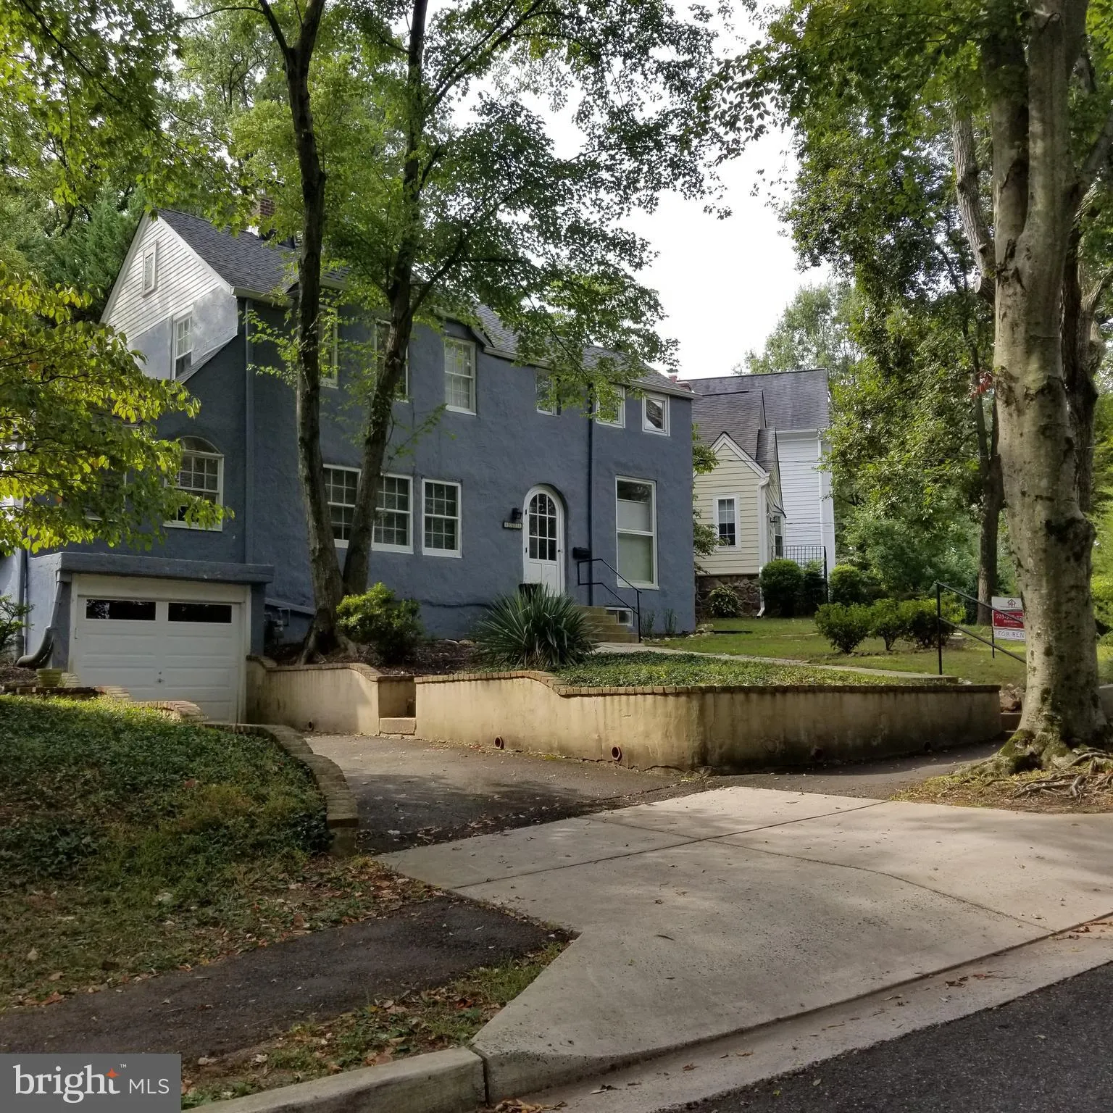
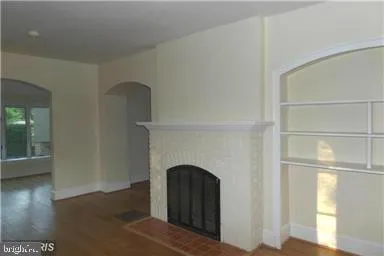
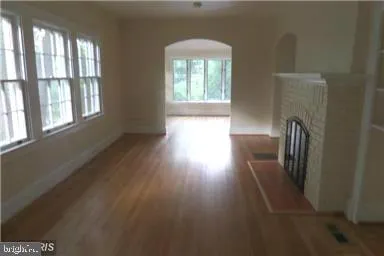
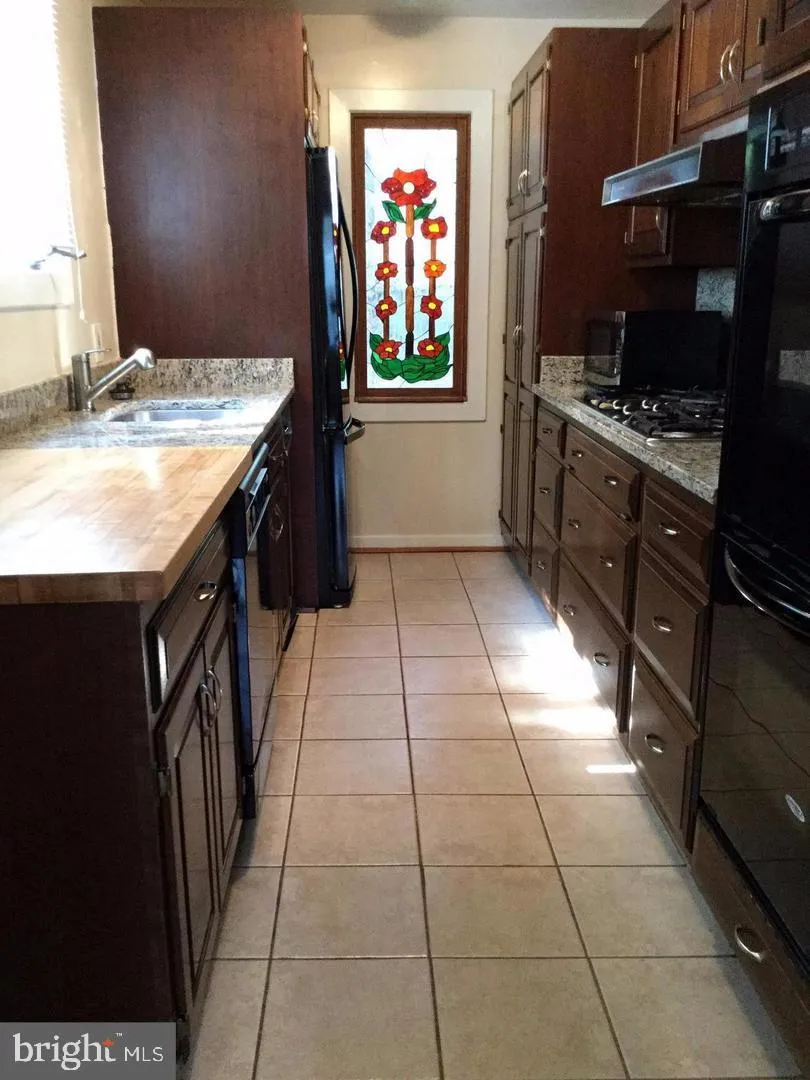
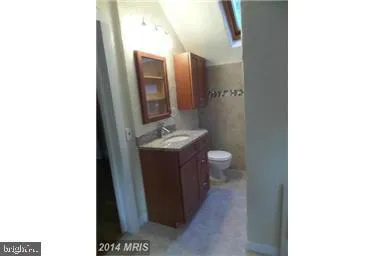
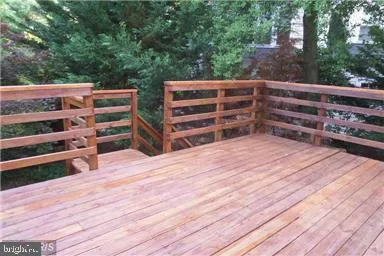
Charming 3 + bedrooms, 3 bath of renovated home in North Arlington. Approx 2500 square feet of living space. Back yard is fenced. Hardwood and Ceramic tile flooring. Kitchen offers newer appliances, granite counter top, double oven, balcony and sun room. Gutter cleaning and shrub maintenance included. Pets are case ...

Charming 3 + bedrooms, 3 bath of renovated home in North Arlington. Approx 2500 square feet of living space. Back yard is fenced. Hardwood and Ceramic tile flooring. Kitchen offers newer appliances, granite counter top, double oven, balcony and sun room. Gutter cleaning and shrub maintenance included. Pets are case by case. Five minute drive to Georgetown, D. C. . No repair deductible. Newer carpet installed in the lower level last year. Need to call agent for appointment .

Read More
Basic Details
  • Property Type: Residential Lease
  • Listing Type: Active
  • Listing ID: VAAR2077636
  • Price: $4,250
  • Bedrooms: 4
  • Bathrooms: 3
  • Sqft: 2,450 Sqft
  • Year Built: 1930
  • Lot Area: 0.12 Acre
  • Location: US, VA, ARLINGTON-VA, Arlington, LEE HEIGHTS, 22207
  • Structure Type: Detached
  • Heating System: Forced Air
  • Cooling System: Central A/C
  • Basement: Garage Access, Heated, Partially Finished, Windows
  • Fireplace: Wood
  • Parking: Concrete Driveway
  • Full Bathrooms: 3
  • Listing Status: Active
  • Roof: Shingle
Features & Appliances
Features
  • Utilities: Electric Available, Cable TV Available, Natural Gas Available, Water Available, Sewer Available
  • Window Features: Skylights, Wood Frame, Energy Efficient, Screens
  • Architectural Style: Colonial
  • Fireplaces Total: 1
  • Flooring: Hardwood, CeramicTile, Carpet
  • Interior Features: Attic, Cedar Closet(s), Dining Area, Floor Plan - Traditional, Formal/Separate Dining Room, Kitchen - Gourmet, Primary Bath(s), Pantry, Recessed Lighting, Skylight(s), Bathroom - Tub Shower, Upgraded Countertops, Window Treatments, Wood Floors
  • Sewer: Public Sewer

Appliances
  • Appliances: Dishwasher, Cooktop, Disposal, Dryer, Dryer - Electric, Exhaust Fan, Microwave, Oven - Double, Oven - Self Cleaning, Trash Compactor, Washer, WaterHeater
Ask Agent A Question Ask Agent A Question

Address Map Address Map
Neighborhood Neighborhood
  • Elementary School: TAYLOR
  • High School: YORKTOWN
  • Middle School: WILLIAMSBURG
MLS Addon MLS Addon
  • Office Name: Samson Properties
  • Agent Name: Barbara D Verdi
Additional Information Additional Information
  • Water Source: Public
  • Accessibility Features: None
  • Construction Materials: Stucco
  • Electric: 120/240V
  • Foundation Details: Concrete Perimeter
  • Garage: 1.0
  • Levels: 3
  • On Market Date: 2026-08-04
Listing Information Listing Information
  • Originating System Name: Bright
  • List Agent Mls Id: 73580
  • List Office Mls Id: SAMP24
  • MLS Status: ACTIVE-BRIGHT
  • Modification Timestamp: 2026-08-28T16:37:57Z
  • Status Change Timestamp: 2026-08-04T04:00:00Z
Rob Spicer Broker, GRI Rob Spicer Broker, GRI Spicer Real Estate

7201 Wisconsin Avenue

Mortgage Calculator
$
$ %
Years
%
$ %Per Year
$ % Per Year

$
