
 Share
Share
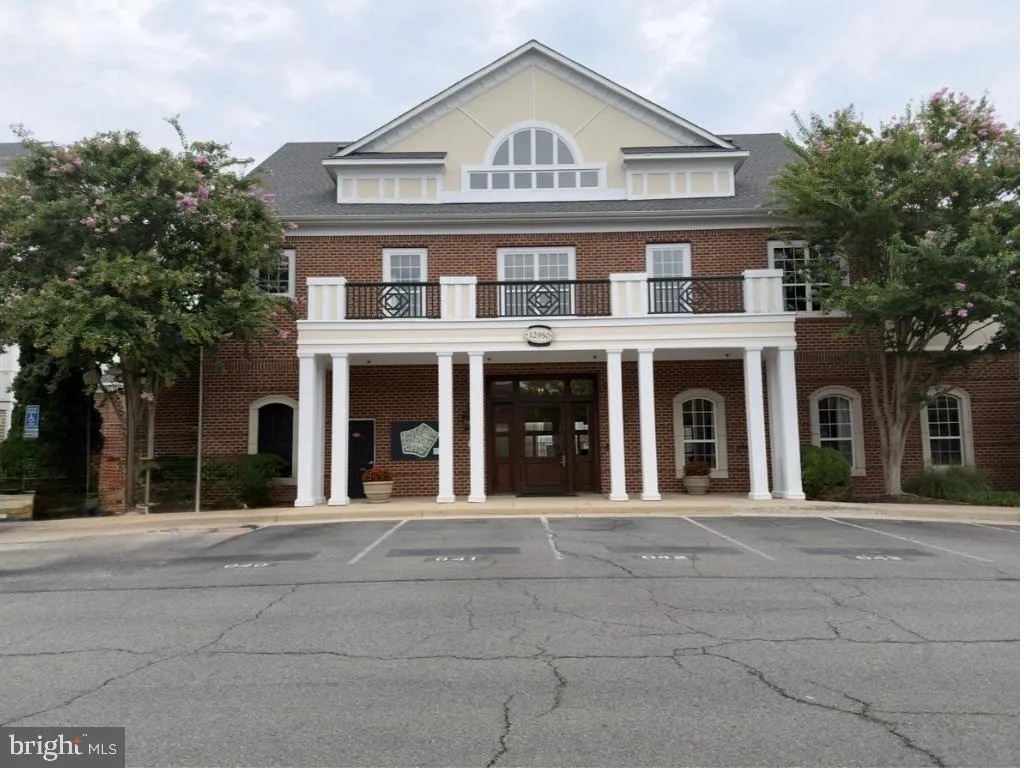
 12945 CENTRE PARK CIRCLE, Herndon, VA 20171
 664 Sqft SQFT
 1
1
 1
1
 Basic Details
This lovely one bedroom condo offers a large bedroom, a huge walk-in closet with custom built-ins. Open kitchen has stone counters, fresh white cabinets, counter space and lots of storage. This community gives residents an opportunity to enjoy outdoor spaces, pools, and easy access to all things Reston and Fairfax C...
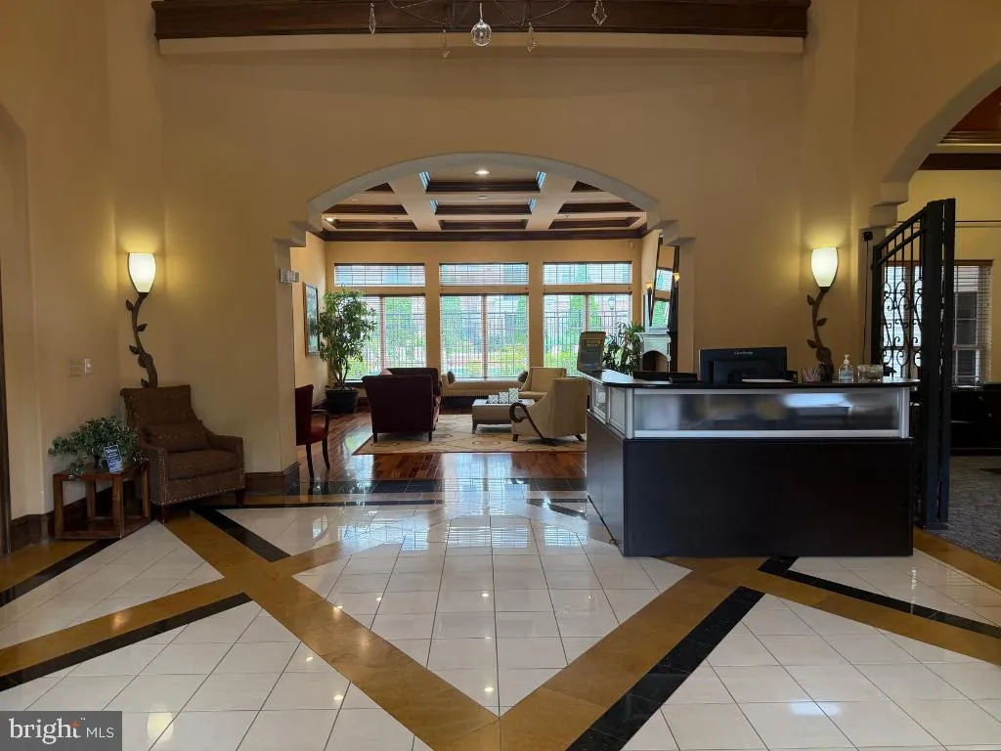
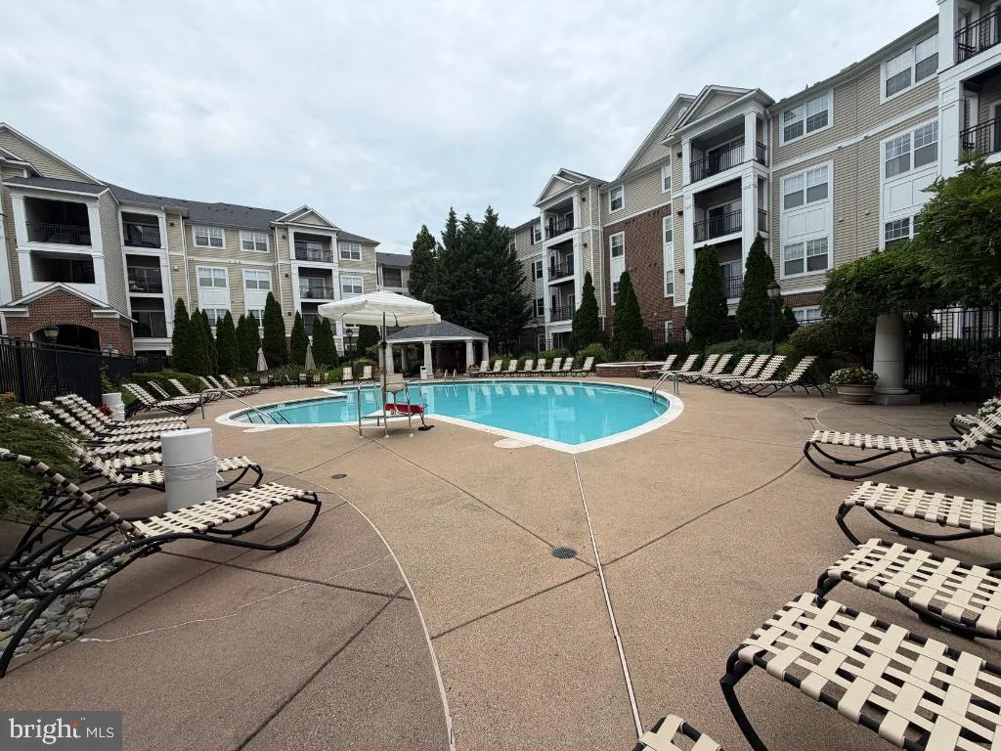
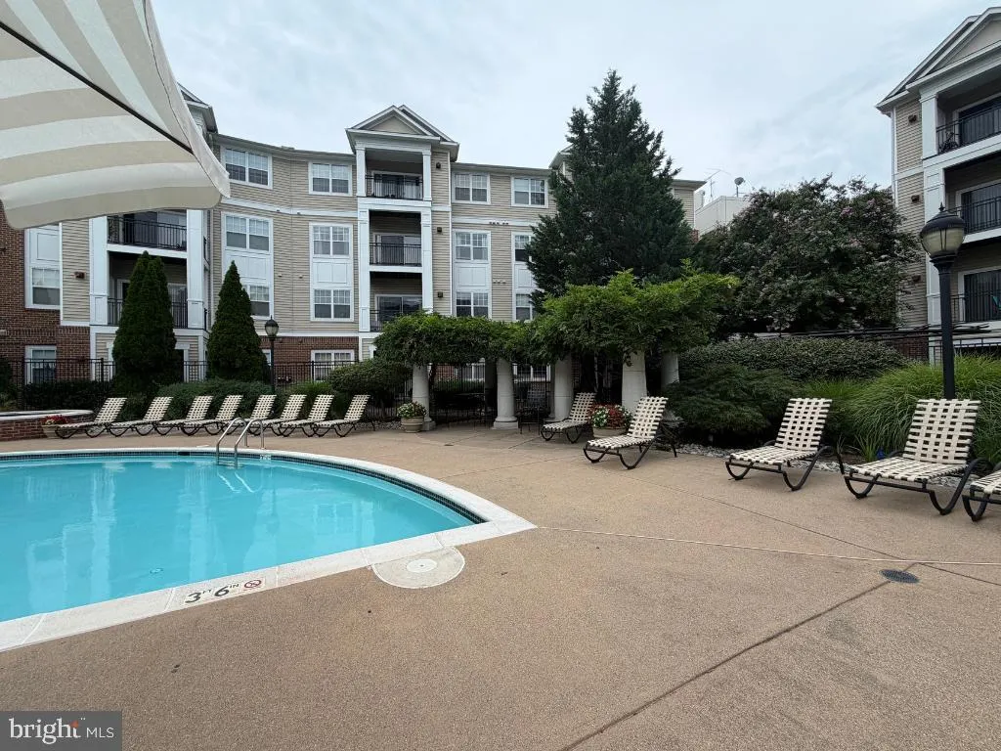
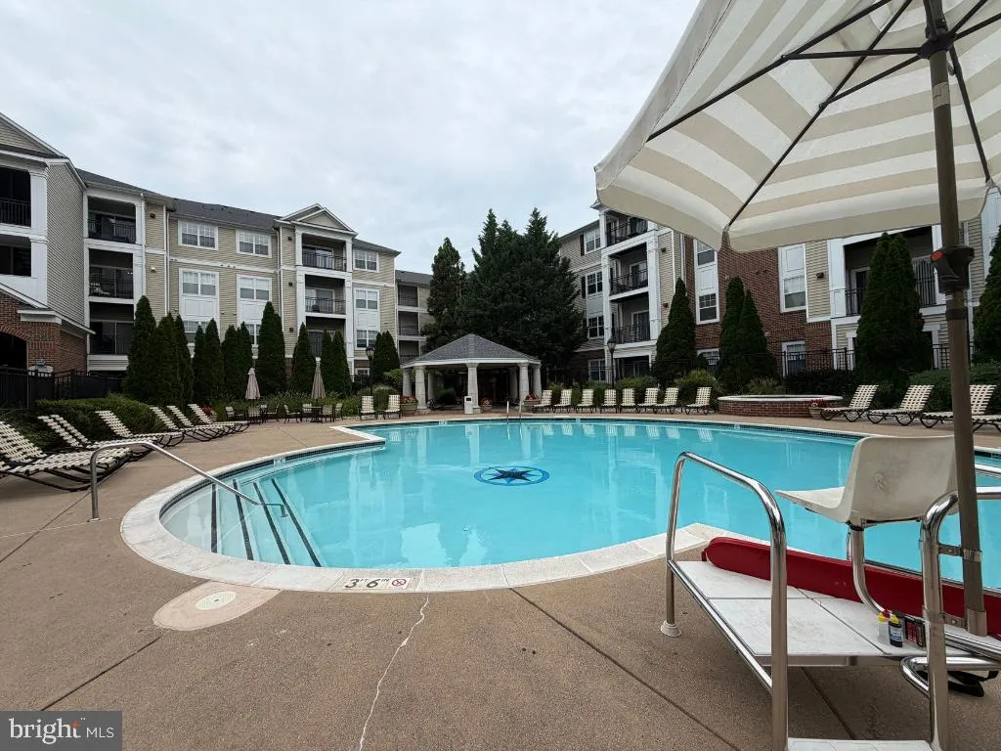
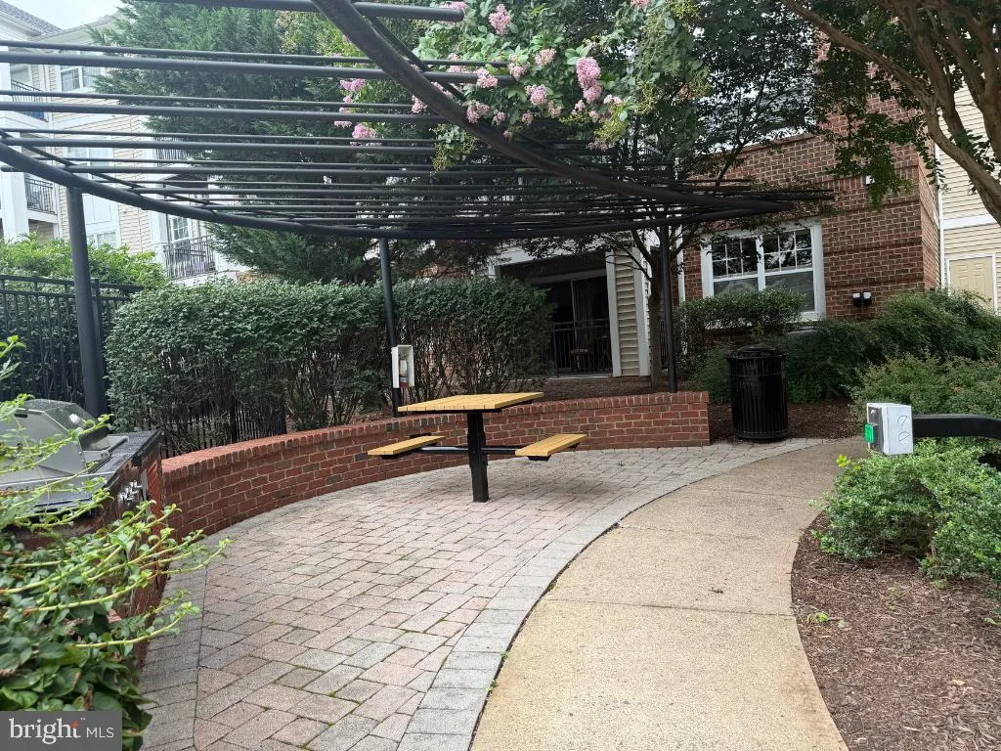
This lovely one bedroom condo offers a large bedroom, a huge walk-in closet with custom built-ins. Open kitchen has stone counters, fresh white cabinets, counter space and lots of storage. This community gives residents an opportunity to enjoy outdoor spaces, pools, and easy access to all things Reston and Fairfax County. Note the pathways and local area parks listed below. There is assigned covered parking. Lots of guest parking. A pool, community space, lovely pathways throughout the community. It is a gated community with easy fob access. Near to Frying Pan Park, Herndon Monroe Wetland Preserve, Sunrise Valley Trail, Woodland Community Sports Park, The Herndon Metro, Reston Hospital, Dulles Airport, Main thoroughfares, and great shopping and dining opportunites. There is a property management fee monthly.
 Features & Appliances
 Ask Agent A Question
 Address Map
 Neighborhood
 MLS Addon
 Additional Information
 Financial
Listing Information
Financial
Listing Information
 Rob Spicer Broker, GRI
Spicer Real Estate
Rob Spicer Broker, GRI
Spicer Real Estate
7201 Wisconsin Avenue
 RobSpicer@SpicerRealEstate.com
 2403881030
 2403881030
 7201 Wisconsin Avenue


