
Spicer Real Estate
  • Share
$649,900
Active Active
MD,Glen Burnie

Location 120 EUPHORIA COURT, Glen Burnie, MD 21061

  • Sqft 2,030 Sqft SQFT
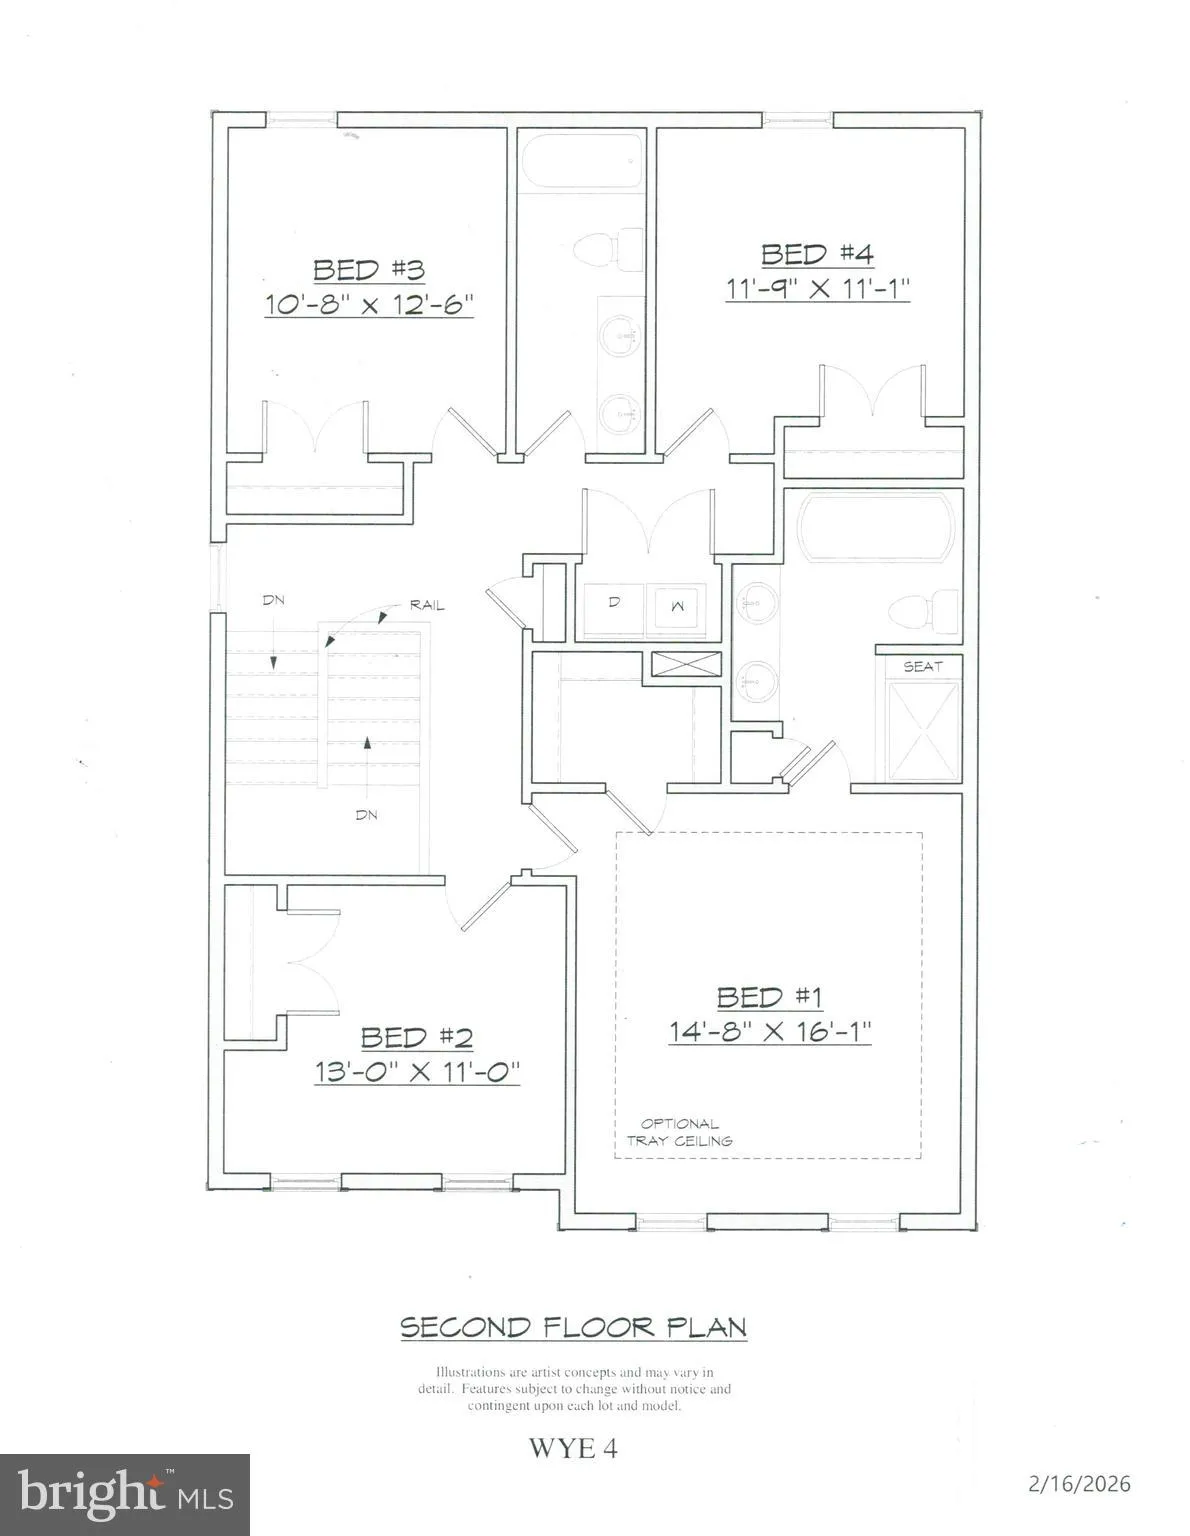
  • Bed 4
  • Bath 3
Basic Details Basic Details
Description

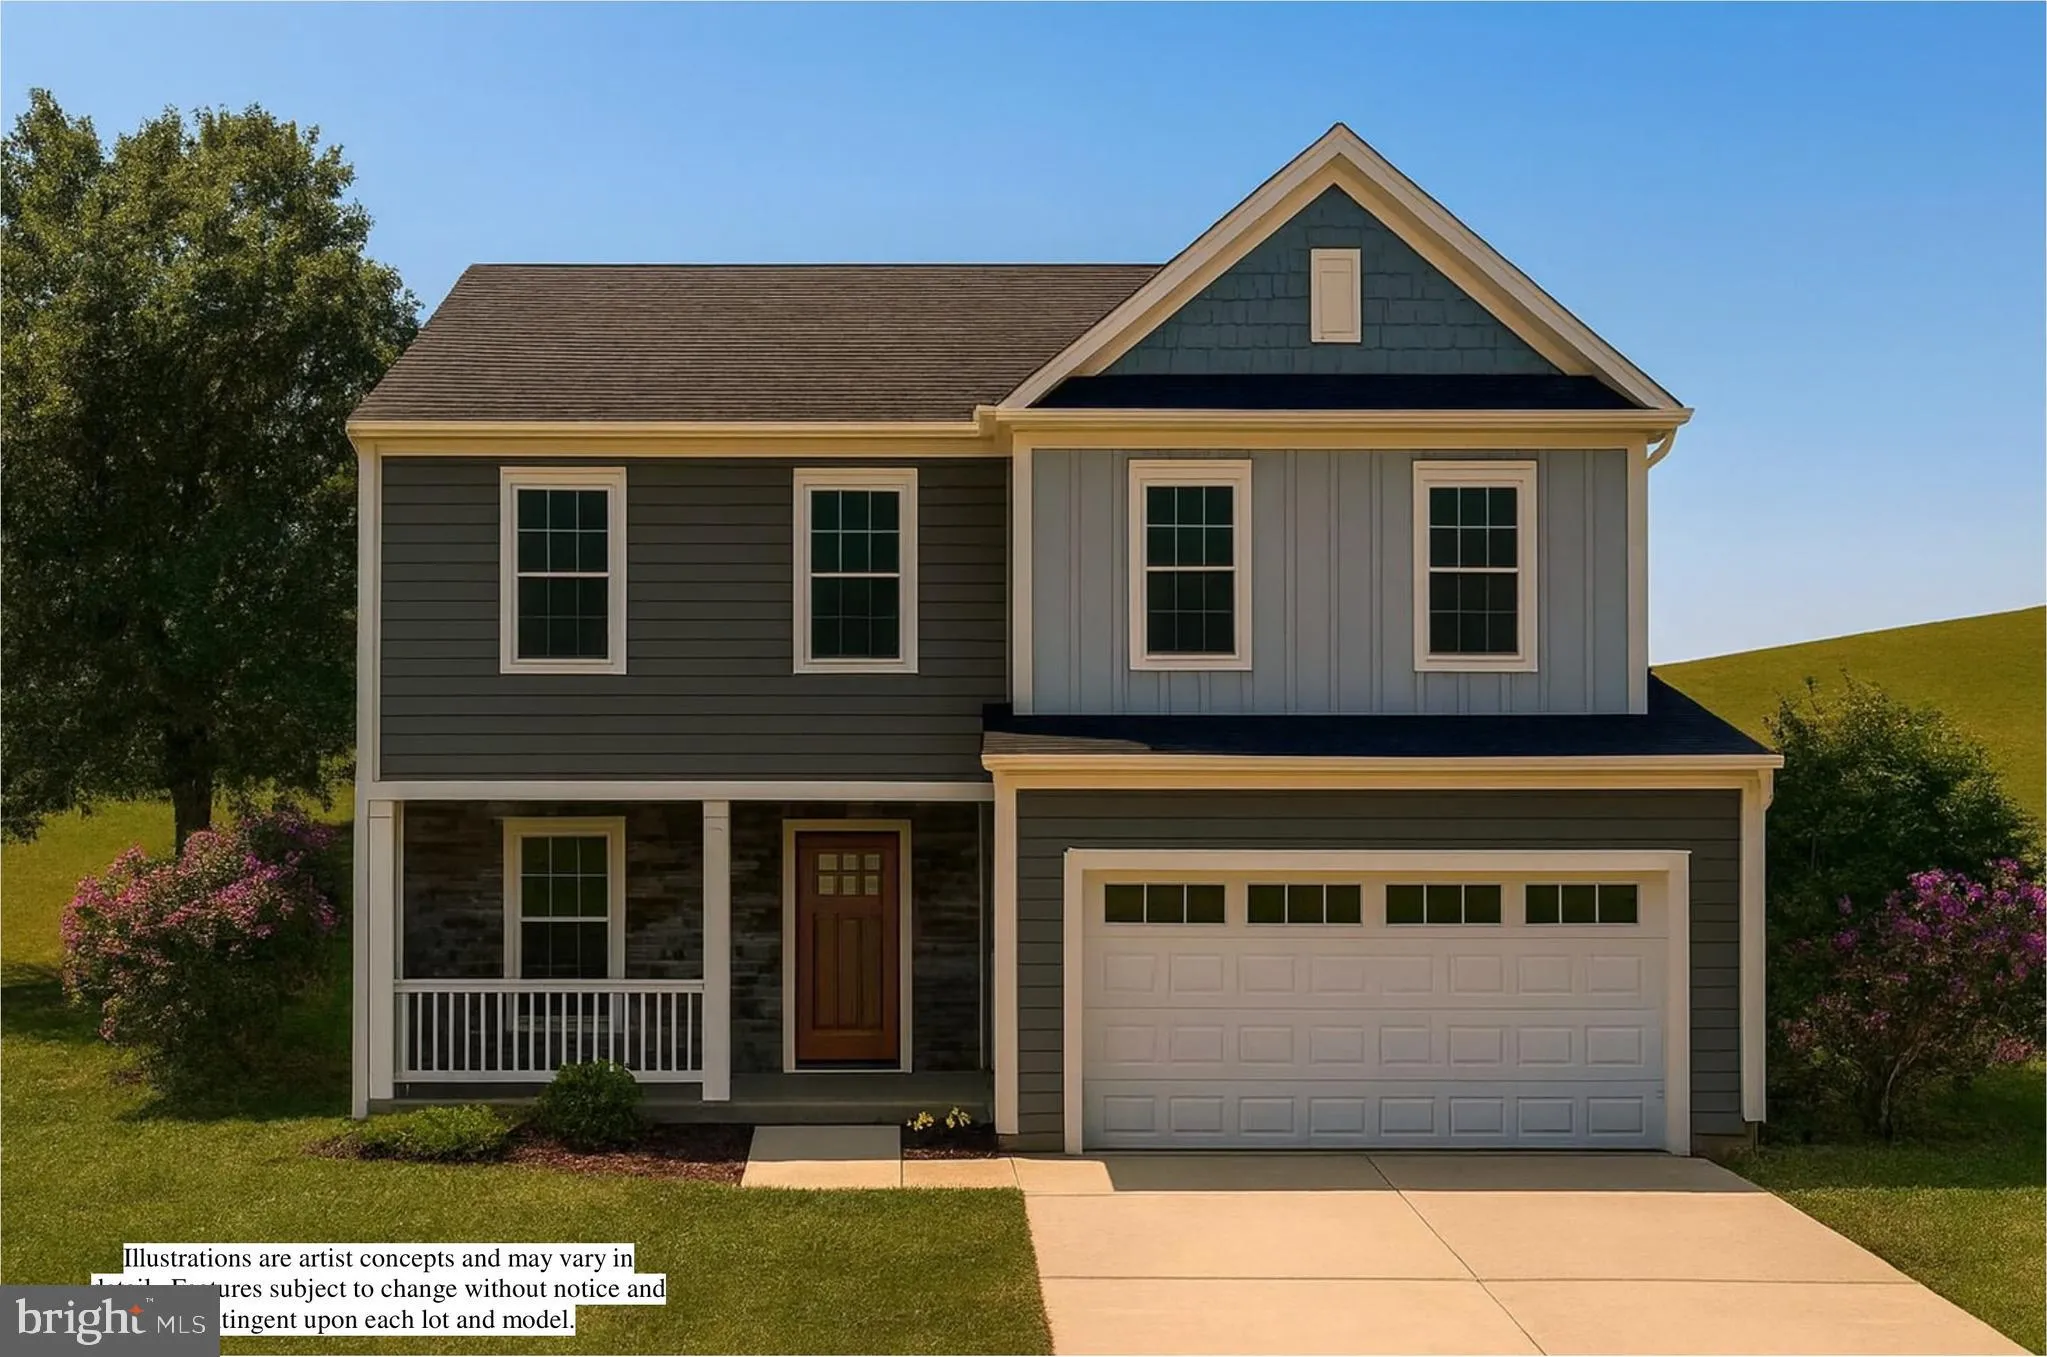
STILL TIME LEFT TO PICK OUT YOUR COLORS AND FINISHES!! MAKE THIS DREAM HOME “YOUR” DREAM HOME Enjoy the process of getting under contract and being a part of the building and selection process. This is a unique opportunity to work with the builder and staff to REALLY create YOUR DREAM HOME. Builder is kn...

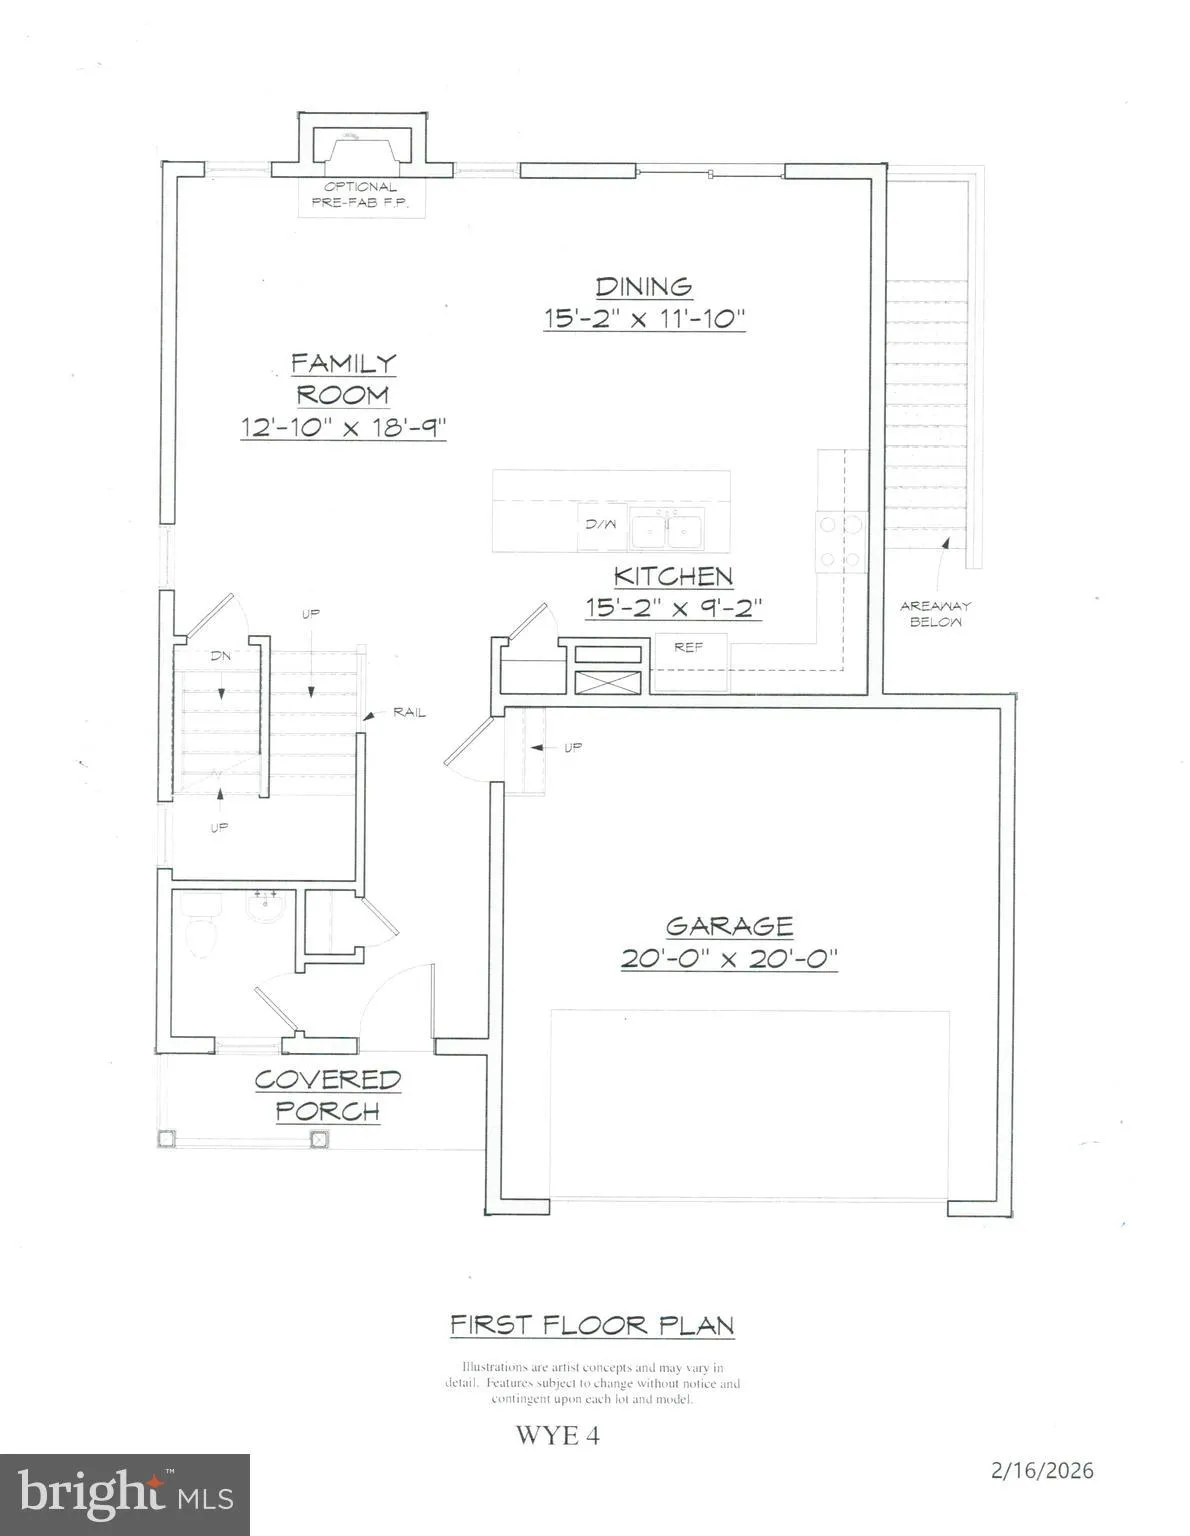
STILL TIME LEFT TO PICK OUT YOUR COLORS AND FINISHES!! MAKE THIS DREAM HOME “YOUR” DREAM HOME Enjoy the process of getting under contract and being a part of the building and selection process. This is a unique opportunity to work with the builder and staff to REALLY create YOUR DREAM HOME. Builder is known for including so many options in the sale price that other builder add charges for. Inclusion you have the choice to select are: Vinyl Siding Color, Shake Shingle & Board & Batten colors, LVP style and color, Kirchen Cabinet Color, Counter Tops from a selection of Granite and Quartz at NO CHARGE, Kitchen Handles, Lighting Finishes, Fireplace Mantle Surround of Stone or Marble, and Bathroom Tile and Accent Border. Many other upgrades not mentioned. Call Listing Agent for Details. BUILDER INSTALLS SOD ON THE ENTIRE YARD. Make this home, YOUR HOME!

Read More
Basic Details
  • Property Type: Residential
  • Listing Type: Active
  • Listing ID: MDAA2154132
  • Price: $649,900
  • Bedrooms: 4
  • Bathrooms: 3
  • Half Bathrooms: 1
  • Sqft: 2,030 Sqft
  • Year Built: 2026
  • Lot Area: 0.20 Acre
  • Location: US, MD, ANNE ARUNDEL-MD, Glen Burnie, WELLHAM HEIGHTS, 21061
  • Structure Type: Detached
  • Heating System: Energy Star Heating System, Programmable Thermostat
  • Cooling System: Central A/C, Ceiling Fan(s), Energy Star Cooling System
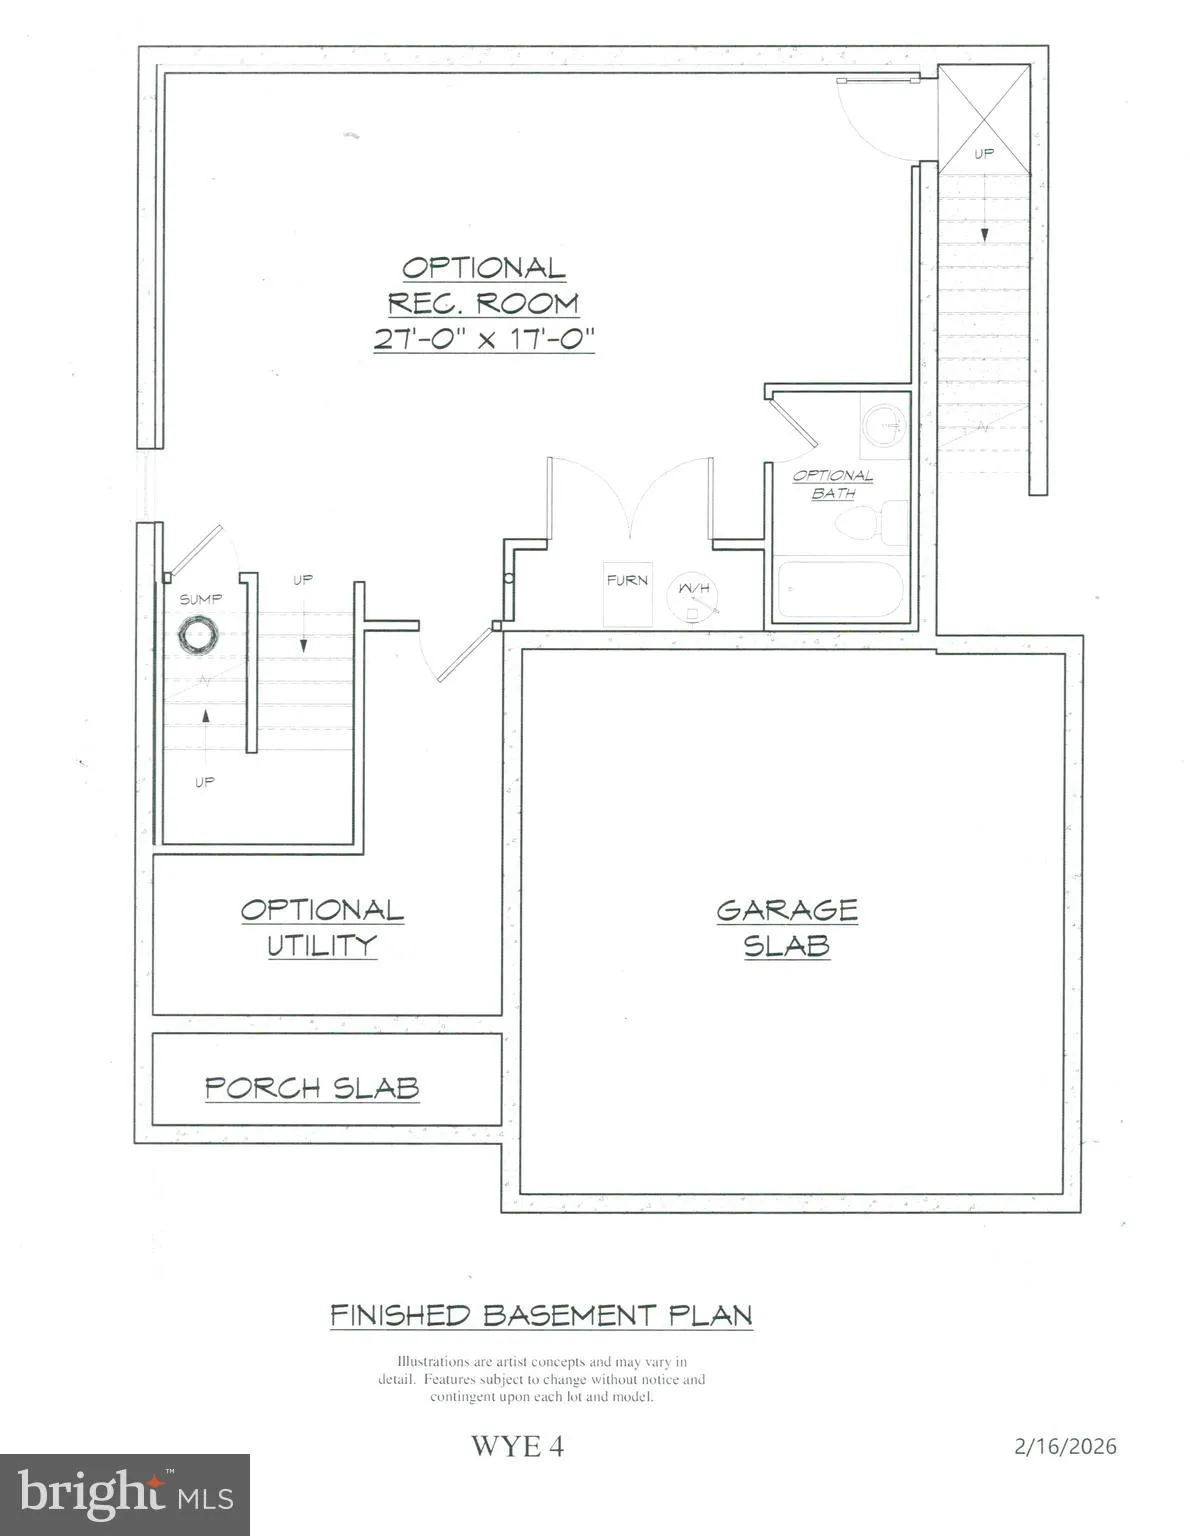
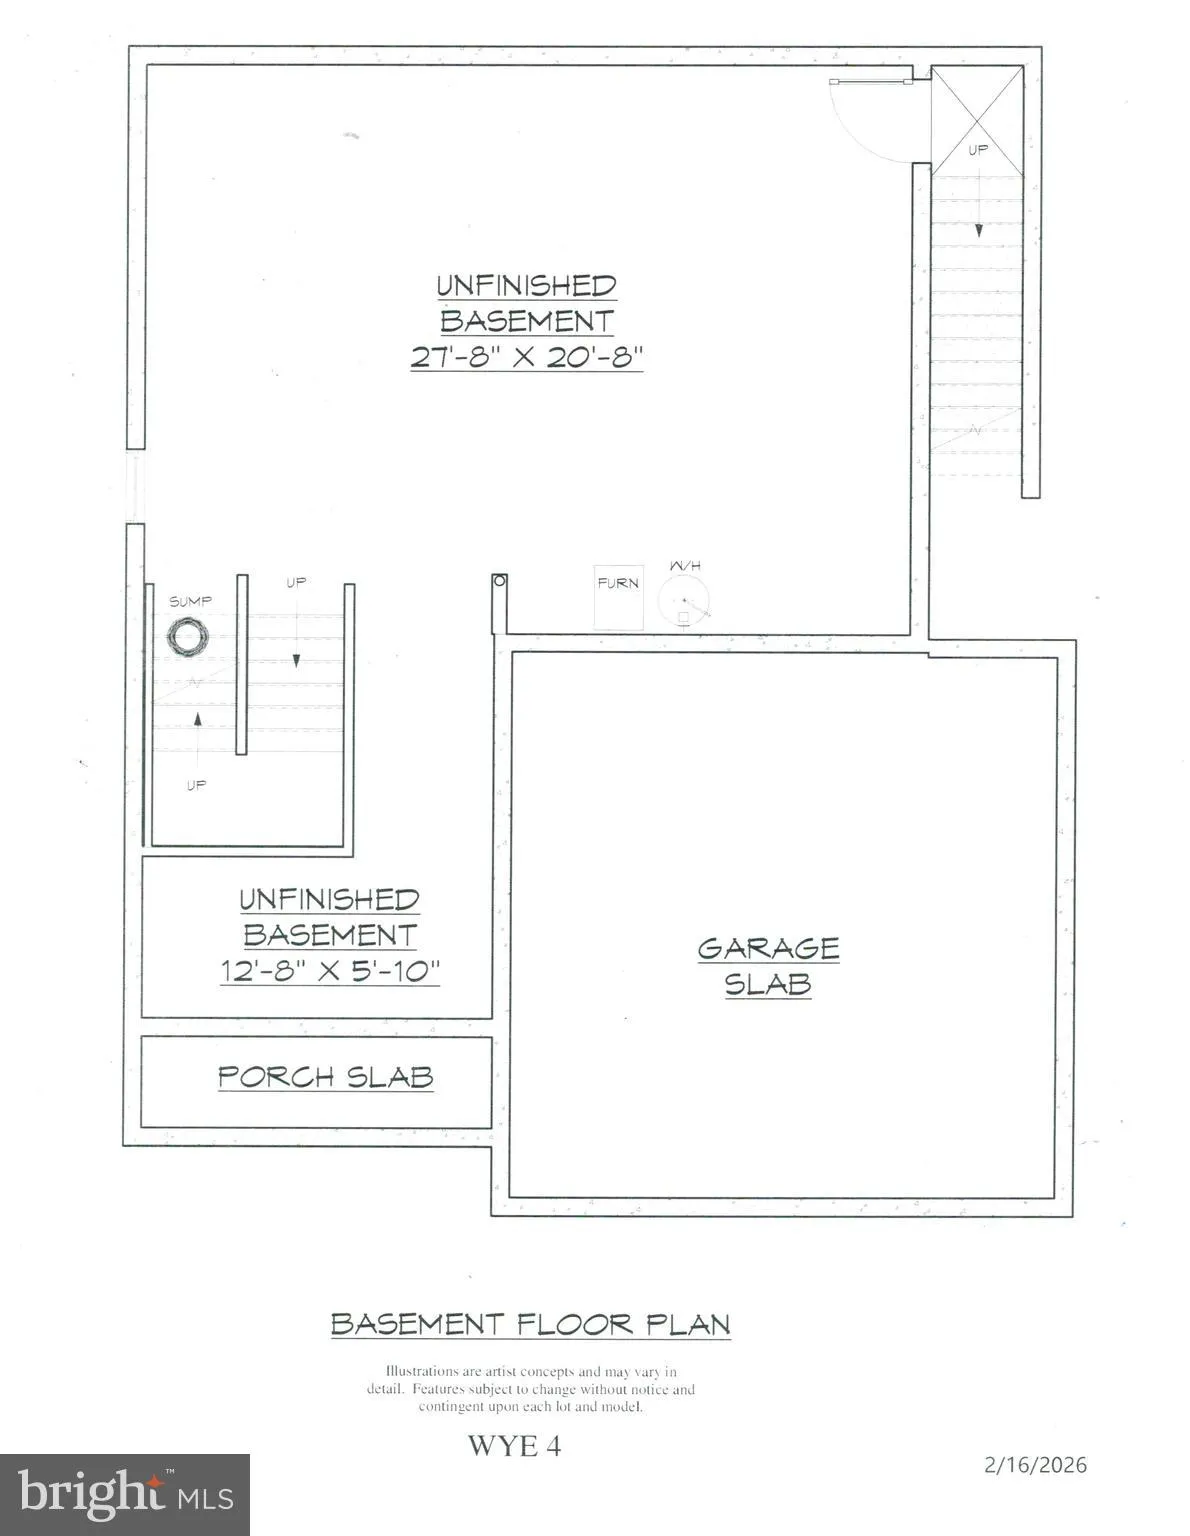
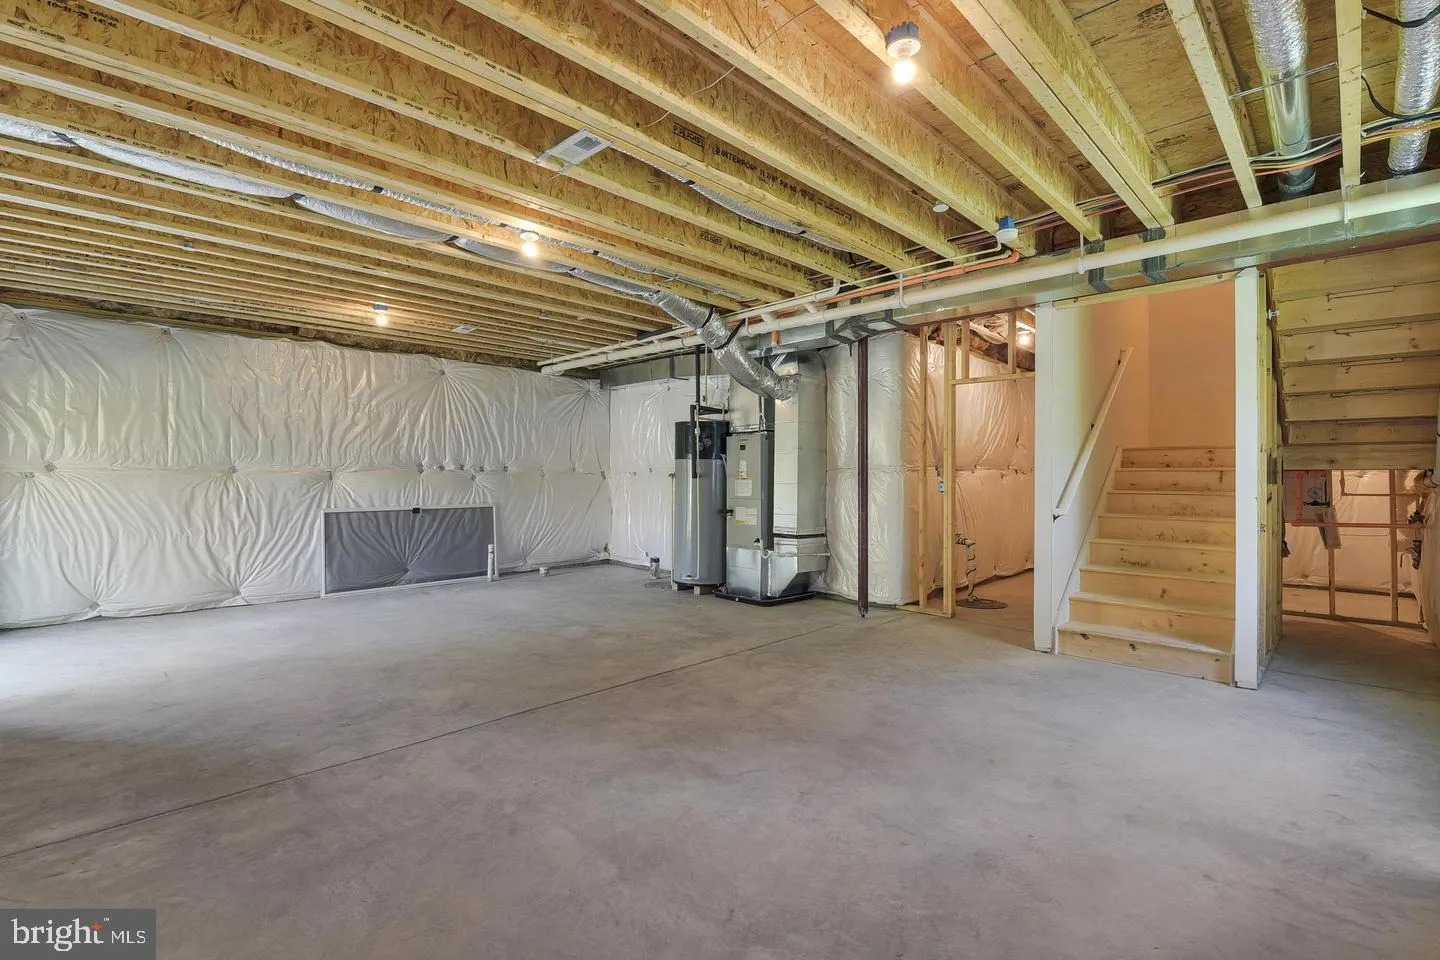
  • Basement: Connecting Stairway, Full, Heated, Interior Access, Outside Entrance
  • Fireplace: Fireplace - Glass Doors, Gas/Propane
  • Parking: ElectricVehicleChargingStations
  • Full Bathrooms: 2
  • Listing Status: Active
  • New Construction Yn: 1
  • Roof: Architectural Shingle
Features & Appliances
Features
  • Utilities: Cable TV, Natural Gas Available, Phone Available, Sewer Available, Water Available
  • Window Features: Screens, Vinyl Clad
  • Architectural Style: Colonial, Craftsman
  • Exterior Features: Flood Lights, Sidewalks, Street Lights
  • Fireplaces Total: 1
  • Flooring: Carpet, CeramicTile, Luxury Vinyl Plank
  • Interior Features: Bathroom - Soaking Tub, Bathroom - Walk-In Shower, Carpet, Ceiling Fan(s), Combination Dining/Living, Family Room Off Kitchen, Floor Plan - Open, Kitchen - Island, Pantry, Recessed Lighting, Upgraded Countertops, Walk-in Closet(s)
  • Sewer: Public Sewer

Appliances
  • Appliances: Dishwasher, Energy Efficient Appliances, Exhaust Fan, Icemaker, Oven/Range - Gas, Refrigerator, Stainless Steel Appliances, Water Heater - High-Efficiency
Ask Agent A Question Ask Agent A Question

Address Map Address Map
Neighborhood Neighborhood
  • Elementary School: GEORGE CROMWELL
  • High School: GLEN BURNIE
  • Middle School: CORKRAN
MLS Addon MLS Addon
  • Office Name: Douglas Realty LLC
  • Agent Name: Maryann T Pettie
Additional Information Additional Information
  • Water Source: Public
  • Accessibility Features: >84" Garage Door, Level Entry - Main
  • Construction Materials: Rough-In Plumbing, Shake Siding, Stone, Vinyl Siding
  • Foundation Details: Concrete Perimeter
  • Garage: 2.0
  • Levels: 3
  • Lot Features: Front Yard, Landscaping, No Thru Street, Rear Yard
  • On Market Date: 2026-08-13
Financial Financial
  • Tax Annual Amount: 380.0
  • Association Fee: 150.0
  • Association Fee Frequency: Annually
  • Association Yn: 1
Listing Information Listing Information
  • Originating System Name: Bright
  • List Agent Mls Id: 116460
  • List Office Mls Id: DOGR1
  • MLS Status: ACTIVE-BRIGHT
  • Modification Timestamp: 2026-08-14T00:41:56Z
  • Status Change Timestamp: 2026-08-13T04:00:00Z
Rob Spicer Broker, GRI Rob Spicer Broker, GRI Spicer Real Estate

7201 Wisconsin Avenue

Mortgage Calculator
$
$ %
Years
%
$ %Per Year
$ % Per Year

$
