
 Share
Share
 8244 CATBIRD CIRCLE, Lorton, VA 22079
 1,047 Sqft SQFT
 2
2
 2
2
 Basic Details
Location! Location! Location! Welcome Home! Updated & Move-In Ready in the Heart of Lorton! Convenience and comfort come together in one of Lorton’s most accessible locations. Ideally situated near Fort Belvoir, I-95, the Lorton VRE, commuter lots, major commuter routes, the Pentagon, and Washington, D.C., yo...
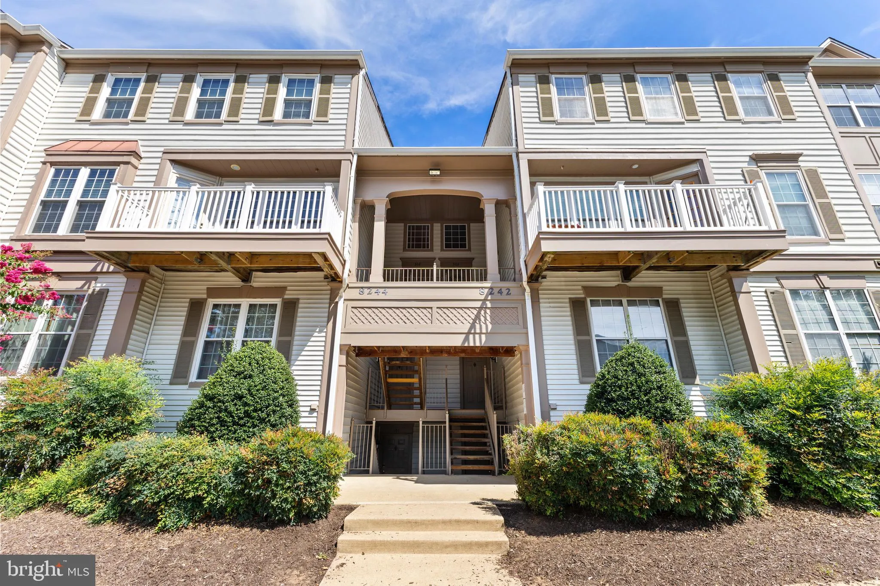
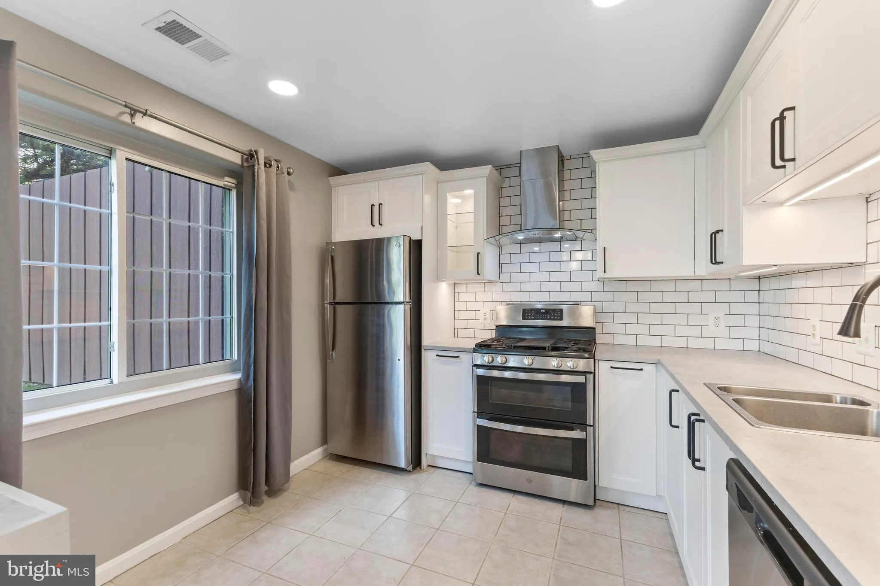
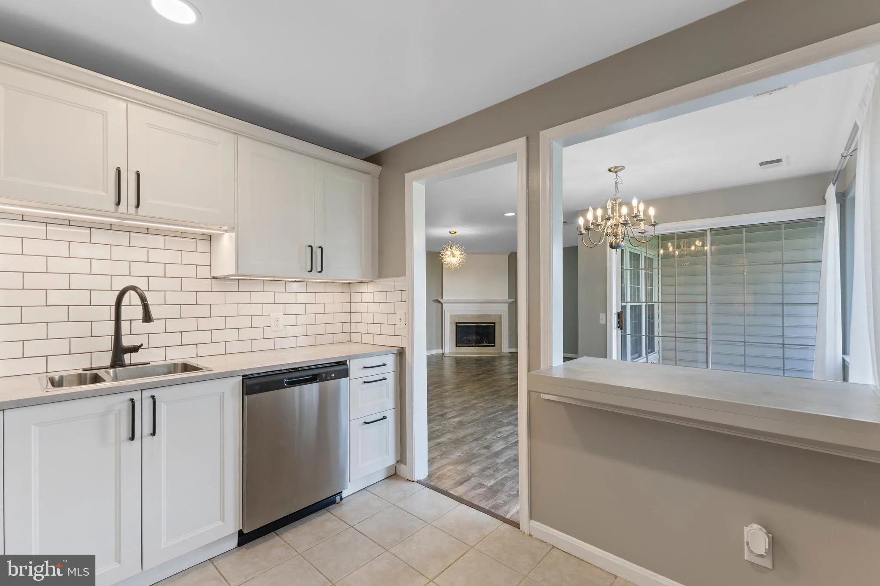
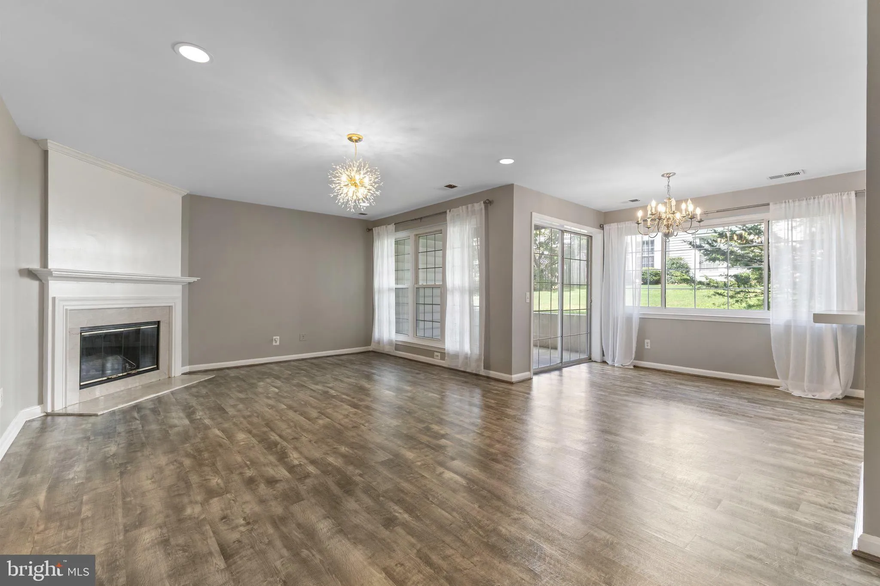
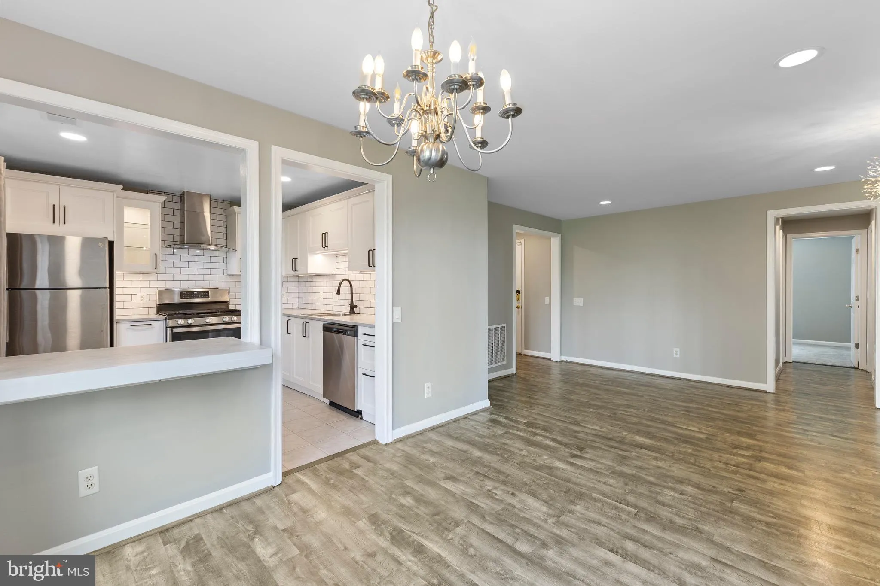
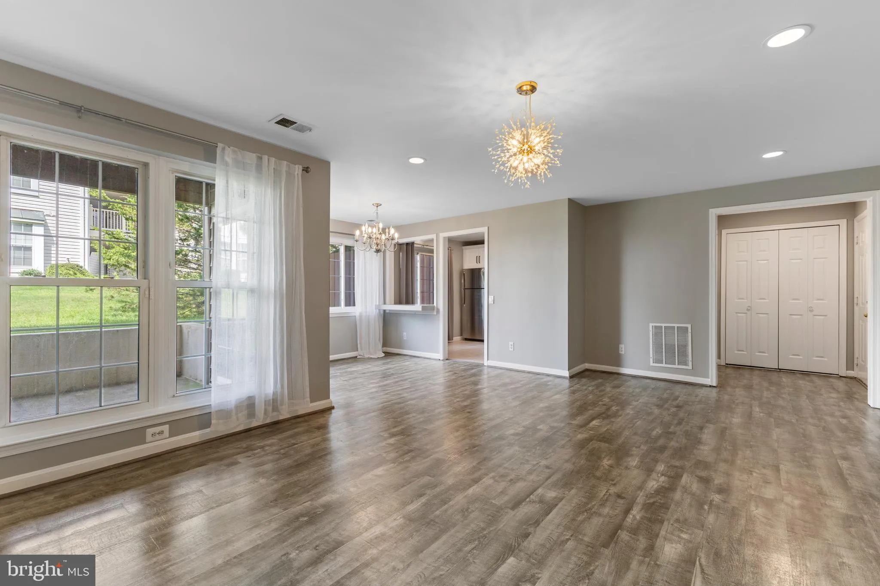
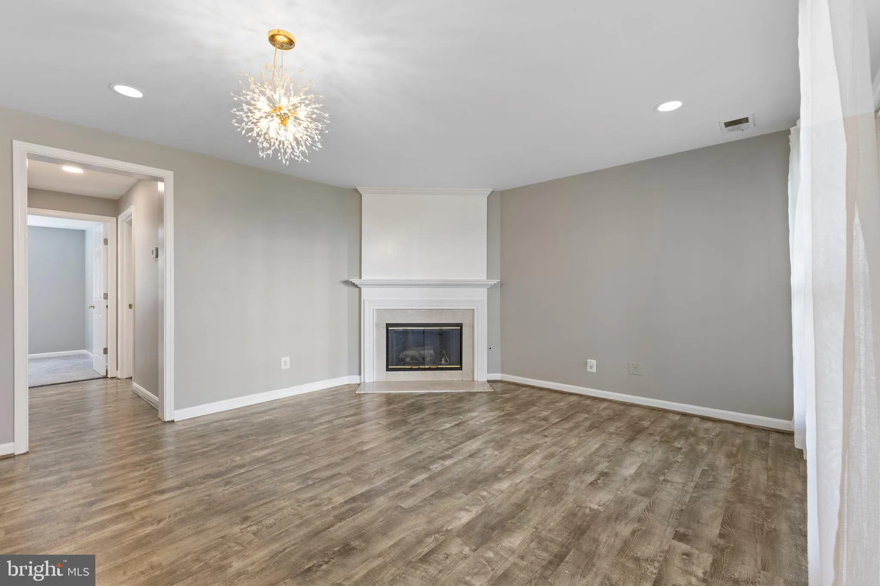
Location! Location! Location! Welcome Home! Updated & Move-In Ready in the Heart of Lorton! Convenience and comfort come together in one of Lorton’s most accessible locations. Ideally situated near Fort Belvoir, I-95, the Lorton VRE, commuter lots, major commuter routes, the Pentagon, and Washington, D.C., you’ll enjoy easy access to shopping, dining, parks, trails, and everyday conveniences. Step inside this freshly painted, new kitchen, one-level home featuring 2 bedrooms and 2 full baths. Open and spacious, this sunny and bright home offers new carpet, luxury vinyl plank flooring, stainless steel appliances, a cozy fireplace, and a private patio—perfect for morning coffee or relaxing after a long day. Enjoy the added convenience of a community pool, great schools, and a location where you can walk to nearby shops and dining while also enjoying nearby trails, parks, and more. Comfort, convenience, and everything you need are right here! Don’t miss this one! Contact the listing agent to schedule your showing today!
 Features & Appliances
 Ask Agent A Question
 Address Map
 MLS Addon
 Additional Information
 Financial
Listing Information
Financial
Listing Information
 Rob Spicer Broker, GRI
Spicer Real Estate
Rob Spicer Broker, GRI
Spicer Real Estate
7201 Wisconsin Avenue
 RobSpicer@SpicerRealEstate.com
 2403881030
 2403881030
 7201 Wisconsin Avenue


