
 Share
Share

 75 REYNOLDS STREET, Alexandria, VA 22304
 1,048 Sqft SQFT
 2
2
 2
2
 Basic Details
Welcome to Unit 411 at West End Condominiums — a beautifully updated residence set within one of Alexandria’s most distinctive and amenity-rich campus communities. This is not your typical condominium purchase. Here, your condo fee unlocks access to an expansive, lushly landscaped campus shared with the neig...
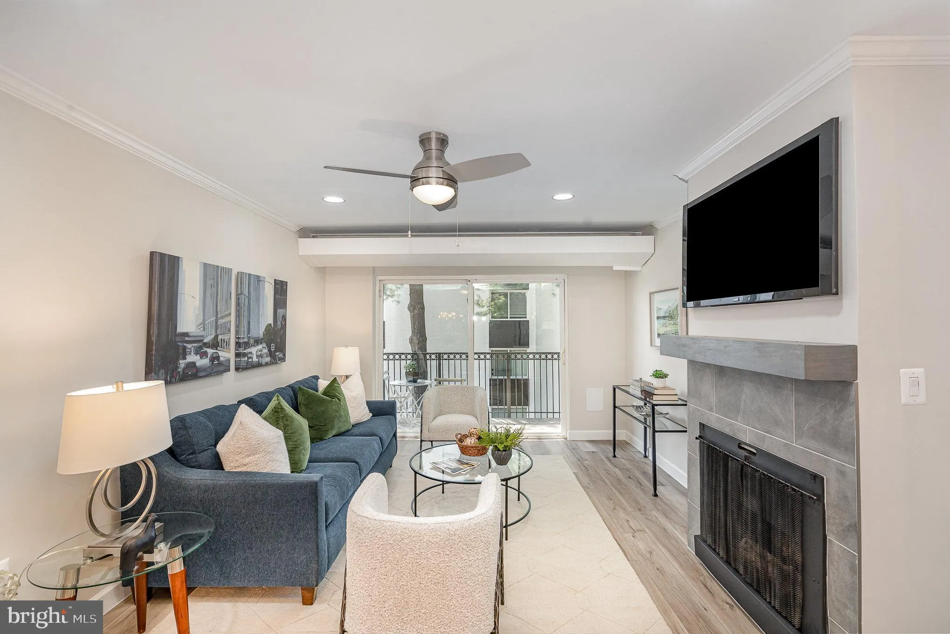
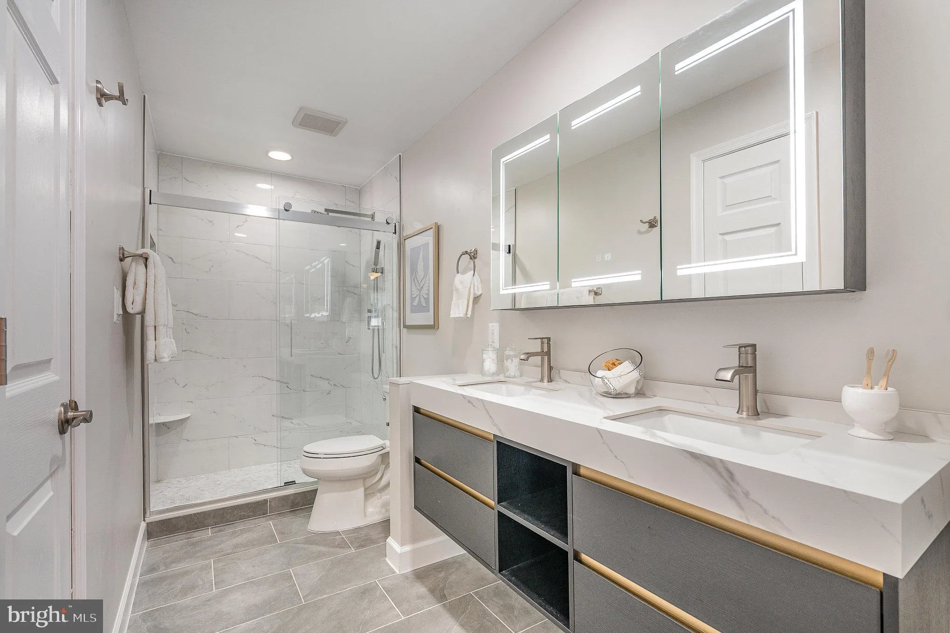
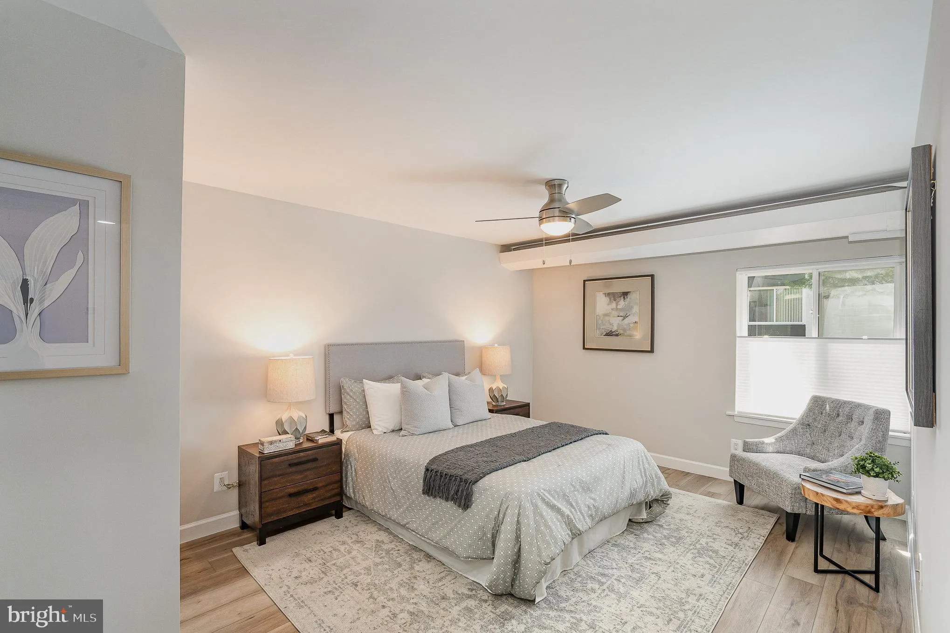
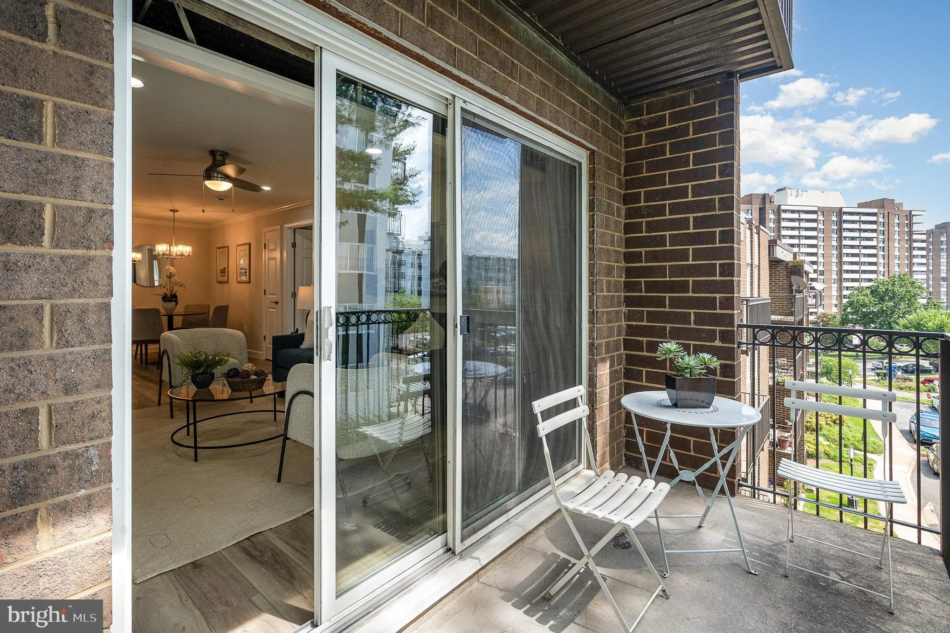
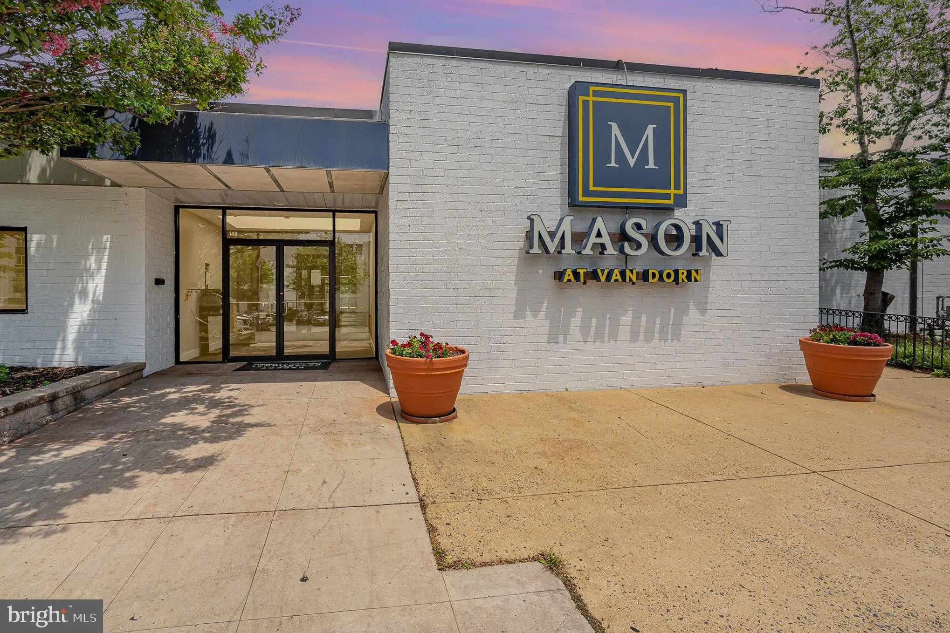
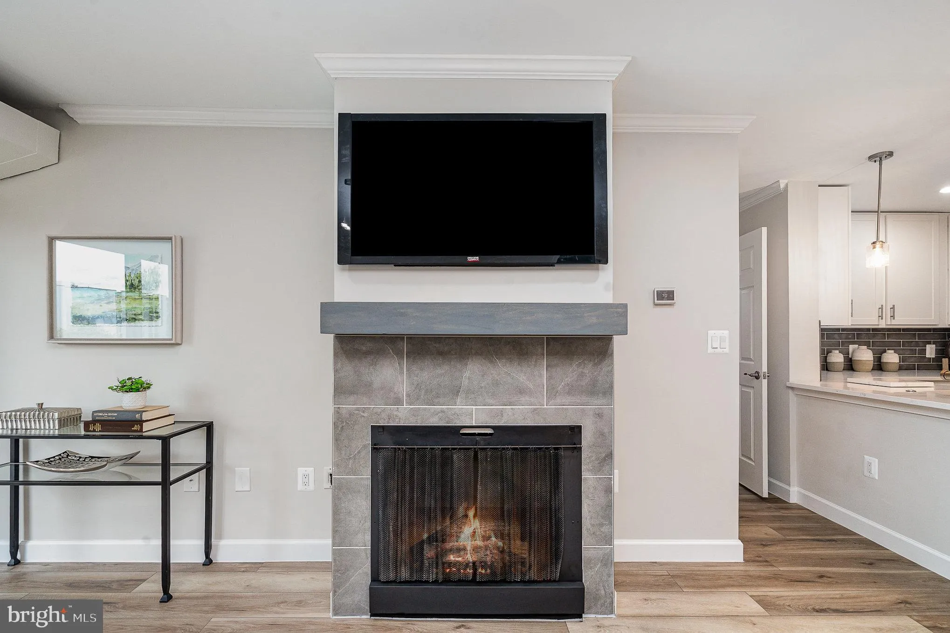
Welcome to Unit 411 at West End Condominiums — a beautifully updated residence set within one of Alexandria’s most distinctive and amenity-rich campus communities. This is not your typical condominium purchase. Here, your condo fee unlocks access to an expansive, lushly landscaped campus shared with the neighboring Mason at Van Dorn community, offering a lifestyle rarely found at this price point in Northern Virginia. This stunning, fully renovated 2-bedroom, 2-bath luxury condo was rebuilt from the studs with over $90, 000 in modern upgrades; yet priced hundreds of thousands less than similar Arlington properties. Ideally located just off I-395 in Alexandria, minutes from the future Inova Alexandria Hospital at Landmark, this move-in-ready home delivers style, comfort, and convenience. The completely transformed interior features all-new drywall, designer paint (Sherwin-Williams Drift of Mist), water-resistant luxury vinyl plank flooring, recessed LED lighting, and a brand-new electrical system. Three new ceiling fans and modern fixtures enhance every space. The expanded gourmet kitchen shines with soft-close Wolf cabinetry, quartz countertops, ceramic tile backsplash, Kohler sink and faucet, and a full suite of Frigidaire stainless steel appliances, plus new chandelier and pendant lighting. Both bathrooms have been fully renovated with spa-inspired finishes. The primary bath features a walk-in rainfall shower, glass enclosure, dual marble-top vanity, linen closet, and pocket door. Additional highlights include a new LG stacked washer/dryer, custom Closet Evolution systems, Bali top-down/bottom-up shades in bedrooms and fabric vertical blinds in living room, in-wall TV wiring, cable in all rooms, and a Honeywell programmable thermostat. Enjoy resort-style amenities including shuttle to Van Dorn Metro, fitness center, two pools, two pet parks, tennis and volleyball courts, turf soccer field, club room, picnic area, on-site daycare, on-site convenience store, Amazon Hub, and condo fee covering all utilities. This unit also comes with two unassigned outdoor parking spaces. Minutes to Old Town Alexandria, Washington, and major commuter routes; 77 Walk Score. 54 Transit Score. 53 Bike Score. Special financing with NO loan-related closing costs available through Pentagon Federal Credit Union.
 Features & Appliances
 Ask Agent A Question
 Address Map
 Neighborhood
 MLS Addon
 Additional Information
 Financial
Listing Information
Financial
Listing Information
 Rob Spicer Broker, GRI
Spicer Real Estate
Rob Spicer Broker, GRI
Spicer Real Estate
7201 Wisconsin Avenue
 RobSpicer@SpicerRealEstate.com
 2403881030
 2403881030
 7201 Wisconsin Avenue


