
 Share
Share
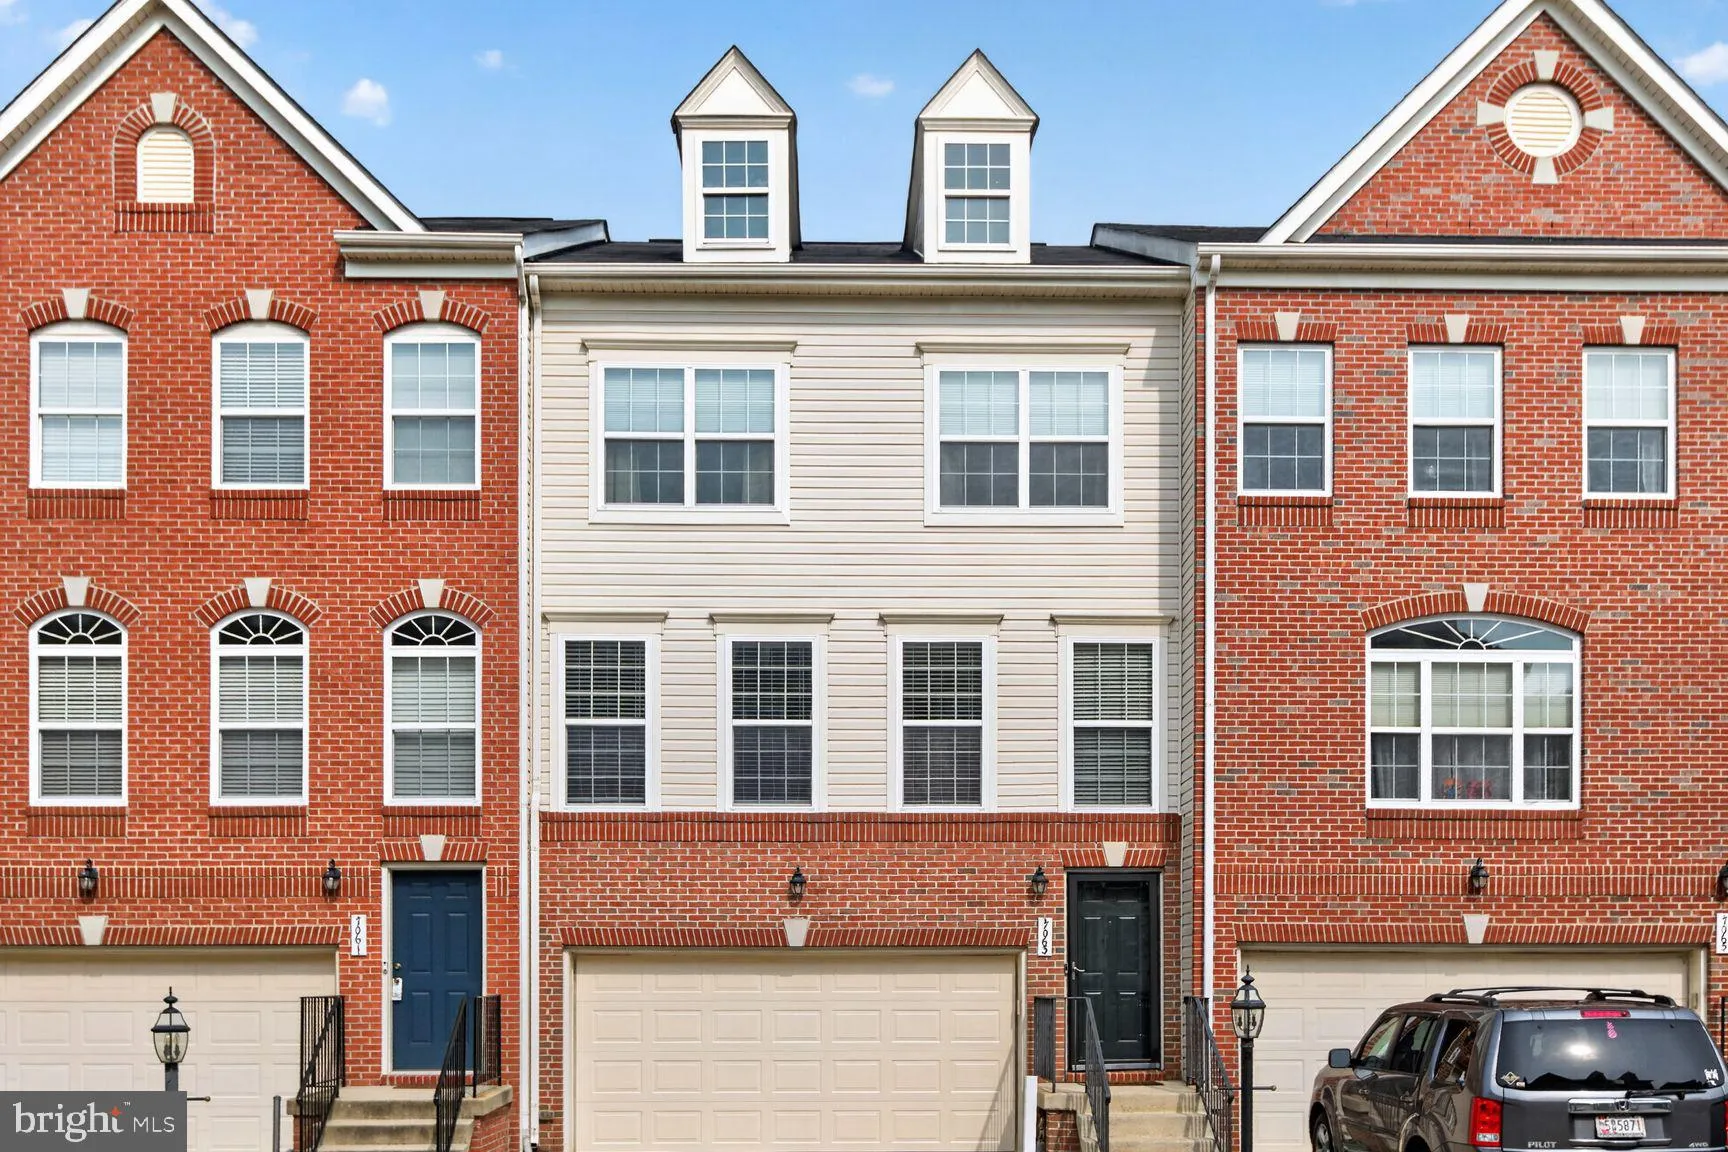
 7063 INGRAHM DRIVE, Glen Burnie, MD 21060
 2,552 Sqft SQFT
 4
4
 4
4
 Basic Details
Charming townhome in the heart of Tanyard Springs. Boasting 4 bedrooms, 2 lovely full bathrooms and 2 convenient half bathrooms, this beautiful home has been tastefully upgraded to feature LVP flooring throughout the lower and main levels, a remodeled kitchen featuring granite counters, SS appliances, and an abundan...
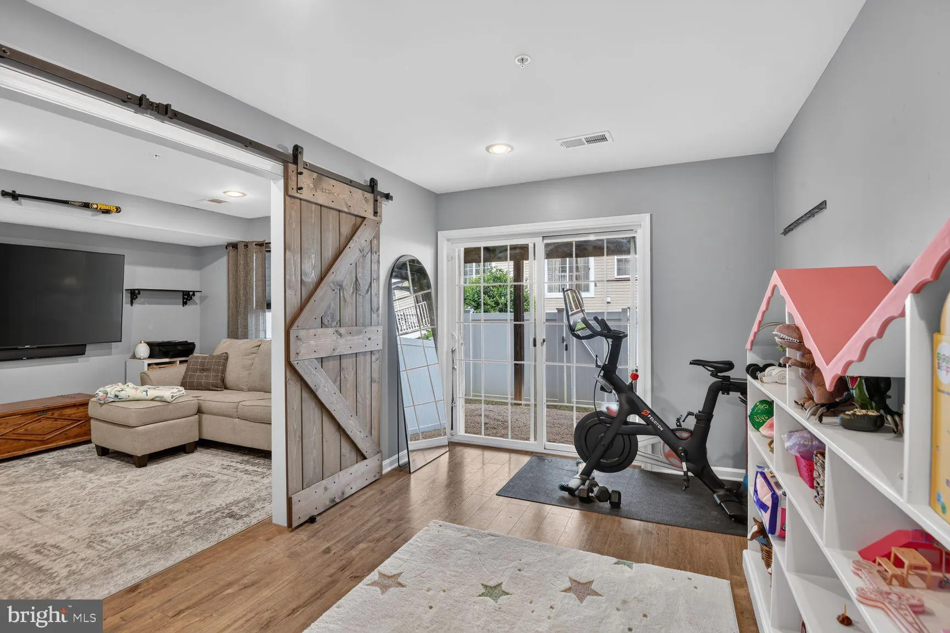
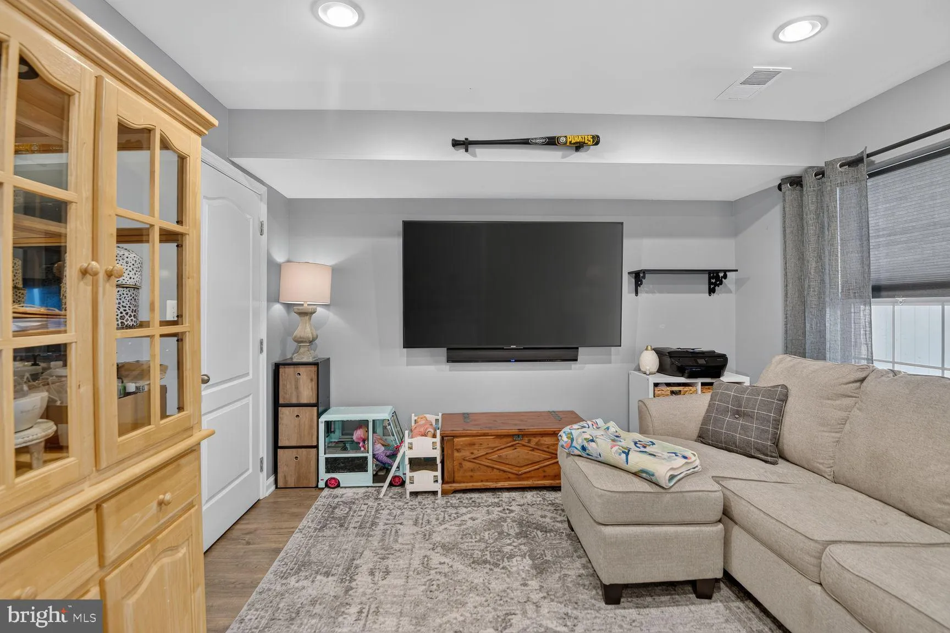
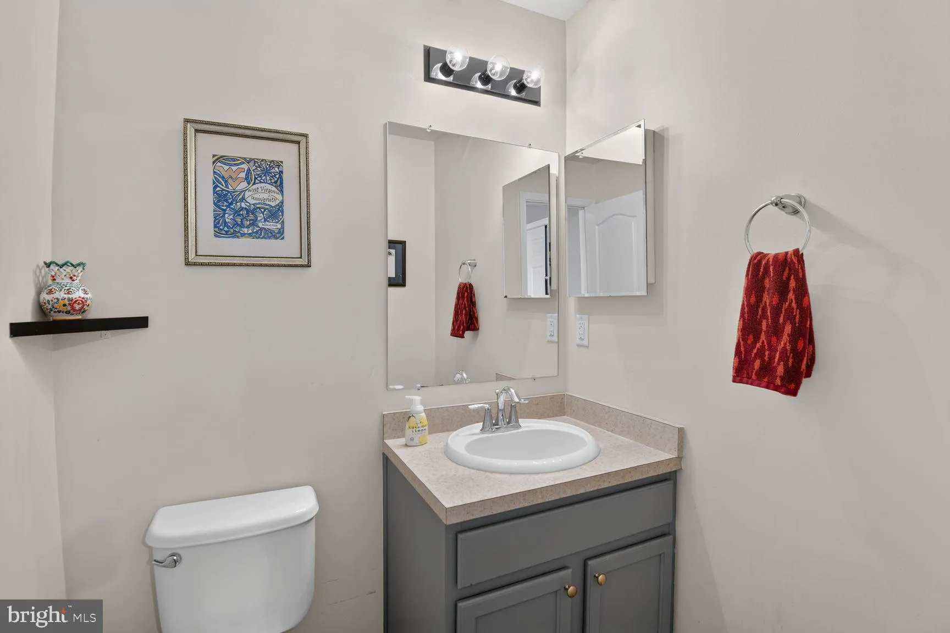
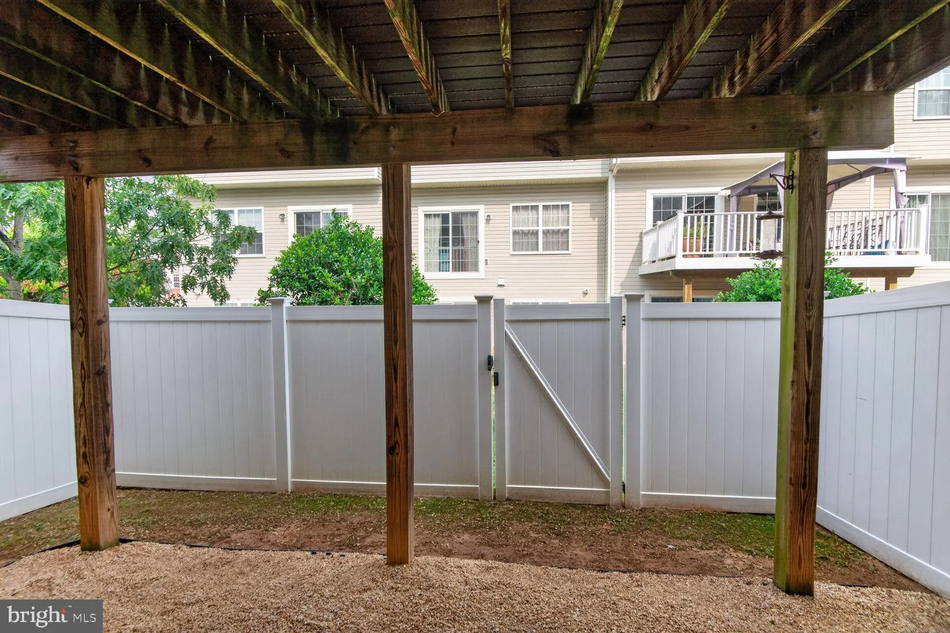
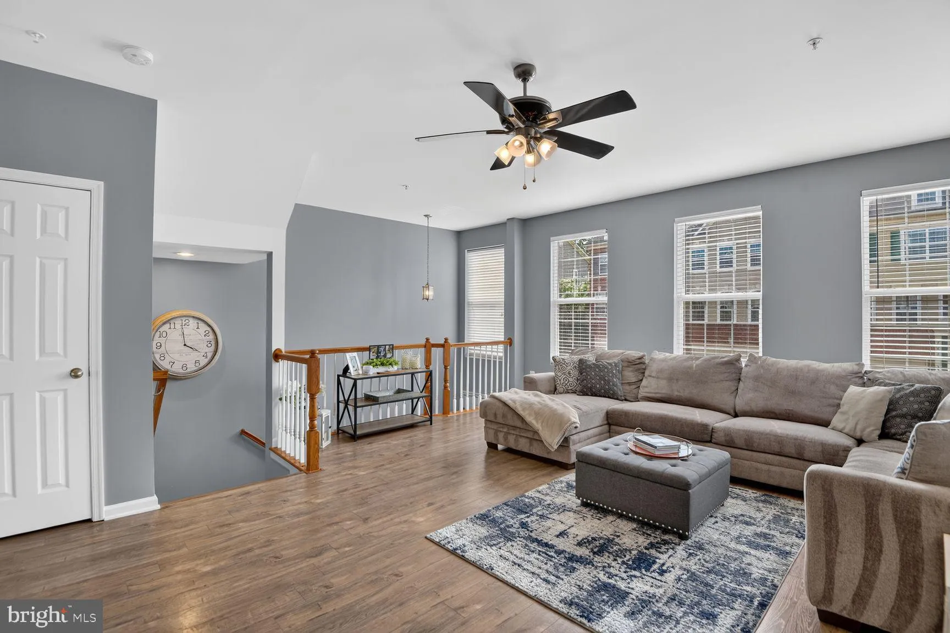
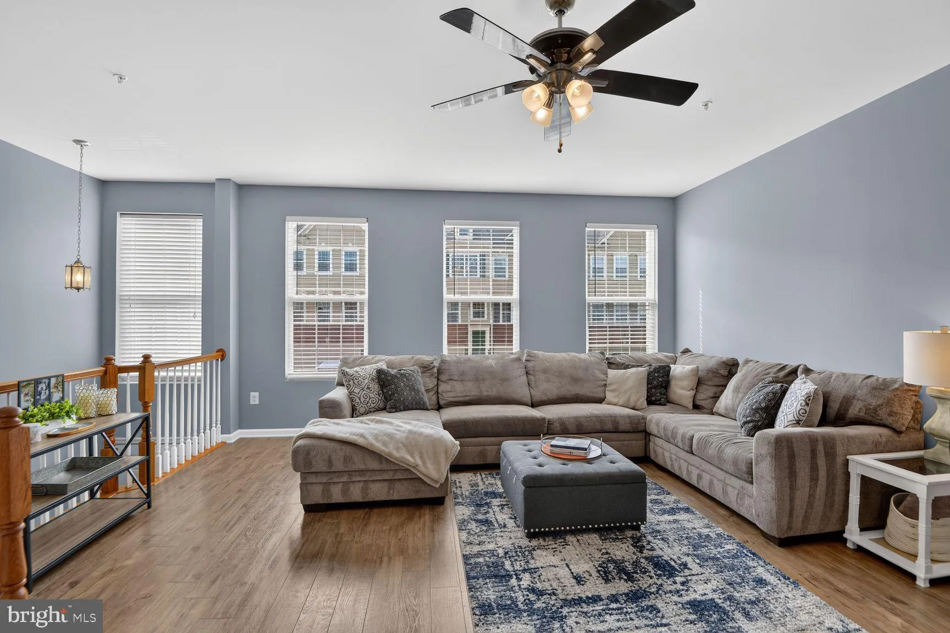
Charming townhome in the heart of Tanyard Springs. Boasting 4 bedrooms, 2 lovely full bathrooms and 2 convenient half bathrooms, this beautiful home has been tastefully upgraded to feature LVP flooring throughout the lower and main levels, a remodeled kitchen featuring granite counters, SS appliances, and an abundance of natural light. The floor plan is a perfect example of open concept living that flows exceptionally well from space to space. The walkout basement offers a bedroom/office space, a half bathroom, and natural light. The top floor is where you will find 3 lovely bedrooms, including a spacious owners suite with vaulted ceilings and lots of natural light. In addition to a large and open master bathroom, the hallway bathroom is spacious and well maintained. Off the kitchen is a large deck with synthetic material which gives you great inside outside living in the spring and fall! The fhome also features a finished 2 car garage! Located in Tanyard Springs which offers community pool, gym, basketball courts, gardens, a clubhouse, totlots, and more. A must see!
 Features & Appliances
 Ask Agent A Question
 Address Map
 Neighborhood
 MLS Addon
 Additional Information
 Financial
Listing Information
Financial
Listing Information
 Rob Spicer Broker, GRI
Spicer Real Estate
Rob Spicer Broker, GRI
Spicer Real Estate
7201 Wisconsin Avenue
 RobSpicer@SpicerRealEstate.com
 2403881030
 2403881030
 7201 Wisconsin Avenue


