
Spicer Real Estate
  • Share
$245,000
Active Active
MD,Silver Spring

Location 15311 BEAVERBROOK COURT, Silver Spring, MD 20906

  • Sqft 1,340 Sqft SQFT
  • Bed 3
  • Bath 2
Basic Details Basic Details
Description

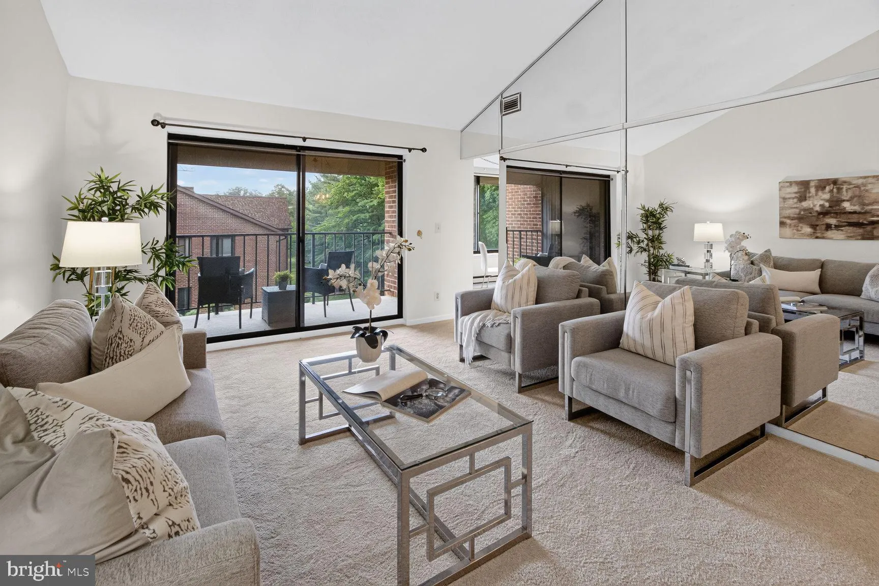
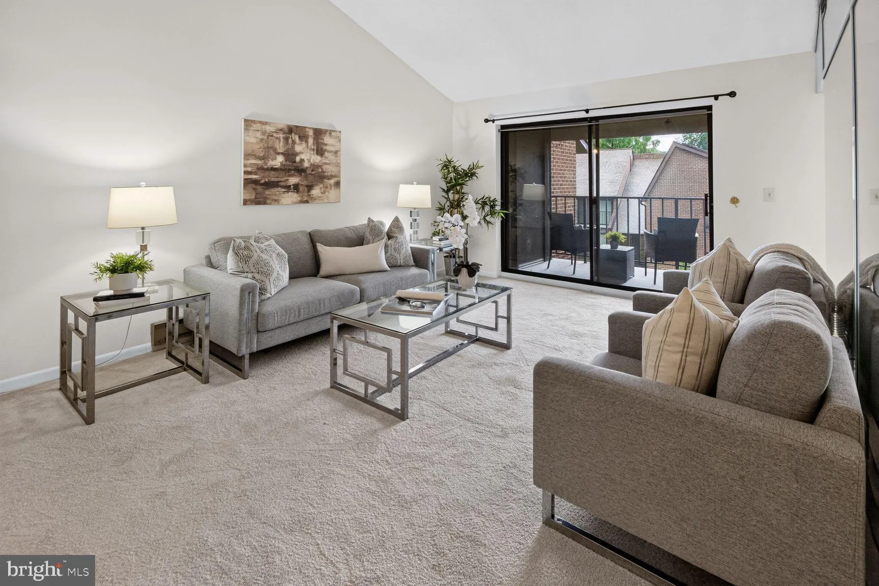
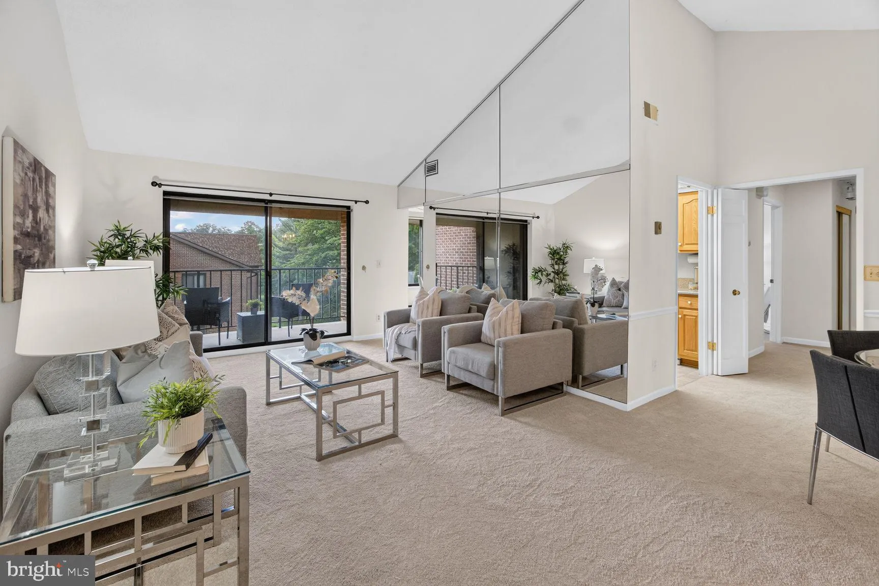
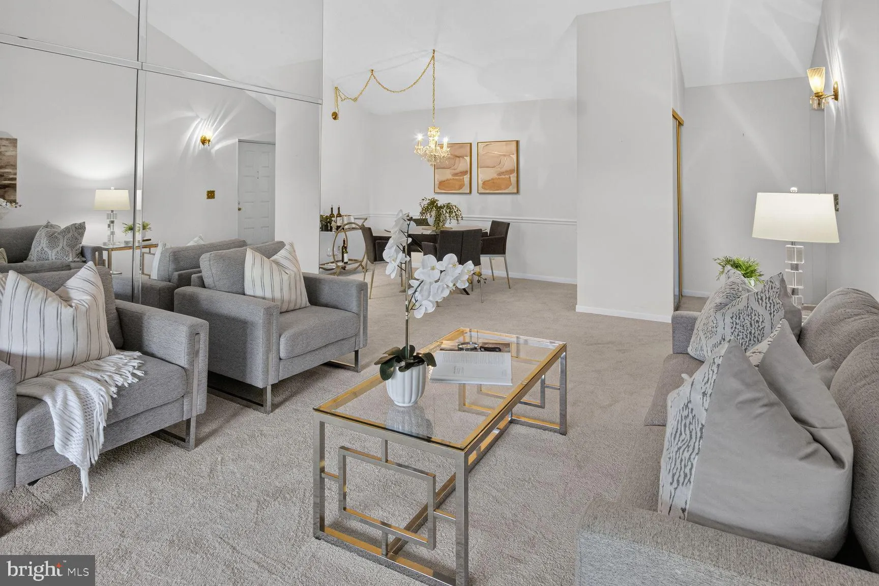
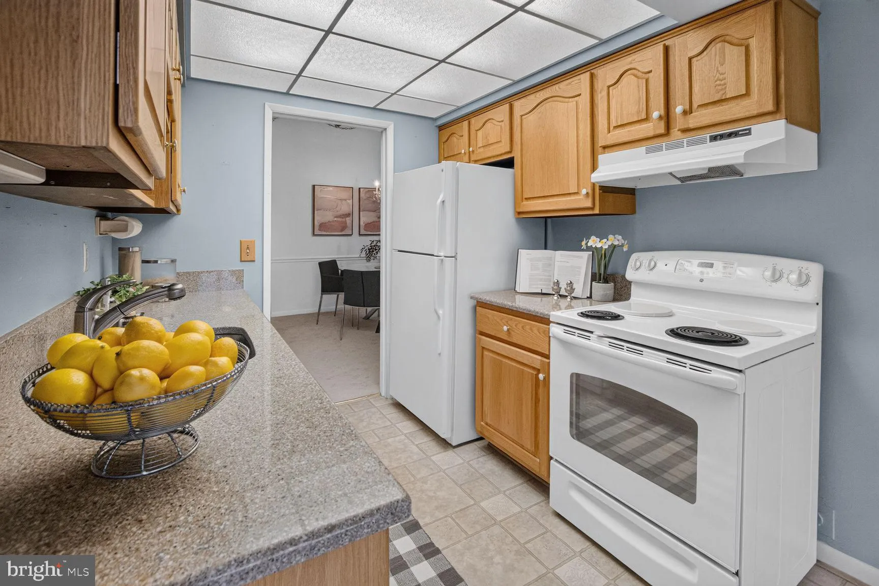
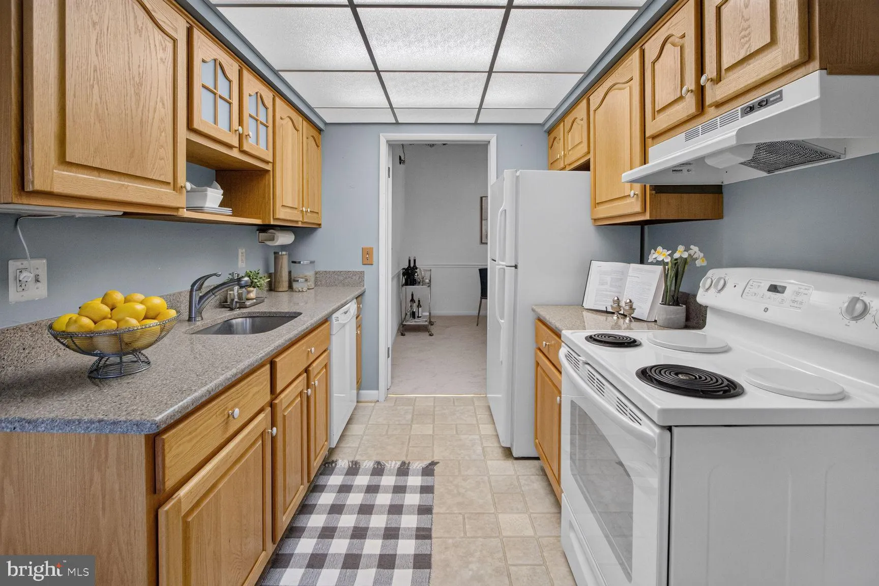
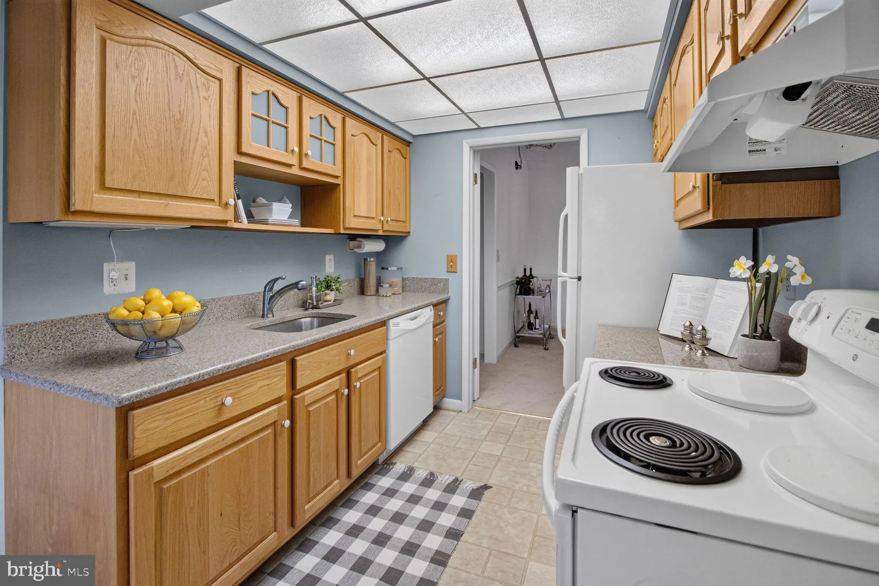
Wonderful light-filled three bedroom, two bathroom condo at a great price! Cathedral ceiling in the main room, updated kitchen with large eat-in area with windows, separate laundry room, open air balcony, and all new carpet. Elevator building. Assigned parking spot. Close to Clubhouse 2 with its indoor pool, fitness...

Wonderful light-filled three bedroom, two bathroom condo at a great price! Cathedral ceiling in the main room, updated kitchen with large eat-in area with windows, separate laundry room, open air balcony, and all new carpet. Elevator building. Assigned parking spot. Close to Clubhouse 2 with its indoor pool, fitness center, auditorium, game room, computer lab, and ceramics studio, plus tennis and pickleball courts. Also close to the medical center and the community garden.

Read More
Basic Details
  • Property Type: Residential
  • Listing Type: Active
  • Listing ID: MDMC2246812
  • Price: $245,000
  • Bedrooms: 3
  • Bathrooms: 2
  • Sqft: 1,340 Sqft
  • Year Built: 1979
  • Location: US, MD, MONTGOMERY-MD, Silver Spring, ROSSMOOR MUTUAL #19B, 20906
  • Structure Type: Unit/Flat/Apartment
  • Heating System: Baseboard - Electric
  • Cooling System: Central A/C
  • Parking: Assigned
  • Full Bathrooms: 2
  • Listing Status: Active
Features & Appliances
Features
  • Architectural Style: Traditional
  • Interior Features: Breakfast Area, Carpet, Entry Level Bedroom, Floor Plan - Traditional, Kitchen - Eat-In, Upgraded Countertops, Walk-in Closet(s), Bathroom - Walk-In Shower, Bathroom - Tub Shower, Ceiling Fan(s), Chair Railings, Combination Dining/Living, Dining Area
  • Sewer: Public Sewer

Appliances
  • Appliances: Dishwasher, Dryer, Microwave, Oven - Single, Refrigerator, Washer, WaterHeater
Ask Agent A Question Ask Agent A Question

Address Map Address Map
MLS Addon MLS Addon
  • Office Name: Samson Properties
  • Agent Name: Catherine Soffronoff
Additional Information Additional Information
  • Water Source: Public
  • Accessibility Features: Elevator
  • Association Amenities: Bank / Banking On-site, Bar/Lounge, Billiard Room, Club House, Common Grounds, Community Center, Gated Community, GolfCourse, Golf Course Membership Available, Jog/Walk Path, Library, Newspaper Service, Pool - Outdoor, Retirement Community, Security, Tennis Courts, Transportation Service, Art Studio, Cable, Elevator, FitnessCenter, Hot tub, Pickleball Courts, Pool - Indoor, Reserved/Assigned Parking, Swimming Pool
  • Construction Materials: Brick
  • Entry Level: 3
  • Levels: 1
  • Number Of Units Total: 1
  • On Market Date: 2026-07-23
  • Senior Community Yn: 1
Financial Financial
  • Tax Annual Amount: 2517.0
  • Association Fee Includes: Air Conditioning, Bus Service, Cable TV, Common Area Maintenance, Electricity, Ext Bldg Maint, Health Club, Heat, Lawn Maintenance, Management, Pool(s), Road Maintenance, Security Gate, Sewer, Snow Removal, Trash, Water, High Speed Internet
Listing Information Listing Information
  • Originating System Name: Bright
  • List Agent Mls Id: 3063763
  • List Office Mls Id: SAMP27
  • MLS Status: ACTIVE-BRIGHT
  • Modification Timestamp: 2026-08-21T15:13:42Z
  • Status Change Timestamp: 2026-07-23T04:00:00Z
Rob Spicer Broker, GRI Rob Spicer Broker, GRI Spicer Real Estate

7201 Wisconsin Avenue

Mortgage Calculator
$
$ %
Years
%
$ %Per Year
$ % Per Year

$
