
 Share
Share


 55 SKYHILL ROAD, Alexandria, VA 22314
 1,214 Sqft SQFT
 3
3
 2
2
 Basic Details
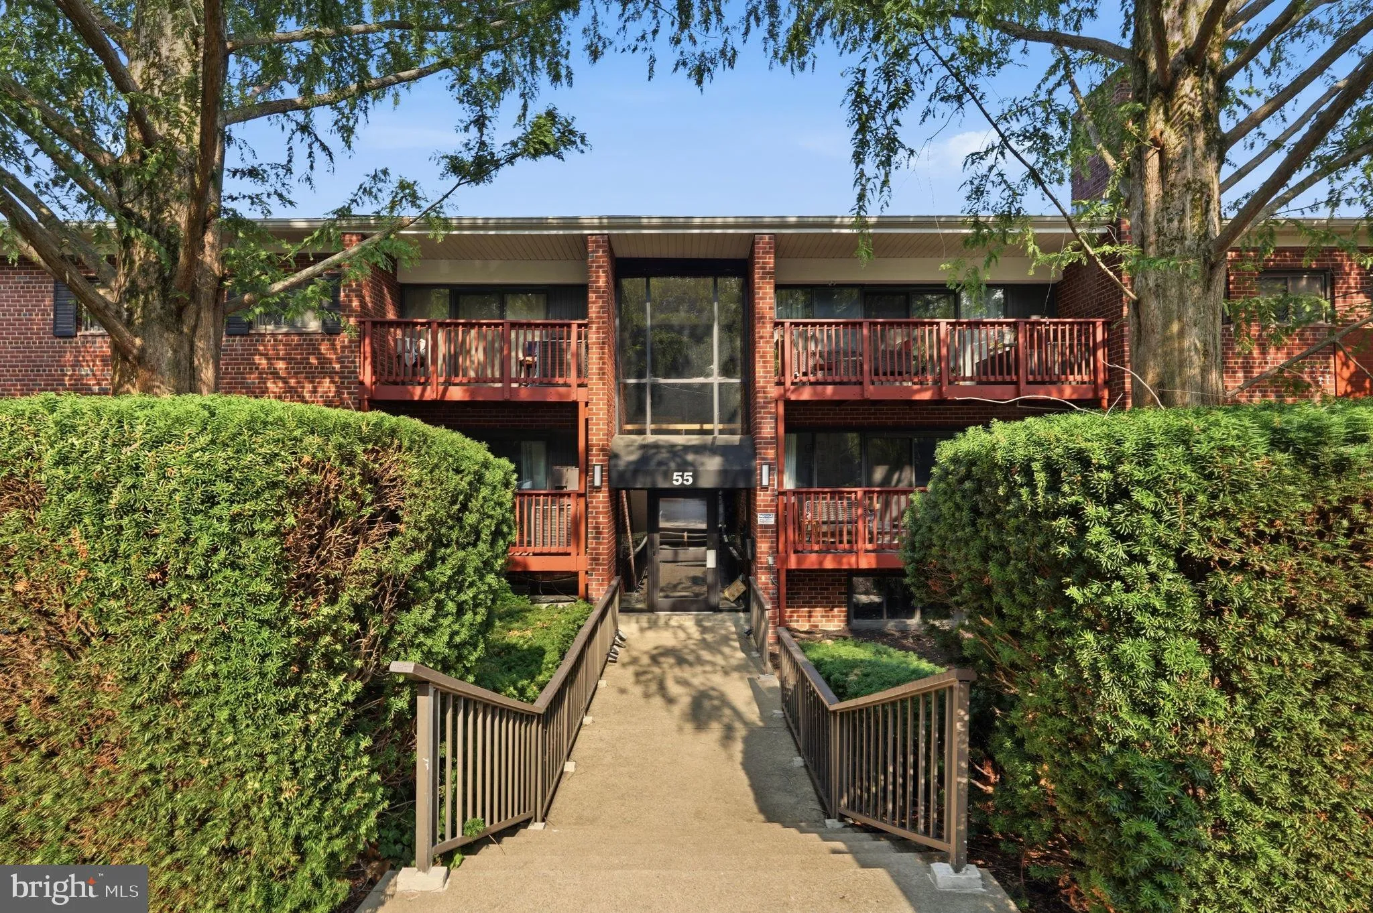
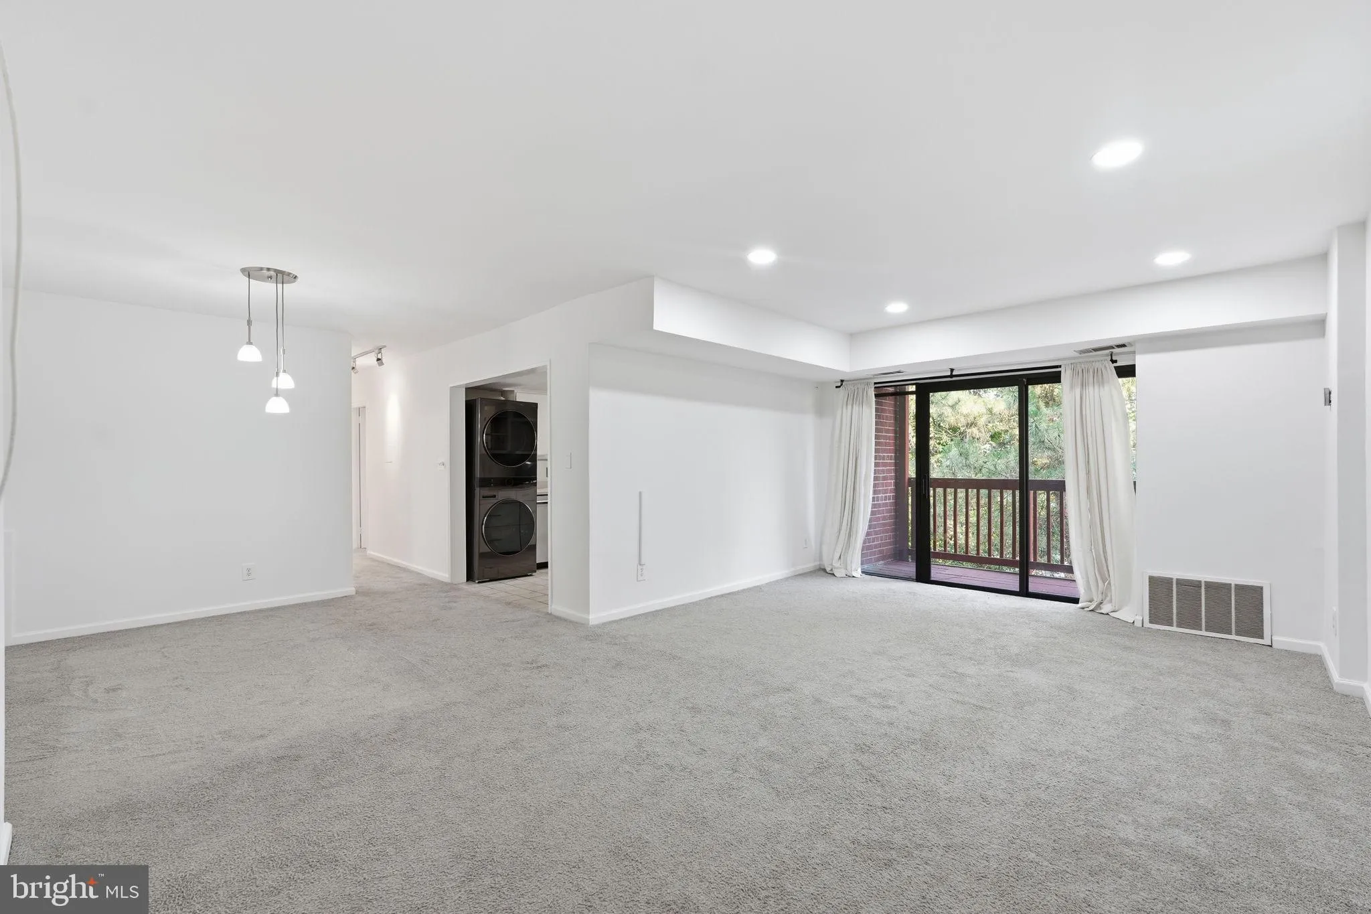
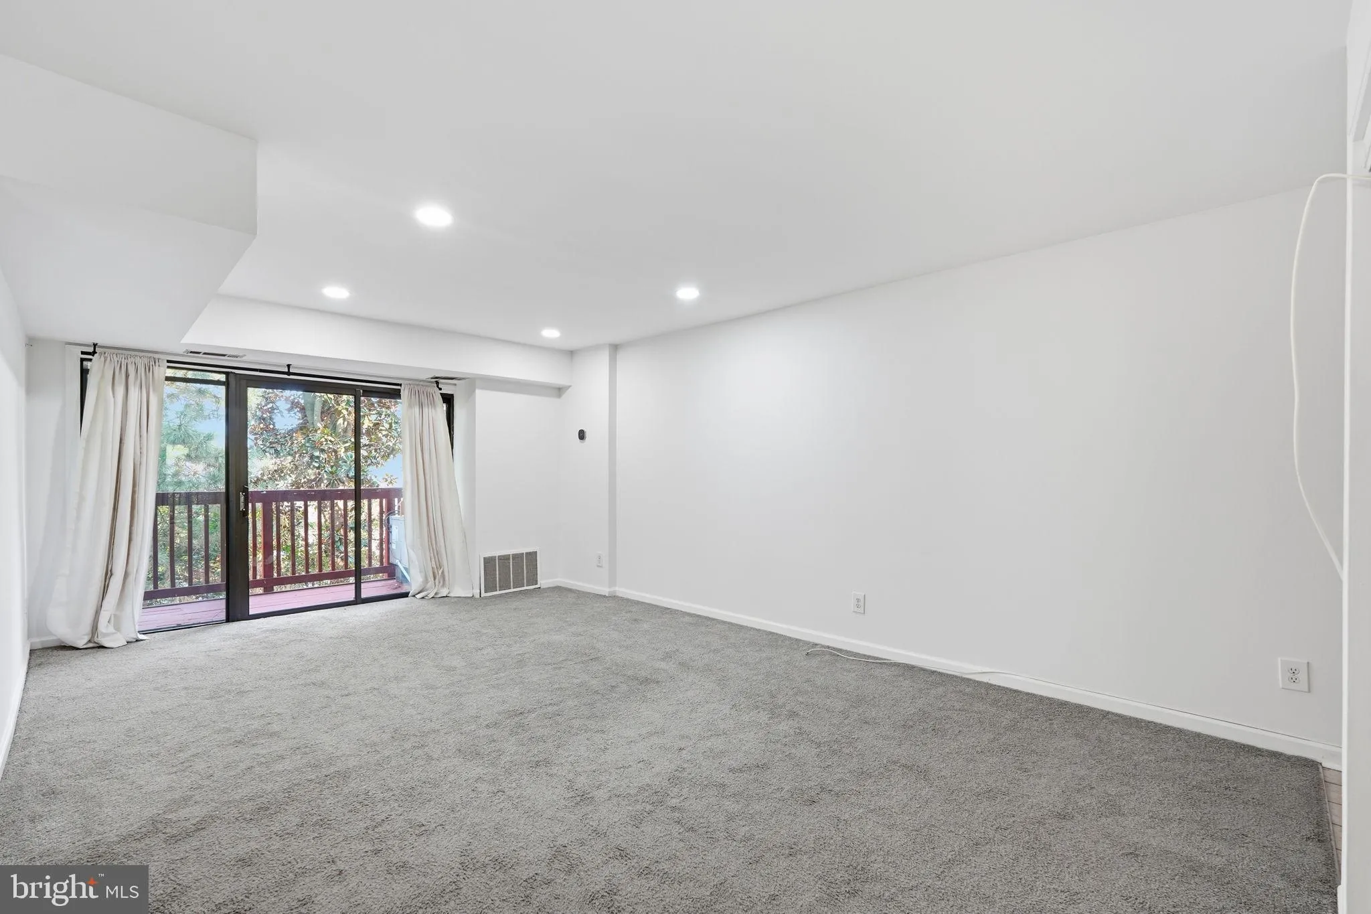
Welcome to 55 Skyhill Rd #202, a spacious 3 bedroom, 2 bathroom condo in Seminary Walk, one of Alexandria’s most established and walkable communities, offering 1, 212 square feet, one of the larger floor plans in the building. Freshly painted throughout, this home feels bright and open. The kitchen features cl...
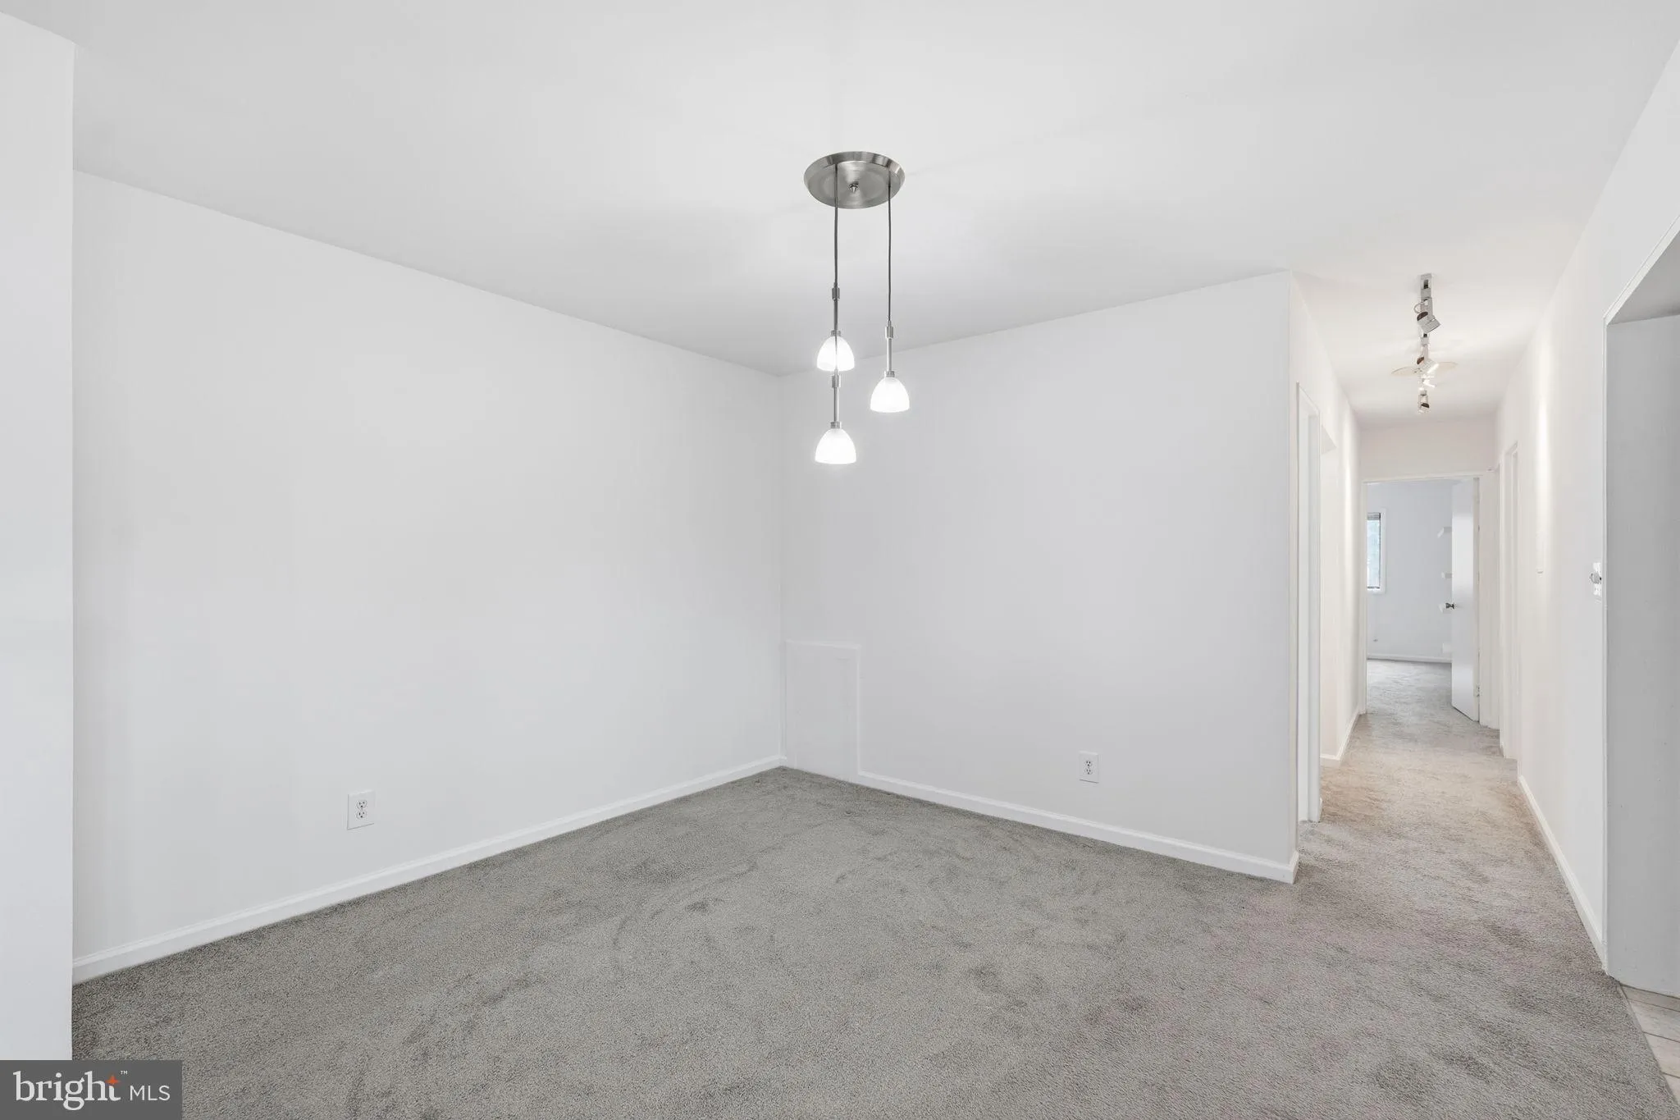
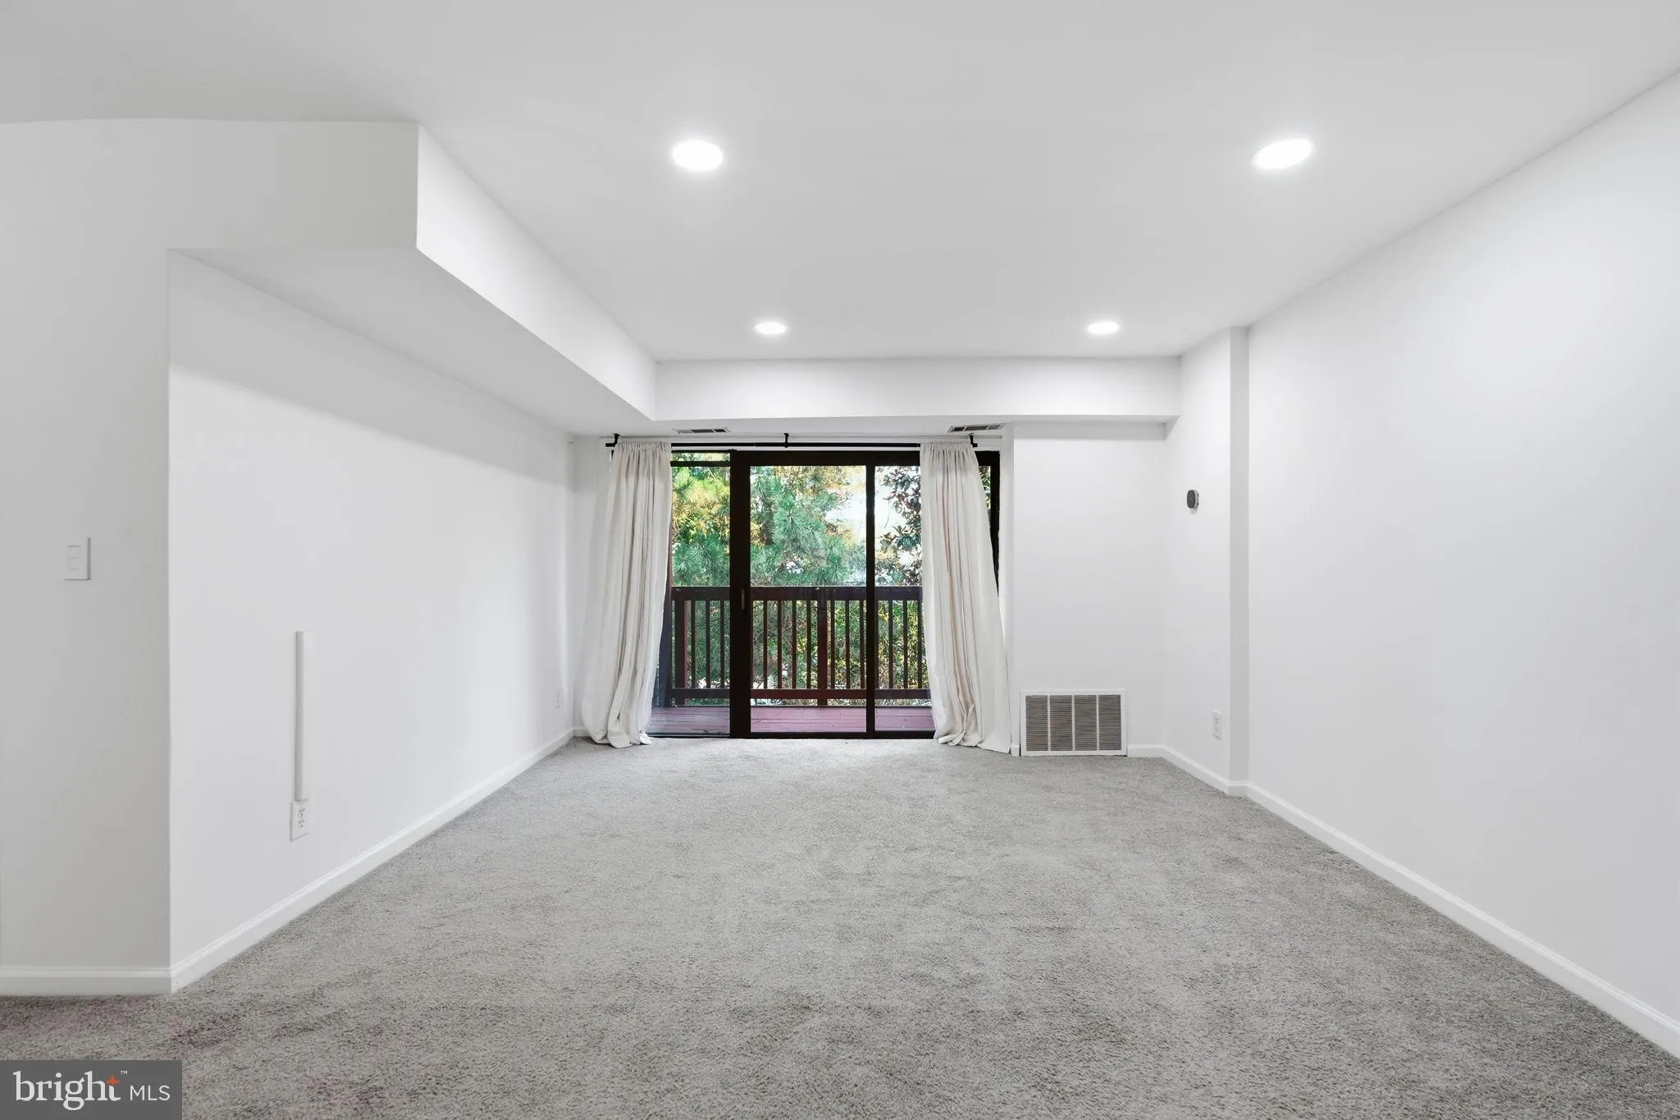
Welcome to 55 Skyhill Rd #202, a spacious 3 bedroom, 2 bathroom condo in Seminary Walk, one of Alexandria’s most established and walkable communities, offering 1, 212 square feet, one of the larger floor plans in the building. Freshly painted throughout, this home feels bright and open. The kitchen features classic cabinetry, tile flooring, and updated appliances. Bathrooms have new flooring for a clean, refreshed feel. Per the seller, there is hardwood flooring beneath the carpet. The primary bedroom includes a walk-in closet, and the third bedroom is a true bedroom, not a converted den, giving flexibility for a home office, guest room, or additional living space. A private balcony off the living area offers outdoor space and tree views, perfect for morning coffee or evening relaxation. The condo fee covers gas, water, trash, exterior building maintenance, lawn care, snow removal, insurance, and reserve funds, making monthly costs predictable and low maintenance. Ideally located just minutes from Old Town Alexandria, King Street Metro, and major commuter routes including 395, 495, and the GW Parkway, this home offers easy access to shops, dining, and the waterfront in a quiet, residential setting.
 Features & Appliances
 Ask Agent A Question
 Address Map
 MLS Addon
 Additional Information
 Financial
Listing Information
Financial
Listing Information
 Rob Spicer Broker, GRI
Spicer Real Estate
Rob Spicer Broker, GRI
Spicer Real Estate
7201 Wisconsin Avenue
 RobSpicer@SpicerRealEstate.com
 2403881030
 2403881030
 7201 Wisconsin Avenue


