
 Share
Share
 3705 GEORGE MASON DRIVE, Falls Church, VA 22041
 992 Sqft SQFT
 1
1
 2
2
 Basic Details
Bright, spacious, and ideally located, this Falls Church condo offers low-maintenance living with convenient access to Northern Virginia and the DC area. The thoughtfully designed floor plan features a comfortable primary suite with ample closet space and private bath, along with a generous living and dining area hi...
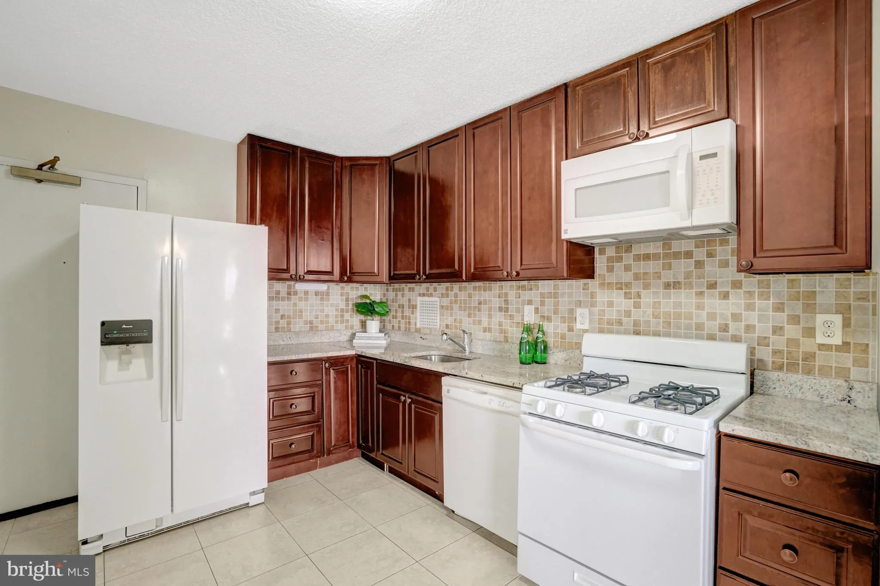
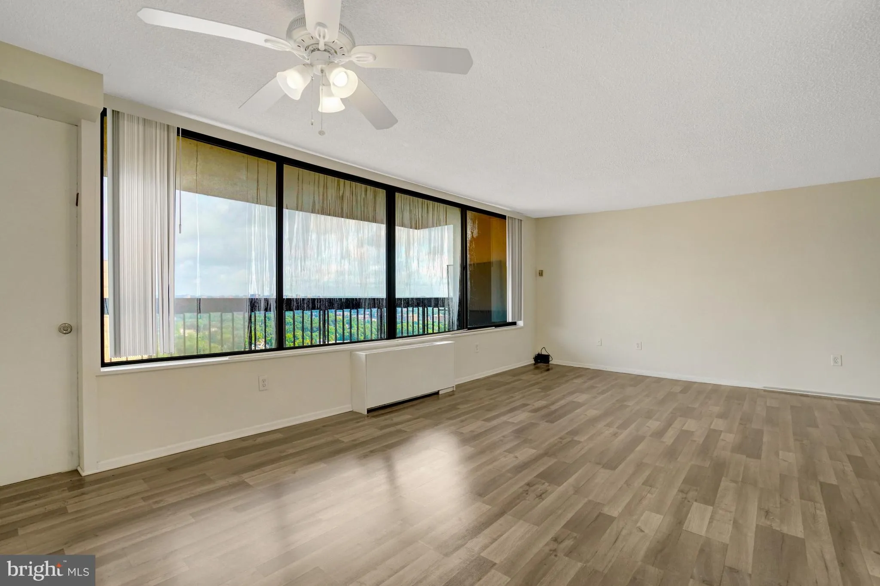
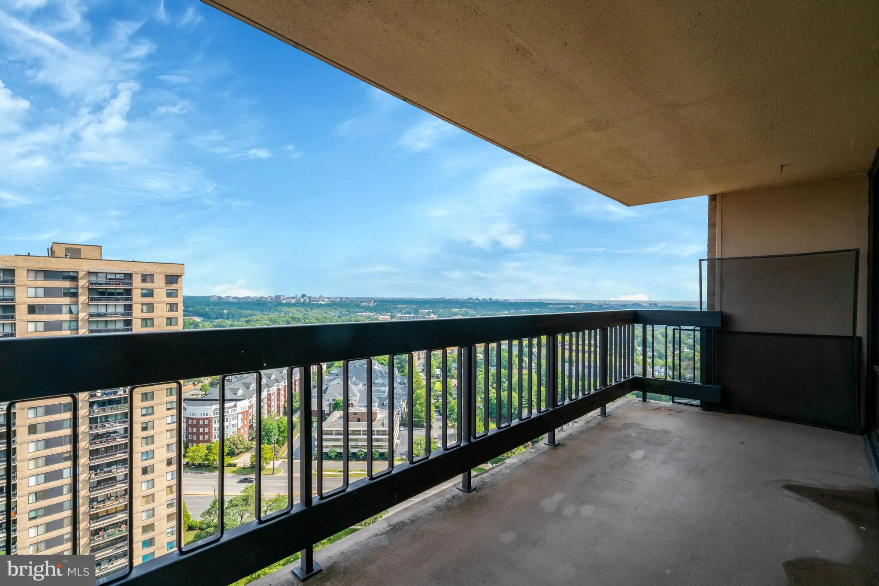
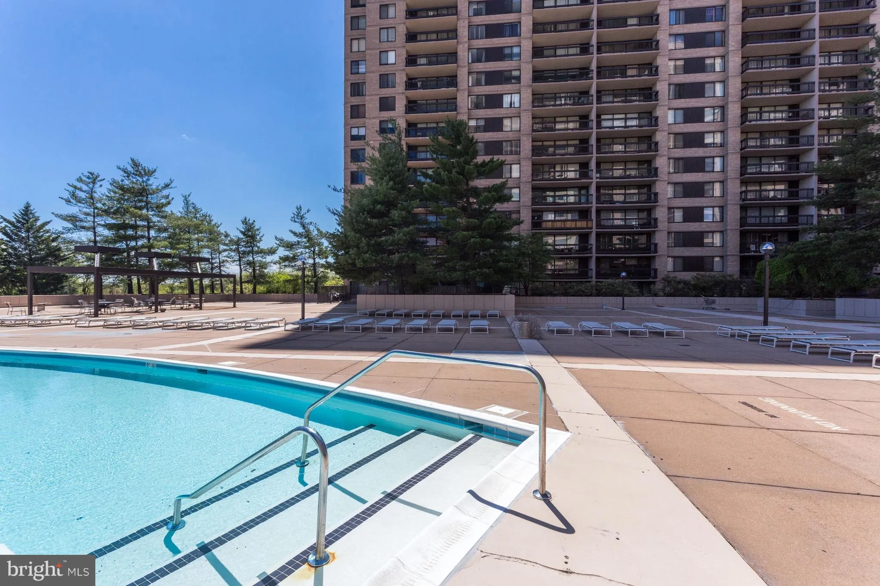
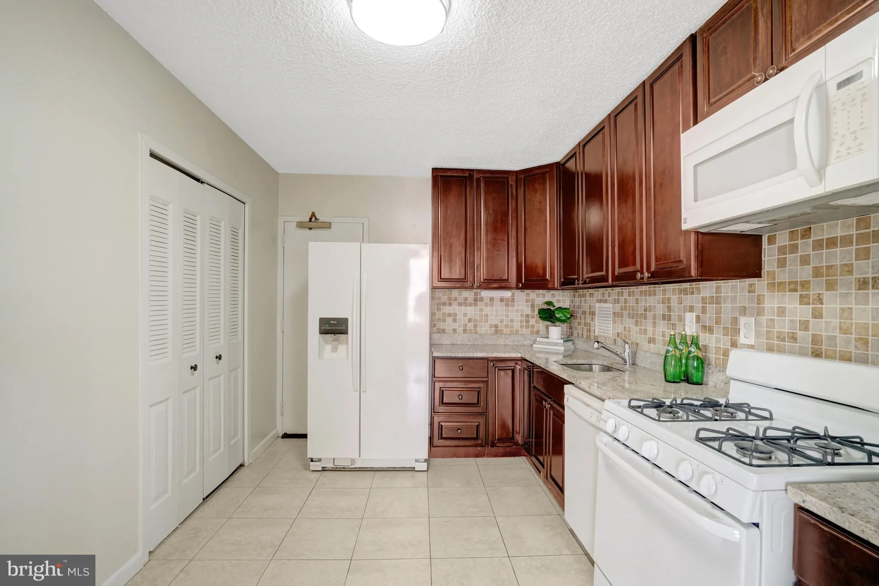
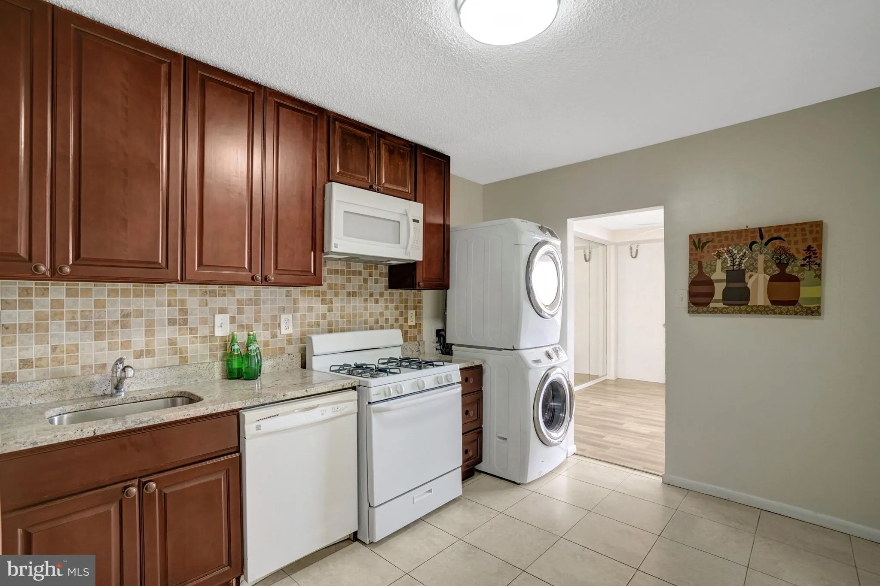
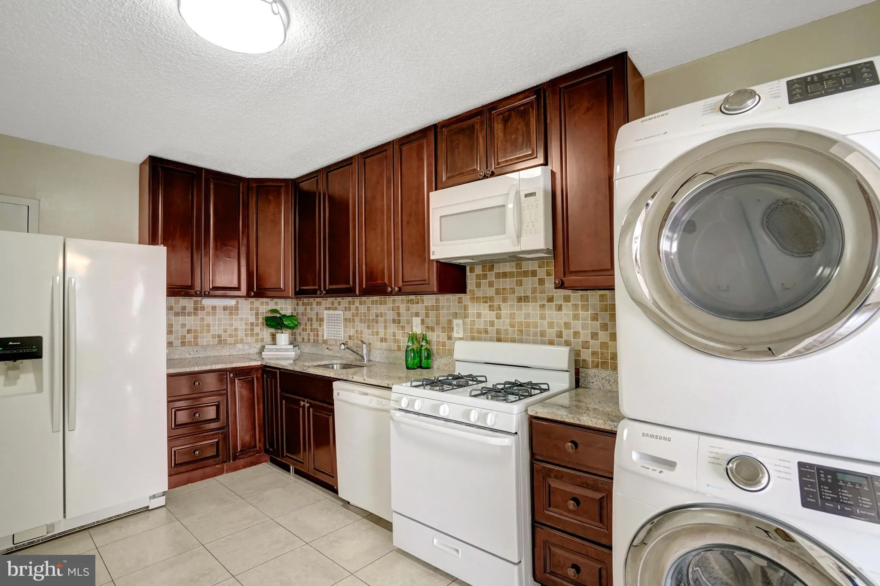
Bright, spacious, and ideally located, this Falls Church condo offers low-maintenance living with convenient access to Northern Virginia and the DC area. The thoughtfully designed floor plan features a comfortable primary suite with ample closet space and private bath, along with a generous living and dining area highlighted by large windows that fill the home with natural light. Step out onto your expansive balcony to take in your views of the Washington Monument and fireworks during the 4th of July celebration! The well-appointed kitchen provides plenty of counter and cabinet space, and a rare half bath adds convenience for your guests. ALL utilities are included along with fantastic resort-like amenities such as an outdoor pool, state- of- the- art fitness centers, saunas, rooftop terraces, party rooms, picnic areas, and a 24-hour concierge service. On-site conveniences like a boutique convenience store, hair salon, and dry cleaner for one stop shopping! Skyline Plaza also offers a complimentary shuttle to the Pentagon/Metro to keep commuting stress-free! This unit also comes with 1 assigned parking space in the garage.
 Features & Appliances
 Ask Agent A Question
 Address Map
 Neighborhood
 MLS Addon
 Additional Information
 Financial
Listing Information
Financial
Listing Information
 Rob Spicer Broker, GRI
Spicer Real Estate
Rob Spicer Broker, GRI
Spicer Real Estate
7201 Wisconsin Avenue
 RobSpicer@SpicerRealEstate.com
 2403881030
 2403881030
 7201 Wisconsin Avenue


