
Spicer Real Estate
  • Share
$2,800
Active Active
VA,Lorton

Location 8435 PEACE LILY COURT, Lorton, VA 22079

  • Sqft 1,621 Sqft SQFT
  • Bed 2
  • Bath 2
Basic Details Basic Details
Description

This beautifully maintained end-unit condo offers 1, 600 square feet of finished living space featuring an open floor plan, a cozy fireplace, and a gourmet kitchen with upgraded countertops and appliances. Enjoy the convenience of in-unit laundry and two private balconies perfect for relaxation. The primary bedroom ...

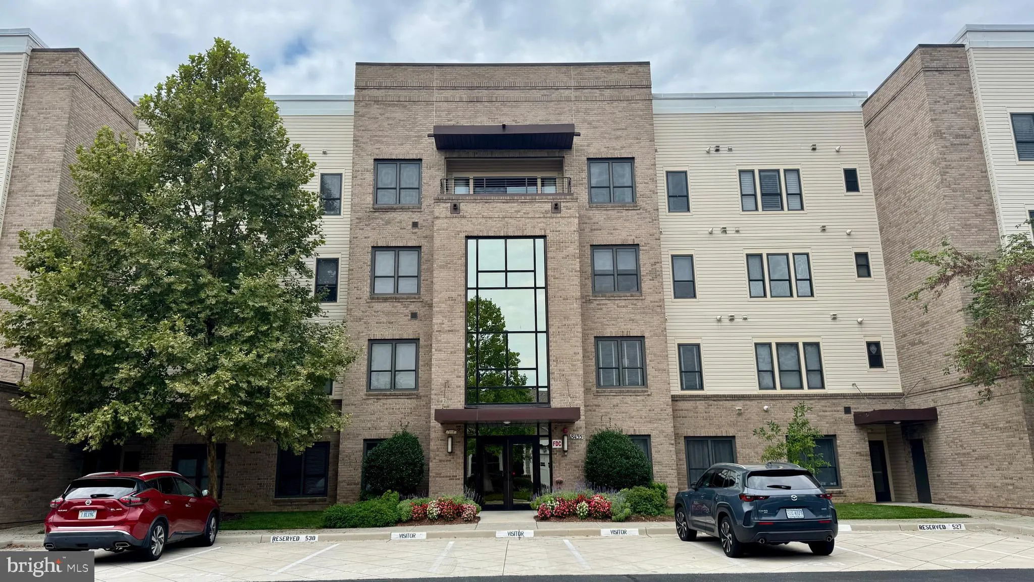
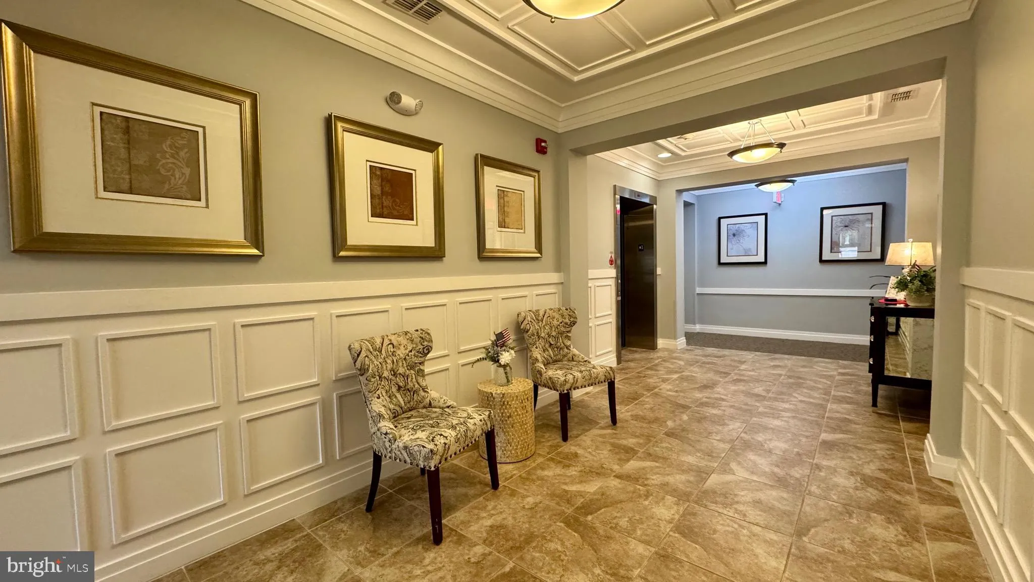
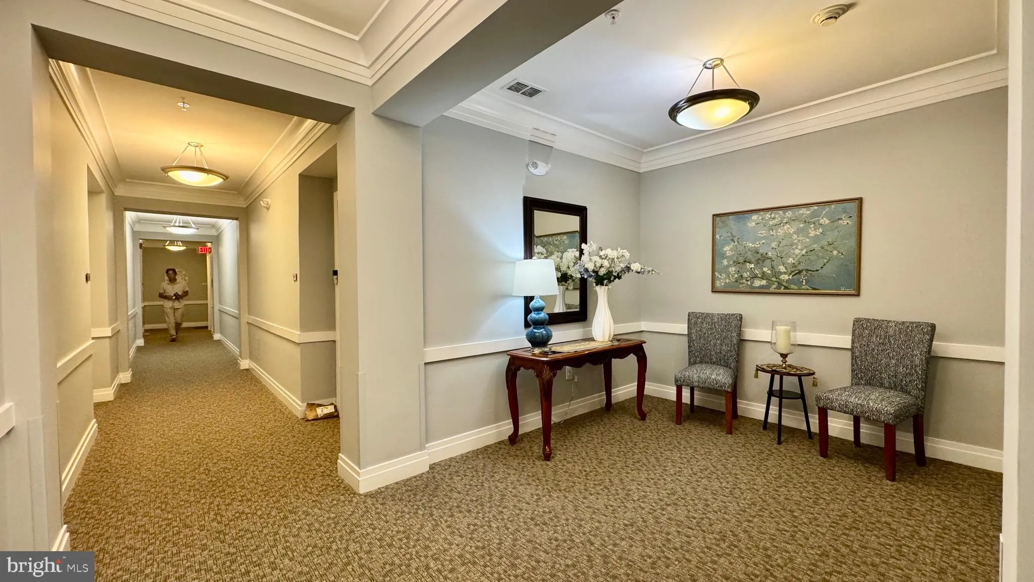
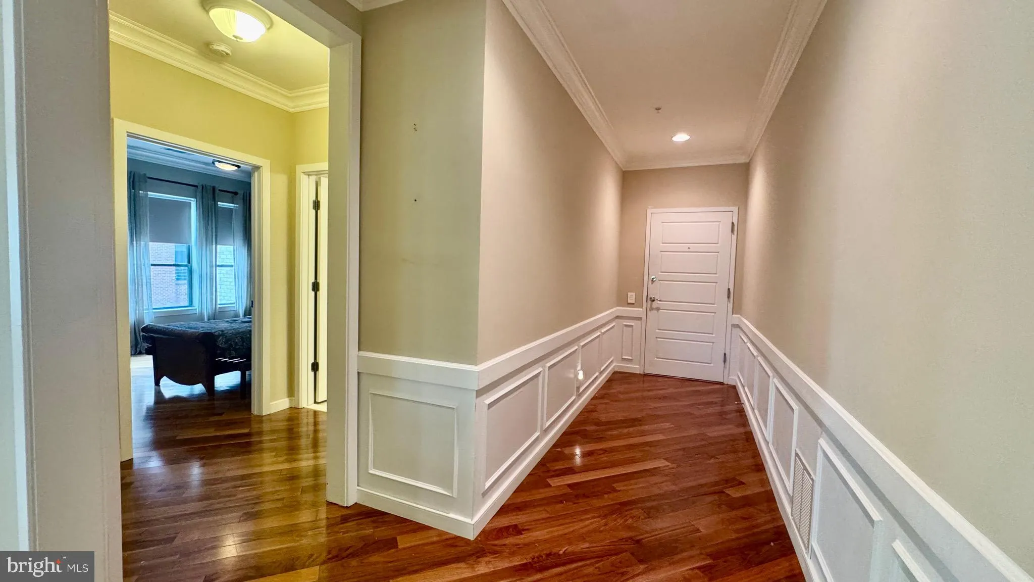
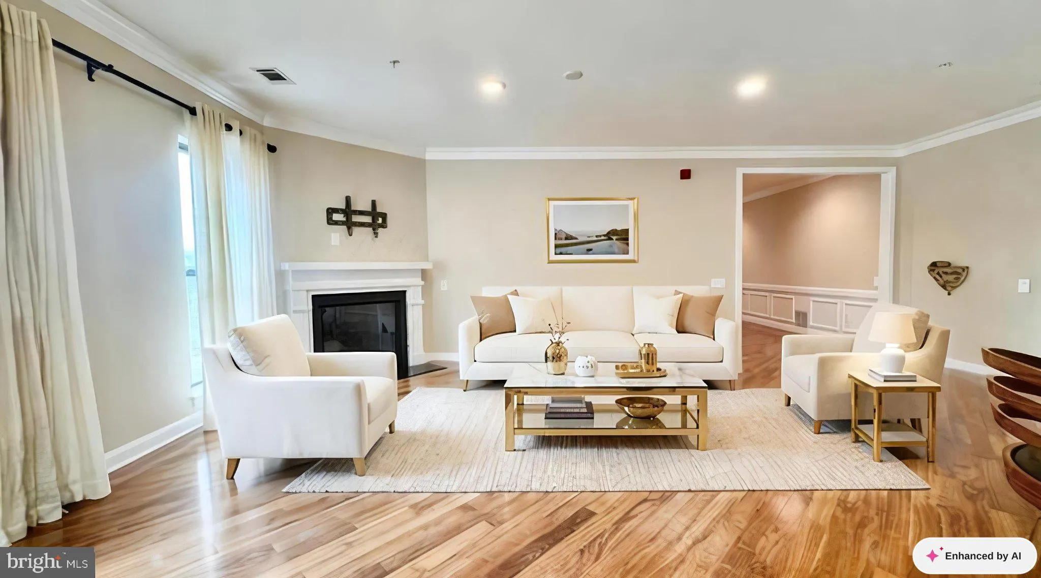
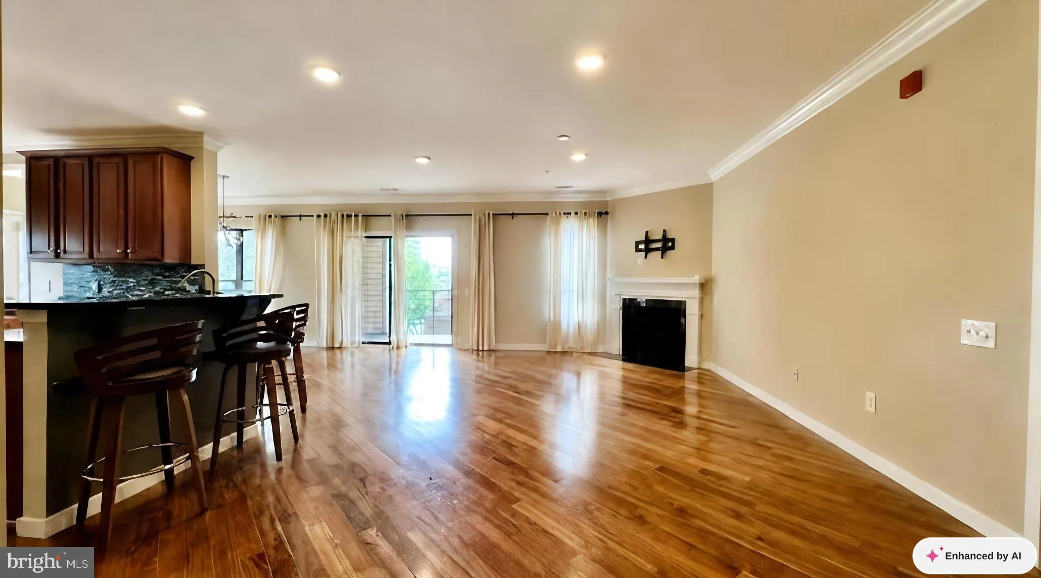
This beautifully maintained end-unit condo offers 1, 600 square feet of finished living space featuring an open floor plan, a cozy fireplace, and a gourmet kitchen with upgraded countertops and appliances. Enjoy the convenience of in-unit laundry and two private balconies perfect for relaxation. The primary bedroom boasts a huge walk-in closet and a full en-suite bath with a large soaking tub and a separate shower stall. A built-in Murphy bed makes the second bedroom ideal for guests. For ultimate accessibility, this unit is located directly adjacent to the stairwell and the elevator is just a couple of doors down the hallway. The Spring Hill community offers fantastic amenities—including an indoor pool, fitness room, and tennis courts—fostering an active and social lifestyle close to local parks, shopping, and dining!

Read More
Basic Details
  • Property Type: Residential Lease
  • Listing Type: Active
  • Listing ID: VAFX2336242
  • Price: $2,800
  • Bedrooms: 2
  • Bathrooms: 2
  • Sqft: 1,621 Sqft
  • Year Built: 2012
  • Location: US, VA, FAIRFAX-VA, Lorton, SPRING HILL, 22079
  • Structure Type: Unit/Flat/Apartment
  • Heating System: Forced Air
  • Cooling System: Central A/C
  • Patio: Balcony
  • Parking: Assigned, Handicap Parking
  • Full Bathrooms: 2
  • Listing Status: Active
Features & Appliances
Features
  • Architectural Style: Unit/Flat
  • Fireplaces Total: 1
  • Flooring: CeramicTile, Wood
  • Interior Features: Bathroom - Soaking Tub, Built-Ins, Ceiling Fan(s), Crown Moldings, Dining Area, Floor Plan - Open, Kitchen - Gourmet, Kitchen - Island, Upgraded Countertops, Walk-in Closet(s), Window Treatments
  • Sewer: Public Sewer

Appliances
  • Appliances: Dishwasher, Disposal, Dryer, Exhaust Fan, Icemaker, Microwave, Oven/Range - Gas, Refrigerator, Washer
Ask Agent A Question Ask Agent A Question

Address Map Address Map
Neighborhood Neighborhood
  • High School: SOUTH COUNTY
MLS Addon MLS Addon
  • Office Name: Kirin Realty
  • Agent Name: Michael G Huang
Additional Information Additional Information
  • Water Source: Public
  • Accessibility Features: No Stairs
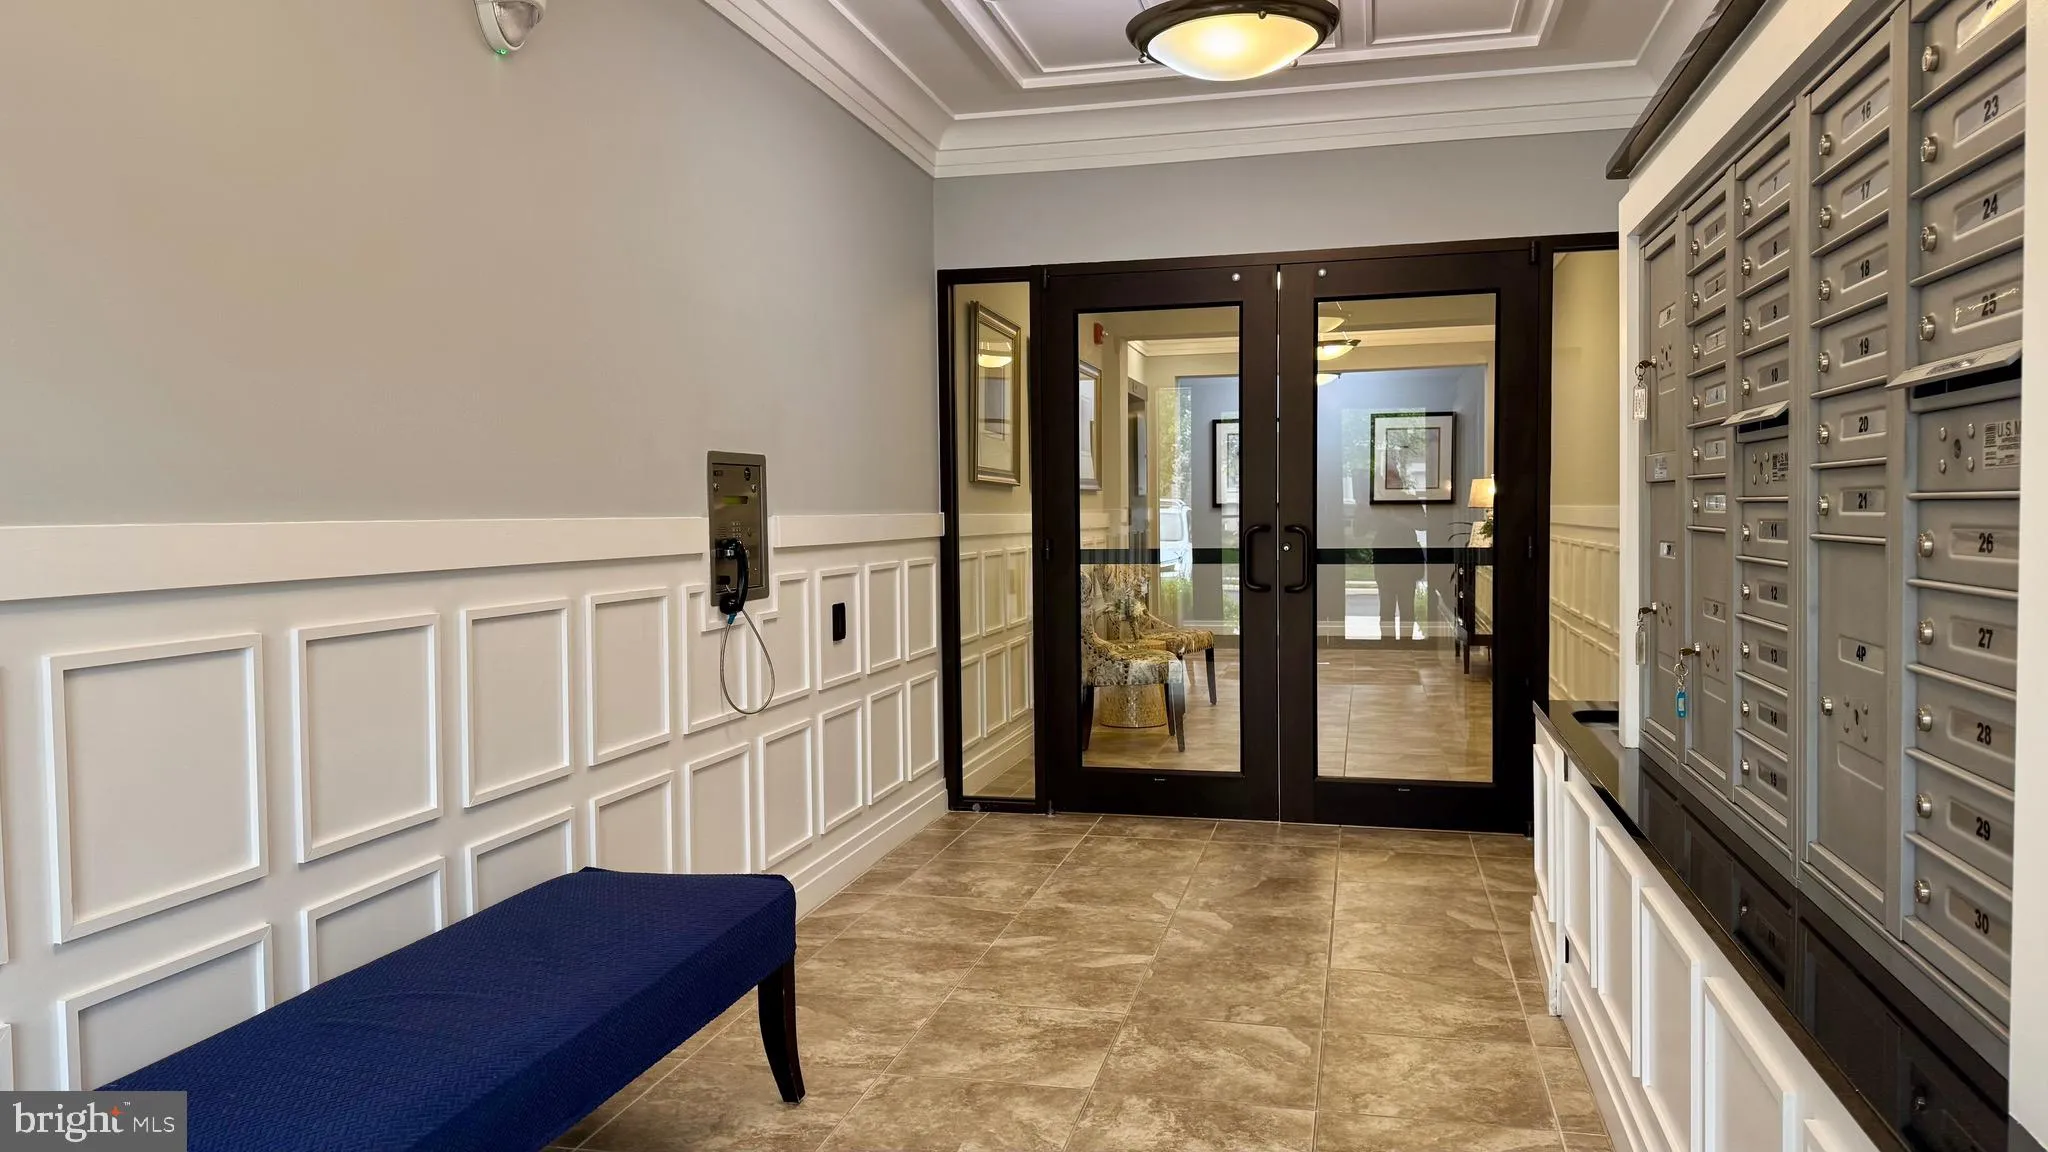
  • Association Amenities: Club House, Community Center, Elevator, Exercise Room, Gated Community, Pool - Indoor, Tennis Courts
  • Construction Materials: Other, Brick Veneer
  • Entry Level: 2
  • Garage: 1.0
  • Levels: 1
  • On Market Date: 2026-08-25
  • Rent Includes: HOA/Condo Fee, Parking, Recreation Facility, Snow Removal, Taxes, Trash Removal, Water, Sewer
  • Senior Community Yn: 1
  • Stories Total: 4
Financial Financial
  • Association Fee: 169.0
  • Association Fee Frequency: Monthly
  • Association Fee Includes: Common Area Maintenance, Management, Lawn Maintenance, Parking Fee, Recreation Facility, Reserve Funds, Snow Removal, Trash, Ext Bldg Maint
  • Association Yn: 1
Listing Information Listing Information
  • Originating System Name: Bright
  • List Agent Mls Id: 70218
  • List Office Mls Id: KIRR1
  • MLS Status: ACTIVE-BRIGHT
  • Modification Timestamp: 2026-08-25T20:35:54Z
  • Status Change Timestamp: 2026-08-25T04:05:03Z
Rob Spicer Broker, GRI Rob Spicer Broker, GRI Spicer Real Estate

7201 Wisconsin Avenue

Mortgage Calculator
$
$ %
Years
%
$ %Per Year
$ % Per Year

$
