
 Share
Share
 6114 LYNLEY TERRACE, Alexandria, VA 22310
 2,887 Sqft SQFT
 4
4
 3
3
 Basic Details
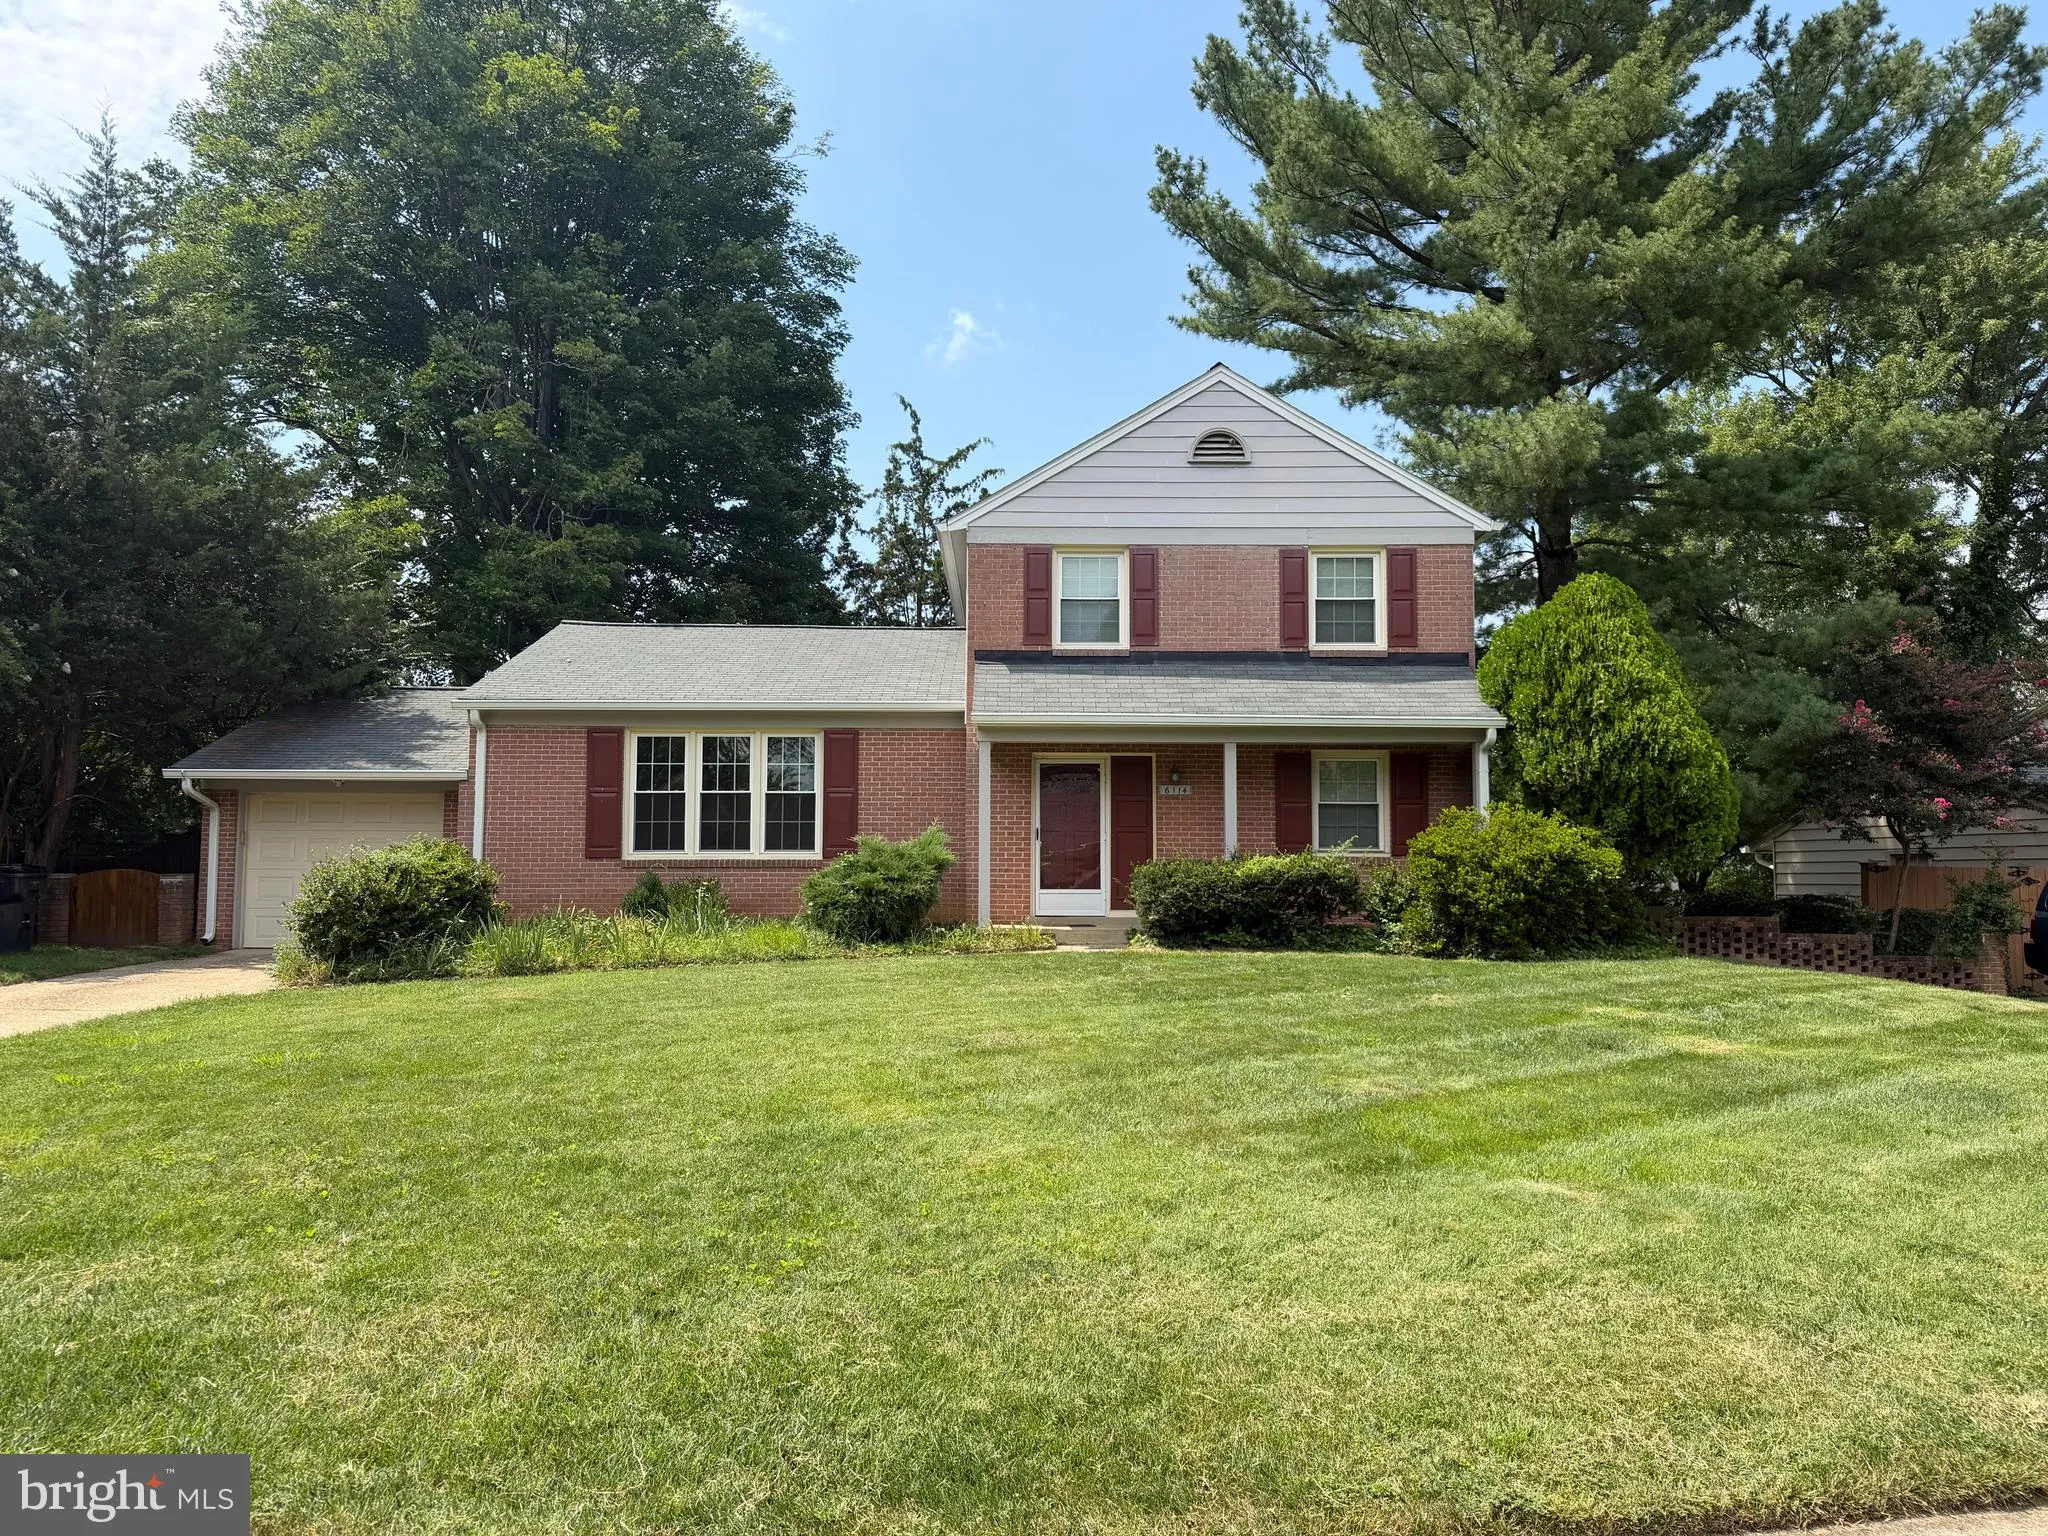
Welcome to 6114 Lynley Terrace, a fantastic Plantation model tucked away on a quiet cul-de-sac on over a quarter acre lot in Alexandria’s popular Green Meadow. The beautifully manicured lawn, mature boxwoods, and inviting covered front porch give this home wonderful curb appeal. Inside, hardwood floors flow throug...
Welcome to 6114 Lynley Terrace, a fantastic Plantation model tucked away on a quiet cul-de-sac on over a quarter acre lot in Alexandria’s popular Green Meadow. The beautifully manicured lawn, mature boxwoods, and inviting covered front porch give this home wonderful curb appeal. Inside, hardwood floors flow throughout the main level, the upper level features brand-new carpet, and the windows were replaced in 2023. The fantastic kitchen offers sleek stainless appliances and a picture window overlooking the expansive backyard—perfect for keeping an eye on the kids while preparing a meal. The kitchen opens to the comfortable family room, which has a cozy fireplace. Also conveniently located on the main level is the spacious primary bedroom with an en-suite bath. This lovely residence is in a great location with easy access to Old Town Alexandria, the Pentagon, Fort Belvoir, Kingstowne, Metro, major commuter routes, schools, shopping, dining, and more.
 Features & Appliances
 Ask Agent A Question
 Address Map
 Neighborhood
 MLS Addon
 Additional Information
 Financial
Listing Information
Financial
Listing Information
 Rob Spicer Broker, GRI
Spicer Real Estate
Rob Spicer Broker, GRI
Spicer Real Estate
7201 Wisconsin Avenue
 RobSpicer@SpicerRealEstate.com
 2403881030
 2403881030
 7201 Wisconsin Avenue


