
 Share
Share

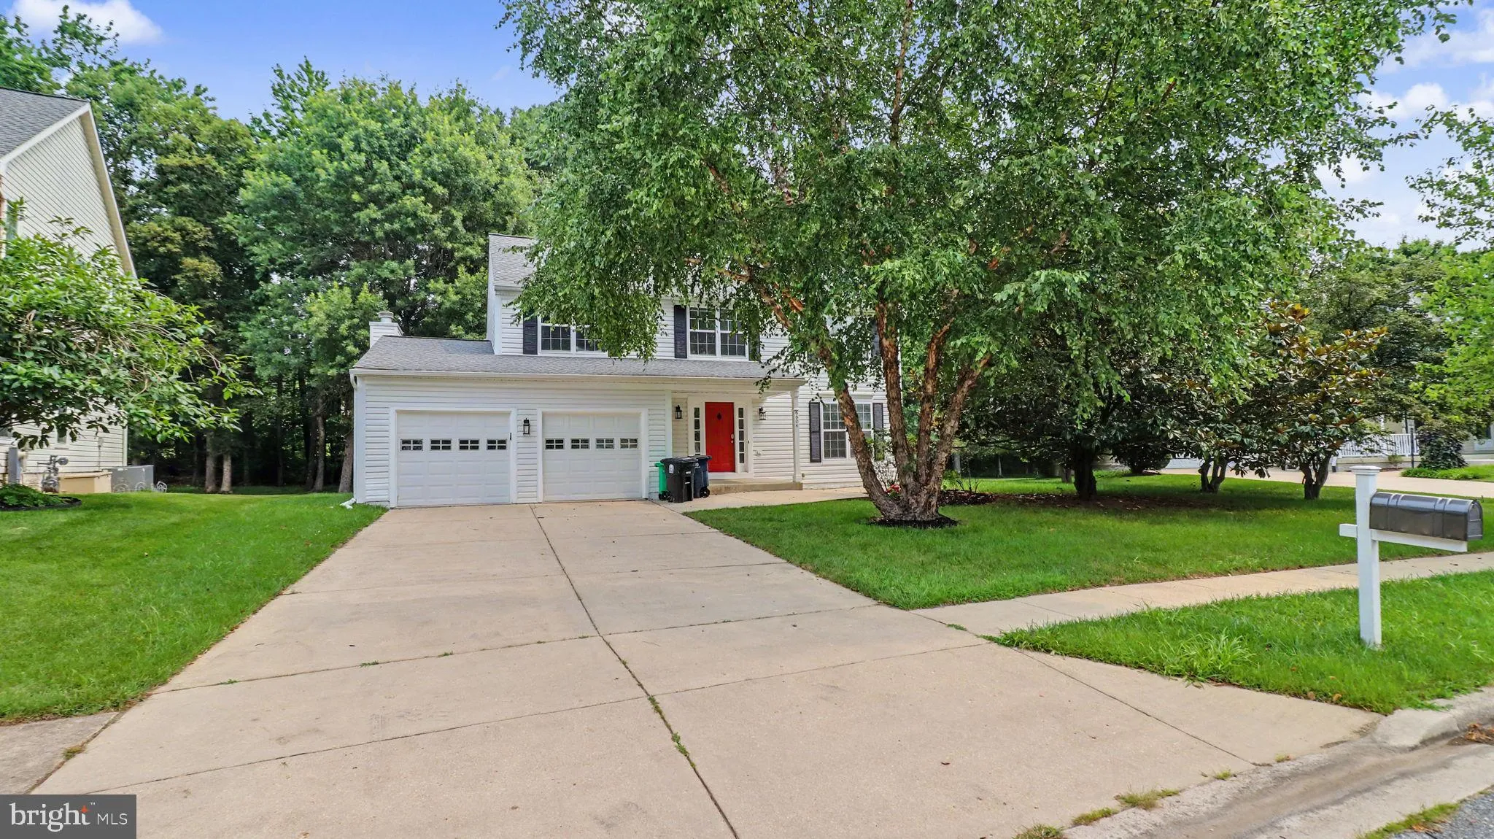
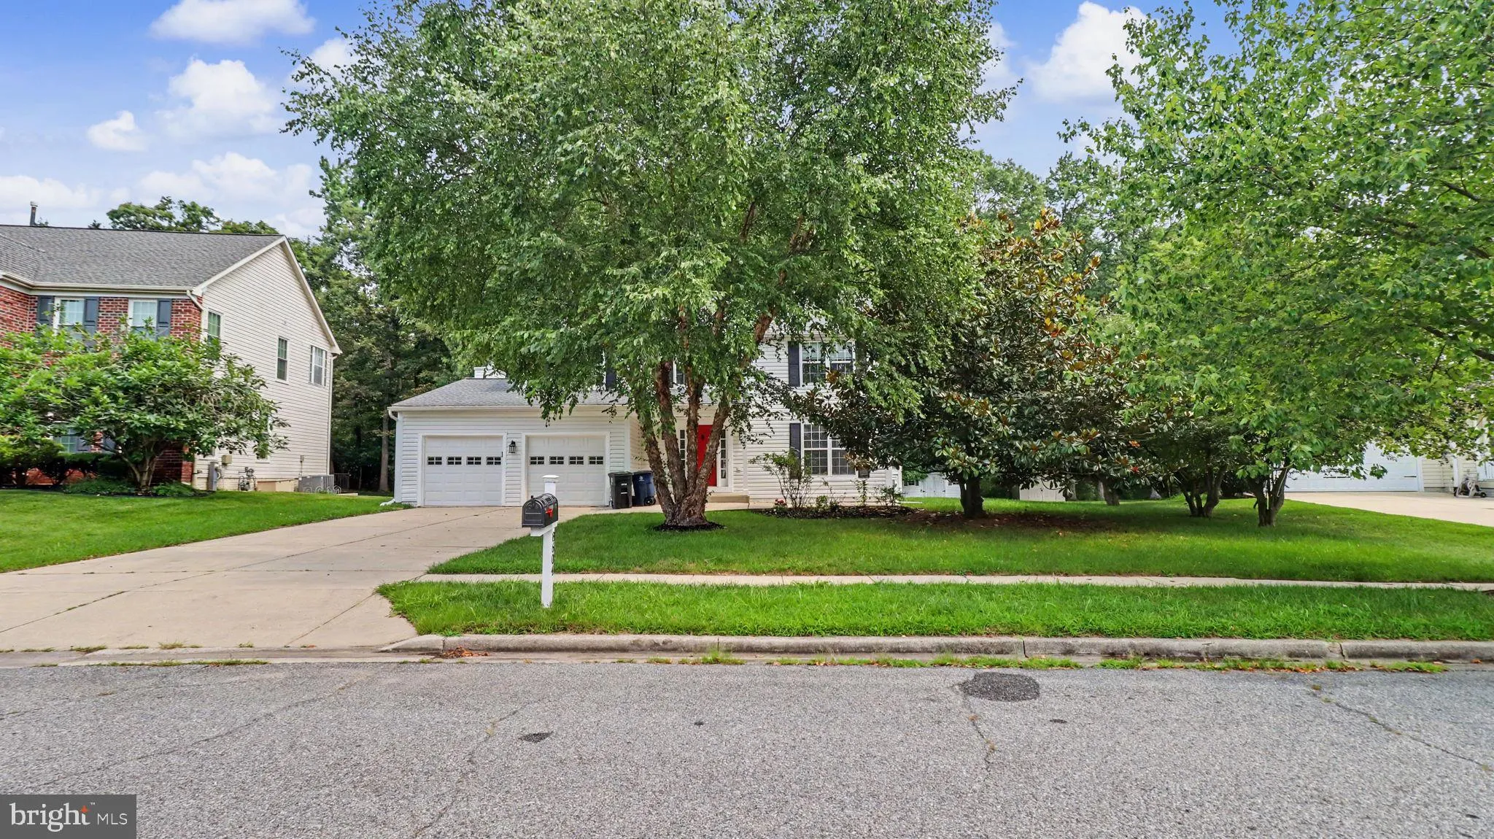
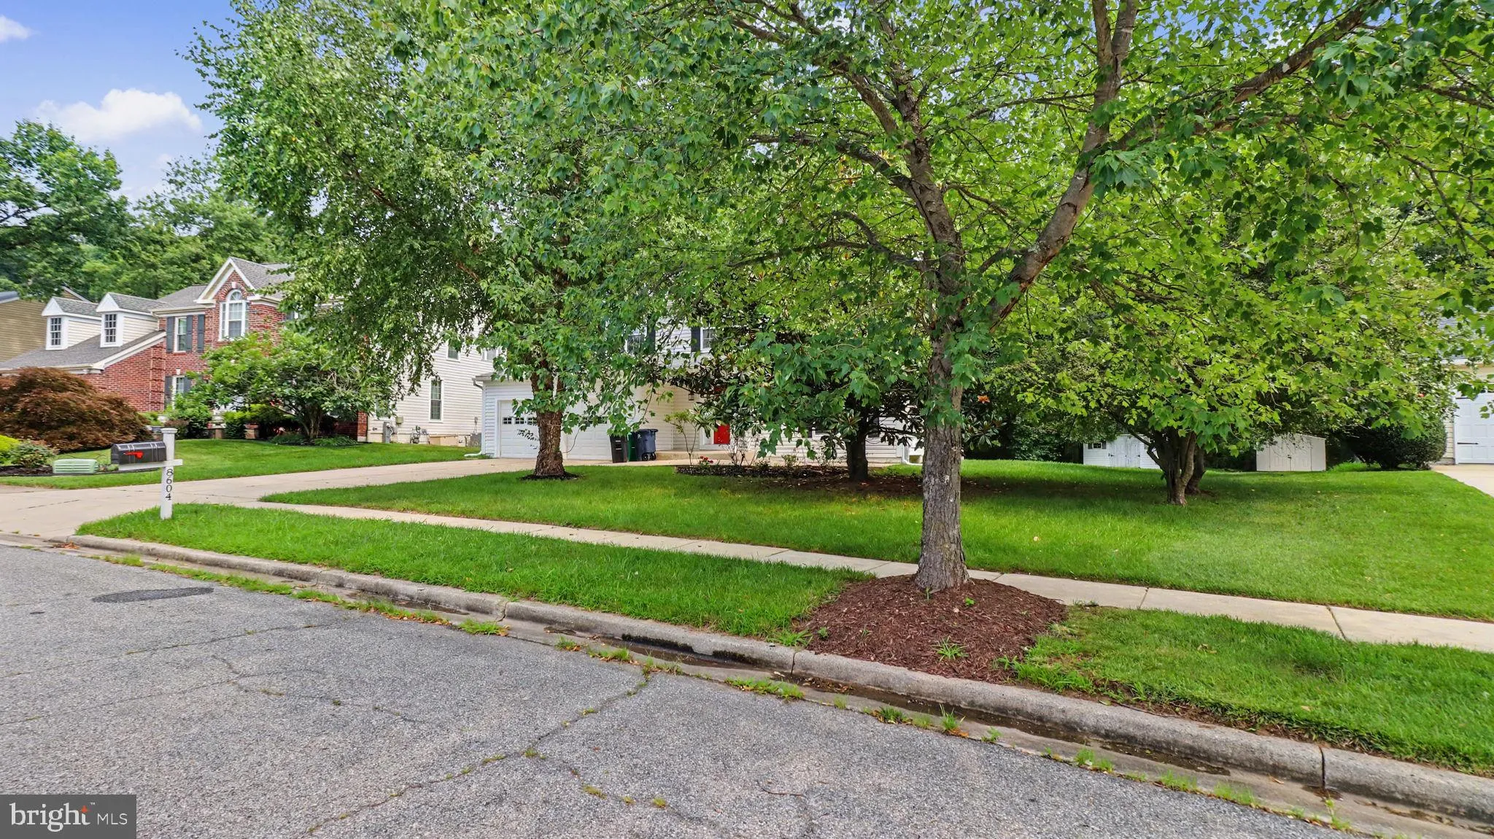
 8604 CORY DRIVE, Bowie, MD 20720
 2,206 Sqft SQFT
 4
4
 3
3
 Basic Details
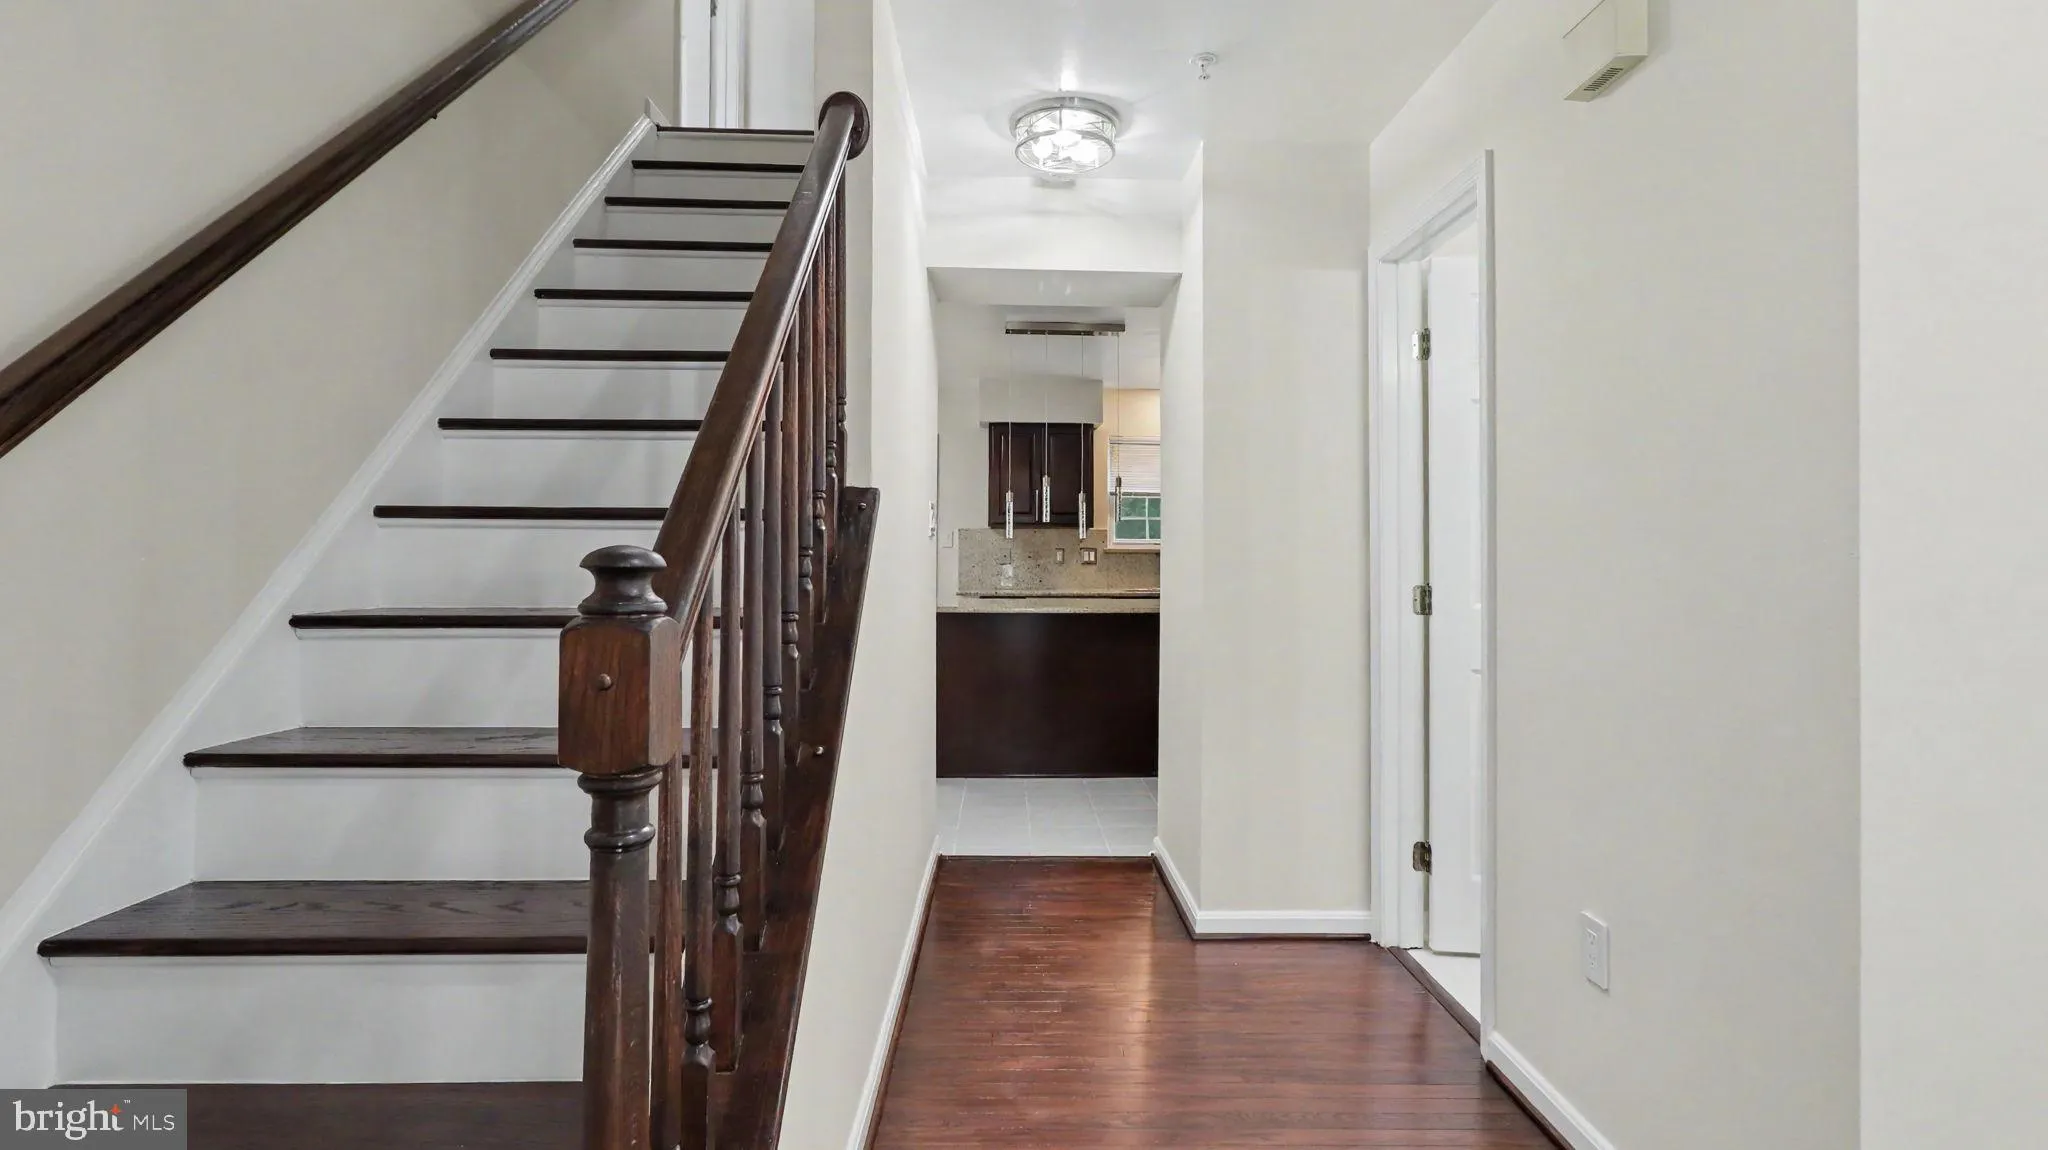
Nestled in the charming Springfield Manor Cluster, this delightful Colonial home offers a perfect blend of comfort and functionality. This home is freshly painted throughout and has brand-new flooring in the living room, dining room, family room, staircase, and all of the bedrooms. The large eat-in kitchen features ...
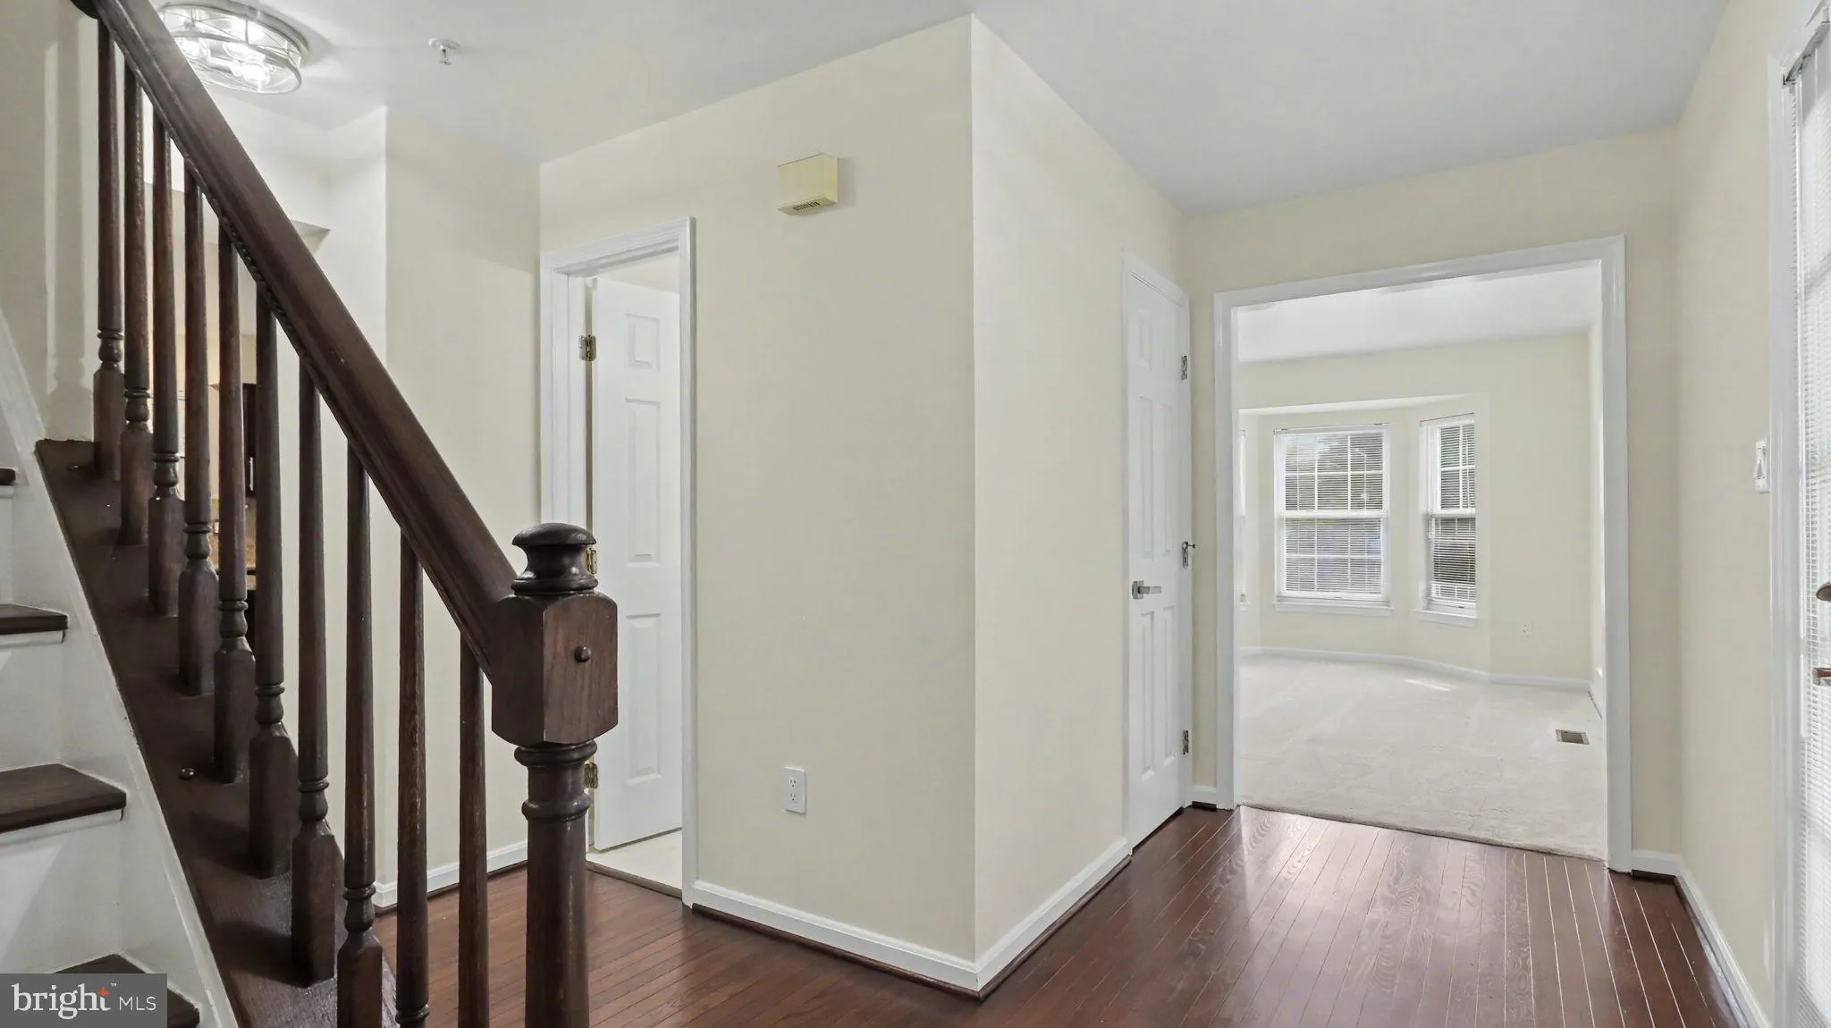
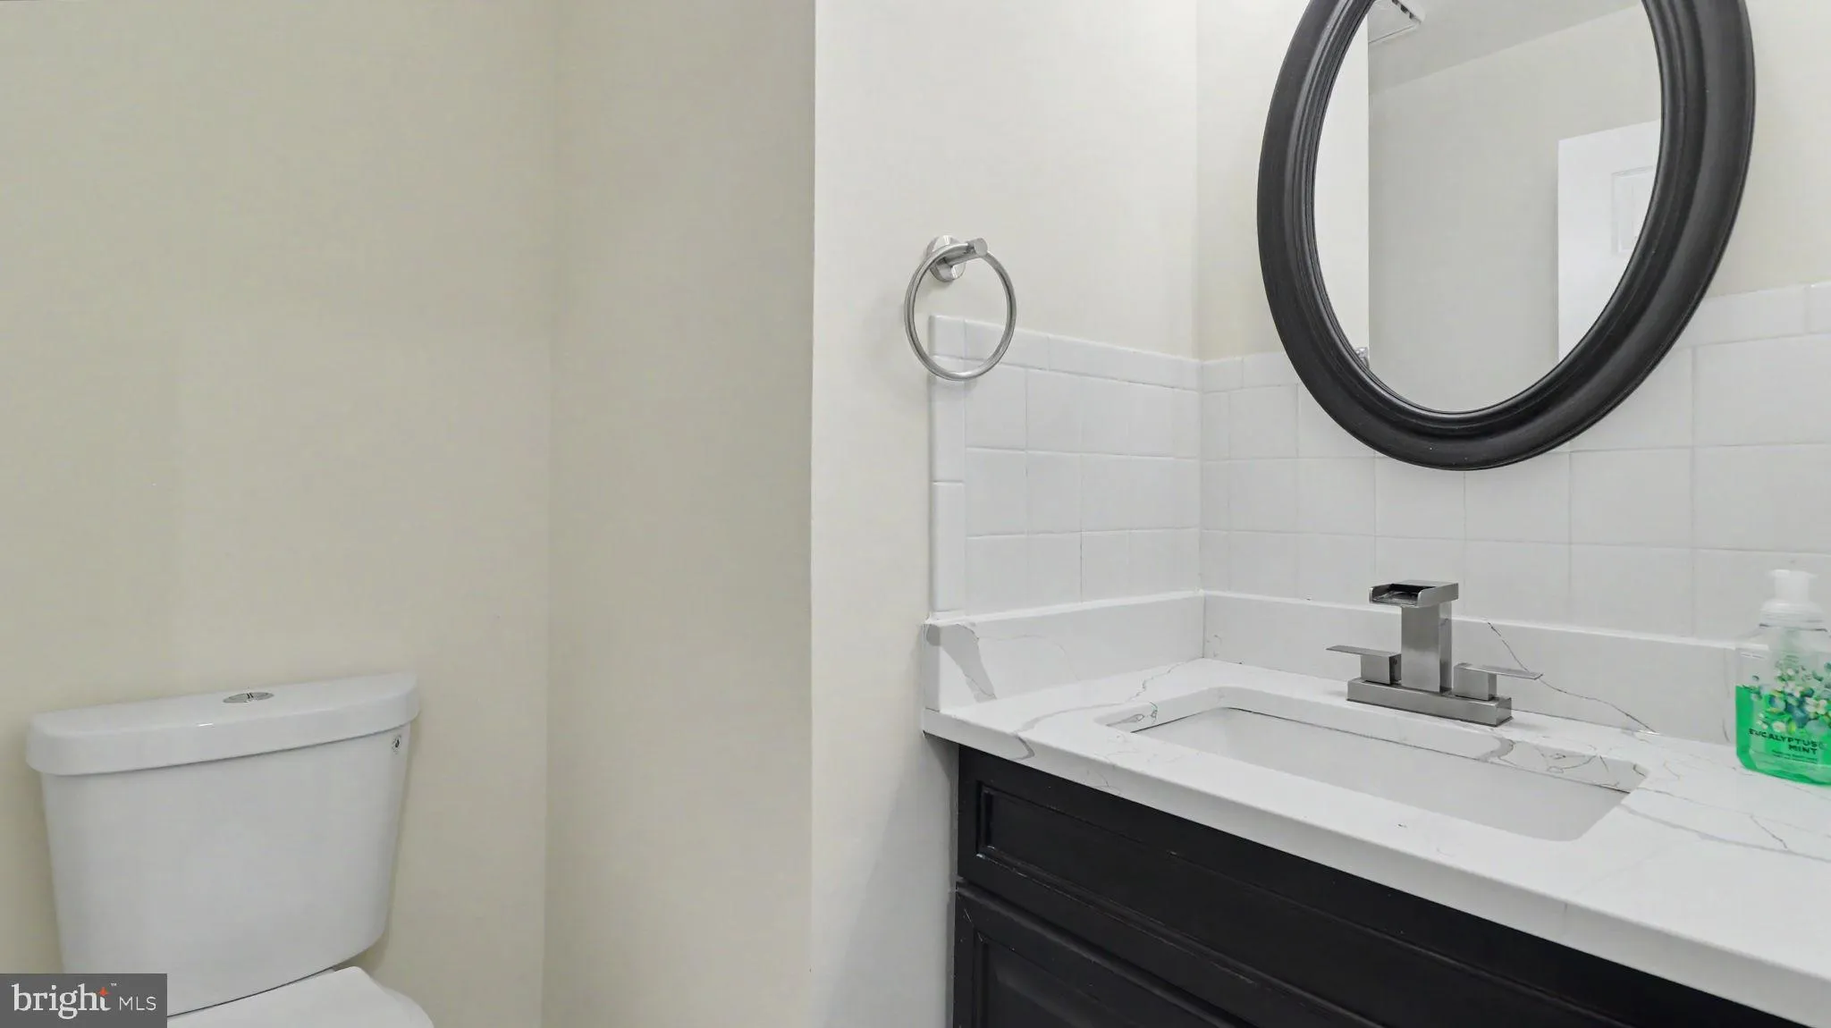
Nestled in the charming Springfield Manor Cluster, this delightful Colonial home offers a perfect blend of comfort and functionality. This home is freshly painted throughout and has brand-new flooring in the living room, dining room, family room, staircase, and all of the bedrooms. The large eat-in kitchen features new granite countertops, and beautiful stainless steel appliances. Enjoy four spacious bedrooms and two and a half bathrooms, providing ample room for relaxation and everyday living. The family room features a fireplace, where you can create lasting memories in a warm and inviting atmosphere. Outside, the generous and private lot offers plenty of room for outdoor activities and gardening. With its classic Colonial architecture and thoughtful layout, this home is not just a place to live, but a place to thrive. Enjoy the tranquility of the neighborhood while being just a short drive from local amenities. This property is a wonderful opportunity to create your dream home in a welcoming community.
 Features & Appliances
 Ask Agent A Question
 Address Map
 MLS Addon
 Additional Information
 Financial
Listing Information
Financial
Listing Information
 Rob Spicer Broker, GRI
Spicer Real Estate
Rob Spicer Broker, GRI
Spicer Real Estate
7201 Wisconsin Avenue
 RobSpicer@SpicerRealEstate.com
 2403881030
 2403881030
 7201 Wisconsin Avenue


