
 Share
Share
 1979 BALTIMORE ANNAPOLIS BOULEVARD, Annapolis, MD 21409
 5,522 Sqft SQFT
 5
5
 2
2
 Basic Details
A truly extraordinary opportunity awaits in one of Annapolis’ most coveted waterfront locations. Situated in the historic Ferry Farms neighborhood, 1979 Baltimore Annapolis Boulevard is one of only thirteen homes positioned directly across the Severn River from the U.S. Naval Academy, offering uninterrupted pa...
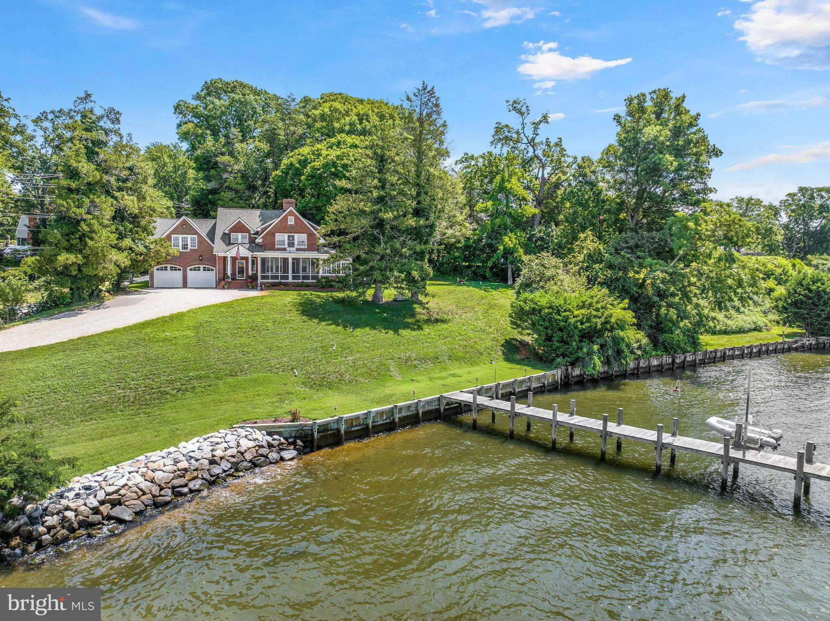
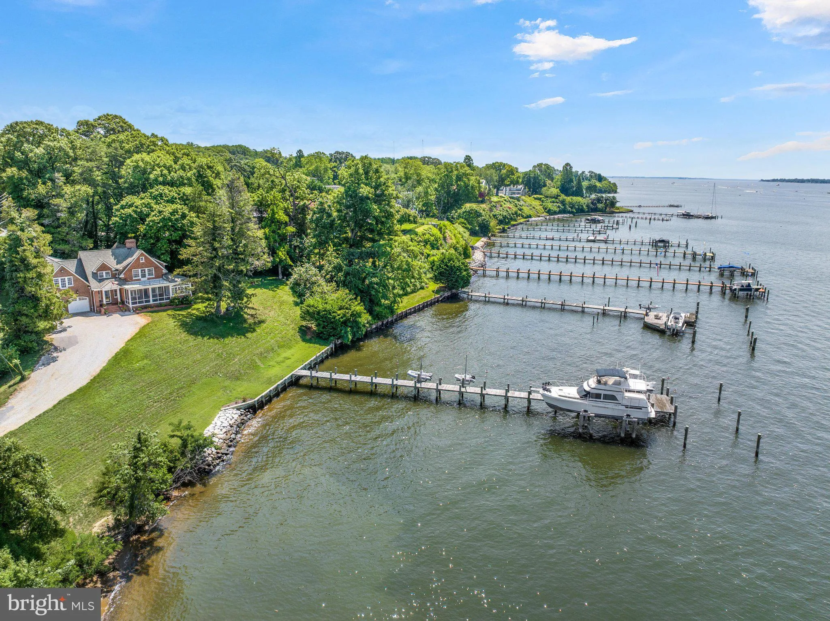
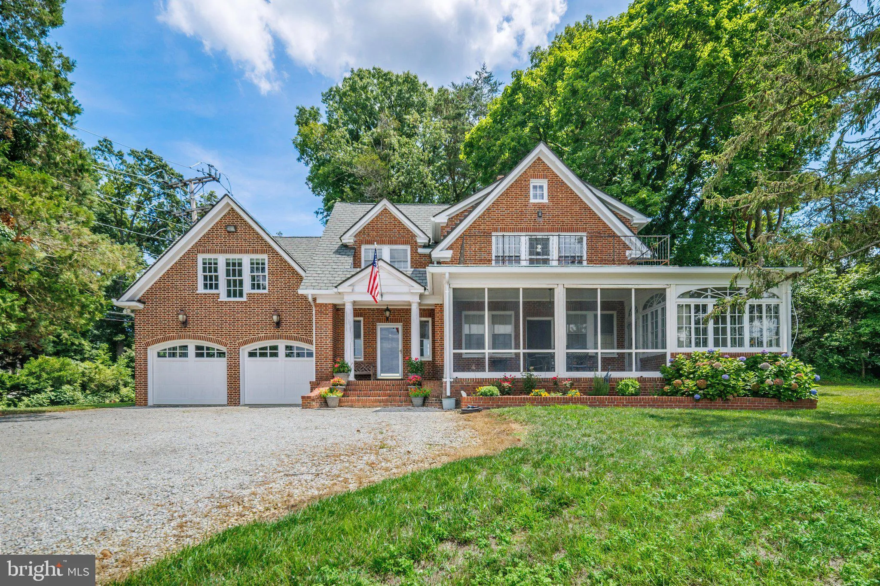
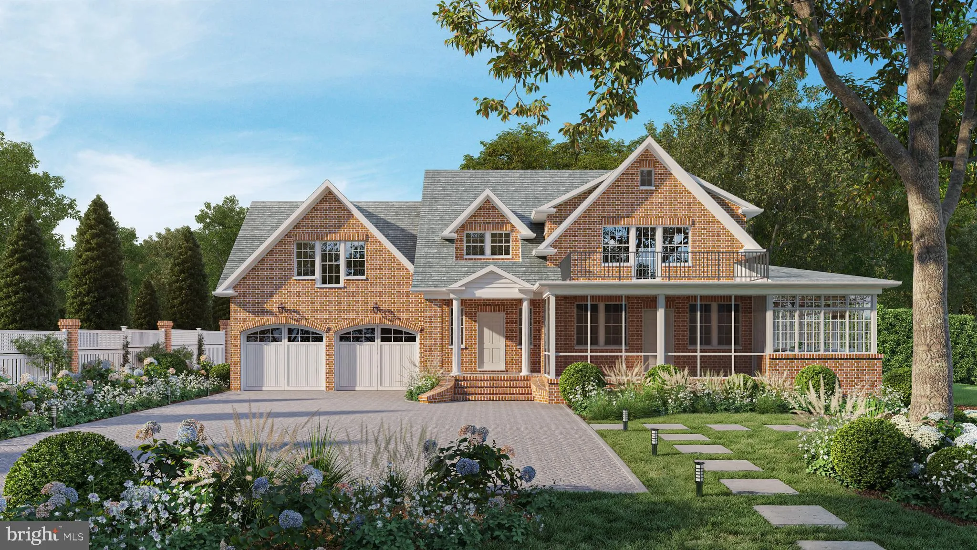
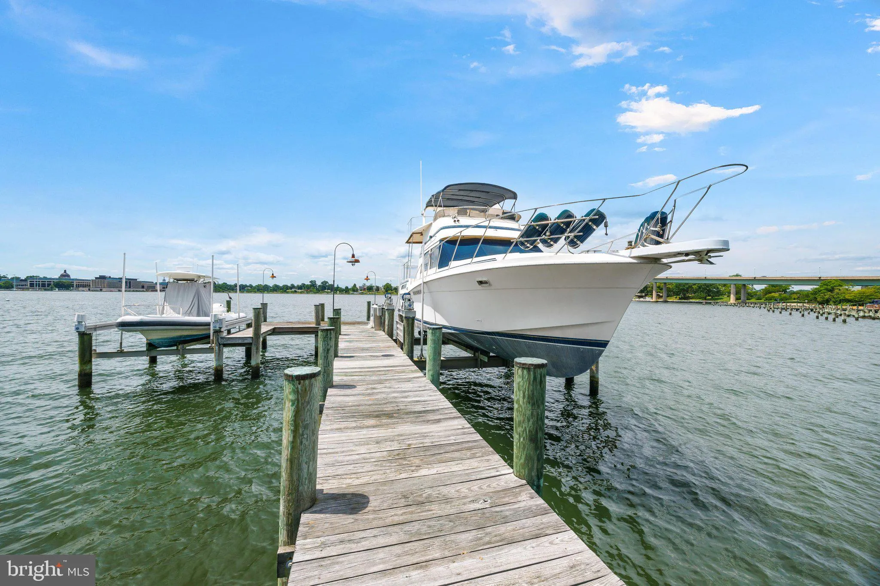
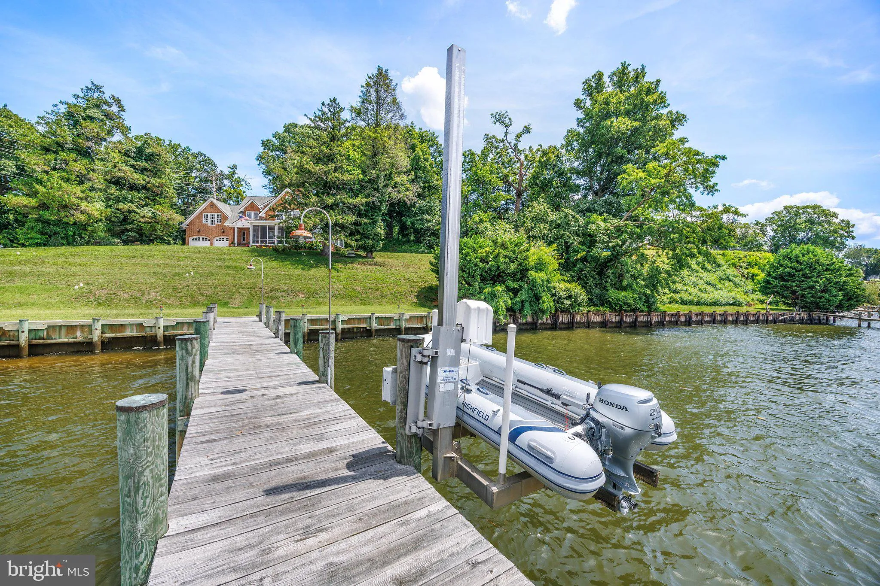
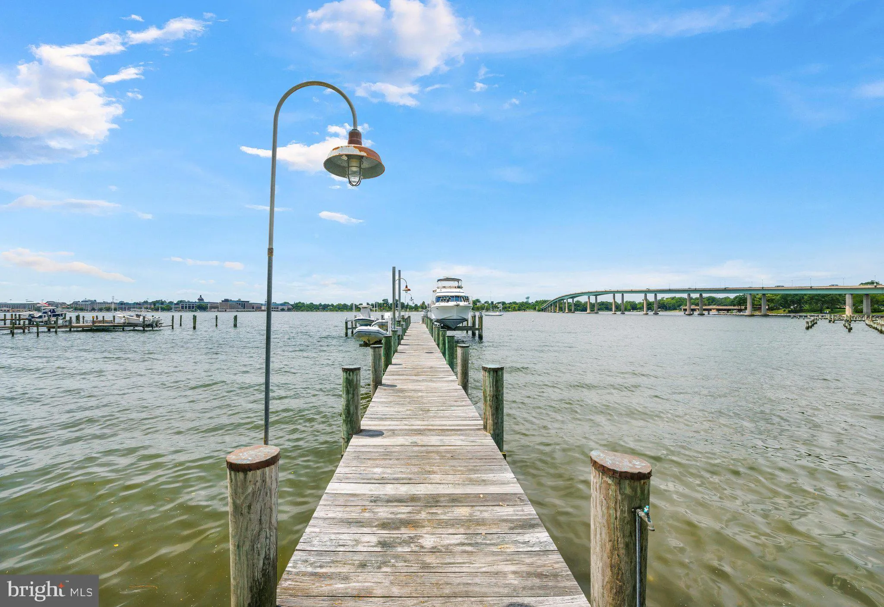
A truly extraordinary opportunity awaits in one of Annapolis’ most coveted waterfront locations. Situated in the historic Ferry Farms neighborhood, 1979 Baltimore Annapolis Boulevard is one of only thirteen homes positioned directly across the Severn River from the U.S. Naval Academy, offering uninterrupted panoramic views that have captivated generations. Imagine enjoying the Blue Angels soaring overhead each May from your own front lawn or dock—an experience few will ever call home. Rich in architectural character, the residence showcases the craftsmanship and charm of its era, including original hardwood floors, a classic wood-burning fireplace, vintage kitchen, inviting sunroom, screened porch, and period details that create a warm sense of history. The home’s generous square footage spans three levels, blending the original residence with a substantial 2015 addition that expanded both its living space and functionality while preserving its unique personality. For buyers with vision, this property presents an exceptional opportunity to create a landmark waterfront residence tailored to today’s lifestyle. Architectural renderings, renovation plans, a professional landscape design, and contractor cost estimates are available to help bring that vision to life, allowing the next owner to build upon an already remarkable foundation. The original home includes a main-level bedroom and full bath, while the upper level offers four additional bedrooms, including a primary suite with a private balcony overlooking the water. The 2015 addition introduced a spacious three-car garage, an expansive loft, and an additional bedroom perfect for guests, a home office, or a studio. A future bathroom has already been considered, with a rough-in located beneath the connecting section of the second floor. The lower level offers even more possibilities, featuring a second wood-burning fireplace, laundry area, utility space, and an impressive workshop with soaring ceilings and direct access to the garage and backyard—ideal for craftspeople, hobbyists, or future finished living space. Outside, the waterfront amenities are equally compelling. The private deep-water pier and bulkhead, completed in 2003, feature approximately 10 feet of water depth, a 40, 000-pound boat lift, a 15, 000-pound lift, and two 1, 500-pound personal watercraft lifts, making this an outstanding property for serious boaters. A built-in outdoor barbecue and expansive waterfront setting invite effortless entertaining and relaxed evenings watching sailboats drift past the Academy. Properties of this caliber, location, and potential rarely become available. Whether thoughtfully restoring its historic character, executing the available renovation plans, or creating a legacy waterfront estate of your own design, this is a once-in-a-generation opportunity to own an irreplaceable piece of Annapolis waterfront in one of its most prestigious and tightly held neighborhoods.
 Features & Appliances
 Ask Agent A Question
 Address Map
 Neighborhood
 MLS Addon
 Additional Information
 Financial
Listing Information
Financial
Listing Information
 Rob Spicer Broker, GRI
Spicer Real Estate
Rob Spicer Broker, GRI
Spicer Real Estate
7201 Wisconsin Avenue
 RobSpicer@SpicerRealEstate.com
 2403881030
 2403881030
 7201 Wisconsin Avenue


