
 Share
Share
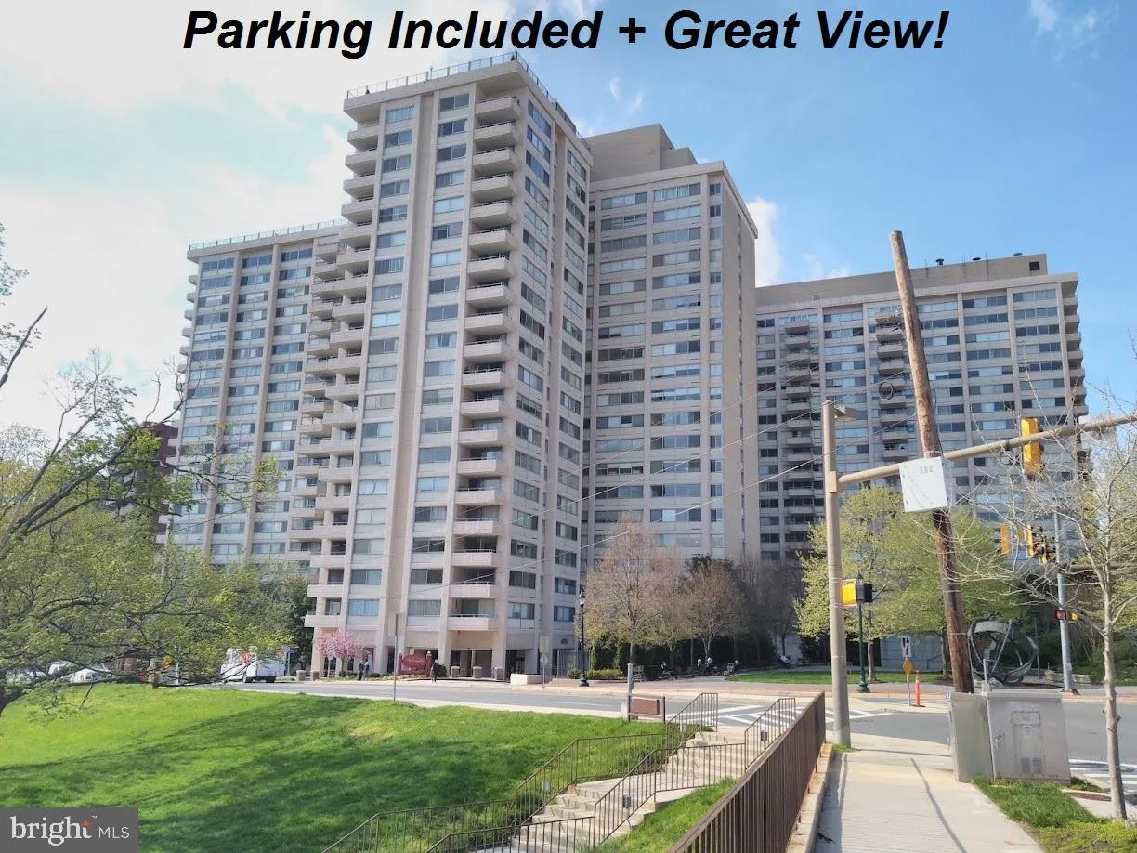
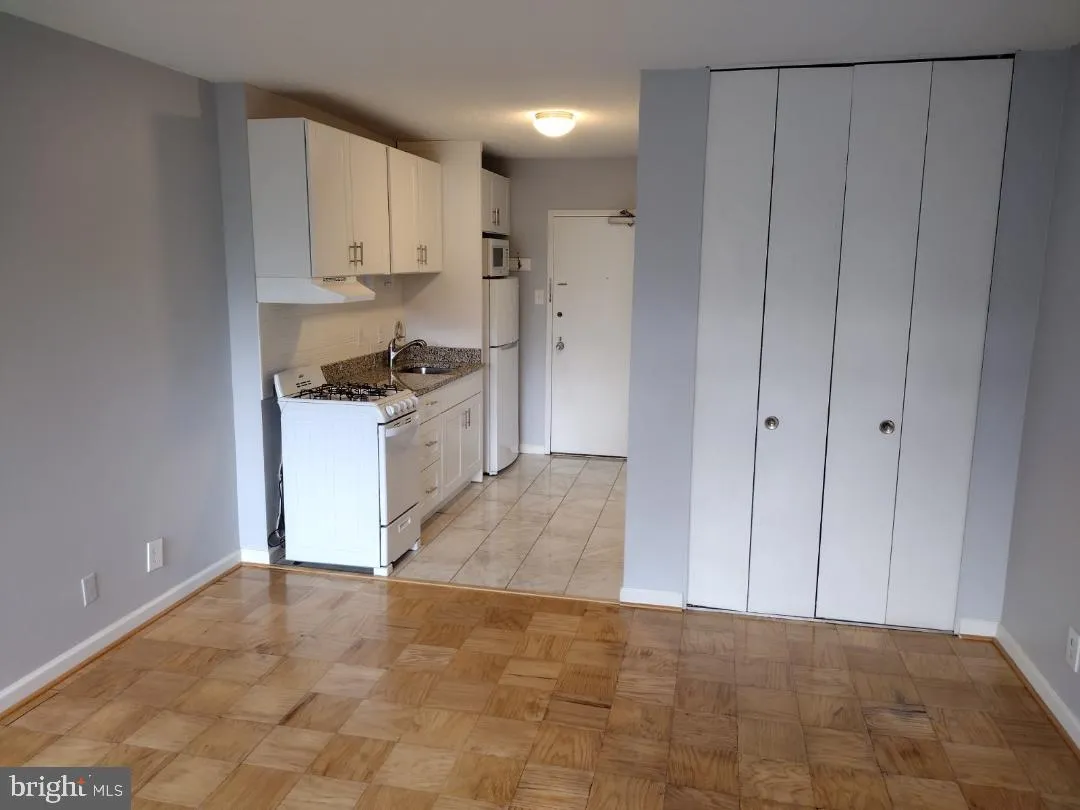
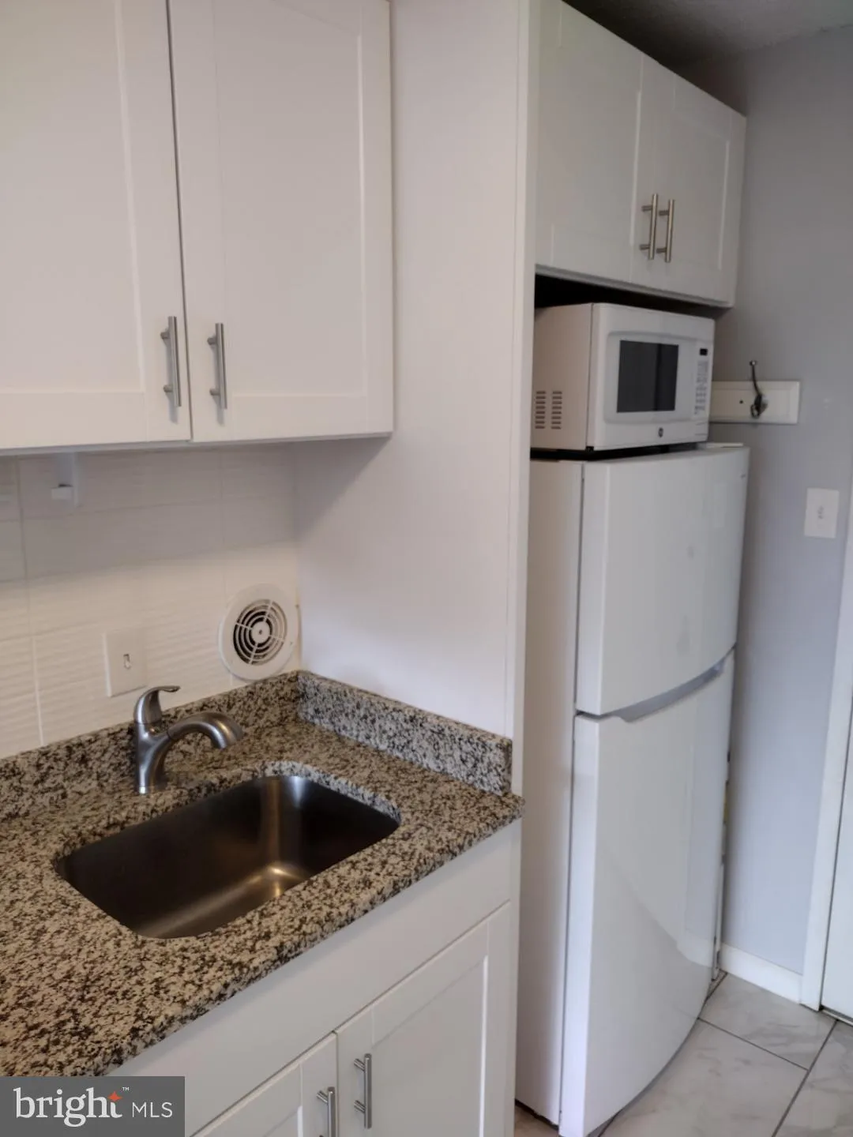
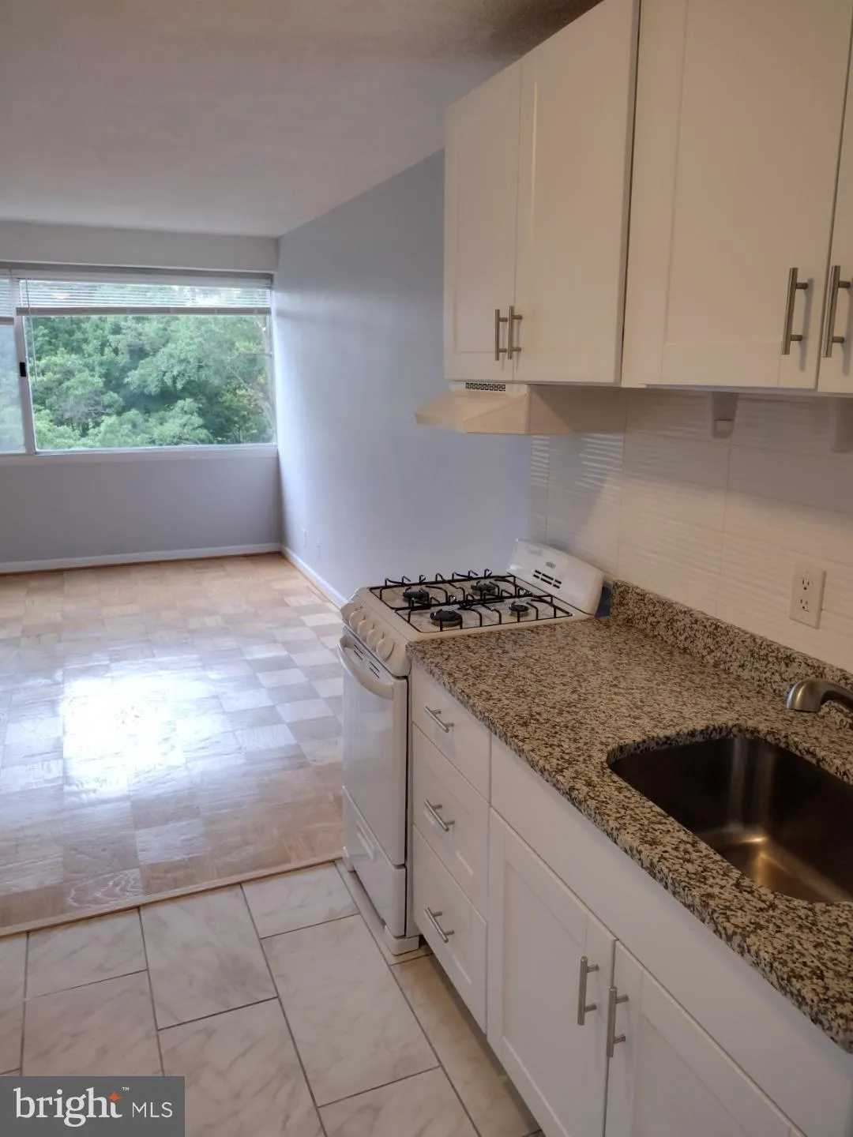
 5500 FRIENDSHIP BOULEVARD, Chevy Chase, MD 20815
 314 Sqft SQFT
 1
1
 Basic Details
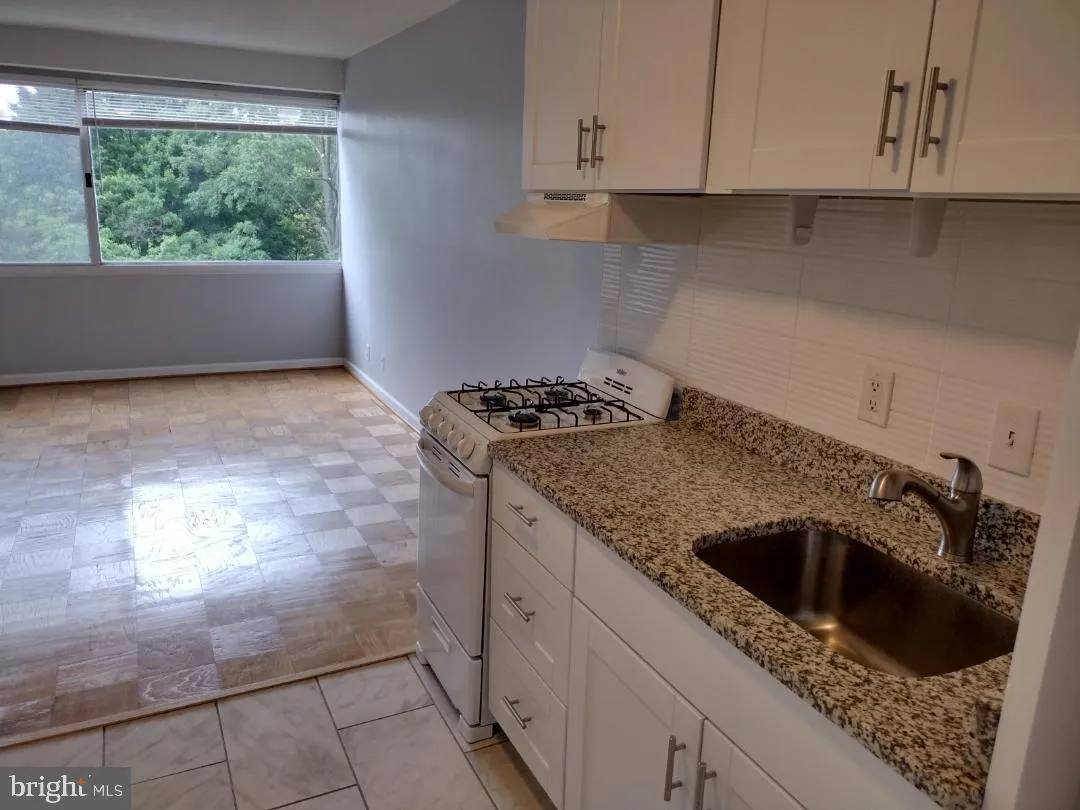
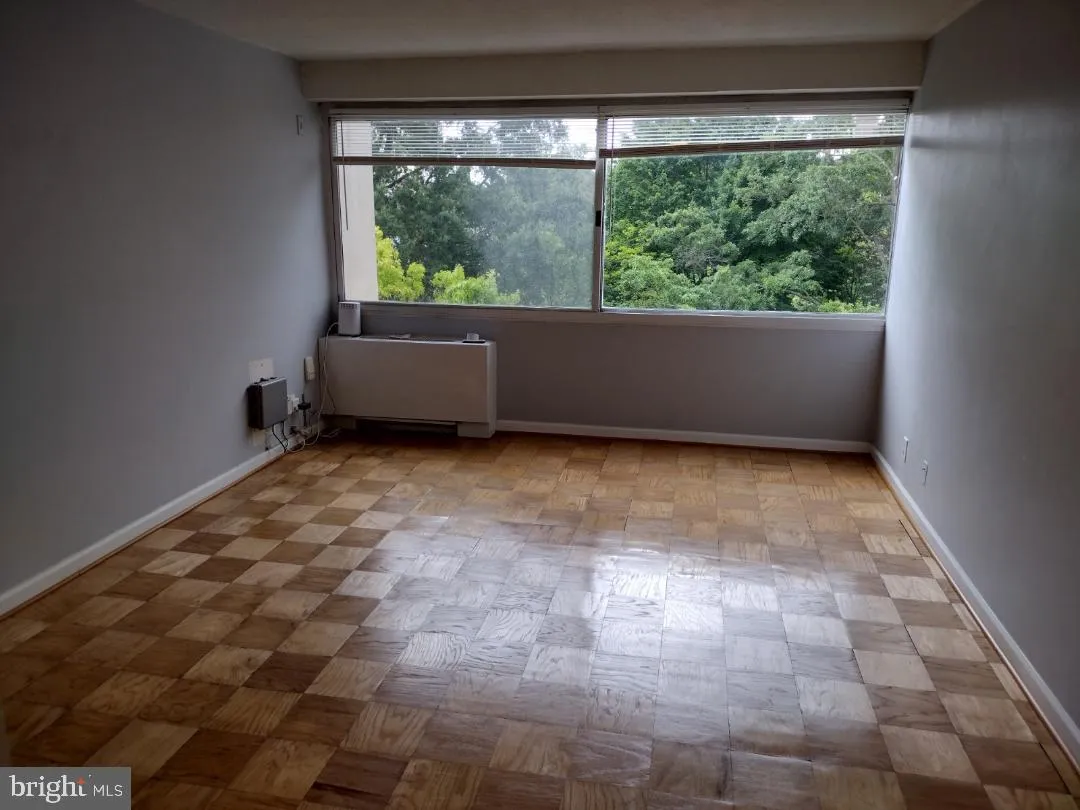
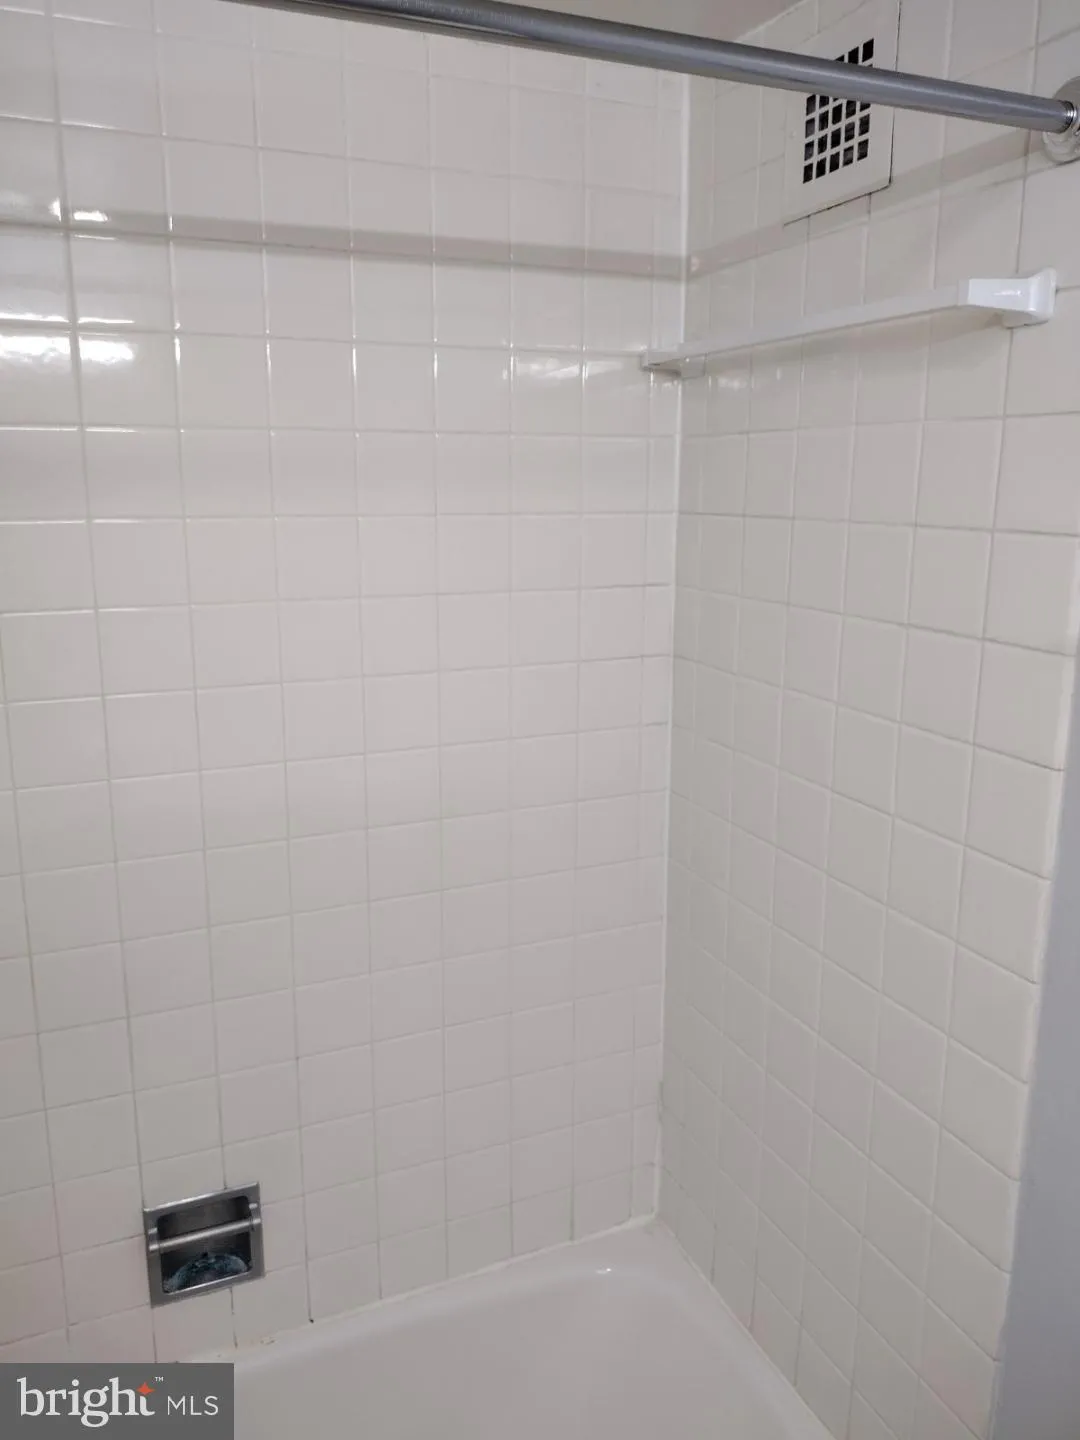
BEAUTIFUL, remodeled 12th floor Studio apartment with great view and GARAGE PARKING SPACE INCLUDED plus ALL UTILITIES INCLUDED, ready for occupancy. This unit is a real cream puff with white shaker cabinets, white appliances, full size refrigerator, granite counter top, porcelain tile, refinished hardwood floors, ne...
BEAUTIFUL, remodeled 12th floor Studio apartment with great view and GARAGE PARKING SPACE INCLUDED plus ALL UTILITIES INCLUDED, ready for occupancy. This unit is a real cream puff with white shaker cabinets, white appliances, full size refrigerator, granite counter top, porcelain tile, refinished hardwood floors, new bathroom vanity and fixtures. Shows very well. This luxury high rise building is strict for no smoking and no pets. GCAAR Lease Application required. Tenant must pay building move-in fee of around $365. Unit is unfurnished. Laundry machines are in a common laundry room on the floor. This unit views the Friendship Heights community center “Park”. Just a few blocks to Metro rail and public bus. Building has great amenities: Rooftop pool, 24 hr front desk, exercise / fitness room, restaurant, grocery and more. ALL UTILITIES INCLUDED except your phone / cable / WiFi. A Lead-Free certificate for this unit is on file. Owner / Broker. Call listing broker for showing appointment or your agent can schedule and use the lockbox.
 Features & Appliances
 Ask Agent A Question
 Address Map
 MLS Addon
 Additional Information
 Financial
Listing Information
Financial
Listing Information
 Rob Spicer Broker, GRI
Spicer Real Estate
Rob Spicer Broker, GRI
Spicer Real Estate
7201 Wisconsin Avenue
 RobSpicer@SpicerRealEstate.com
 2403881030
 2403881030
 7201 Wisconsin Avenue


