
 Share
Share
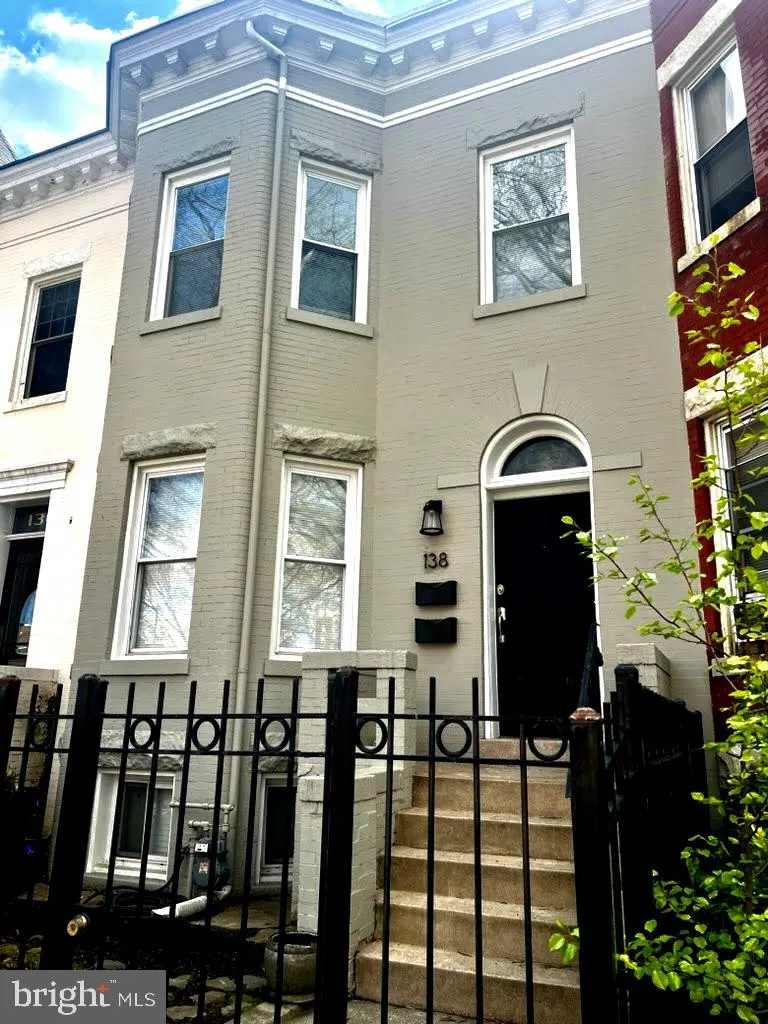
 138 RHODE ISLAND AVENUE, Washington, DC 20001
 1,552 Sqft SQFT
 3
3
 2
2
 Basic Details
Welcome to your beautiful Bloomingdale brownstone in perfectly located NW Washington DC. Walk to shops, markets restaurants, metro bus/rail and so much more. This property features 2 stunningly installed bathrooms. One in the primary bedroom with sleek black finishes and a pocket door to preserve all the luxurious s...
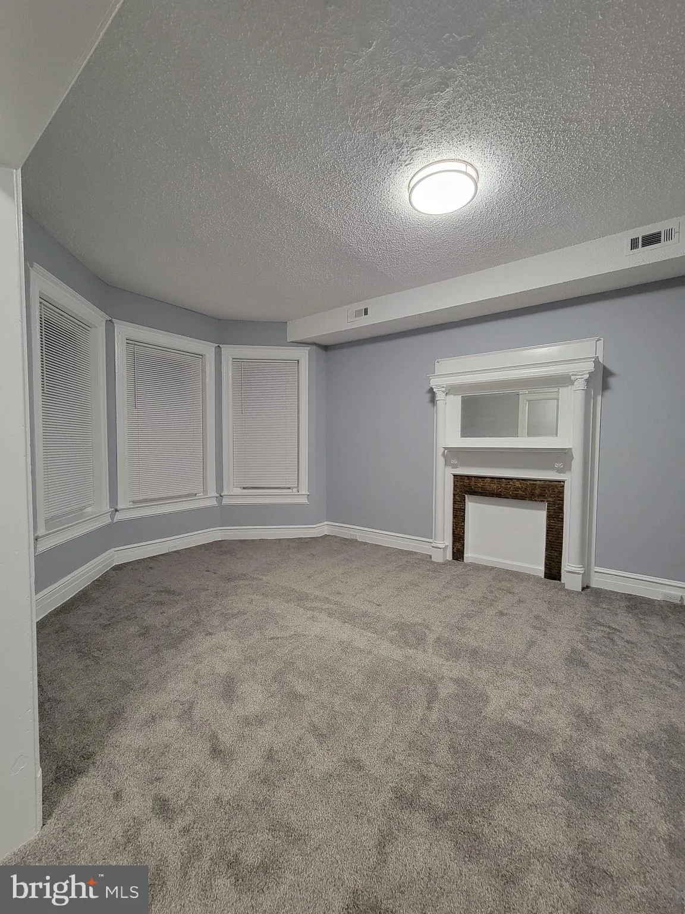
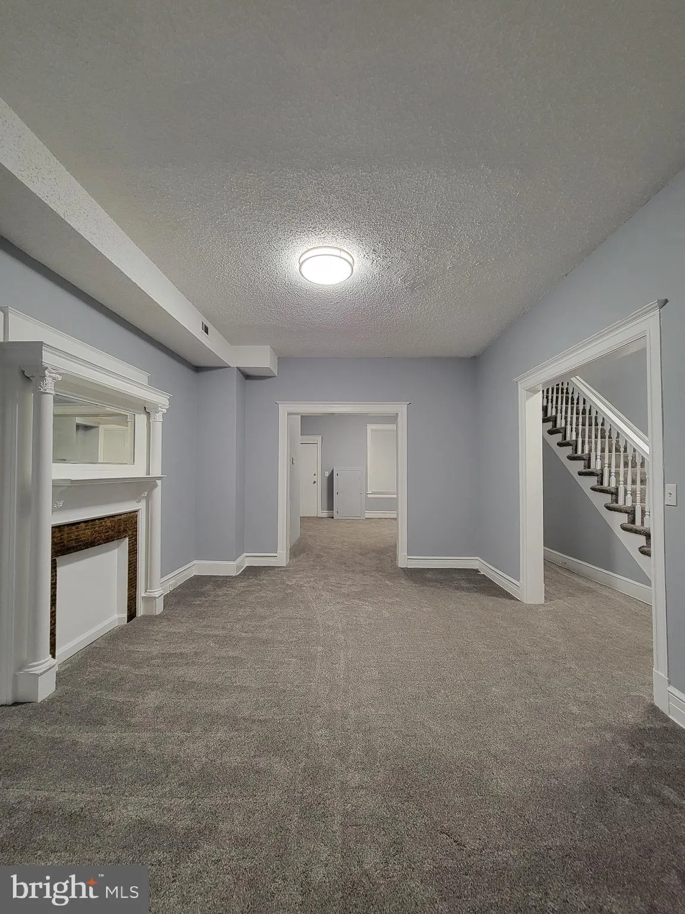
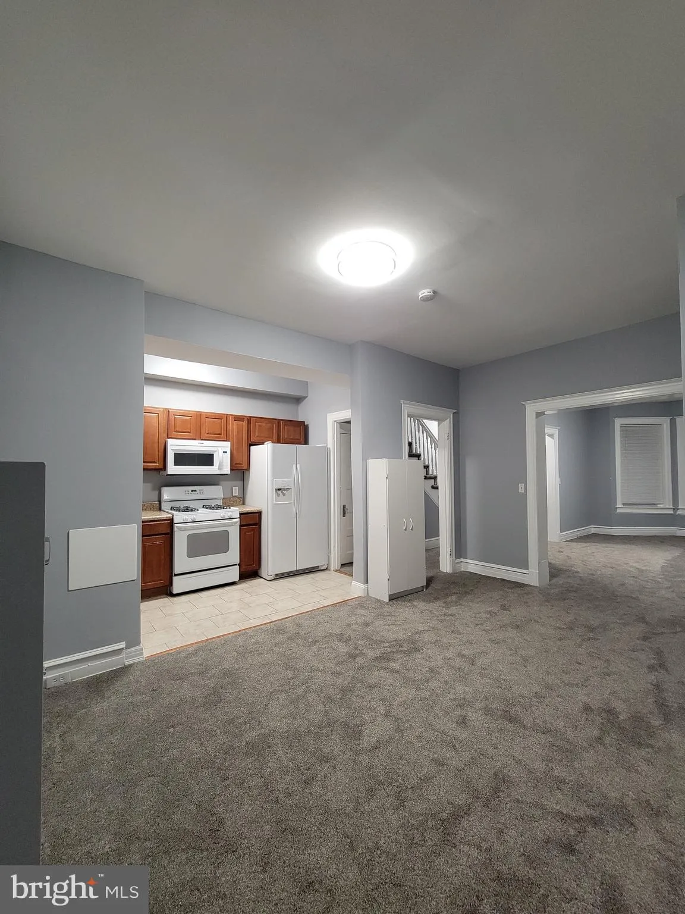
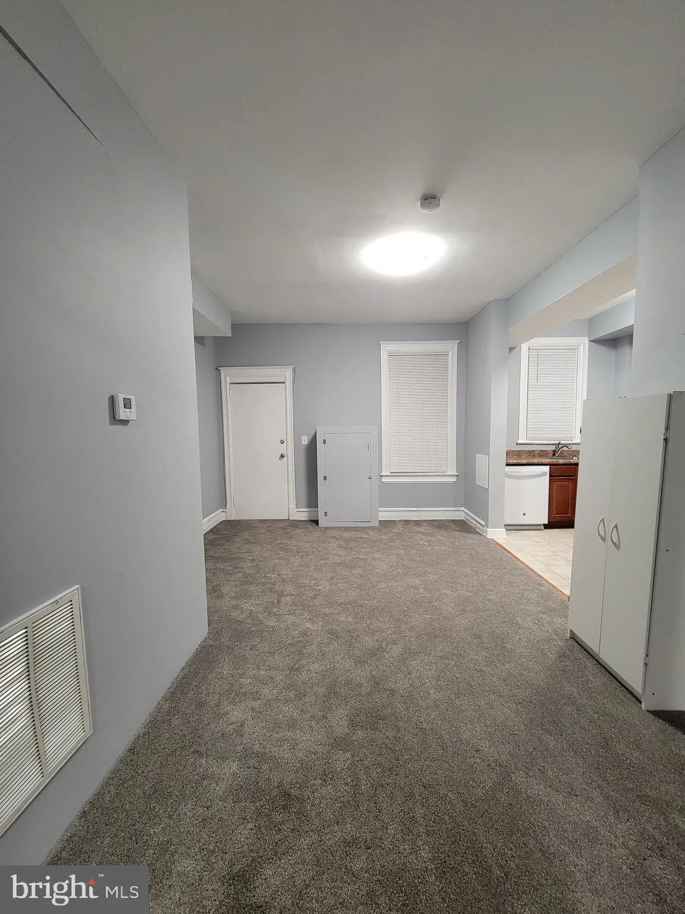
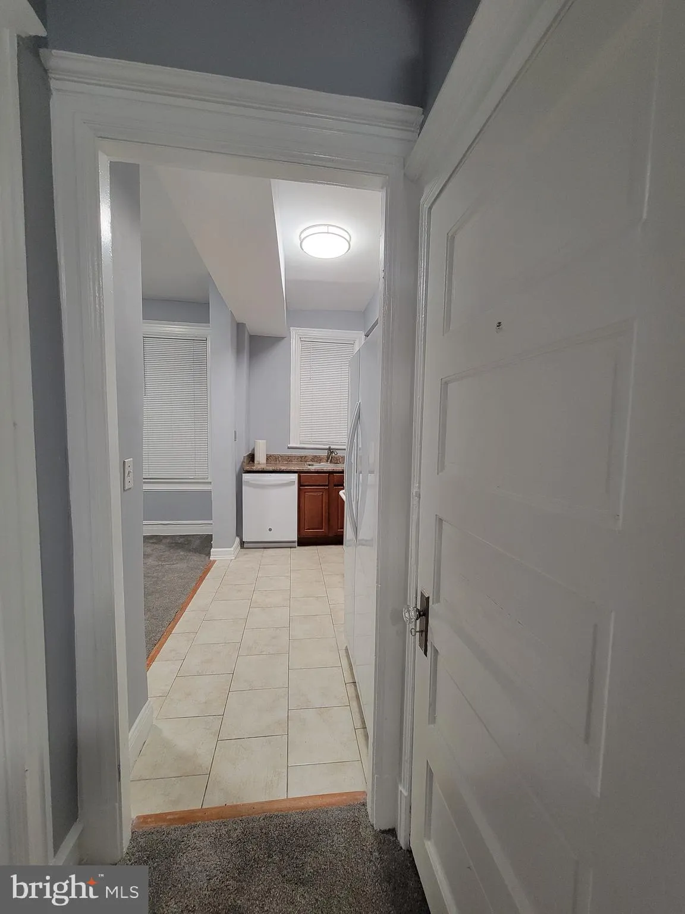
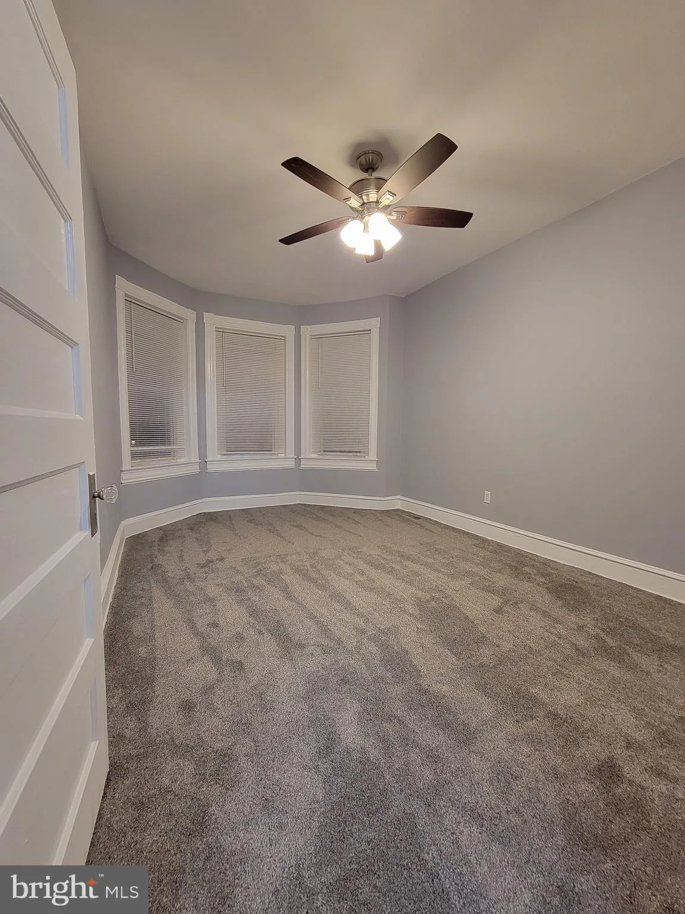
Welcome to your beautiful Bloomingdale brownstone in perfectly located NW Washington DC. Walk to shops, markets restaurants, metro bus/rail and so much more. This property features 2 stunningly installed bathrooms. One in the primary bedroom with sleek black finishes and a pocket door to preserve all the luxurious space offered by the bay window. Also, a new renovated hall bathroom with tub. The most attractive thing may be the upper level balcony off of BR2 which spans the entire width of the home and boasts beautiful tree-lined street views and a stunning sunset. There is also a deck off of the entry level extending the already expansive living space. With an open floor plan, crown molding, new paint and carpet, you’ll be proud to entertain guests in this home. Available immediately and offered with meticulous care, don’t hesitate to call this property home. Schedule your viewing asap. No pets. No smoking.
 Features & Appliances
 Ask Agent A Question
 Address Map
 MLS Addon
 Additional Information
Listing Information
Additional Information
Listing Information
 Rob Spicer Broker, GRI
Spicer Real Estate
Rob Spicer Broker, GRI
Spicer Real Estate
7201 Wisconsin Avenue
 RobSpicer@SpicerRealEstate.com
 2403881030
 2403881030
 7201 Wisconsin Avenue


