
 Share
Share
 6332 STEVENSON AVENUE, Alexandria, VA 22304
 1,868 Sqft SQFT
 4
4
 4
4
 Basic Details
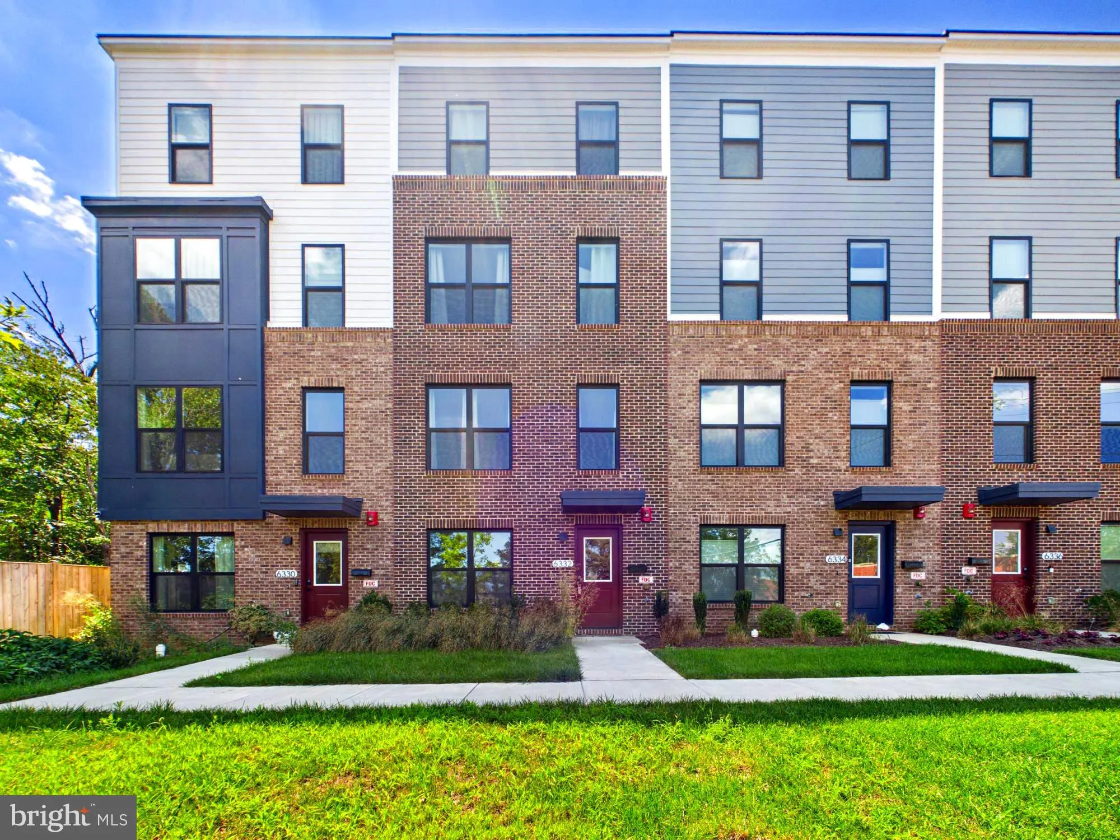
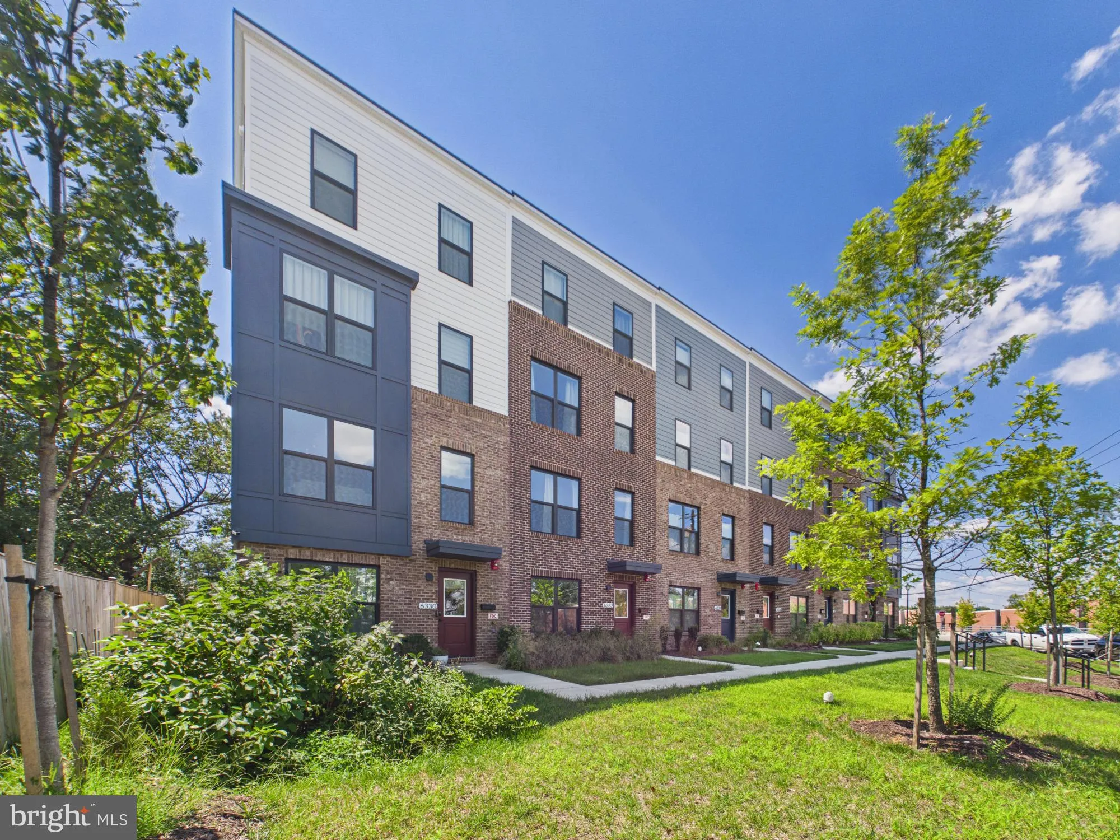
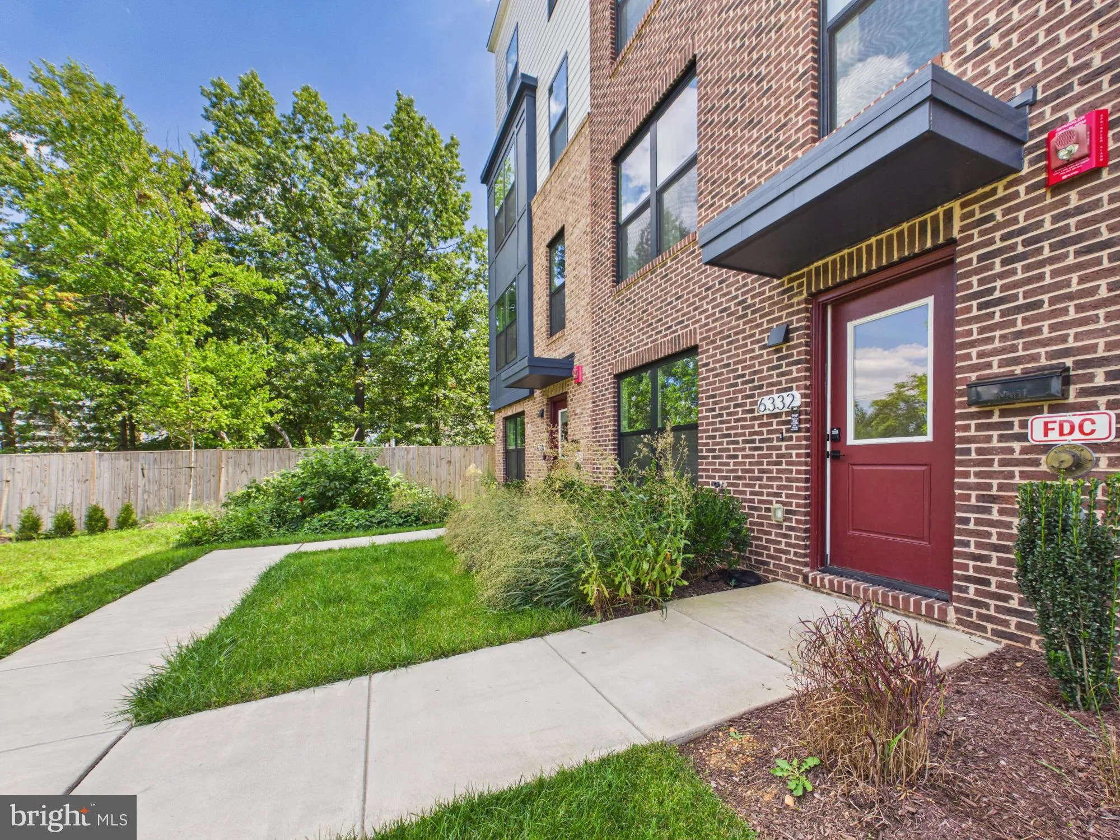
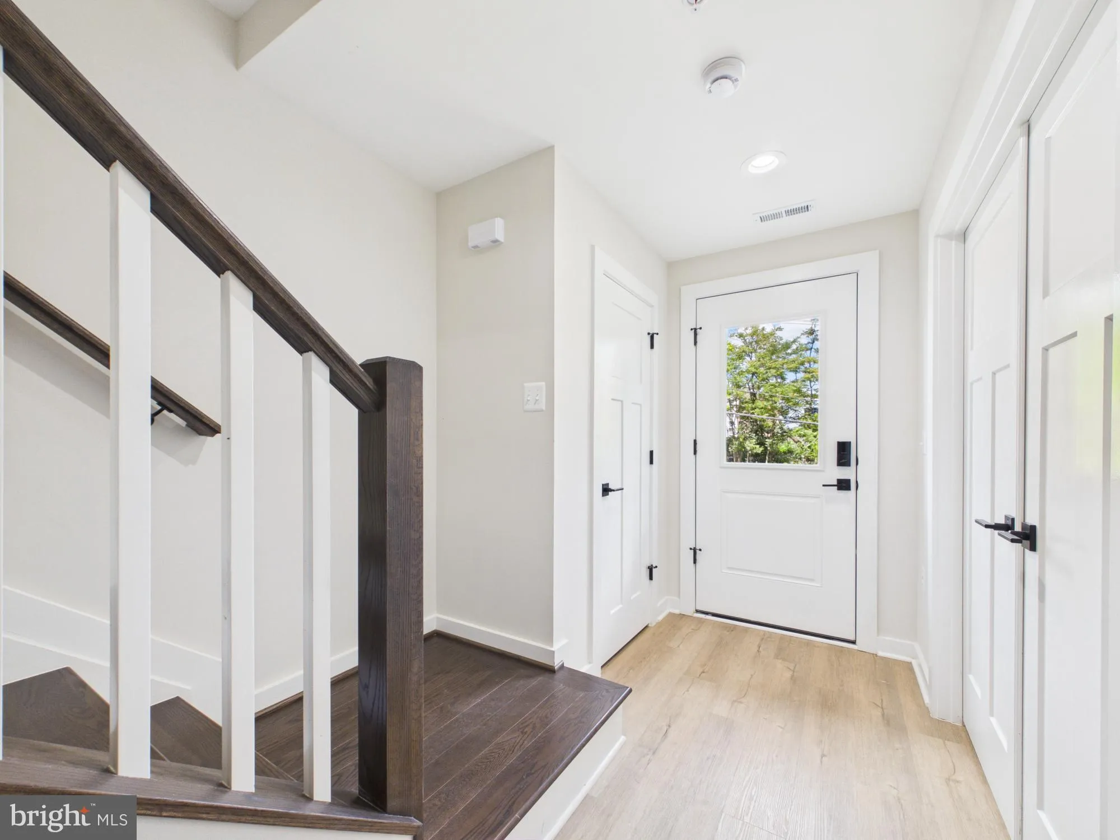
Welcome to 6332 Stevenson Avenue at Edgewood Towns! A stunning four-level townhome offering modern design, generous living space, exceptional outdoor areas, and a private two-car garage – with NO HOA and NO HOA FEES! The thoughtfully designed interior features 9-foot ceilings on the ground, first, and second l...
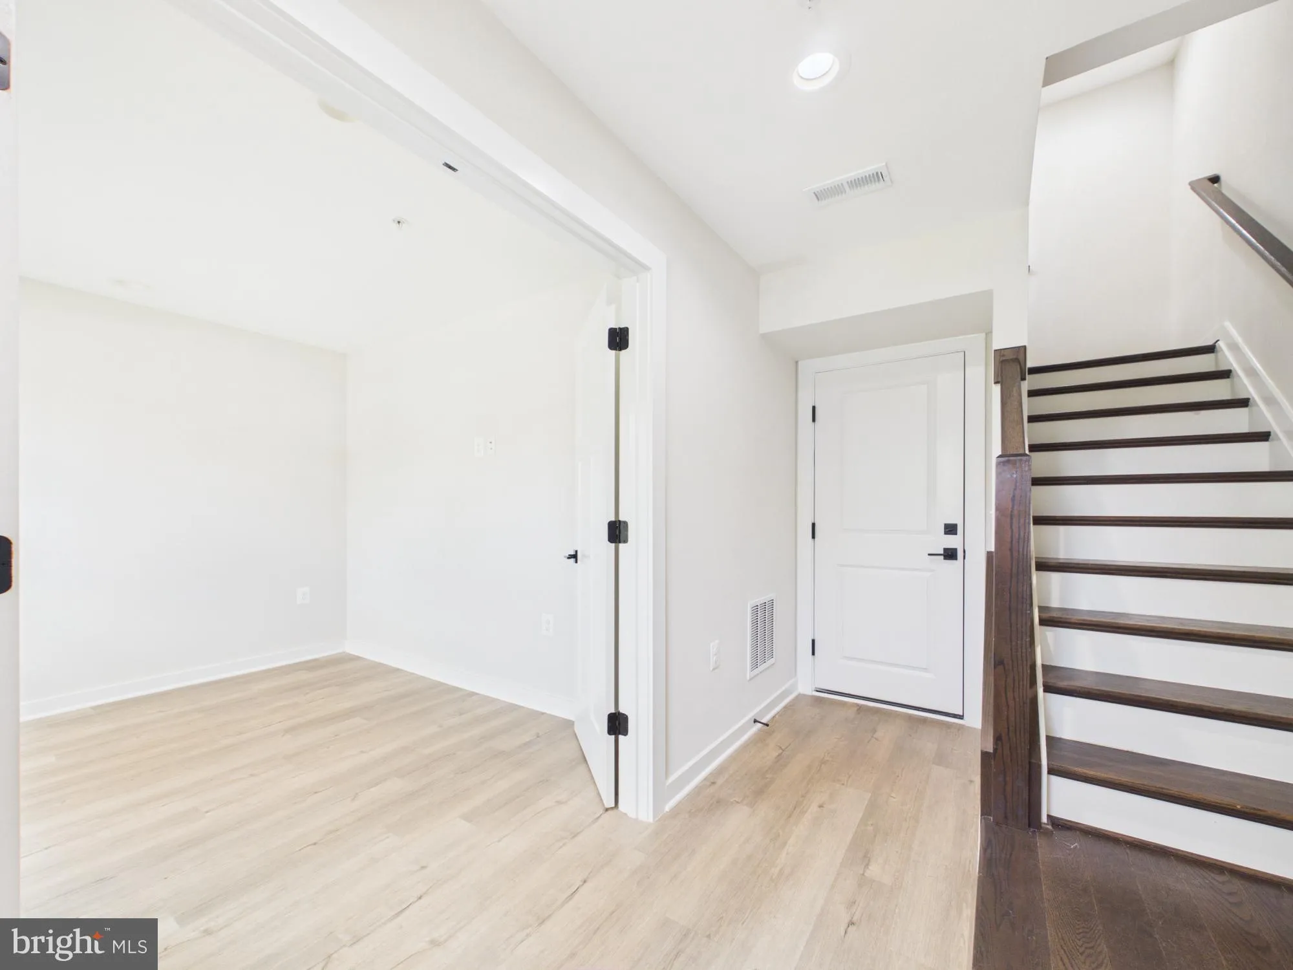
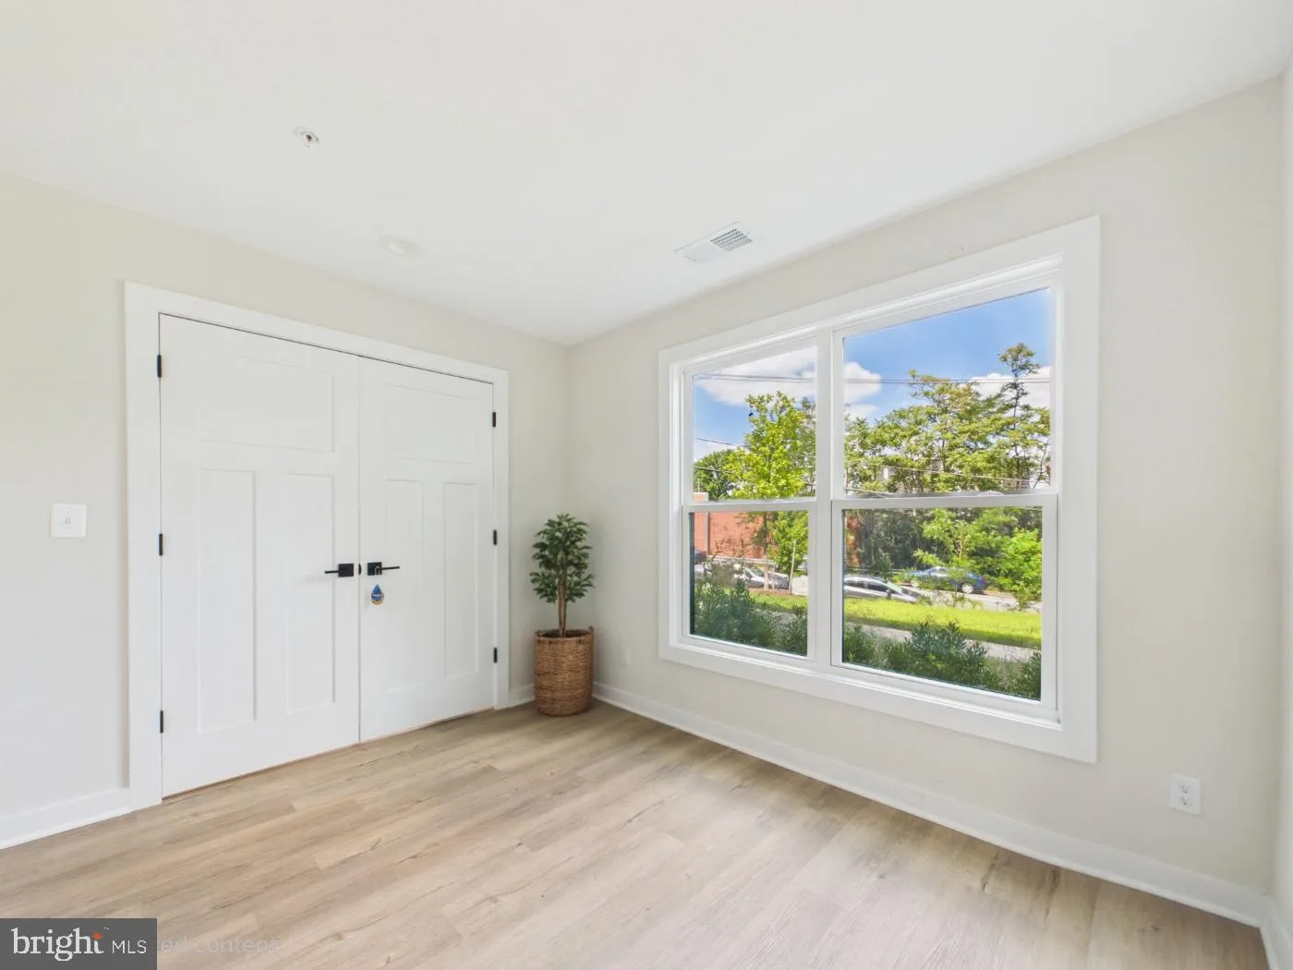
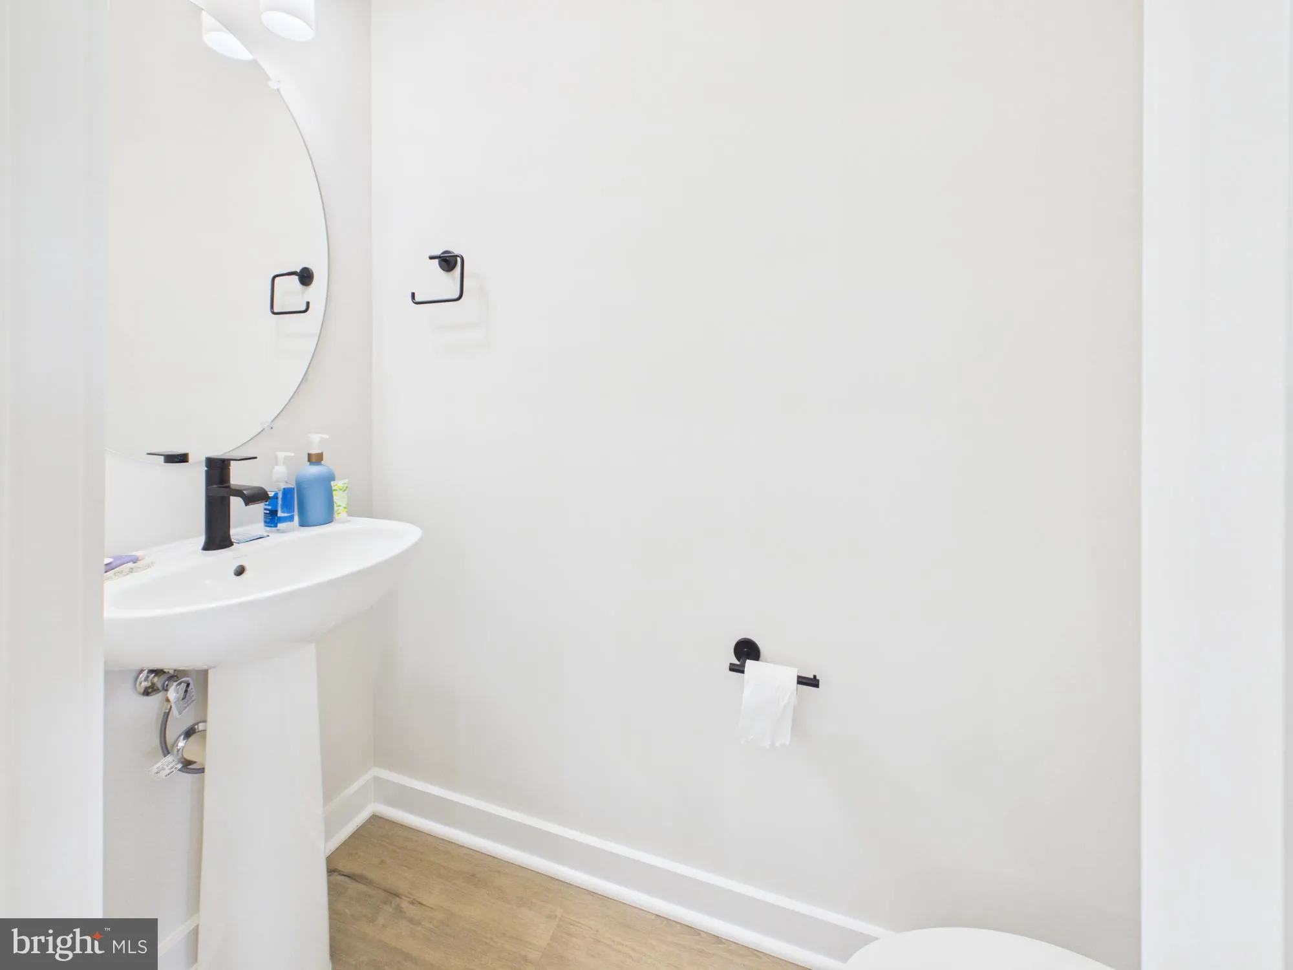
Welcome to 6332 Stevenson Avenue at Edgewood Towns! A stunning four-level townhome offering modern design, generous living space, exceptional outdoor areas, and a private two-car garage – with NO HOA and NO HOA FEES! The thoughtfully designed interior features 9-foot ceilings on the ground, first, and second levels, luxury vinyl plank flooring, recessed LED lighting, oak-finished stairs, stylish shaker doors with black hardware, and a versatile floor plan ideal for entertaining, working from home, or hosting guests. Enjoy multiple decks and a rooftop retreat – perfect for morning coffee, BBQs, outdoor dining, entertaining friends, or simply relaxing. The attractive exterior combines elegant brickwork with durable Hardie Plank siding. Modern conveniences include data outlets in the lower level, living room, primary bedroom, and loft, pre-wired ceiling junction boxes in all bedrooms, and a two-car garage with keypad and remote access. Conveniently located near Metro, major commuter routes, shopping, grocery stores, restaurants, cafés, parks, and everyday amenities. Alexandria’s continued growth and nearby mixed-use developments bring even more dining, retail, entertainment, and employment opportunities to the area. Experience the perfect combination of modern living, outdoor space, and urban convenience at 6332 Stevenson Avenue!
 Features & Appliances
 Ask Agent A Question
 Address Map
 Neighborhood
 MLS Addon
 Additional Information
 Financial
Listing Information
Financial
Listing Information
 Rob Spicer Broker, GRI
Spicer Real Estate
Rob Spicer Broker, GRI
Spicer Real Estate
7201 Wisconsin Avenue
 RobSpicer@SpicerRealEstate.com
 2403881030
 2403881030
 7201 Wisconsin Avenue


