
 Share
Share
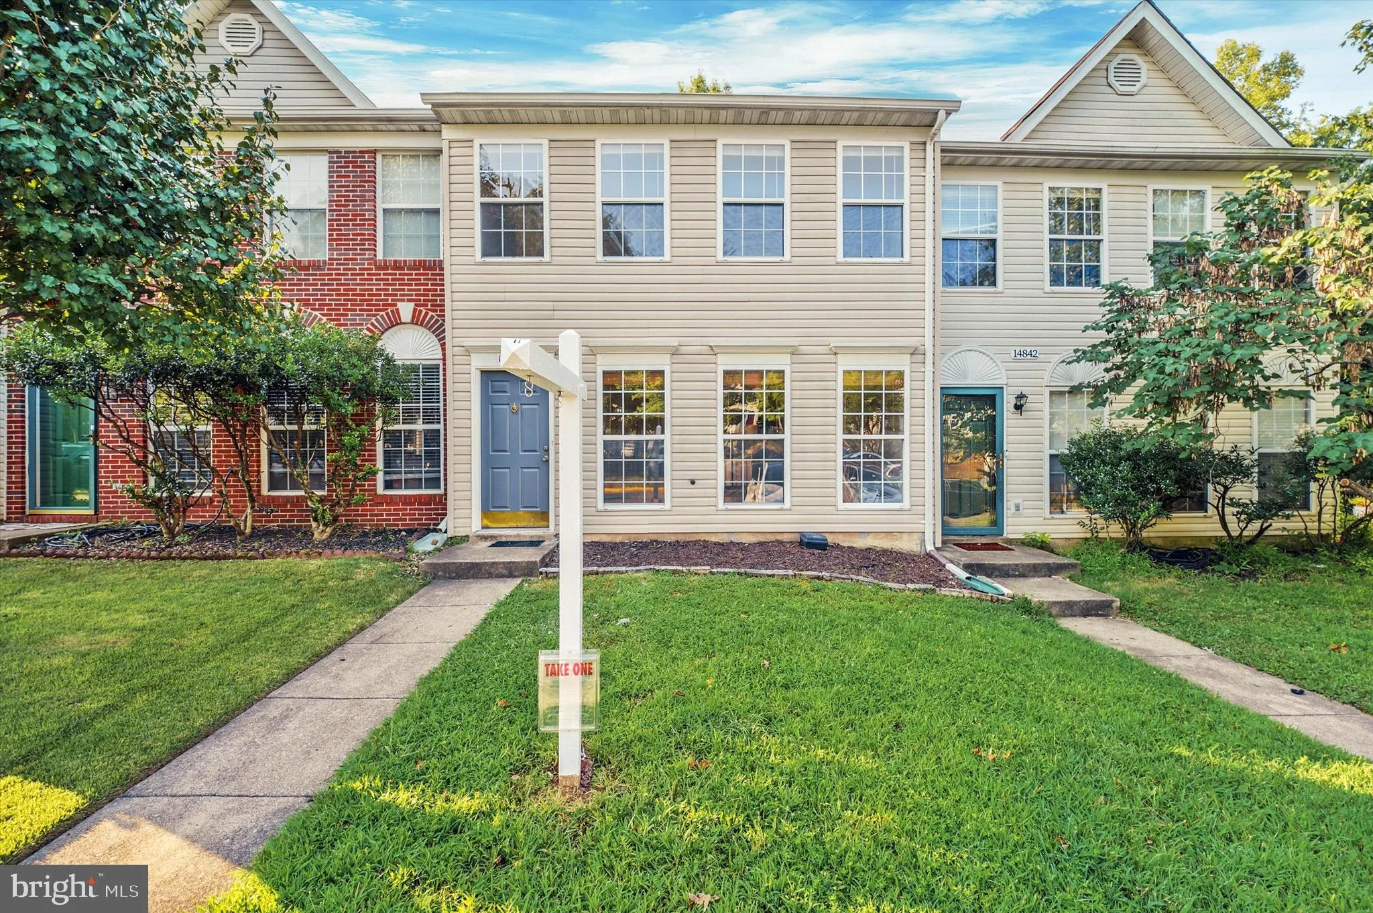
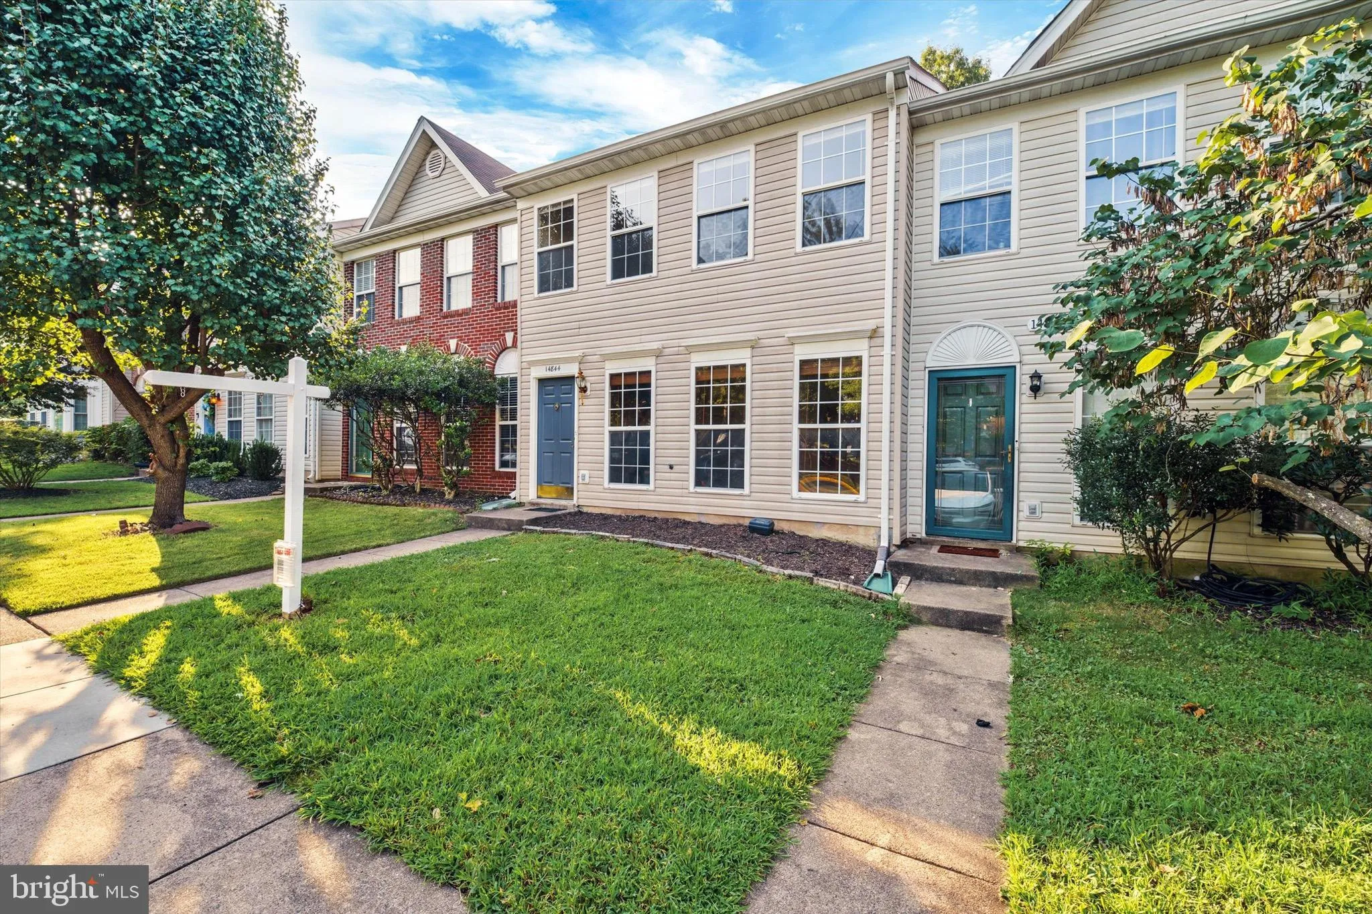
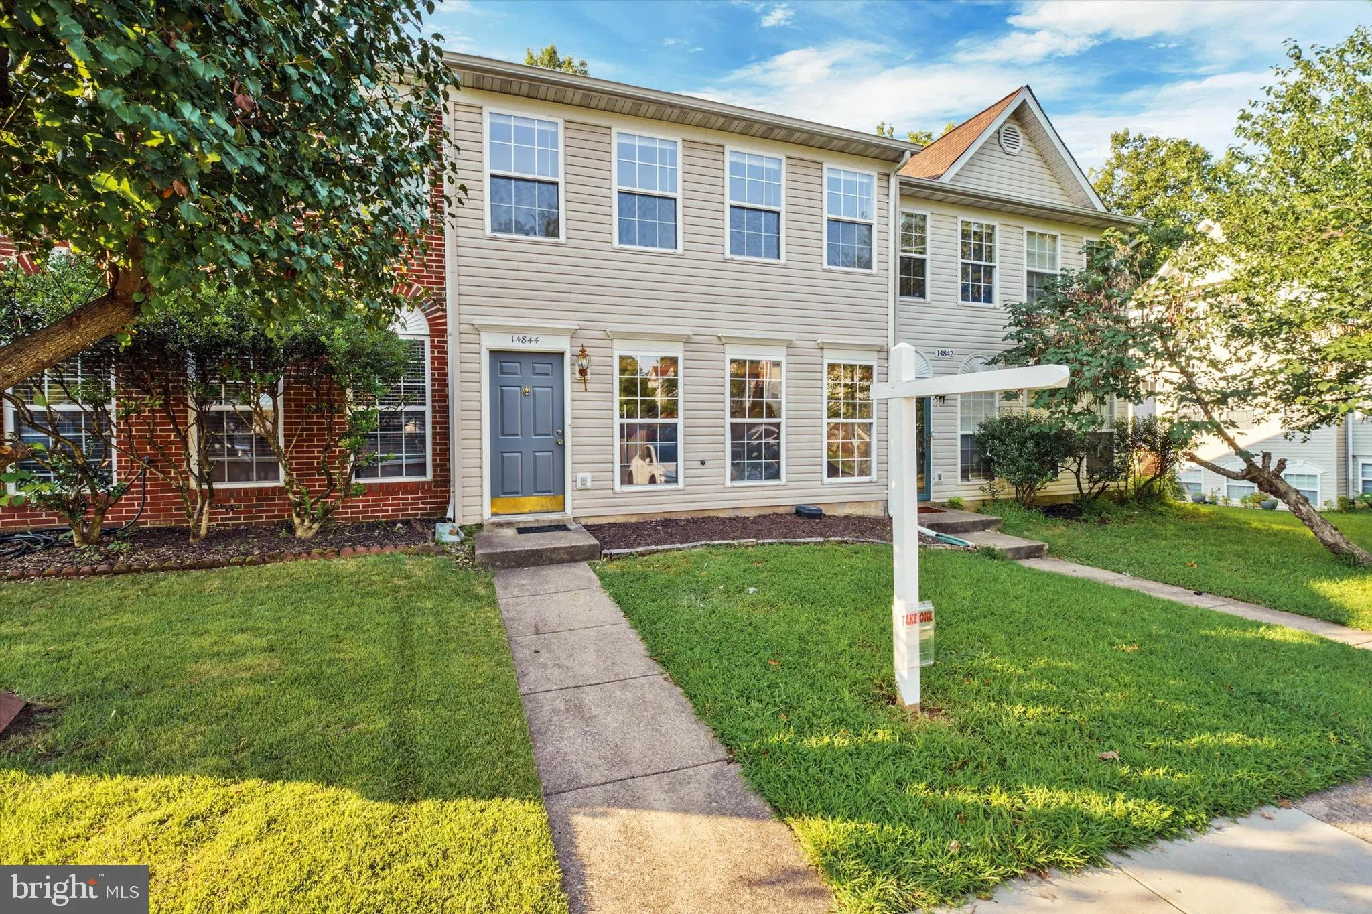
 14844 EDMAN CIRCLE, Centreville, VA 20121
 1,200 Sqft SQFT
 3
3
 2
2
 Basic Details
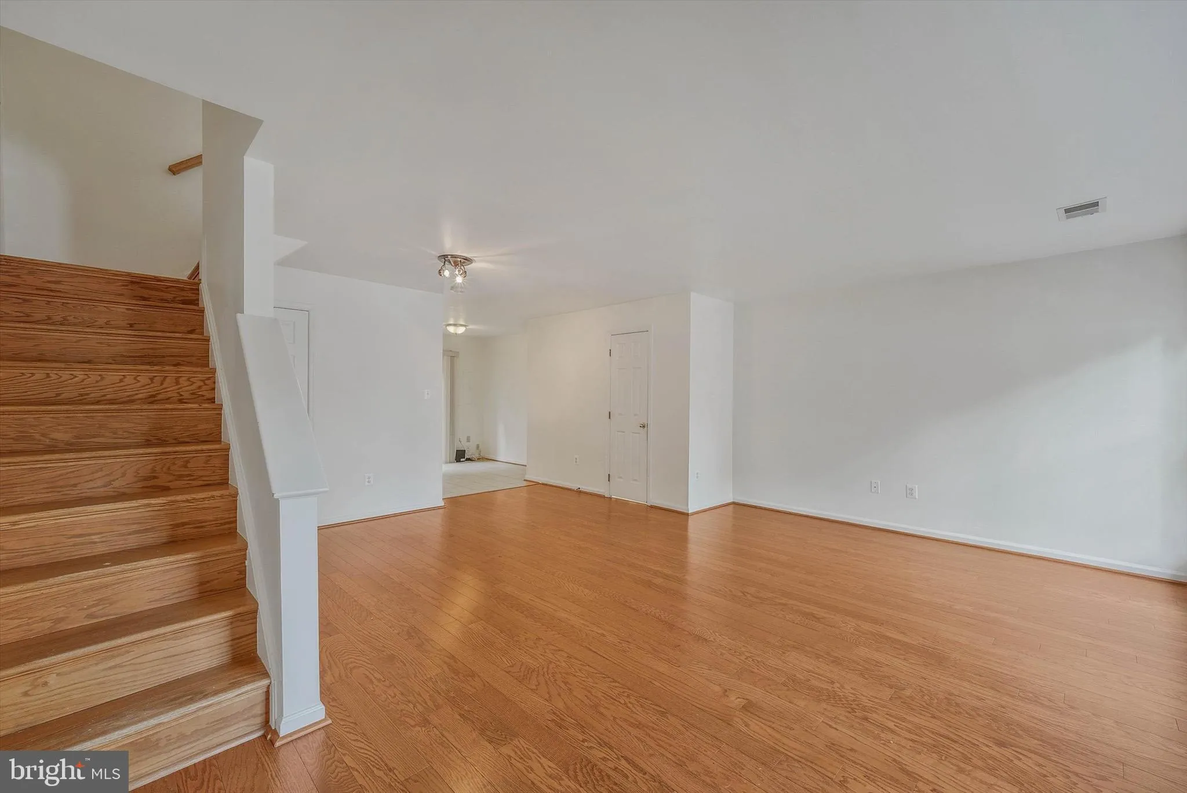
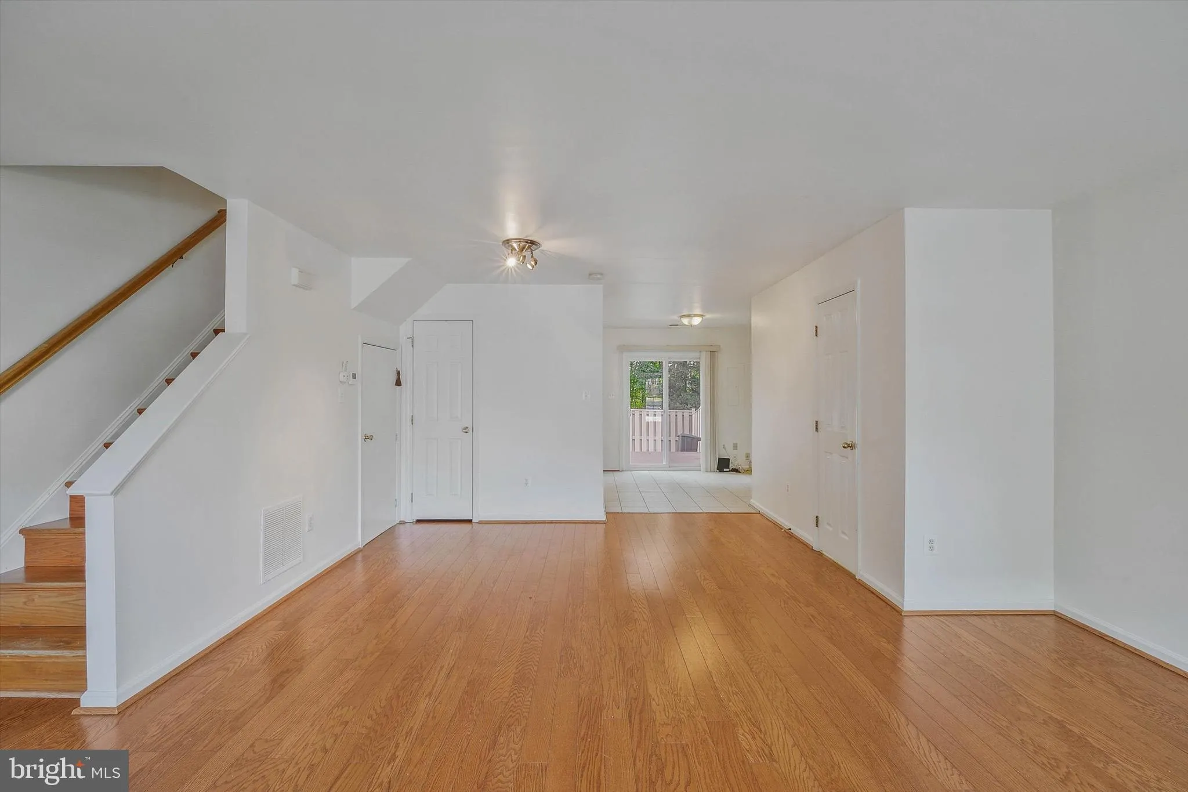
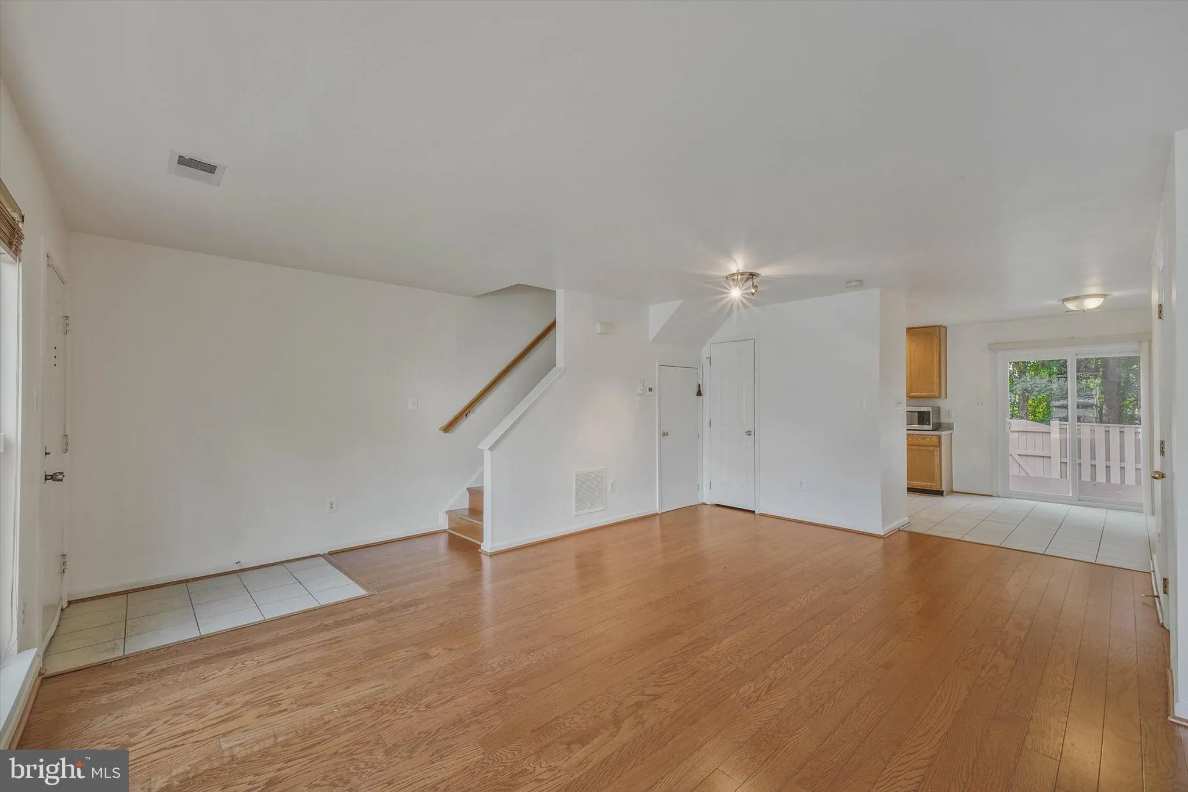
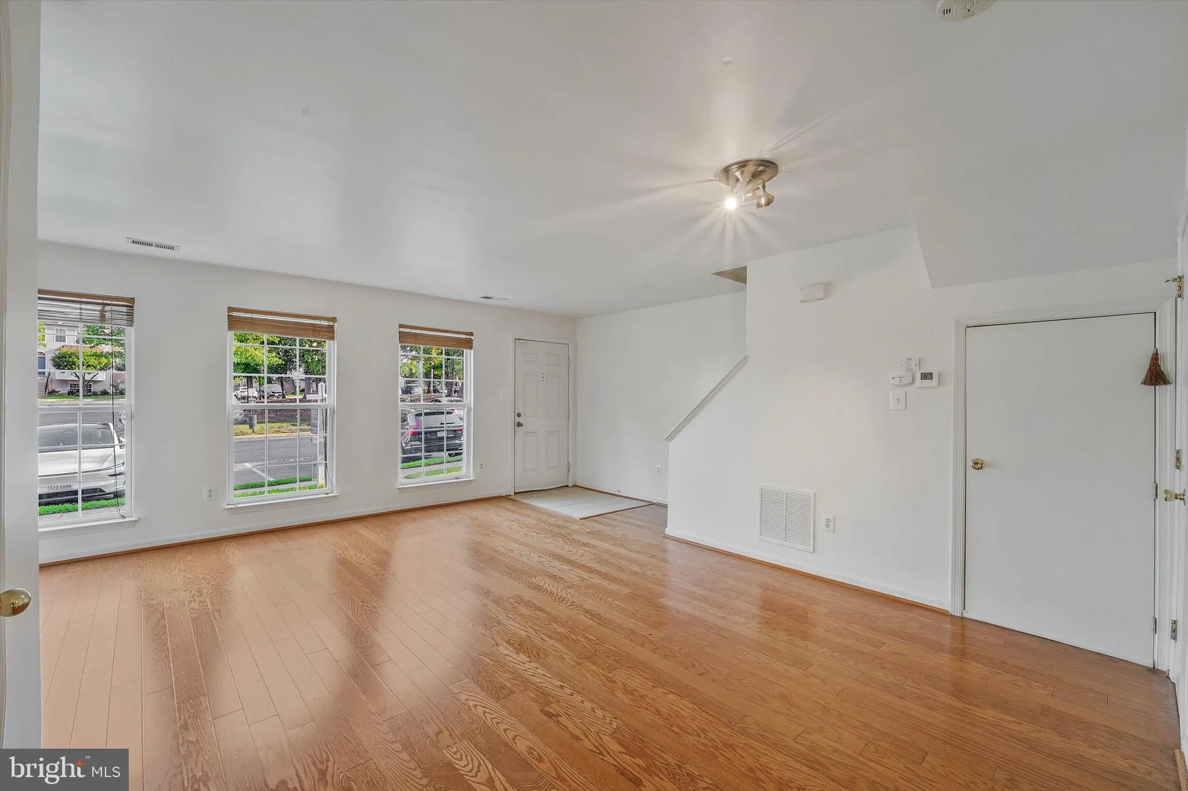
Welcome home to this inviting 3-bedroom, 1.5-bath townhome offering a comfortable layout, thoughtful updates, and a convenient location near Route 29 and I-66. The main level features a spacious living and dining area, a convenient half bath, and a generously sized kitchen with a breakfast area. Sliding glass doors ...
Welcome home to this inviting 3-bedroom, 1.5-bath townhome offering a comfortable layout, thoughtful updates, and a convenient location near Route 29 and I-66. The main level features a spacious living and dining area, a convenient half bath, and a generously sized kitchen with a breakfast area. Sliding glass doors open to a newer, low-maintenance Trex deck, providing a great space for outdoor dining, entertaining, or simply relaxing. A backyard storage shed offers additional space for seasonal and outdoor items. Upstairs, you’ll find three bedrooms with hardwood flooring and a beautifully updated full bathroom. Main and upper floor feature hardwood floors. Enjoy easy access to shopping, dining, major commuter routes, and a variety of nearby conveniences, along with community amenities. A great opportunity to enjoy comfortable, low-maintenance townhome living in a well-connected location.
 Features & Appliances
 Ask Agent A Question
 Address Map
 Neighborhood
 MLS Addon
 Additional Information
Listing Information
Additional Information
Listing Information
 Rob Spicer Broker, GRI
Spicer Real Estate
Rob Spicer Broker, GRI
Spicer Real Estate
7201 Wisconsin Avenue
 RobSpicer@SpicerRealEstate.com
 2403881030
 2403881030
 7201 Wisconsin Avenue


