
 Share
Share
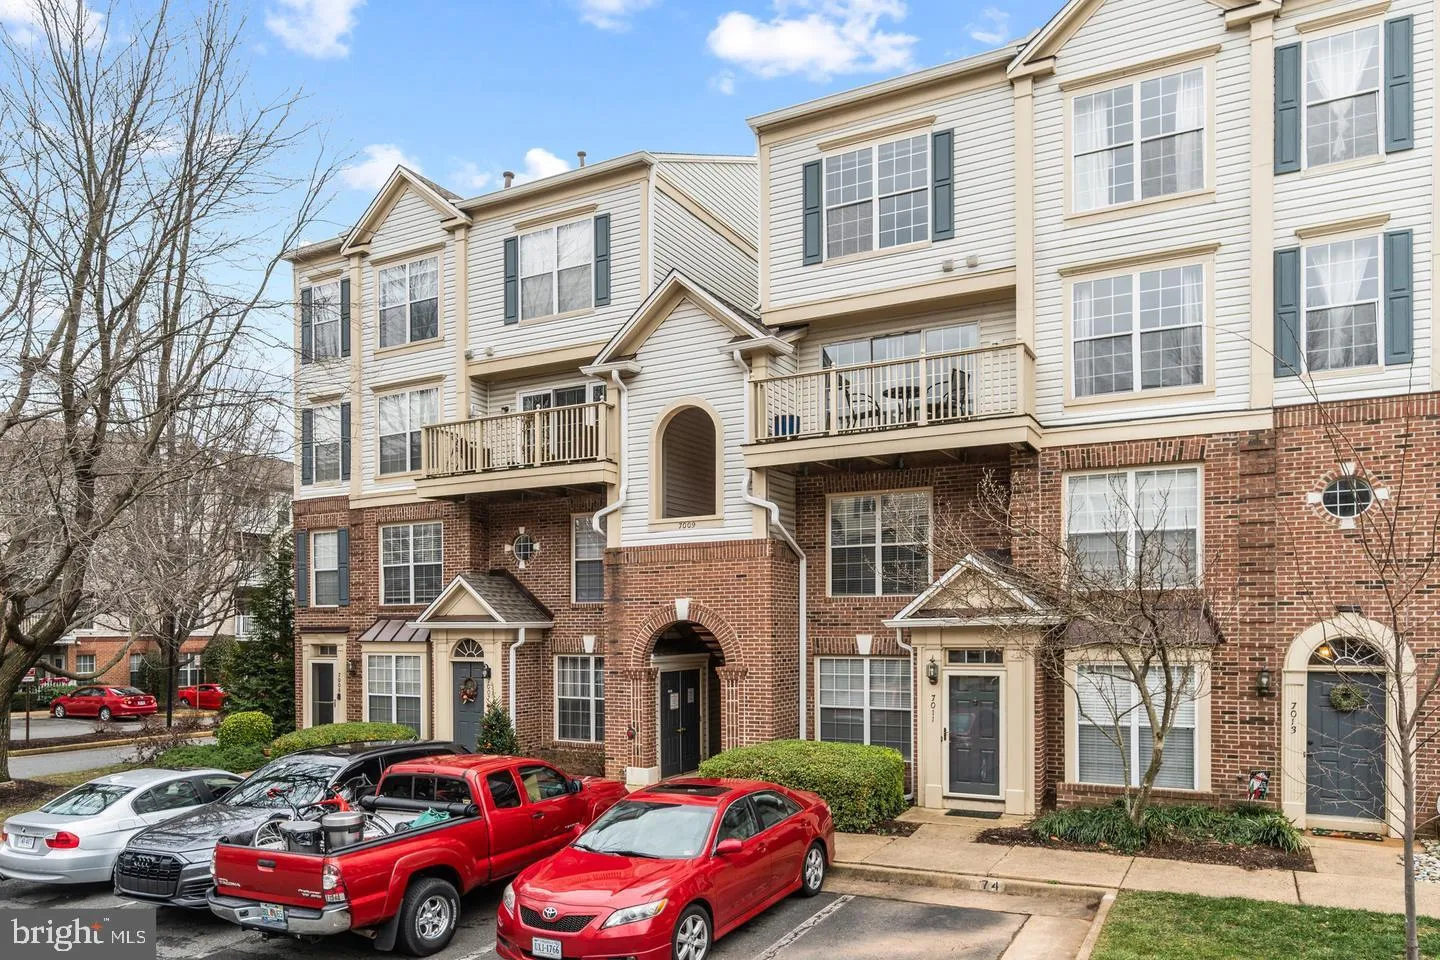
 7009 METROPOLITAN PLACE, Falls Church, VA 22043
 1,204 Sqft SQFT
 2
2
 3
3
 Basic Details
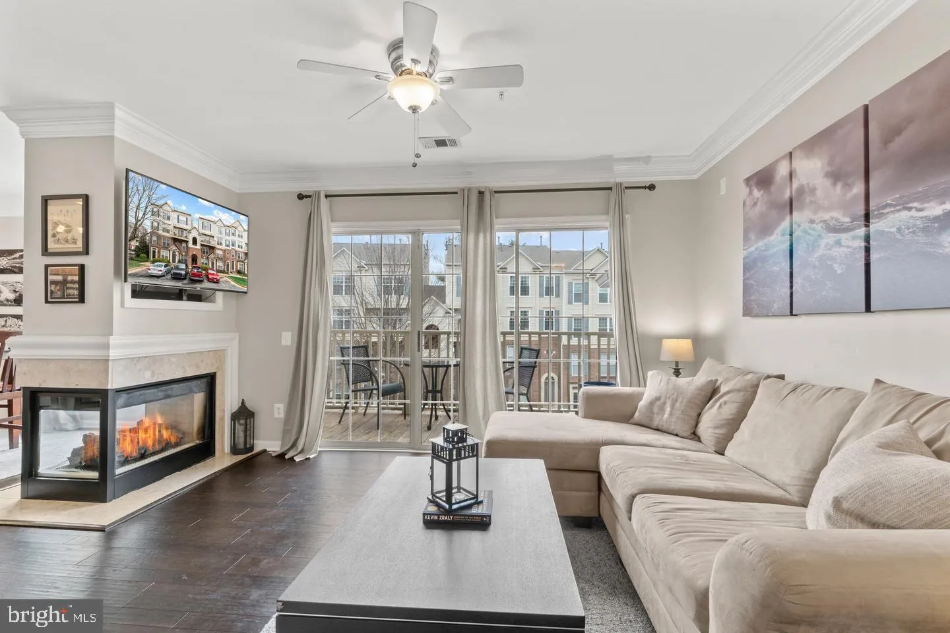
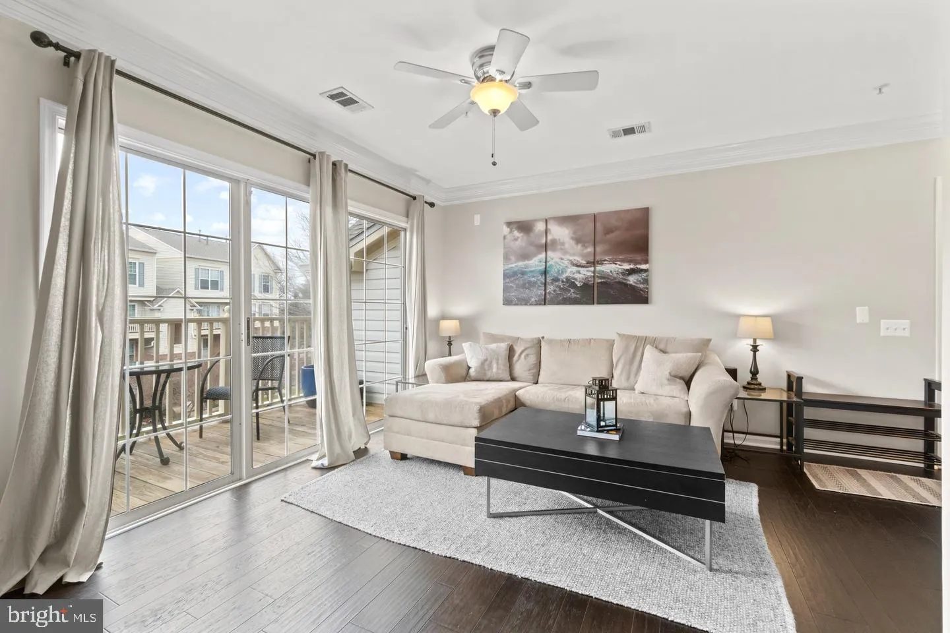
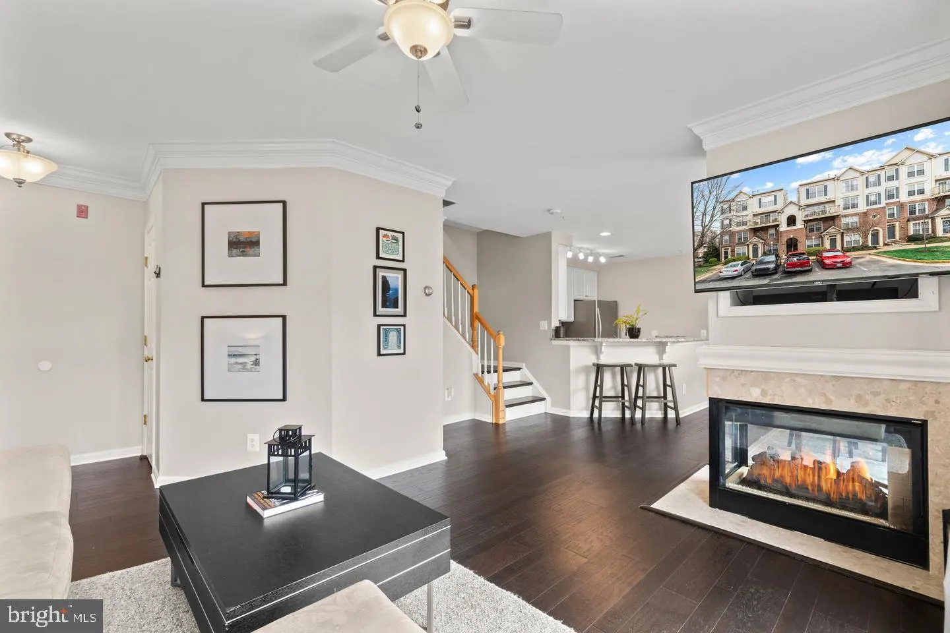
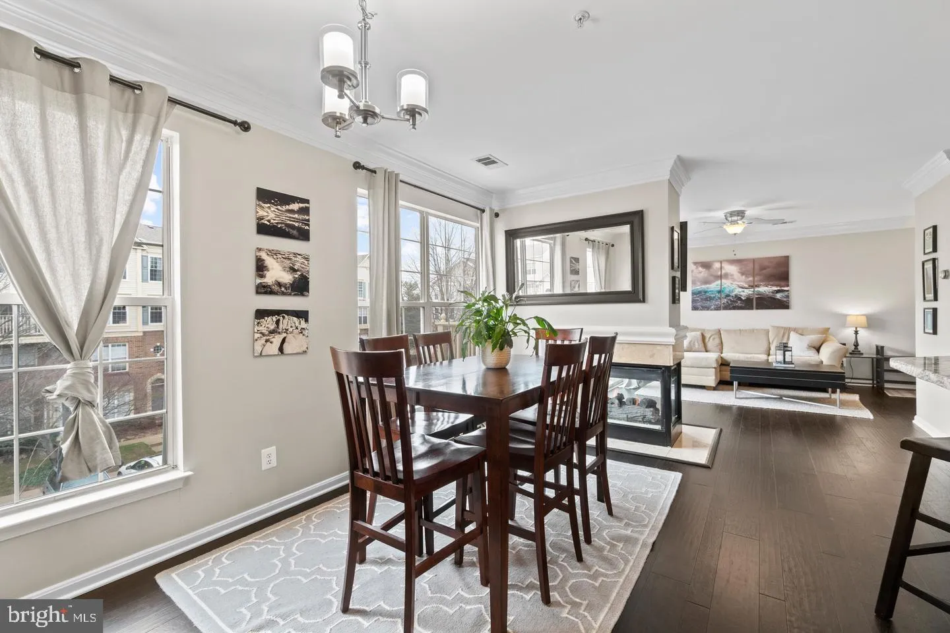
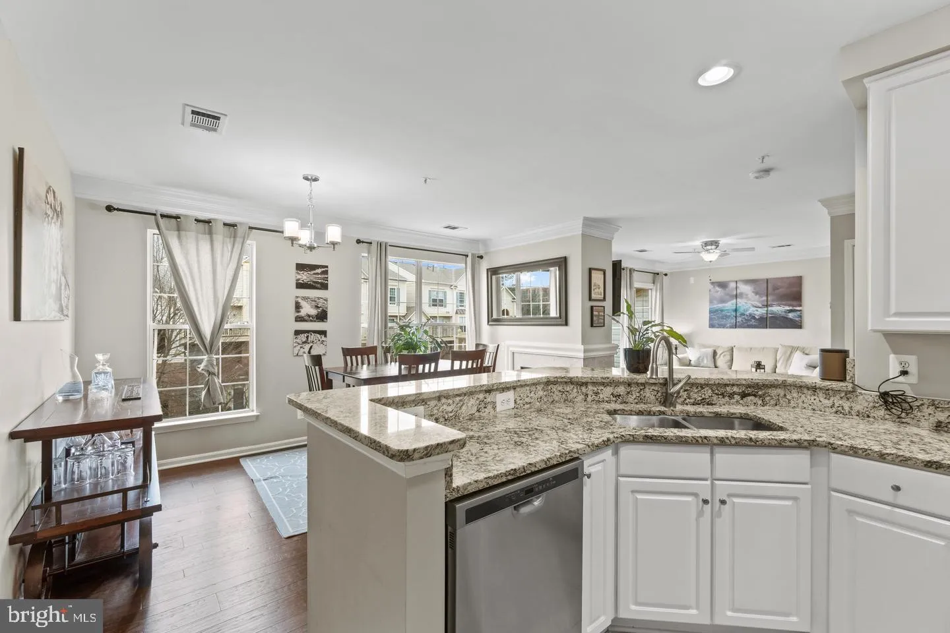
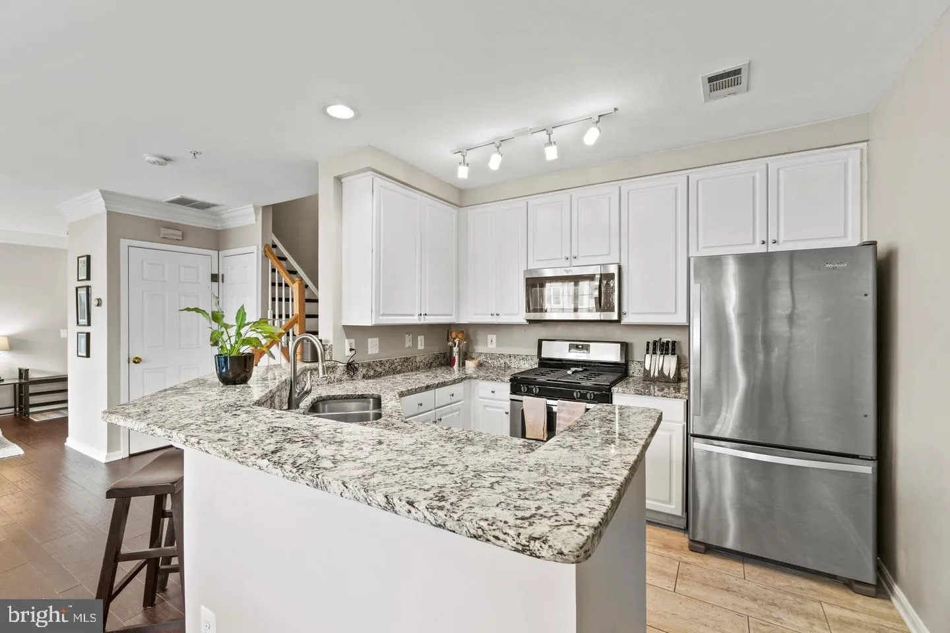
Spacious 2-bedroom, 2.5-bath townhouse-style condo, a short walk to the West Falls Church Metro with grocery, shops, and restaurants at your doorstep. This light-filled, two-level home features oak hardwood flooring, 9-foot ceilings, a gas fireplace, crown molding, a white kitchen with pantry, a half bath, and a wal...
Spacious 2-bedroom, 2.5-bath townhouse-style condo, a short walk to the West Falls Church Metro with grocery, shops, and restaurants at your doorstep. This light-filled, two-level home features oak hardwood flooring, 9-foot ceilings, a gas fireplace, crown molding, a white kitchen with pantry, a half bath, and a walk-out deck. Upstairs offers two bedroom suites, each with en-suite bath and ample closets—the primary with walk-in closet, dual-sink vanity, soaking tub, and separate shower—plus in-unit washer and dryer. Recently renovated kitchen and baths, fresh paint, and a smart thermostat. One assigned parking space plus guest parking, and a community pool. Top-rated Haycock/Longfellow/McLean school pyramid, minutes from Tysons, McLean, Arlington, and DC with easy access to I-495, I-66, and Route 7, and steps to the W&OD Trail. Available August 29, no pets, long-term lease preferred. Applications online, $50 fee per adult, one month’s security deposit. **The property is rented unfurnished. Furniture shown in photos is for staging only and will be removed prior to move-in.**
 Features & Appliances
 Ask Agent A Question
 Address Map
 Neighborhood
 MLS Addon
 Additional Information
Listing Information
Additional Information
Listing Information
 Rob Spicer Broker, GRI
Spicer Real Estate
Rob Spicer Broker, GRI
Spicer Real Estate
7201 Wisconsin Avenue
 RobSpicer@SpicerRealEstate.com
 2403881030
 2403881030
 7201 Wisconsin Avenue


