
 Share
Share
 206 SELLEW ROAD, Annapolis, MD 21401
 3,300 Sqft SQFT
 3
3
 5
5
 Basic Details
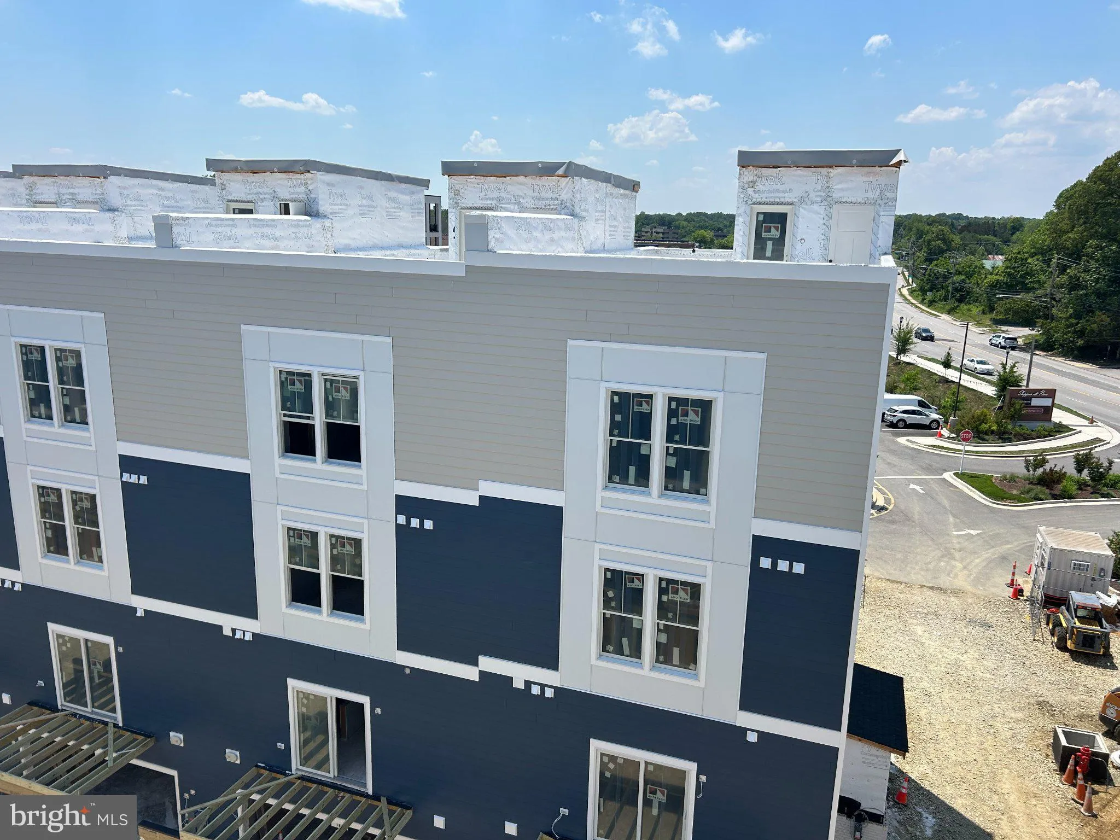
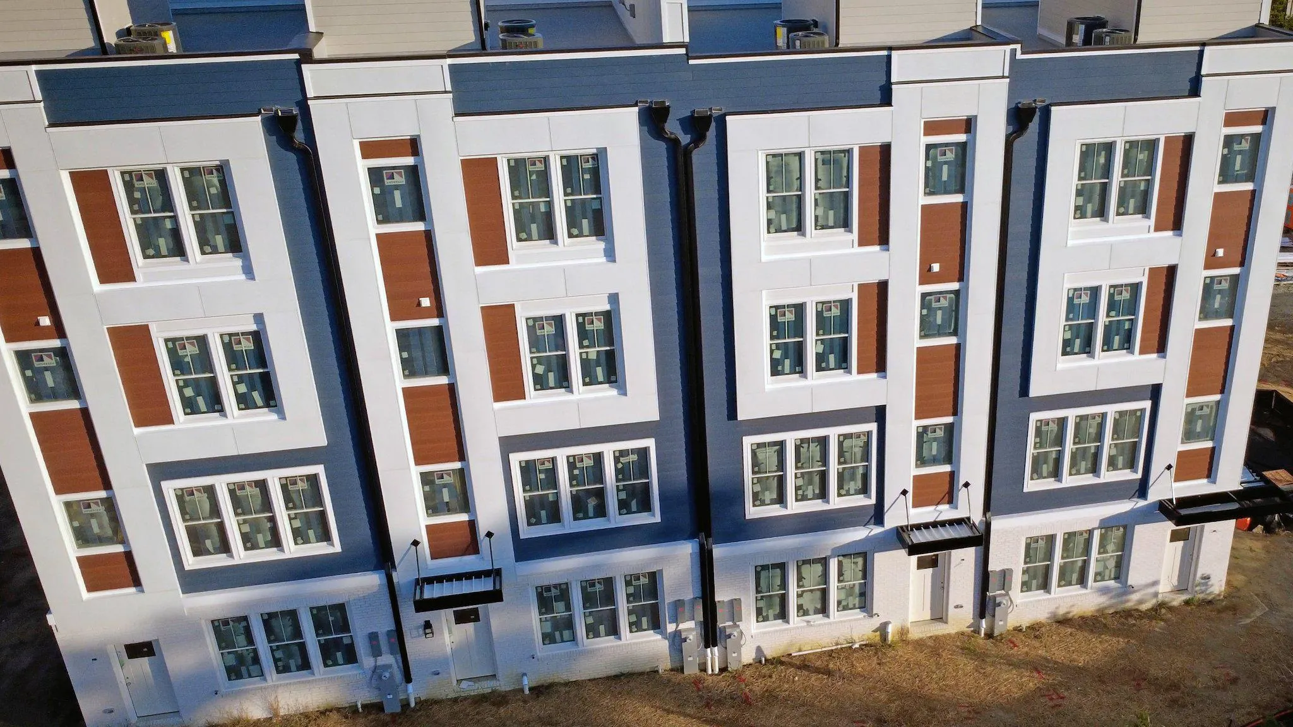
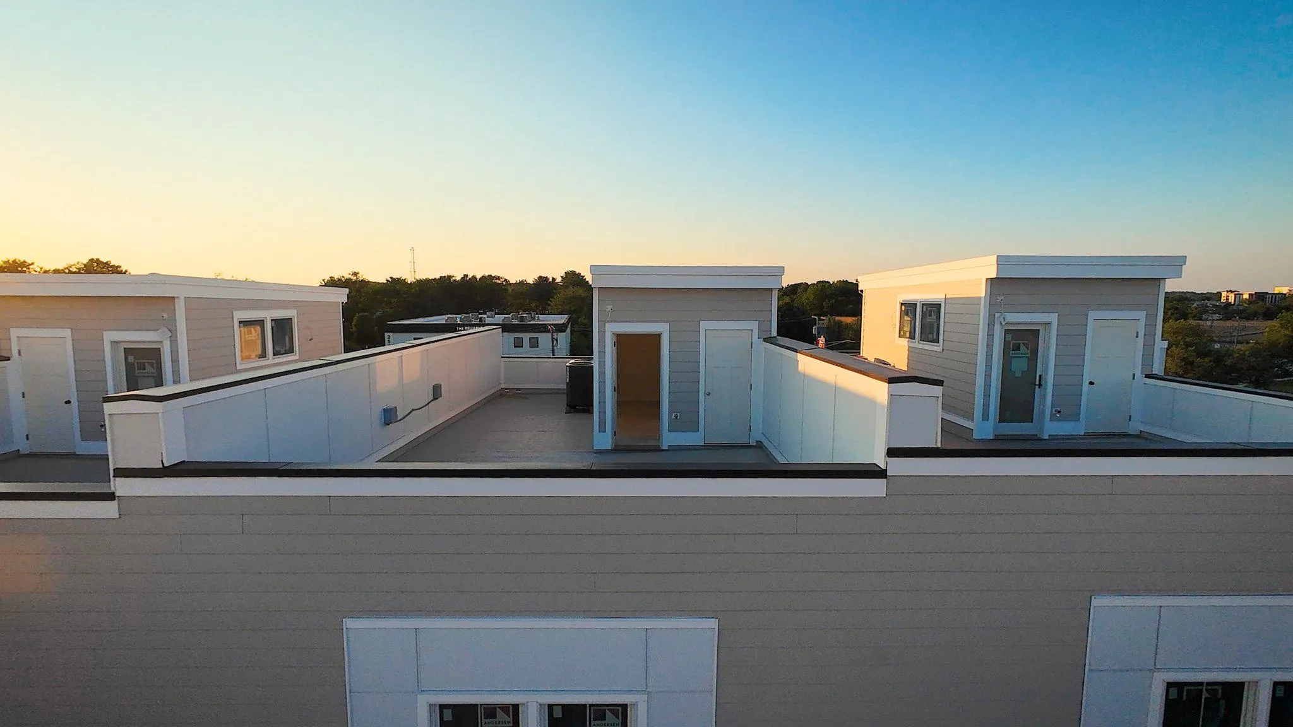
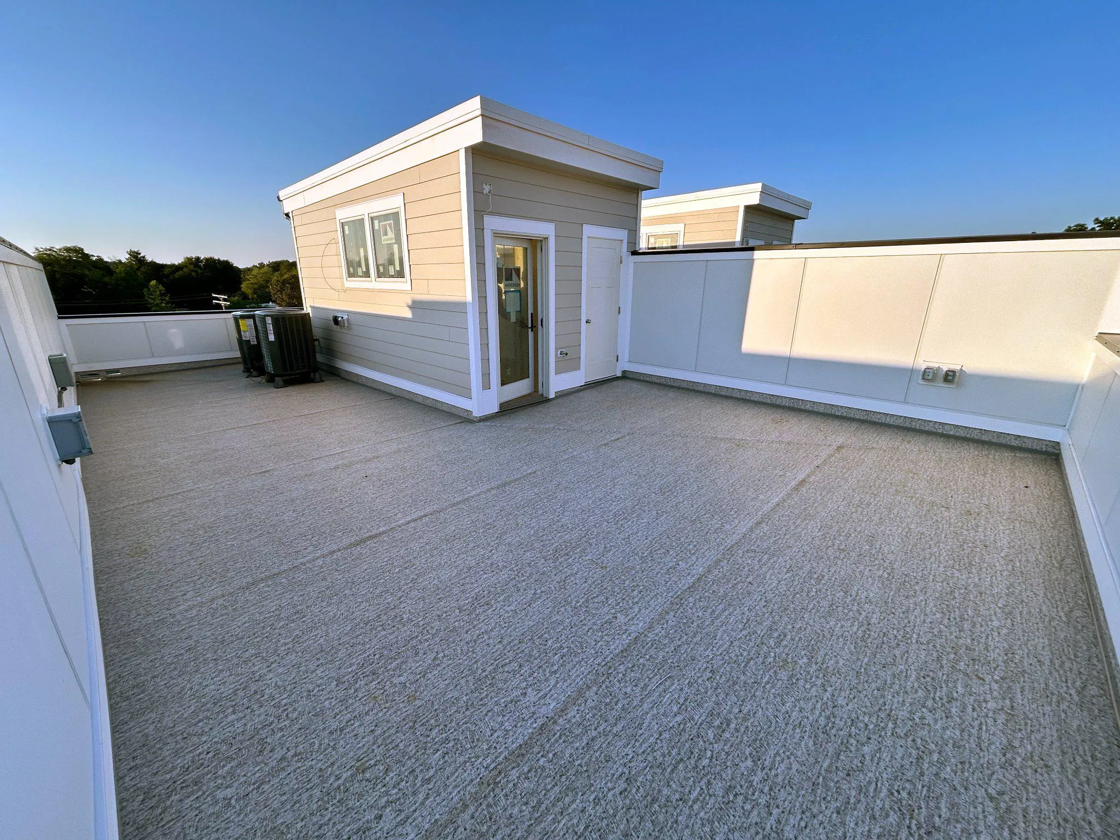
**Hard Hat Tours are now available by appointment! Move into your brand-new luxury home in just a few short months.**Lot 12 is well underway, with cabinetry, designer tile, quartz countertops, trim, and interior finishes currently being installed. This interior residence includes thoughtfully curated designer select...
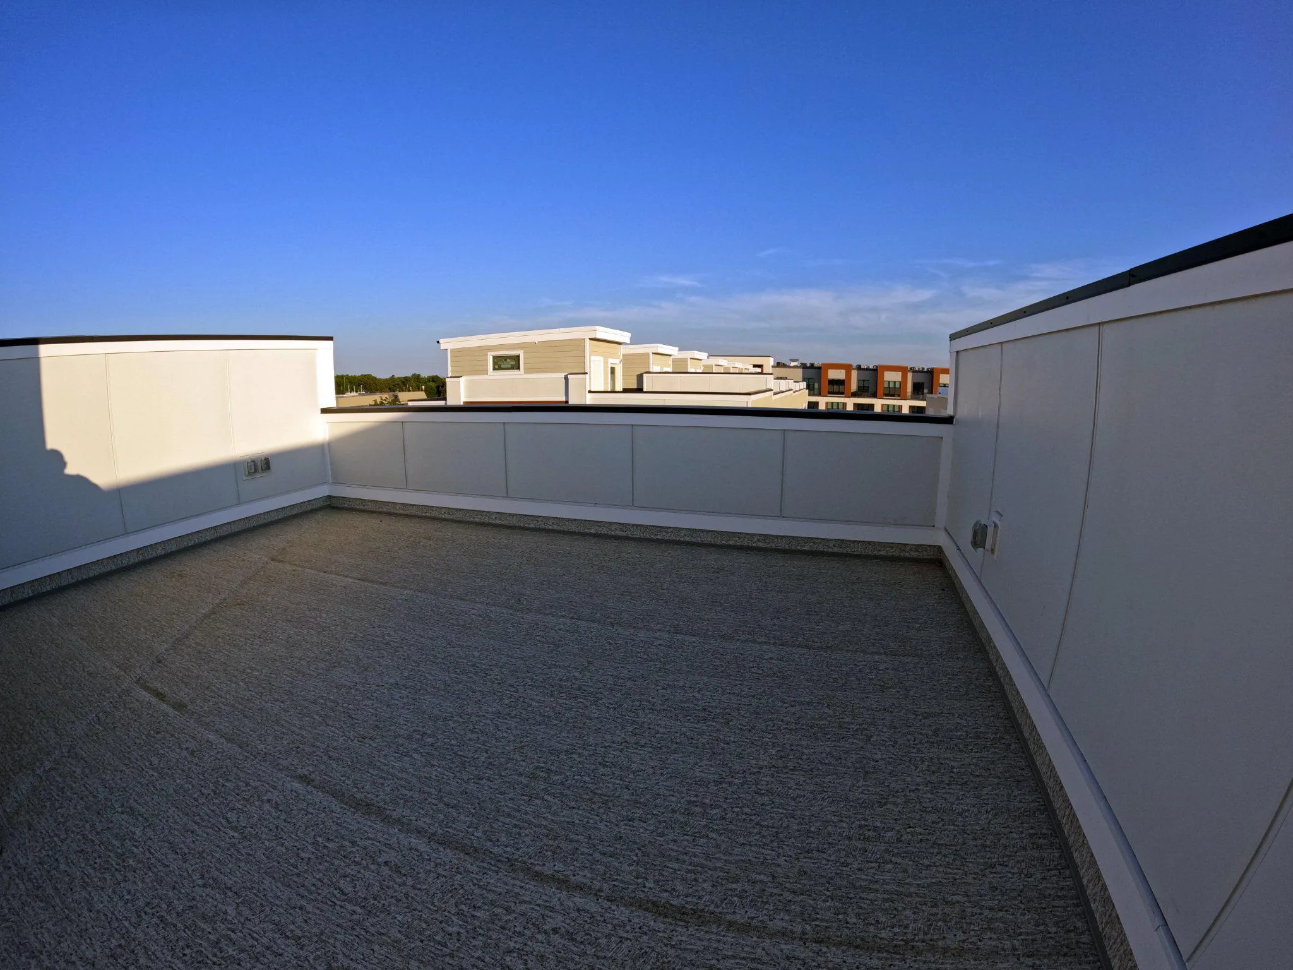
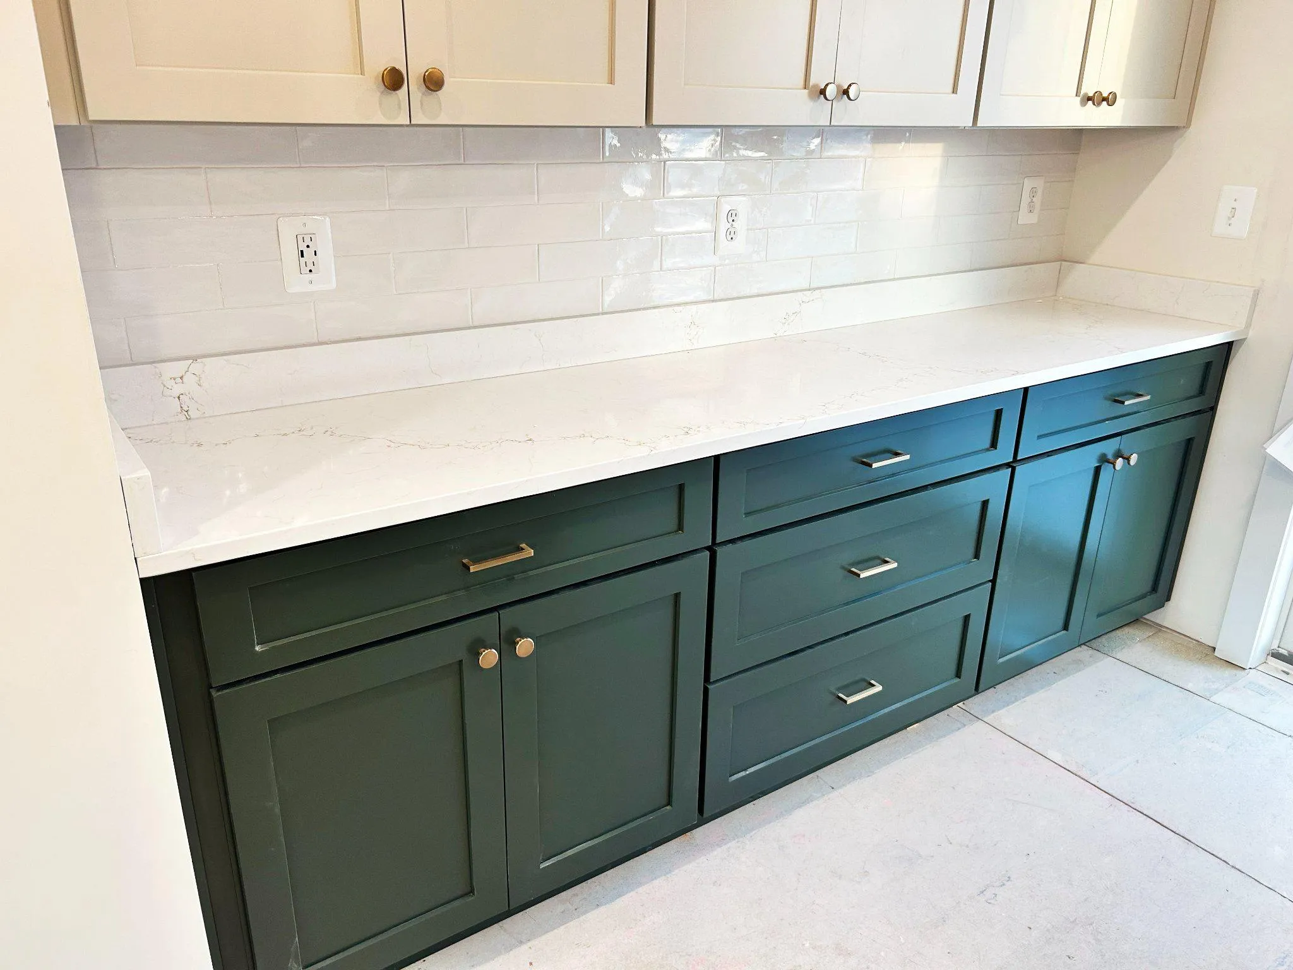
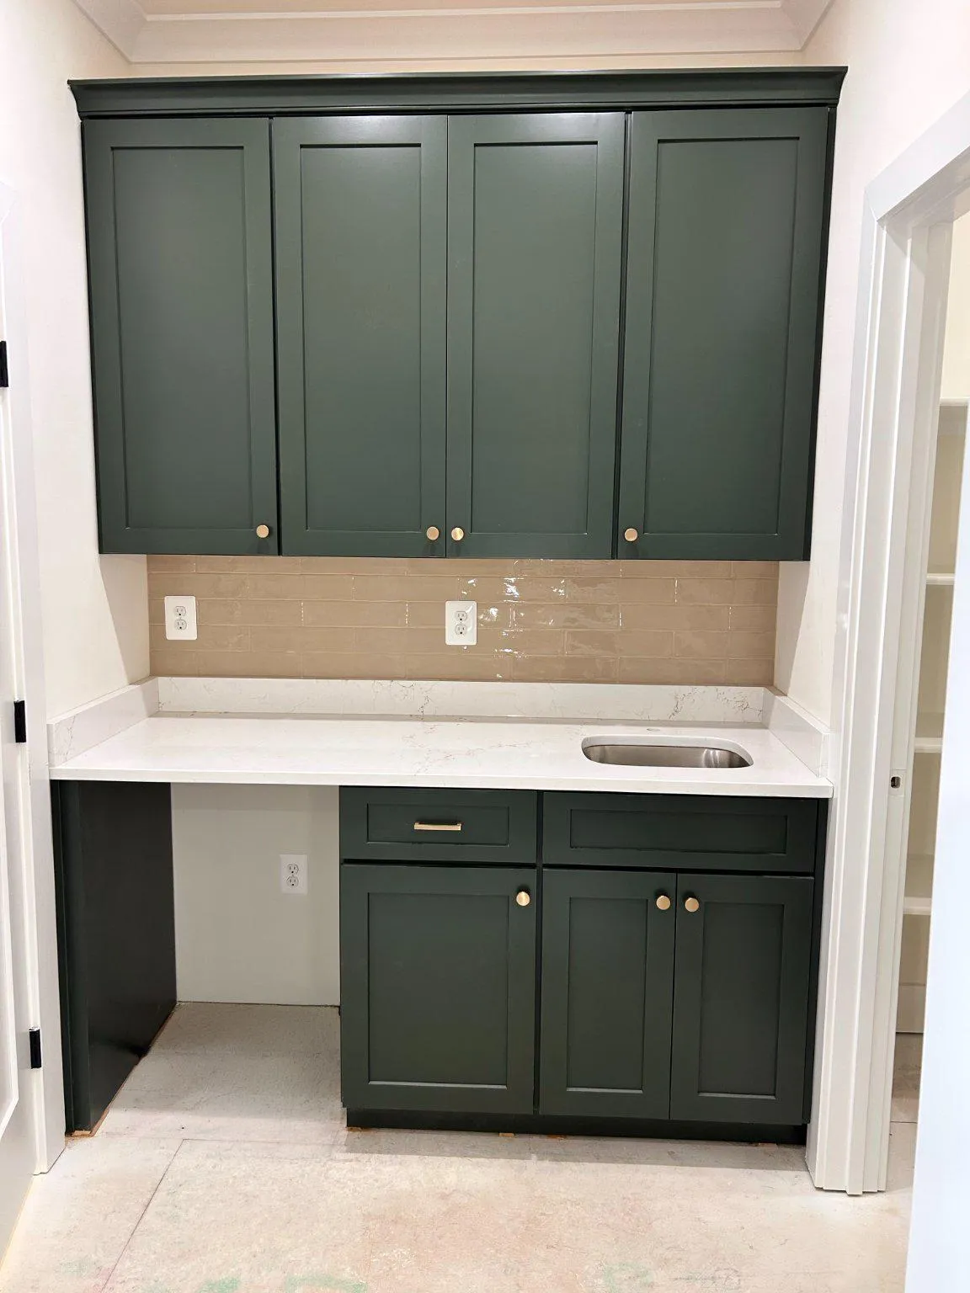
**Hard Hat Tours are now available by appointment! Move into your brand-new luxury home in just a few short months.**Lot 12 is well underway, with cabinetry, designer tile, quartz countertops, trim, and interior finishes currently being installed. This interior residence includes thoughtfully curated designer selections, including hardwood flooring, Foxhall Green lower cabinetry paired with Accessible Beige upper cabinetry, brushed brass hardware, Misterio Gold quartz countertops, upgraded Super White quartz bath countertops, and wood shelving throughout every closet. Construction is progressing quickly, making this an exceptional opportunity to enjoy new construction without the extended wait of a ground-up build. **Other lots with a variety of finishes and color schemes are available also.** Towne Row is an exclusive collection of just 18 luxury townhomes in the heart of the Annapolis Town Center corridor. Designed for buyers seeking sophisticated, low-maintenance living, these homes combine timeless architecture with contemporary design, exceptional craftsmanship, and the freedom of a true “lock-and-leave” lifestyle. Only a limited number of homes remain. Spanning approximately 3, 100 square feet across four finished levels, every Towne Row residence features a private elevator serving every floor, three bedrooms plus a flexible den, three full baths, two half baths, a spacious gourmet kitchen with an expansive island, quartz countertops, walk-out deck, luxurious owner’s suite occupying its own private level, and an impressive rooftop terrace designed for entertaining with room for a future hot tub. A two-car garage and abundant storage complete this remarkable home. Built by Annapolis-based Sturbridge Homes, celebrating nearly 50 years of award-winning craftsmanship, Towne Row homes are designed to deliver beauty that extends beyond the finishes. LEED Gold and ENERGY STAR certification provide outstanding energy efficiency, healthier indoor air quality, long-term durability, and potential tax benefits, creating a home that is as smart as it is luxurious. Life at Towne Row places you just steps from Annapolis Town Center’s premier restaurants, boutiques, fitness studios, Whole Foods, entertainment, and everyday conveniences. Downtown Annapolis, the Chesapeake Bay, marinas, and waterfront parks are only minutes away, while Baltimore and Washington, D.C. are an easy commute. Whether you’re enjoying dinner in Town Center, spending the afternoon on the water, or relaxing under the stars from your private rooftop terrace, Towne Row offers a lifestyle unlike anything else in Annapolis. Sales Center appointments and private Hard Hat Tours are available now. Lot dimensions, floor plans, square footage, and renderings are approximate and subject to change. Sellew Road may not yet appear on GPS mapping systems; use **2555 Riva Road, Annapolis** for the community location. [1]: https://towne-row.com/?utm_source=chatgpt.com “Towne Row | New Luxury Townhomes in Annapolis Maryland” [2]: https://sturbridgehomes.com/?utm_source=chatgpt.com “Sturbridge Homes – With nearly 50 years of experience, Sturbridge Homes is one of the premier new home builders in Maryland.”
 Features & Appliances
 Ask Agent A Question
 Address Map
 MLS Addon
 Additional Information
 Financial
Listing Information
Financial
Listing Information
 Rob Spicer Broker, GRI
Spicer Real Estate
Rob Spicer Broker, GRI
Spicer Real Estate
7201 Wisconsin Avenue
 RobSpicer@SpicerRealEstate.com
 2403881030
 2403881030
 7201 Wisconsin Avenue


