
 Share
Share
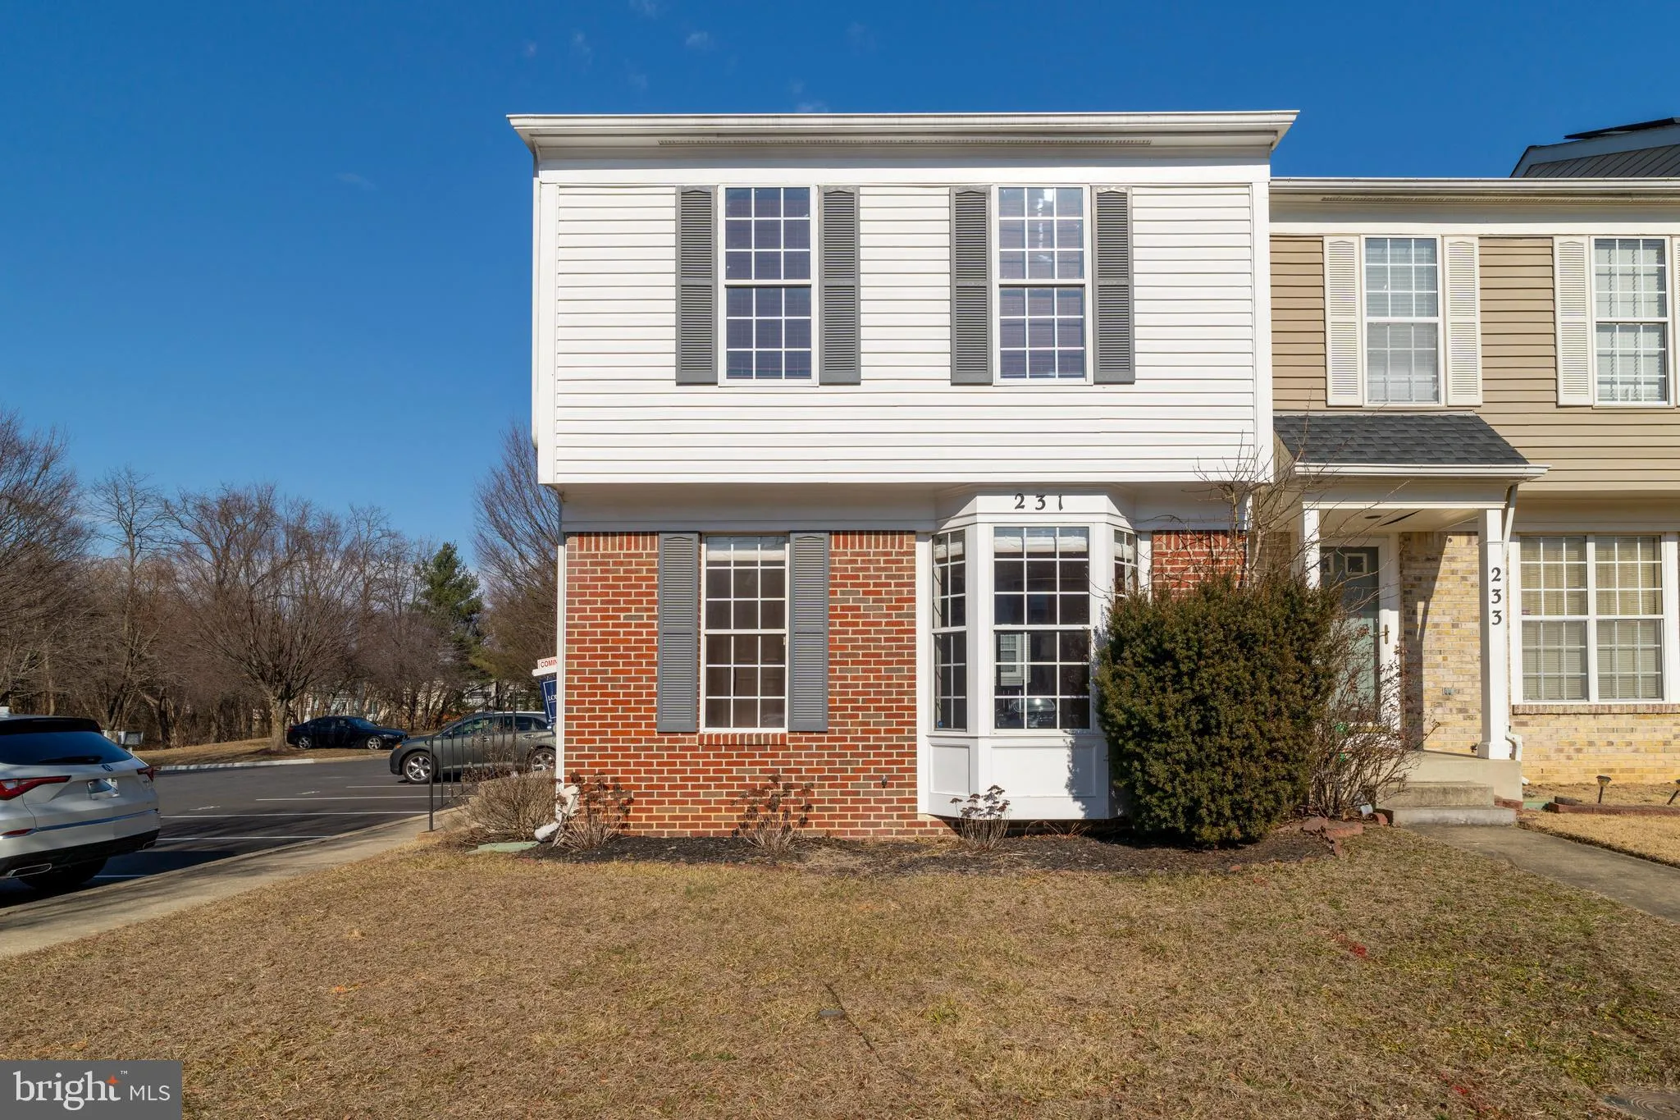
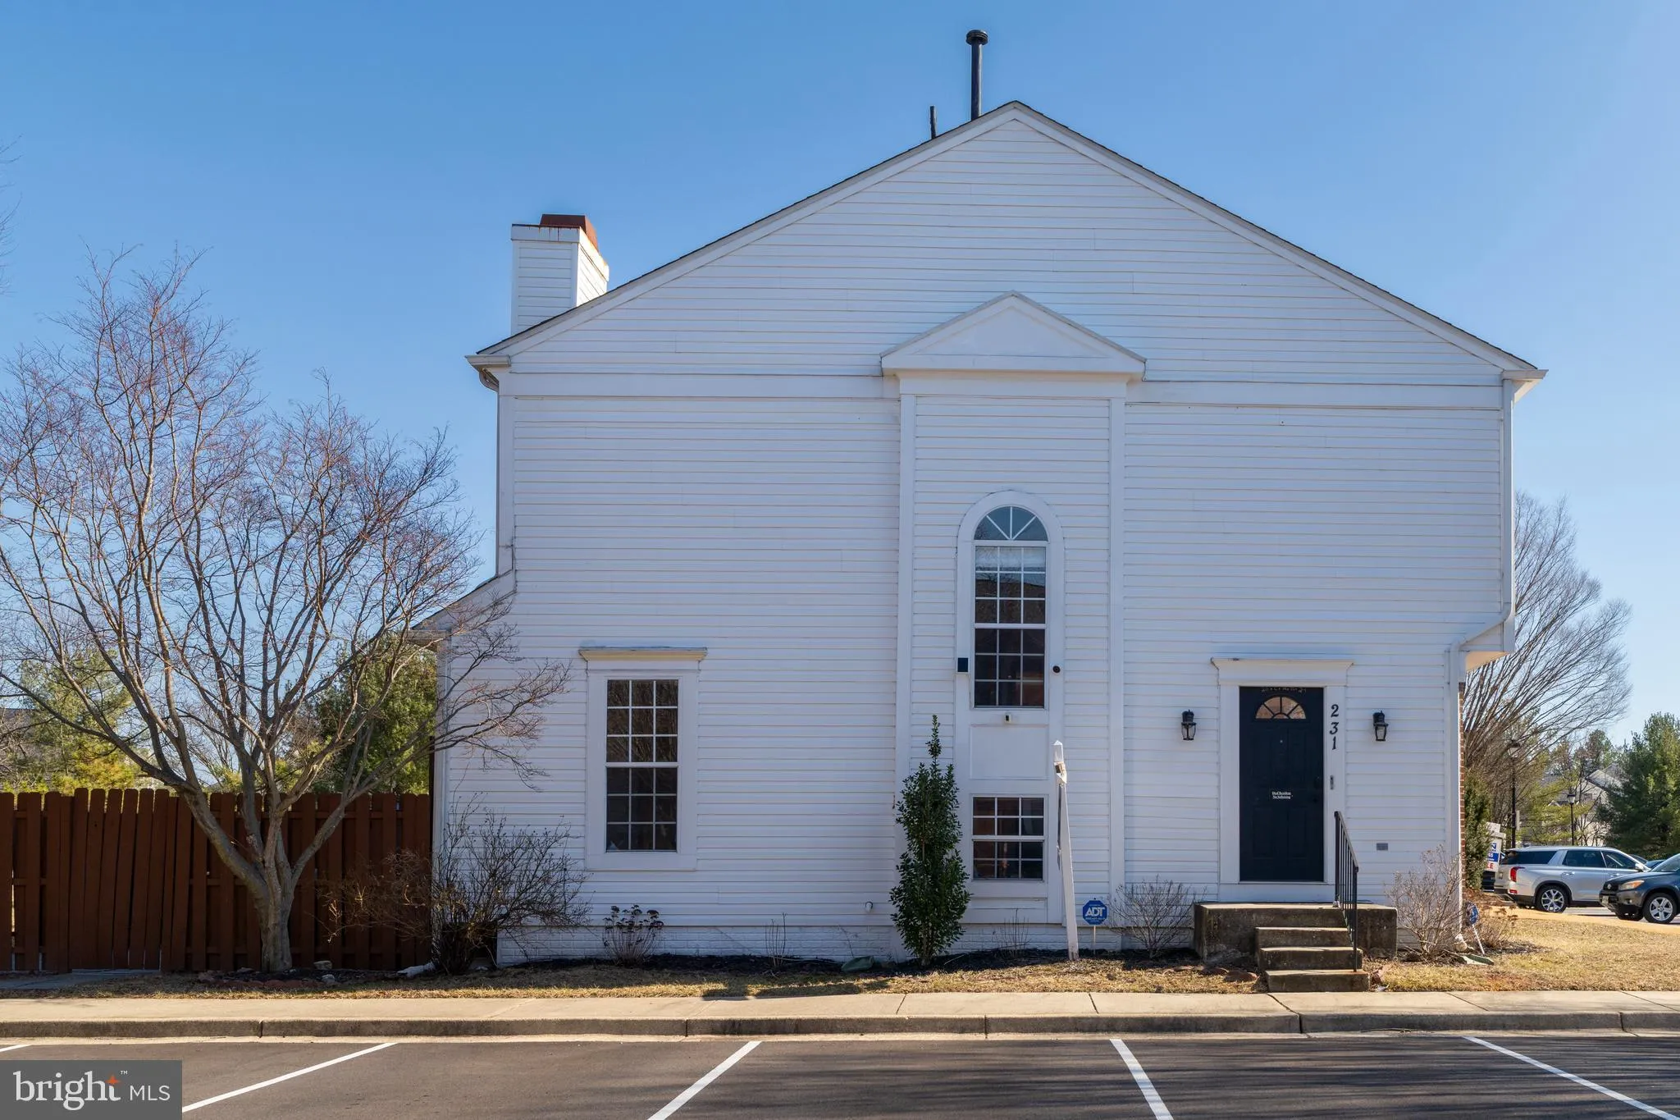
 231 KIRBYS LANDING COURT, Odenton, MD 21113
 1,716 Sqft SQFT
 3
3
 4
4
 Basic Details
Price improvement! SHORT SALE- and subject to 3rd Party approval -House is in good condition- All pictures are from my previous listing 4/25 a few walls have been painted and it has been lived in since. This end-unit townhome is packed with charm and modern conveniences! Featuring gorgeous hardwood floors throughout...
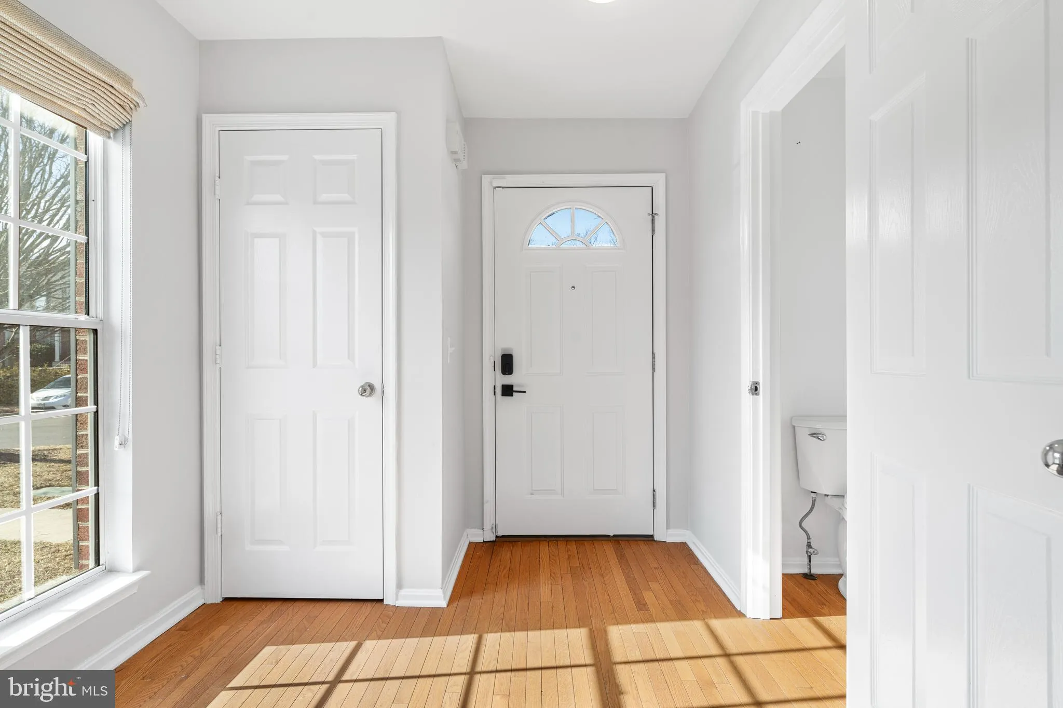
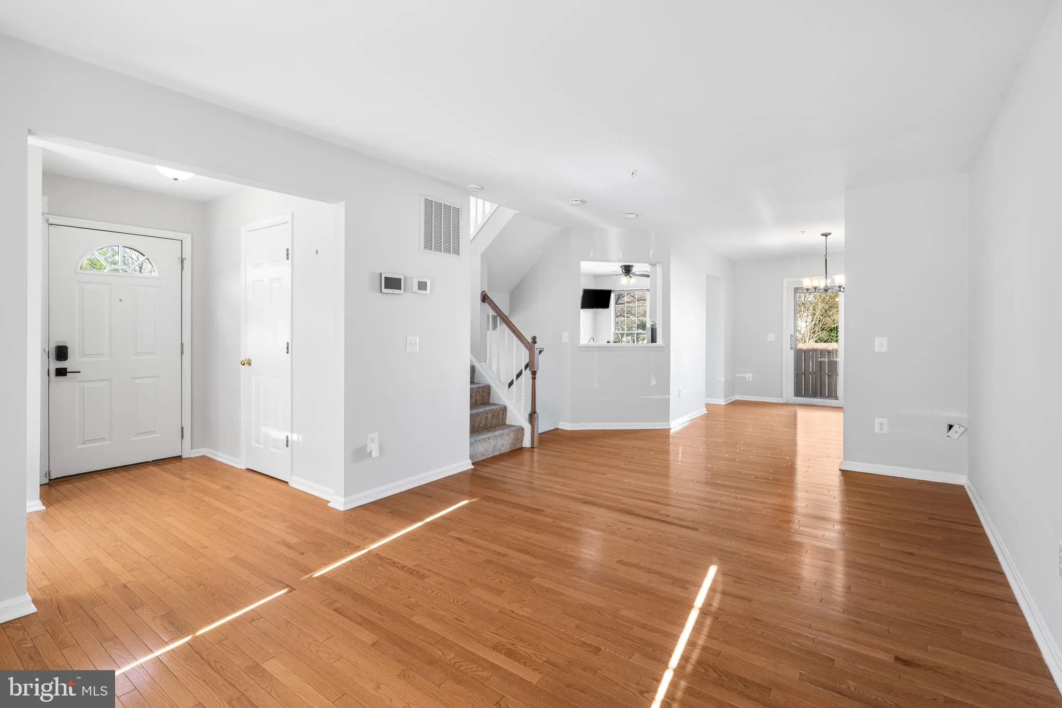
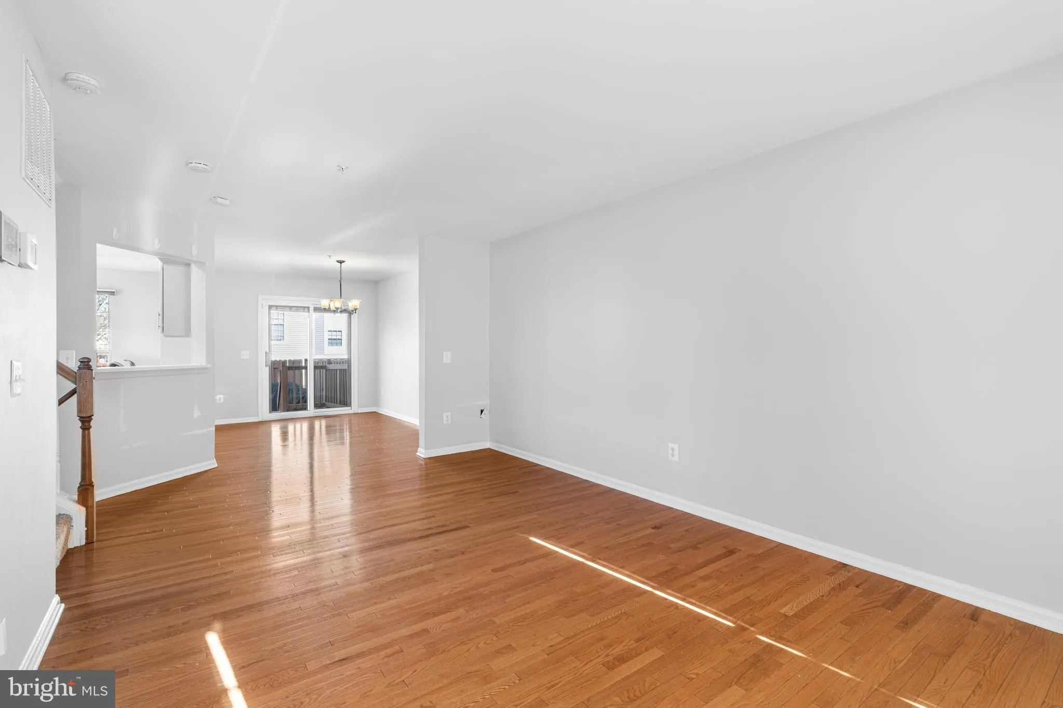
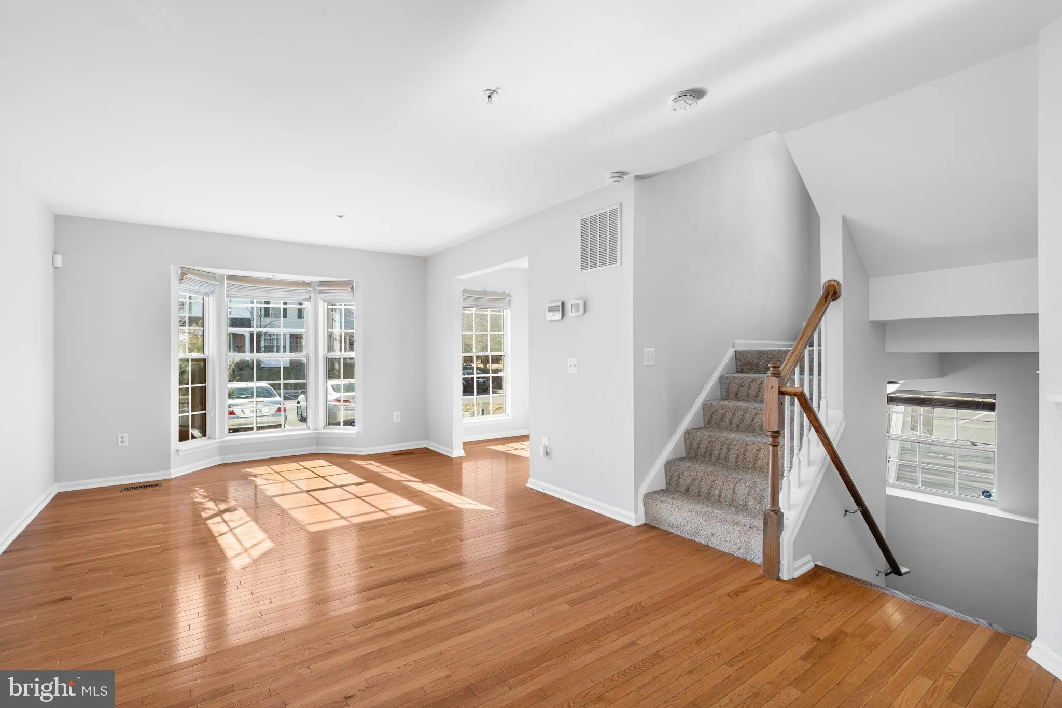
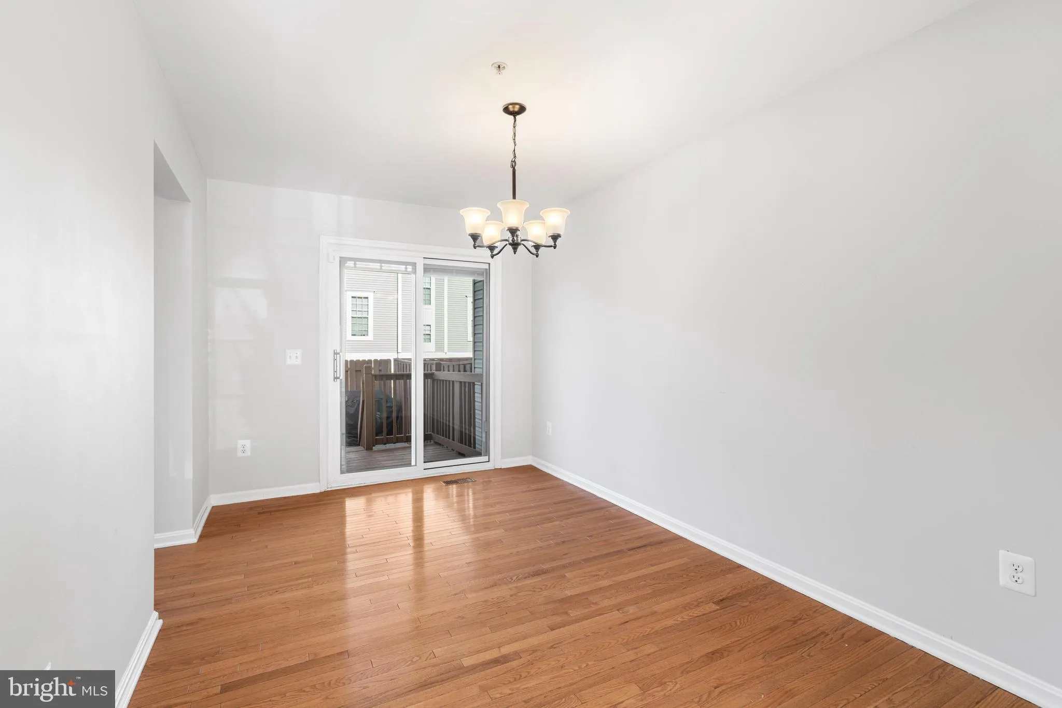
Price improvement! SHORT SALE- and subject to 3rd Party approval -House is in good condition- All pictures are from my previous listing 4/25 a few walls have been painted and it has been lived in since. This end-unit townhome is packed with charm and modern conveniences! Featuring gorgeous hardwood floors throughout the main level, a spacious and sunlit living area, and a kitchen filled with sunlight, granite and stainless steel perfect for entertaining. Step outside to a large deck overlooking the fenced-in yard ideal for relaxing or hosting gatherings. Upper level boasts Primary bedroom with updated full bath and large walk-in closet, 2 additional bedrooms, vaulted ceiling, skylights and full bath. In addition there is carpeting throughout the upper and lower level. Fully finished lower level features, full bath, and laundry/storage room. Improvements include New Roof-2017, Hot water heater-2022, AC unit- 2021, and a Water Softening System. Close to shopping, services, MARC, Amtrak Station, Fort Meade, BWI, D.C. and Baltimore. Home sweet home! Solar Panel agreement in Docs- $79.29 per month
 Features & Appliances
 Ask Agent A Question
 Address Map
 MLS Addon
 Additional Information
 Financial
Listing Information
Financial
Listing Information
 Rob Spicer Broker, GRI
Spicer Real Estate
Rob Spicer Broker, GRI
Spicer Real Estate
7201 Wisconsin Avenue
 RobSpicer@SpicerRealEstate.com
 2403881030
 2403881030
 7201 Wisconsin Avenue


