
Spicer Real Estate
  • Share
$1,900
Active Active
VA,Alexandria

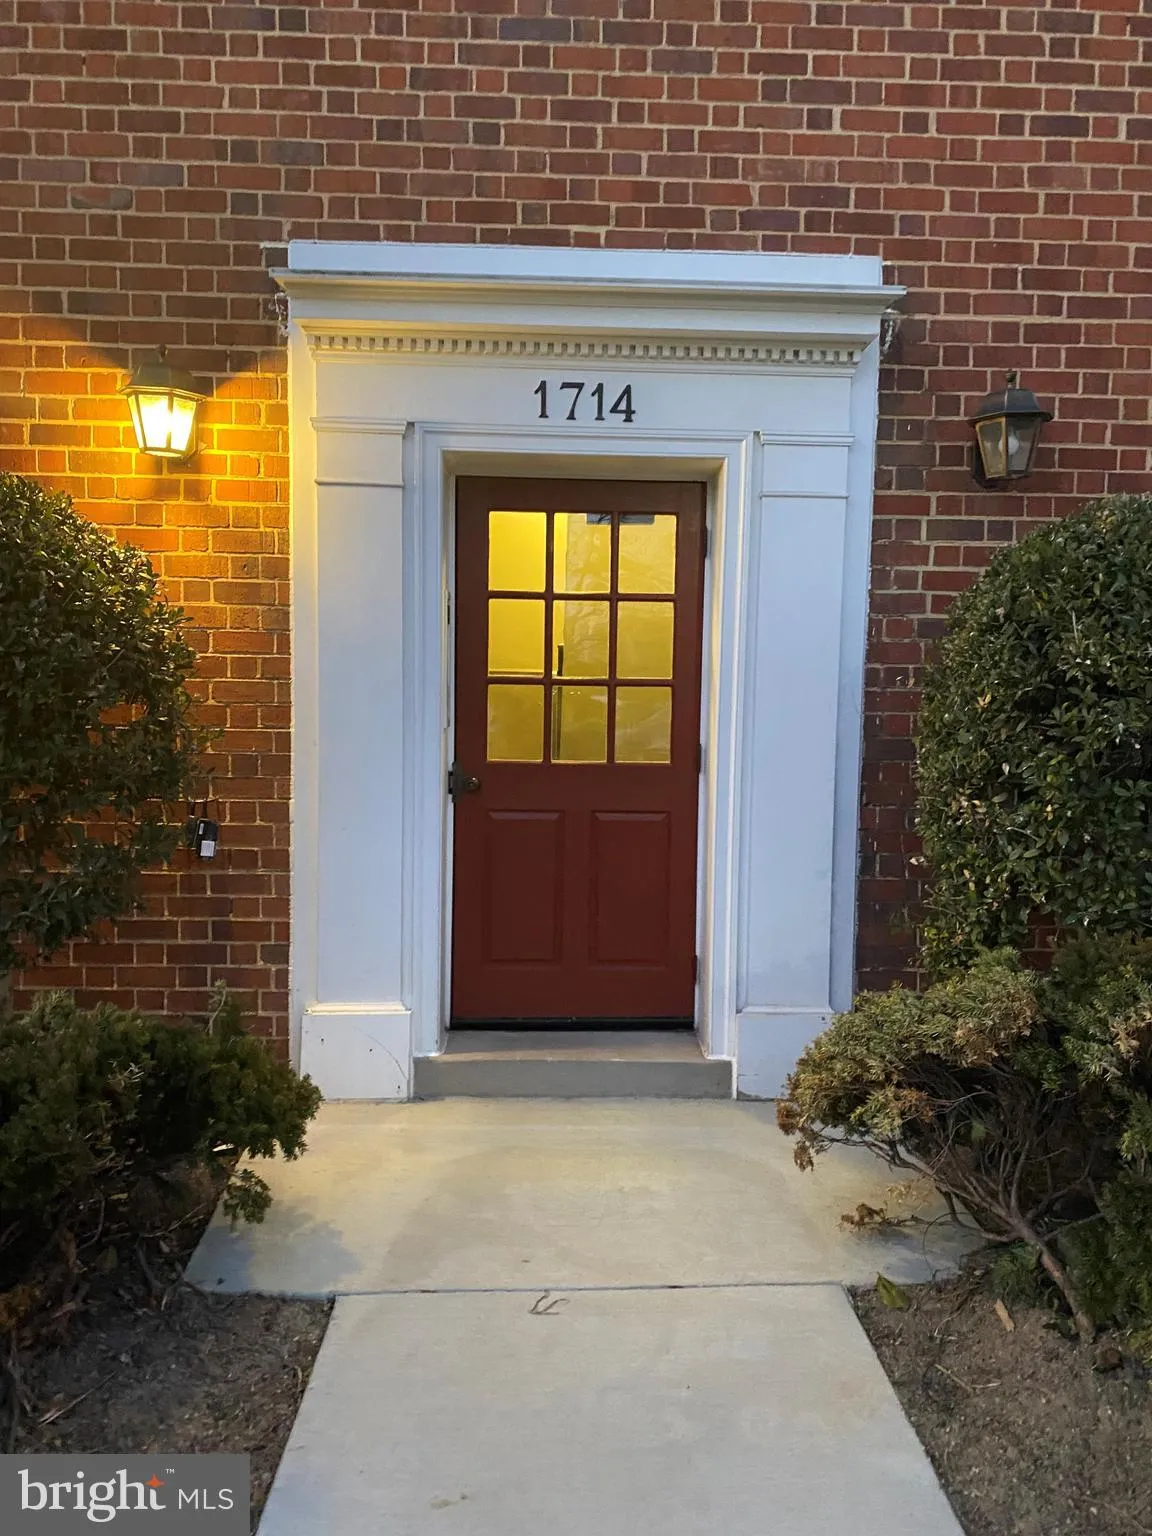
Location 1714 ABINGDON DRIVE, Alexandria, VA 22314

  • Sqft 610 Sqft SQFT
  • Bed 1
  • Bath 1
Basic Details Basic Details
Description

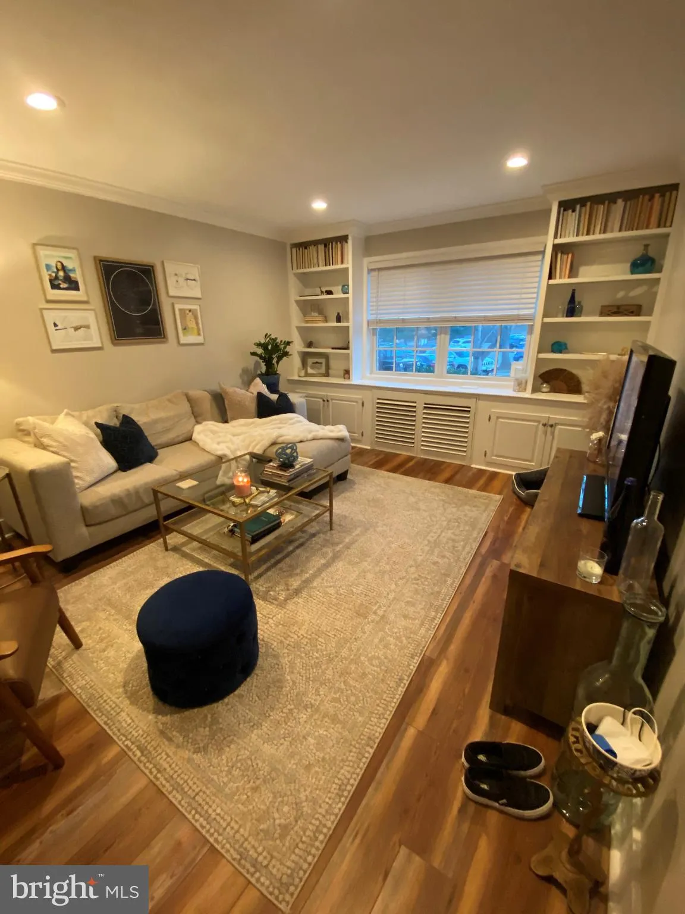
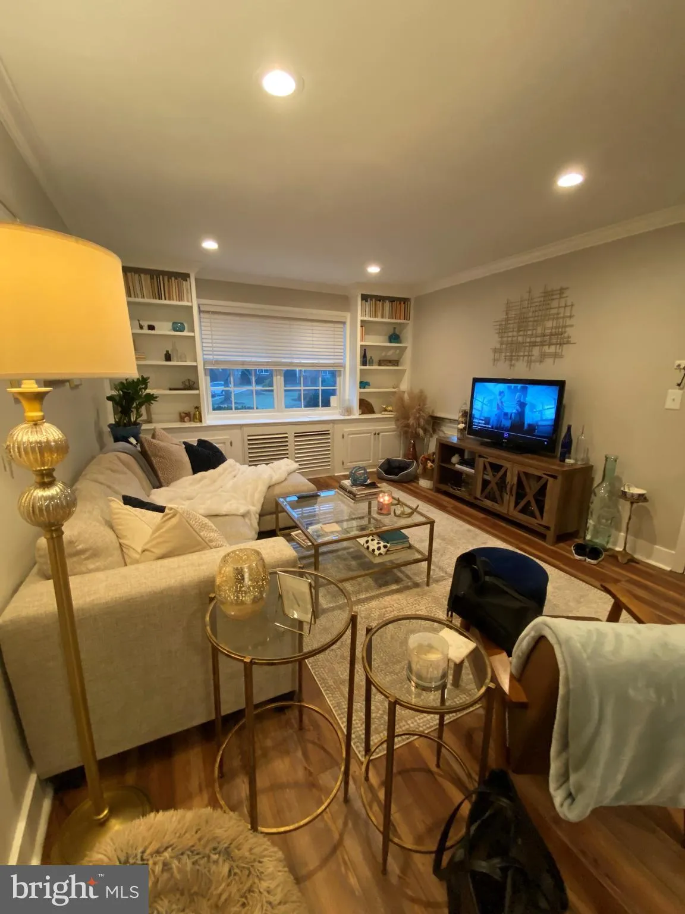
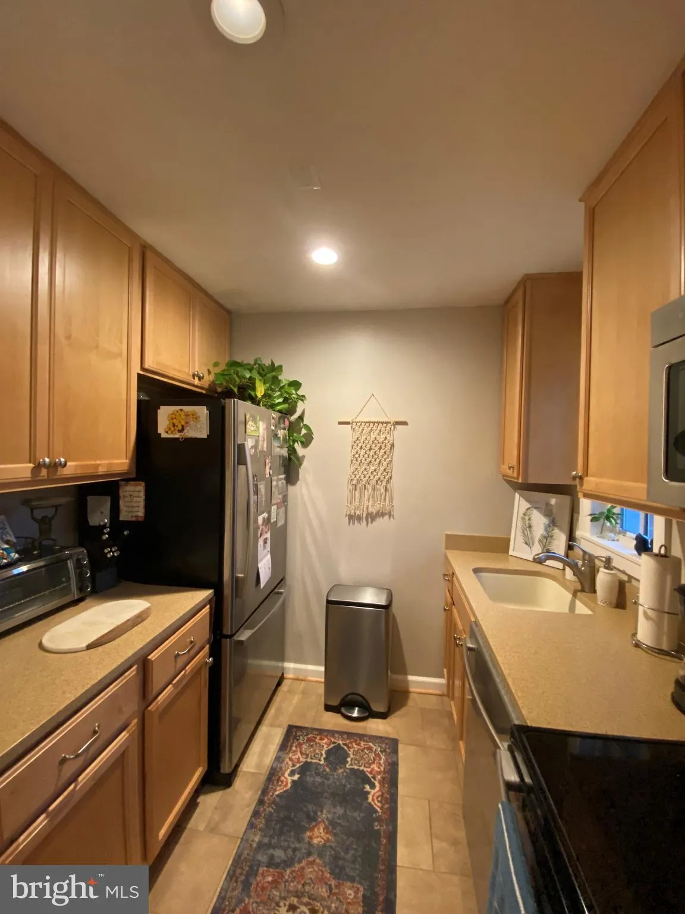
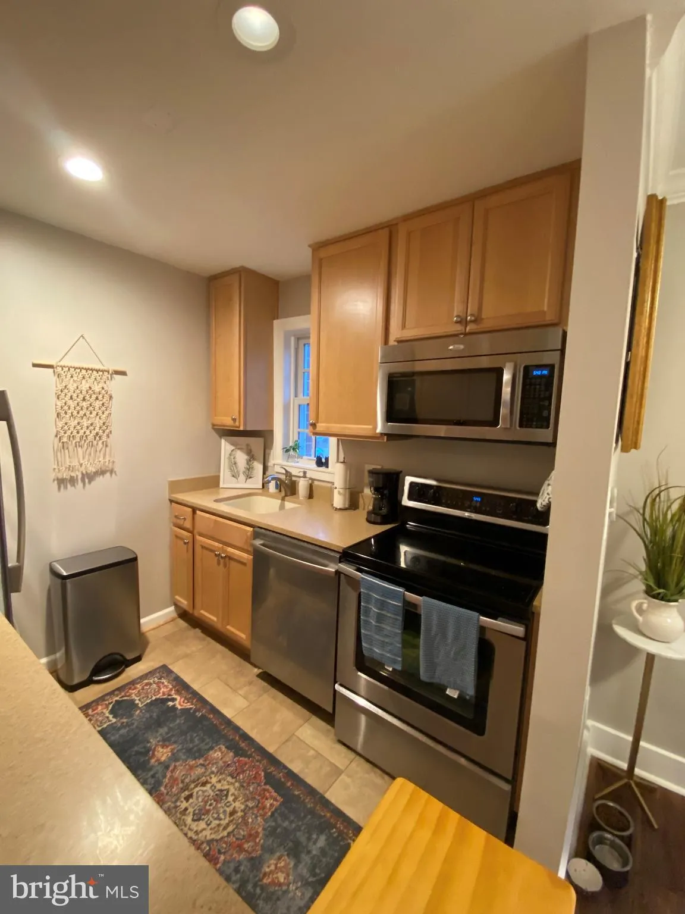
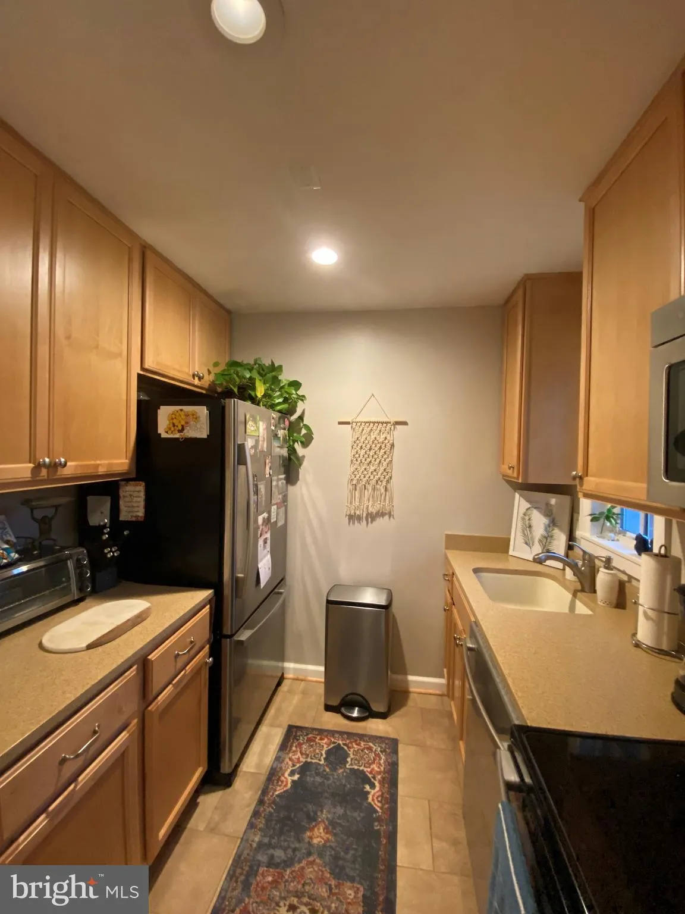
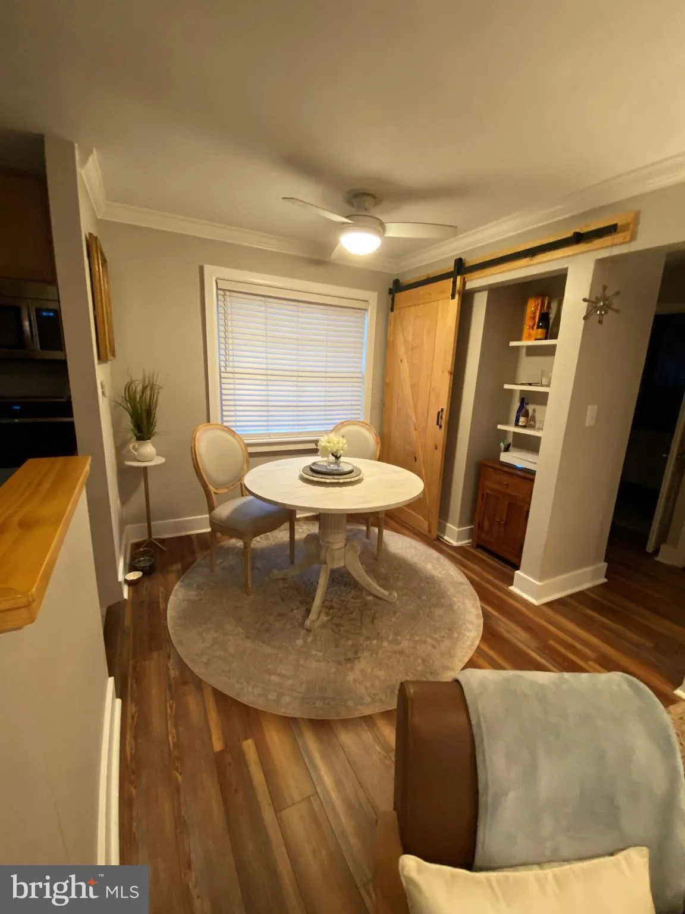
Terrific One-Bdrm apt on main level–Totally renovated in past few years –a Real GEM!! Great LOCATION! — Beautifully redone with Craftsman maple cabinets, SS app, new flooring, walk-in shower, new windows, ENERGY STAR Washer/dryer IN UNIT, modern ceiling fans in LR & BD, Mstr Suite w/walk-in Cl...

Terrific One-Bdrm apt on main level–Totally renovated in past few years –a Real GEM!! Great LOCATION! — Beautifully redone with Craftsman maple cabinets, SS app, new flooring, walk-in shower, new windows, ENERGY STAR Washer/dryer IN UNIT, modern ceiling fans in LR & BD, Mstr Suite w/walk-in Closet-trendy sliding barn door, built-in shelving —and beautiful built-in shelving under windows in large Liv. Rm —Just 1 stoplight to GW Pkwy–Free parking in off-street parking lot next to the building, also parking behind the building and on street– extra stor space in basement–easy commute to airport, DC, Pentagon, Del Ray, Crystal City, Trader Joe’s, Old Town & all it has to offer.–Unique community with campus-like setting, on-site office, pool, tennis, free use of party rm & fitness center–2 blocks to Rustico Restaur, bakery, shops, cleaners.

Read More
Basic Details
  • Property Type: Residential Lease
  • Listing Type: Active
  • Listing ID: VAAX2065364
  • Price: $1,900
  • Bedrooms: 1
  • Bathrooms: 1
  • Sqft: 610 Sqft
  • Year Built: 1942
  • Location: US, VA, ALEXANDRIA CITY-VA, Alexandria, POTOWMACK CROSSING, 22314
  • Structure Type: Unit/Flat/Apartment
  • Heating System: Wall Unit
  • Cooling System: Wall Unit
  • Parking: Unassigned, Paved Parking, Lighted Parking
  • Full Bathrooms: 1
  • Listing Status: Active
Features & Appliances
Features
  • Utilities: Cable TV Available
  • Window Features: DoublePaneWindows
  • Architectural Style: Colonial
  • Exterior Features: Exterior Lighting, Sidewalks, Street Lights, Extensive Hardscape, Tennis Court(s)
  • Flooring: Engineered Wood
  • Interior Features: Recessed Lighting, Walk-in Closet(s), Floor Plan - Open, Ceiling Fan(s), Window Treatments, Combination Dining/Living, Wood Floors, Built-Ins
  • Sewer: Public Sewer

Appliances
  • Appliances: Built-In Microwave, Dishwasher, Disposal, Exhaust Fan, Stainless Steel Appliances, Refrigerator, Energy Efficient Appliances, Dryer - Front Loading, Dryer - Electric, Cooktop, Built-In Range, Stove, Washer - Front Loading, Range Hood
Ask Agent A Question Ask Agent A Question

Address Map Address Map
MLS Addon MLS Addon
  • Office Name: Long & Foster Real Estate, Inc.
  • Agent Name: Franki F Roberts
Additional Information Additional Information
  • Water Source: Public
  • Accessibility Features: None
  • Association Amenities: Basketball Courts, Club House, Exercise Room, Common Grounds, Party Room, Pool - Outdoor, Swimming Pool, Tennis Courts
  • Construction Materials: Masonry
  • Entry Level: 1
  • Levels: 1
  • On Market Date: 2026-08-18
  • Rent Includes: Parking, Sewer, Trash Removal, Water
  • Stories Total: 3
Financial Financial
  • Association Fee Includes: Insurance, Management, Pool(s), Recreation Facility, Sewer, Snow Removal, Taxes, Trash
Listing Information Listing Information
  • Originating System Name: Bright
  • List Agent Mls Id: 17746
  • List Office Mls Id: LNG183
  • MLS Status: ACTIVE-BRIGHT
  • Modification Timestamp: 2026-08-27T19:22:38Z
  • Status Change Timestamp: 2026-08-27T19:21:16Z
Rob Spicer Broker, GRI Rob Spicer Broker, GRI Spicer Real Estate

7201 Wisconsin Avenue

Mortgage Calculator
$
$ %
Years
%
$ %Per Year
$ % Per Year

$
