
 Share
Share
 6101 EDSALL ROAD, Alexandria, VA 22304
 1,012 Sqft SQFT
 1
1
 2
2
 Basic Details
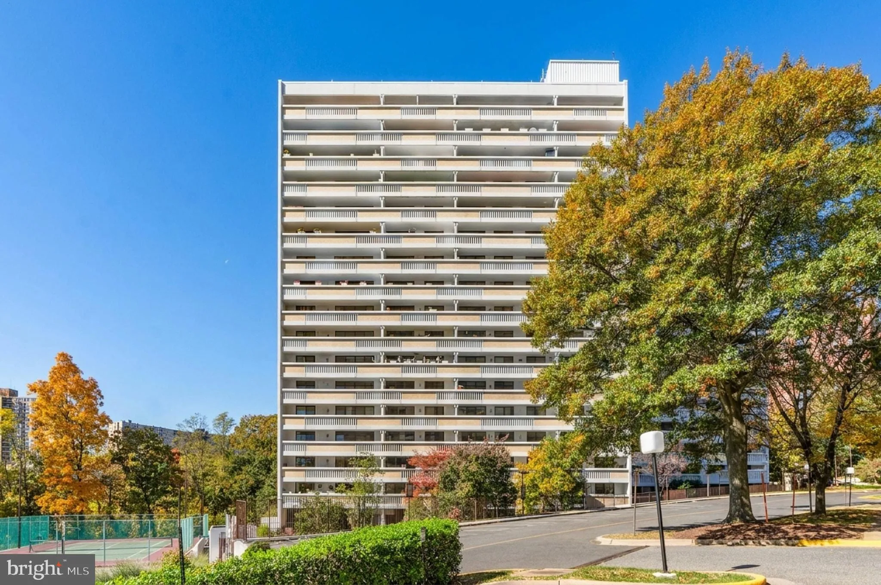
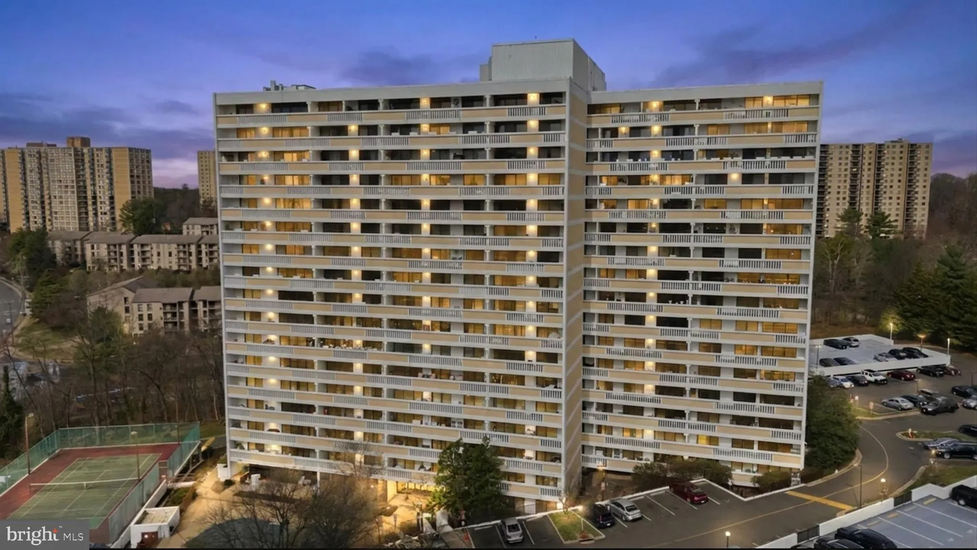
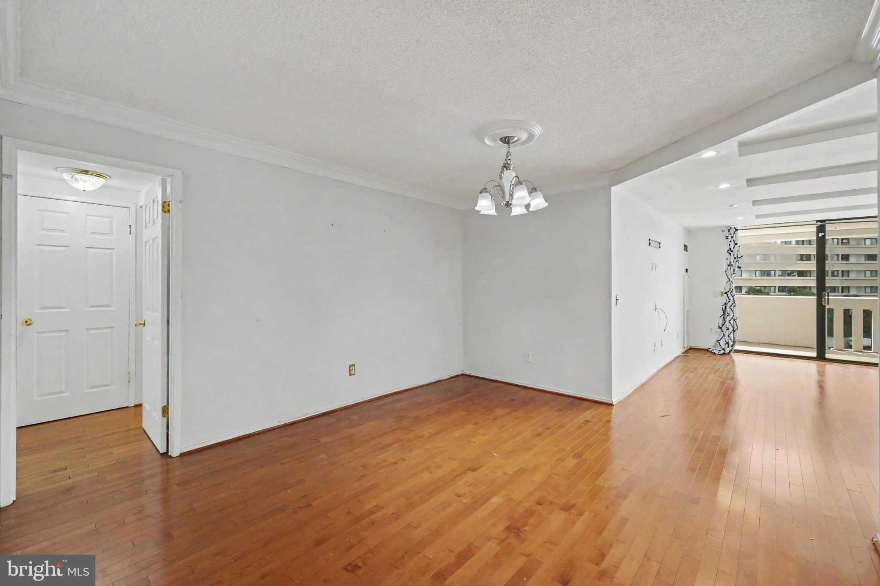
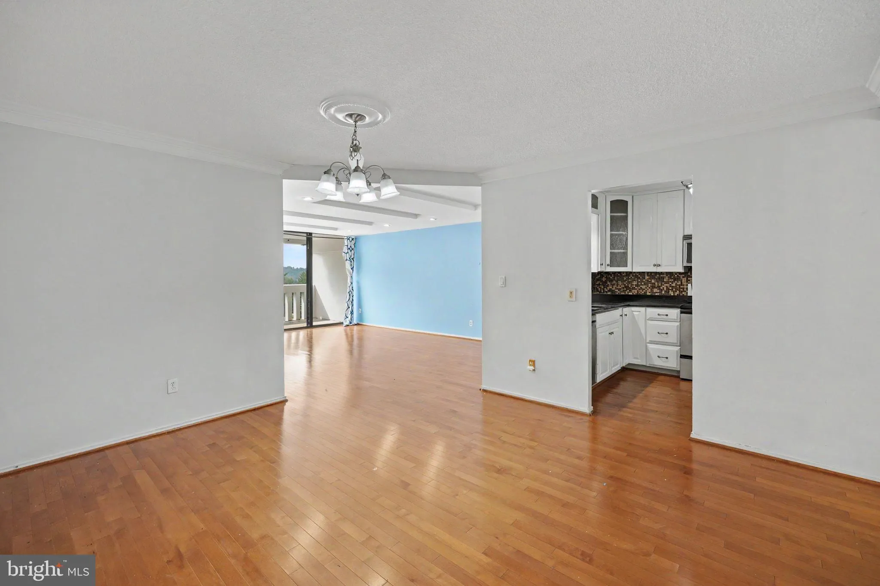
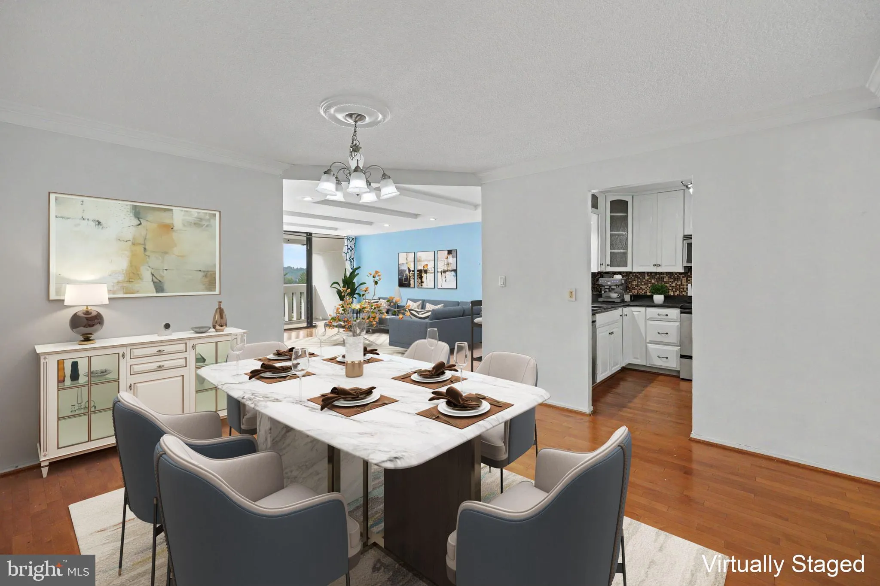
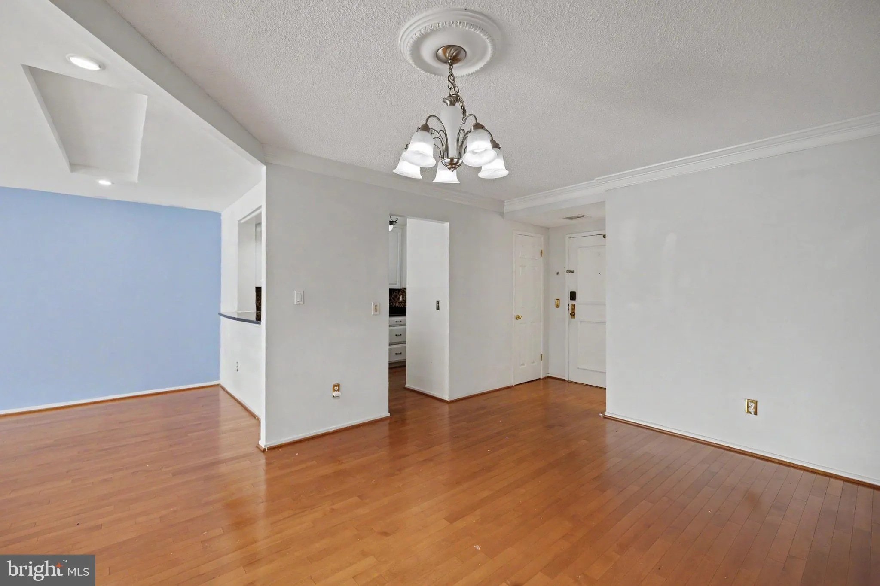
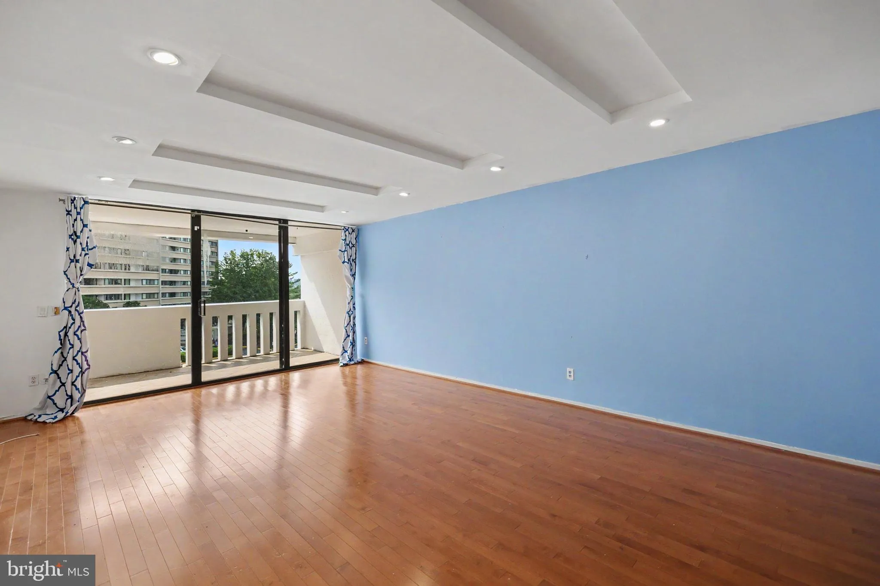
Welcome home to this beautifully appointed 1-bedroom, 1.5-bath residence offering comfort, style, and exceptional amenities. Rich wood floors flow throughout the living spaces, complemented by granite countertops and stainless steel appliances in the well-equipped kitchen. The convenience of an in-unit washer and dr...
Welcome home to this beautifully appointed 1-bedroom, 1.5-bath residence offering comfort, style, and exceptional amenities. Rich wood floors flow throughout the living spaces, complemented by granite countertops and stainless steel appliances in the well-equipped kitchen. The convenience of an in-unit washer and dryer, along with extra storage, makes everyday living effortless. Unwind on your private balcony overlooking the sparkling pool, the perfect place to enjoy your morning coffee or evening relaxation. Residents enjoy an impressive collection of community amenities, including a 24-hour concierge, resort-style pool, sauna, fully equipped fitness center, and tennis courts. Whether you’re looking for a low-maintenance home or a sophisticated retreat with premium features, this residence offers an outstanding lifestyle in a welcoming community with everything you need close at hand. The building is going through some upgrades and the new owners will be able to enjoy them soon! Photos for this listing have been virtually staged.
 Features & Appliances
 Ask Agent A Question
 Address Map
 Neighborhood
 MLS Addon
 Additional Information
 Financial
Listing Information
Financial
Listing Information
 Rob Spicer Broker, GRI
Spicer Real Estate
Rob Spicer Broker, GRI
Spicer Real Estate
7201 Wisconsin Avenue
 RobSpicer@SpicerRealEstate.com
 2403881030
 2403881030
 7201 Wisconsin Avenue


