
 Share
Share
 3812 JASON AVENUE, Alexandria, VA 22302
 835 Sqft SQFT
 2
2
 2
2
 Basic Details
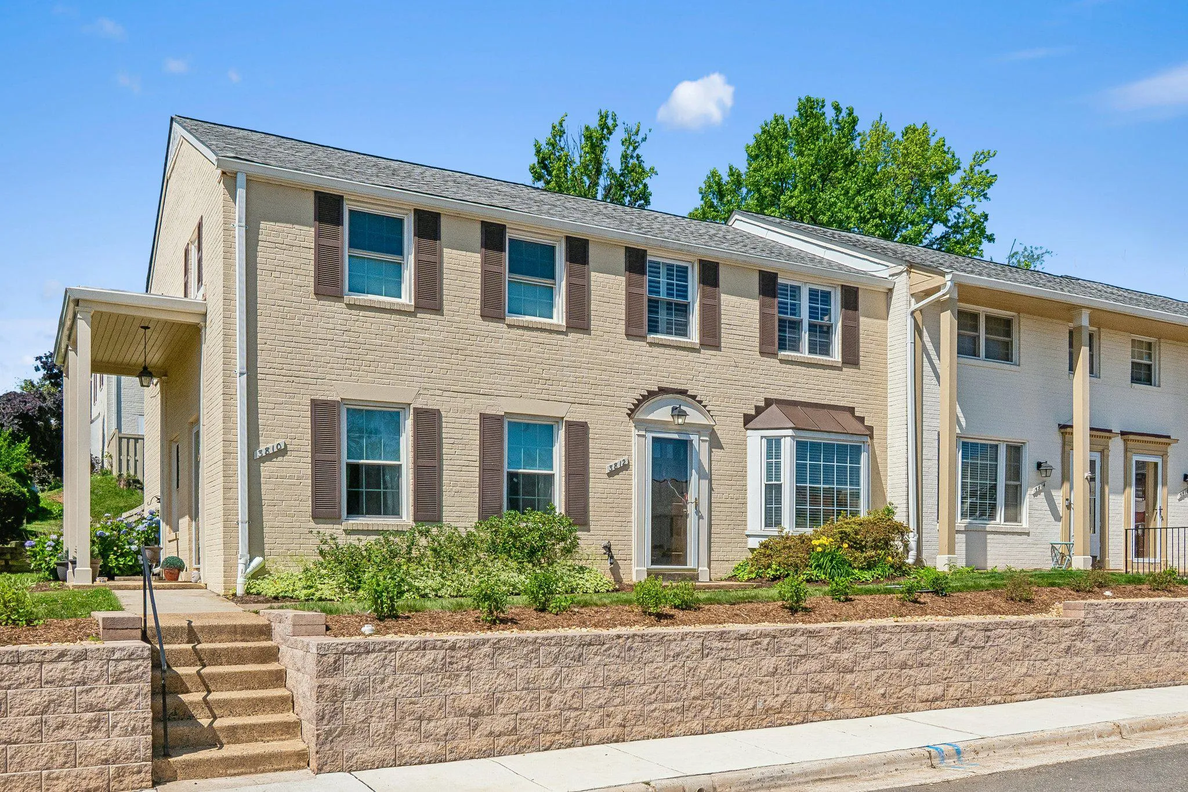
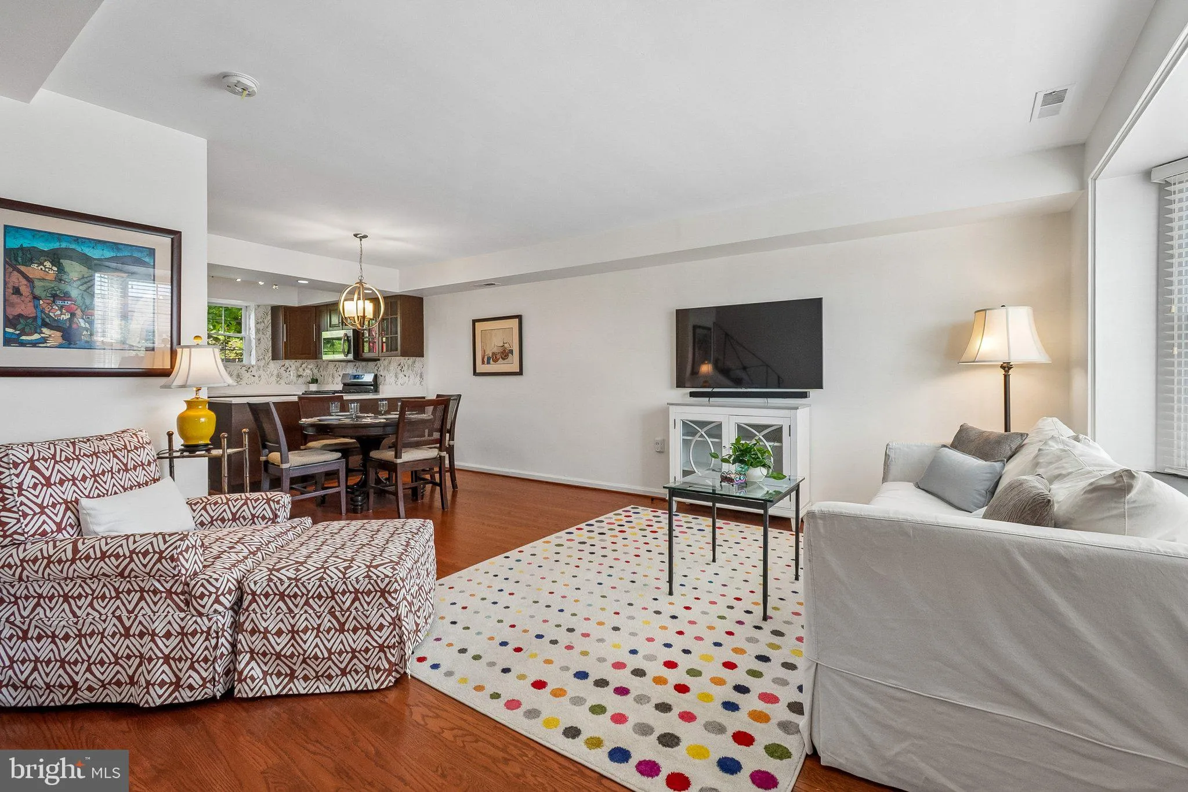
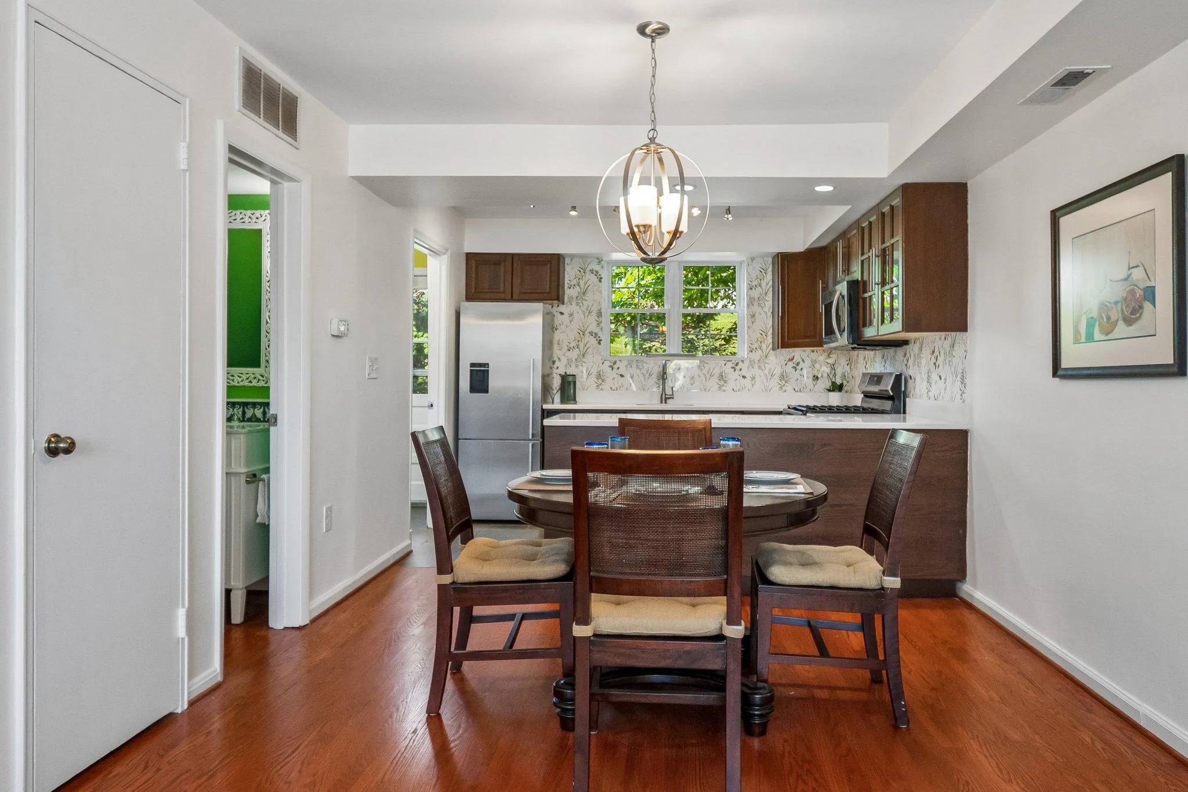
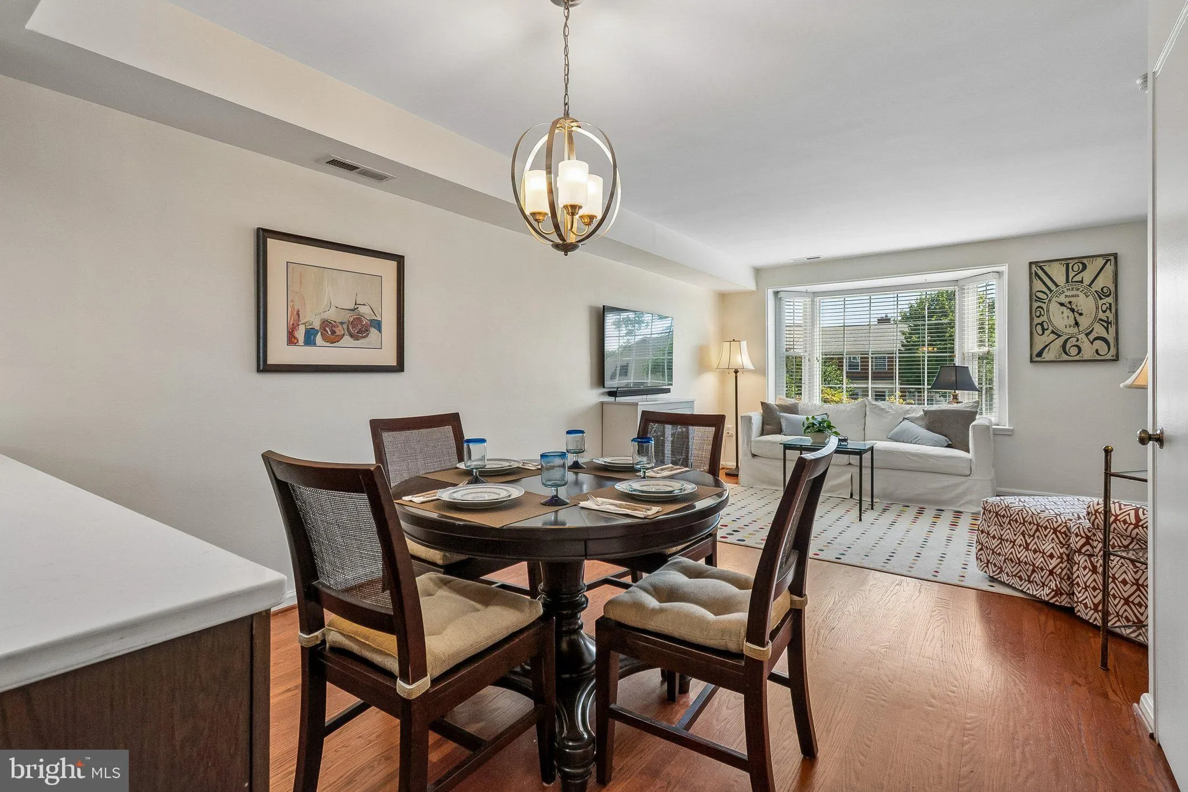
Beautifully updated and lovingly maintained 2BR/1.5BA brick patio home in sought-after Fairlington Towne; an unbeatable Alexandria location. Thoughtfully reconfigured from the original 3BR layout to create an expansive primary suite with sitting area and generous closet space. Bright, open main level features a bay ...
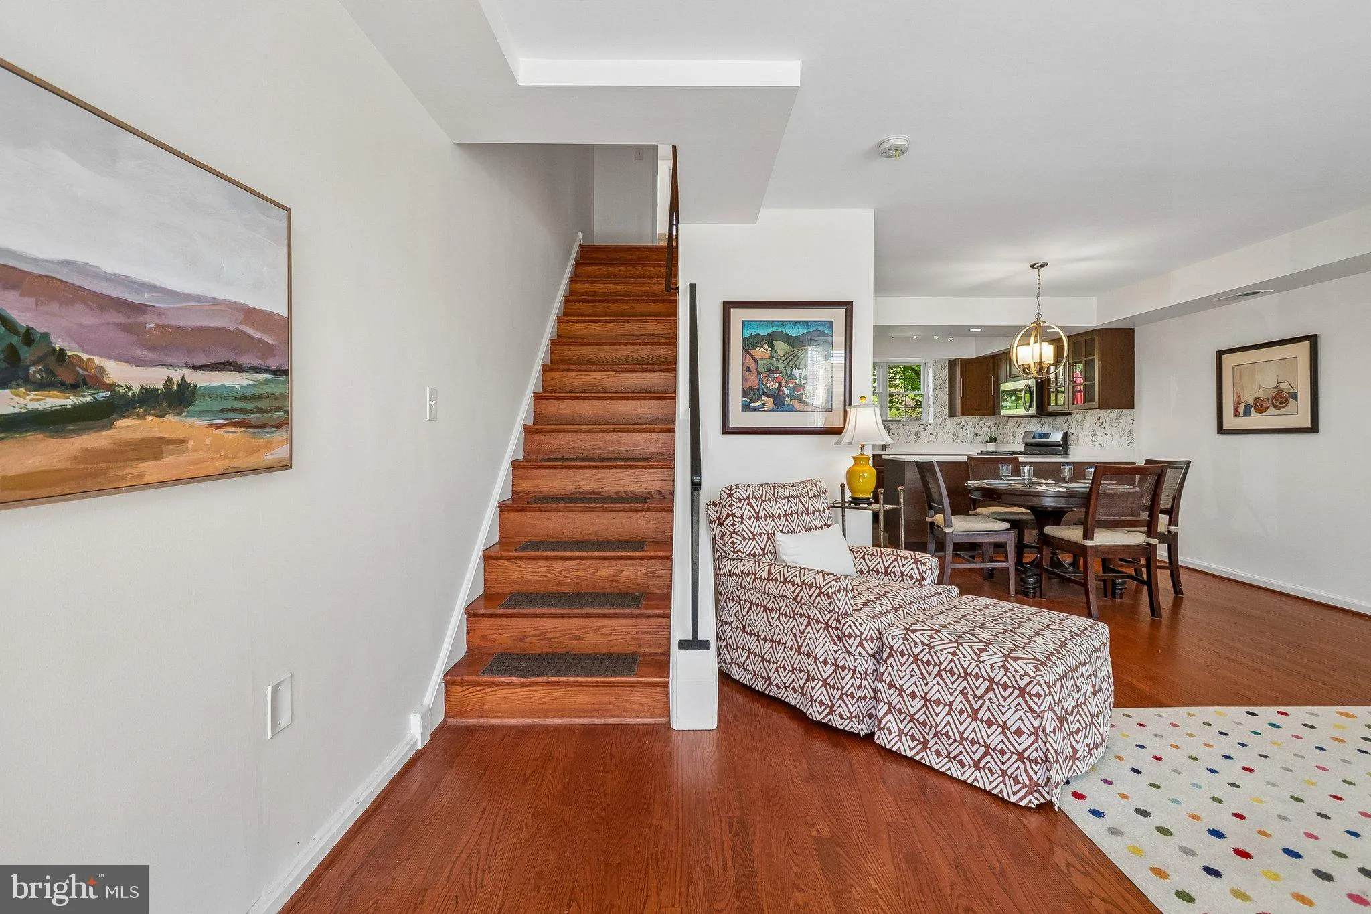
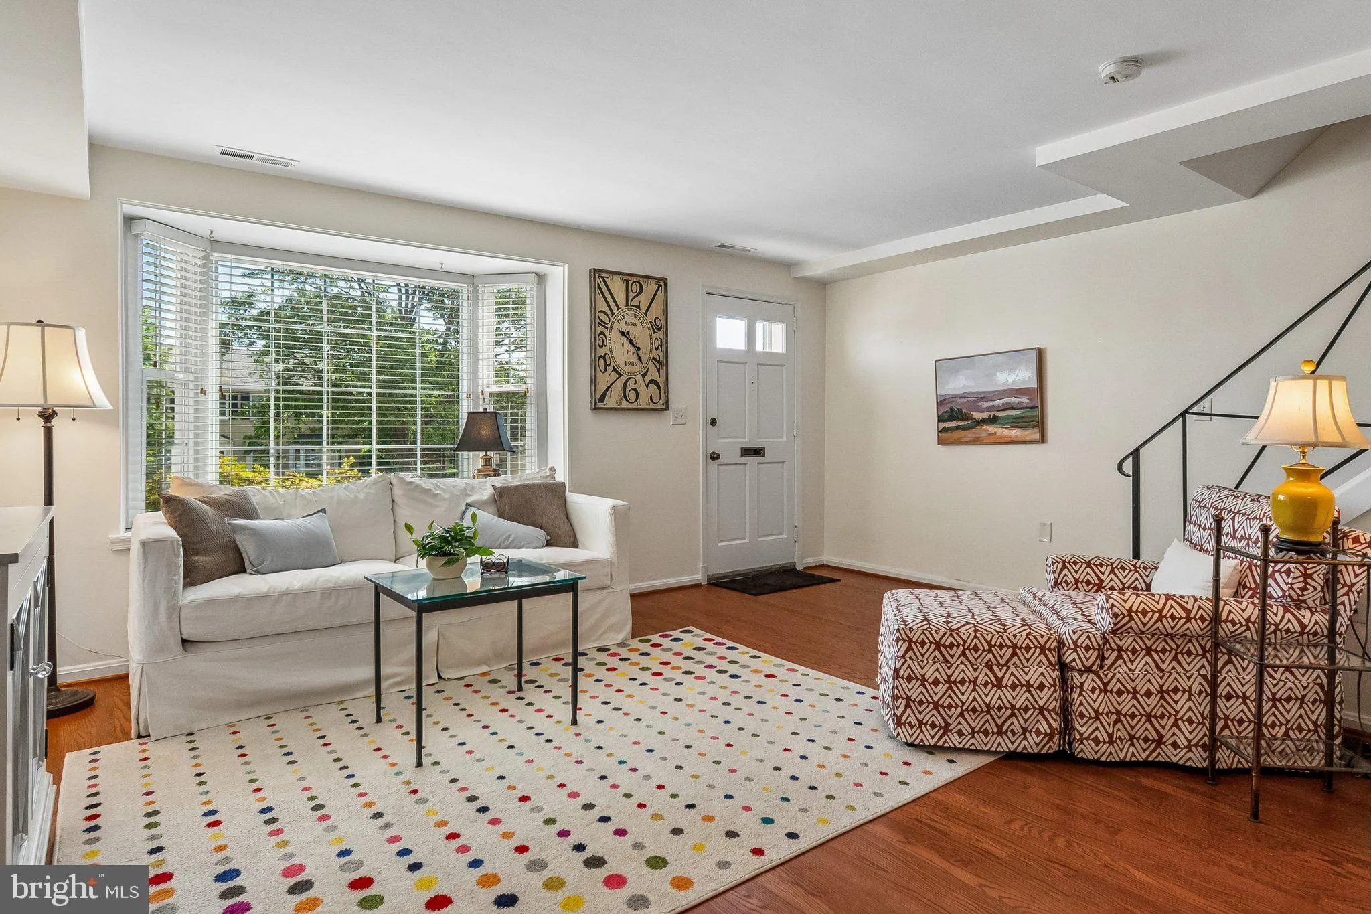
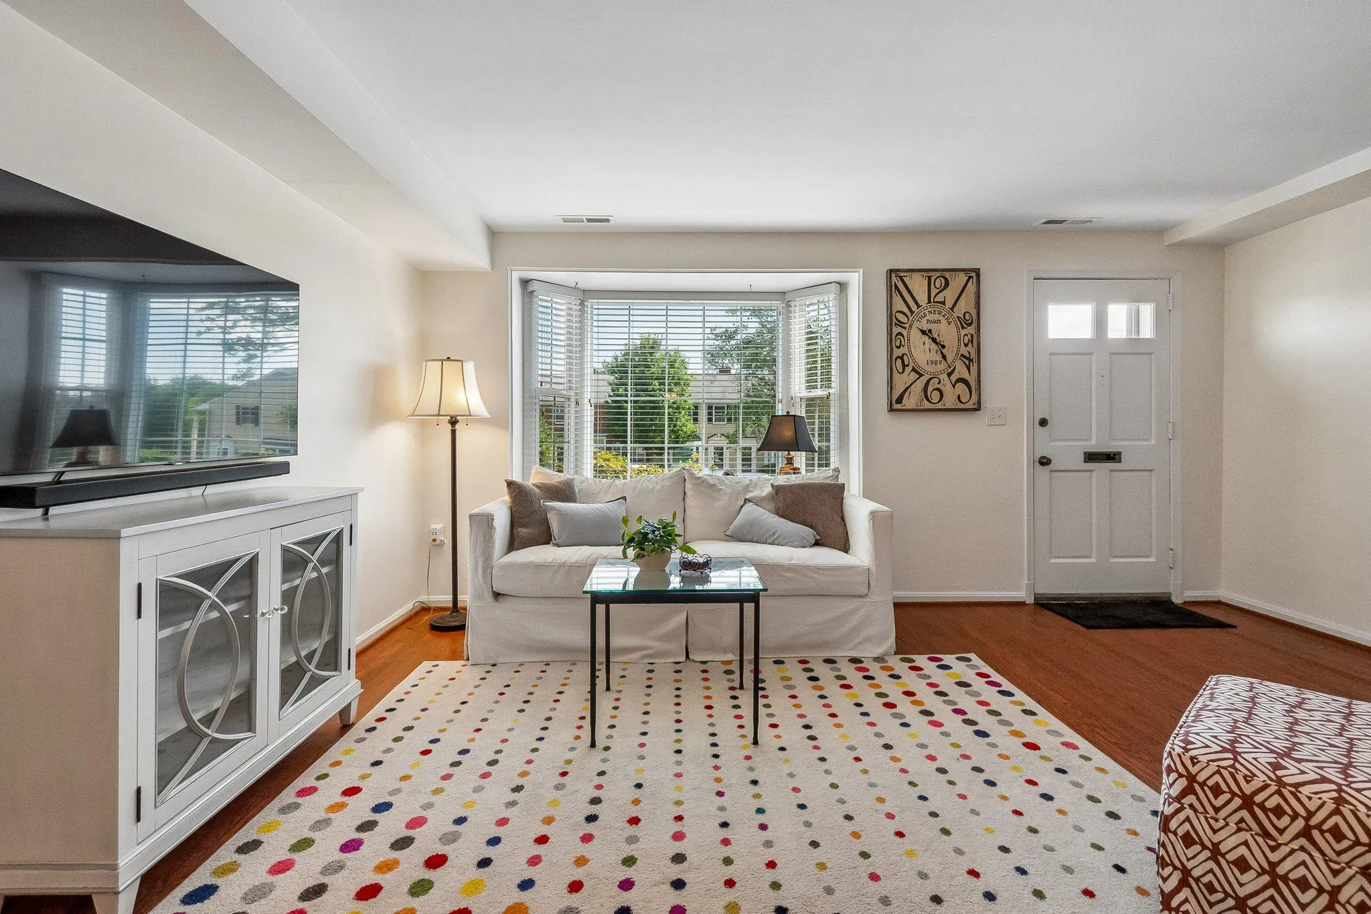
Beautifully updated and lovingly maintained 2BR/1.5BA brick patio home in sought-after Fairlington Towne; an unbeatable Alexandria location. Thoughtfully reconfigured from the original 3BR layout to create an expansive primary suite with sitting area and generous closet space. Bright, open main level features a bay window, hardwood floors, powder room, and an inviting living/dining area perfect for everyday living and entertaining. The galley kitchen offers upgraded countertops and provides an efficient workspace. Enjoy outdoor living in the private fenced patio surrounded by green space. Newer windows provide energy efficiency and abundant natural light. Move-in ready with decorator touches throughout. Fantastic commuter location with easy access to I-395, Pentagon, DC, Old Town Alexandria, National Landing, and Reagan National Airport. DASH and Metrobus nearby with convenient connections to Metro, Amtrack and the Pentagon. Close to shopping, dining, parks, and trails. This is a rare opportunity to own a charming home that combines character, convenience, and value in one of Alexandria’s most popular communities. Experience the warmth of this inviting townhouse and envision the memories waiting to be made here.
 Features & Appliances
 Ask Agent A Question
 Address Map
 MLS Addon
 Additional Information
 Financial
Listing Information
Financial
Listing Information
 Rob Spicer Broker, GRI
Spicer Real Estate
Rob Spicer Broker, GRI
Spicer Real Estate
7201 Wisconsin Avenue
 RobSpicer@SpicerRealEstate.com
 2403881030
 2403881030
 7201 Wisconsin Avenue


