
 Share
Share
 9310 BIEMANS TERRACE, Upper Marlboro, MD 20774
 2,761 Sqft SQFT
 5
5
 4
4
 Basic Details
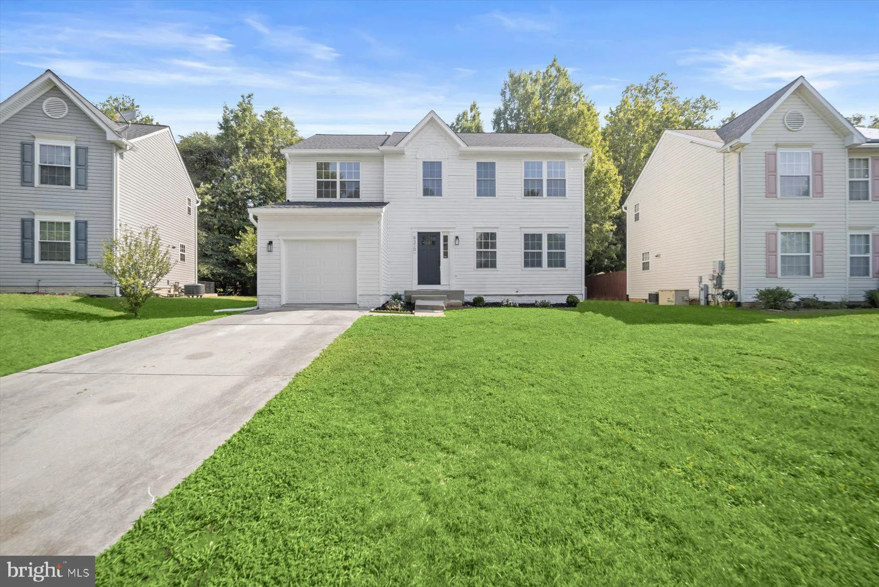
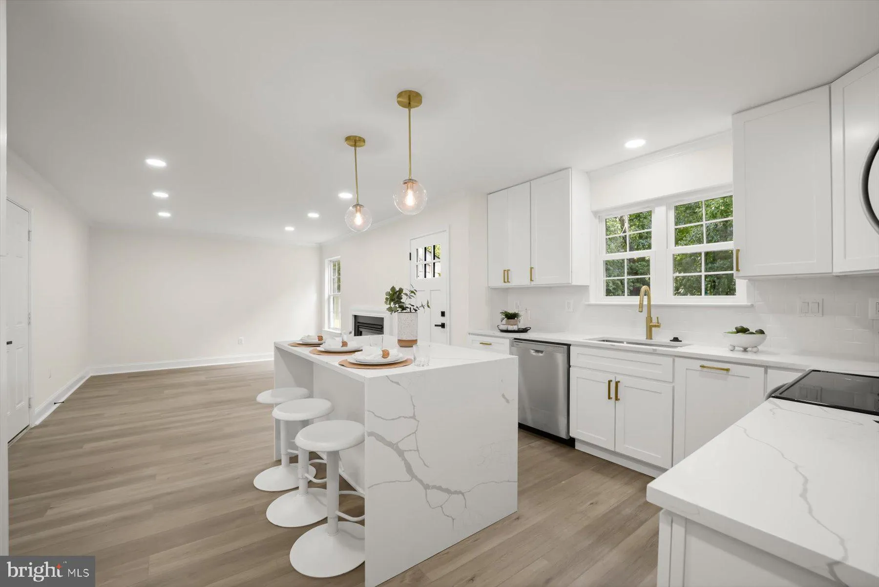
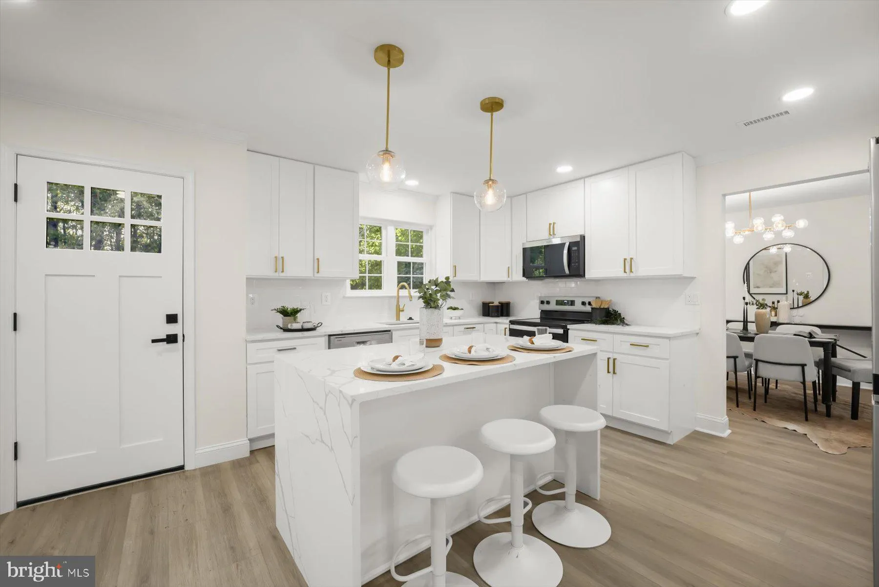
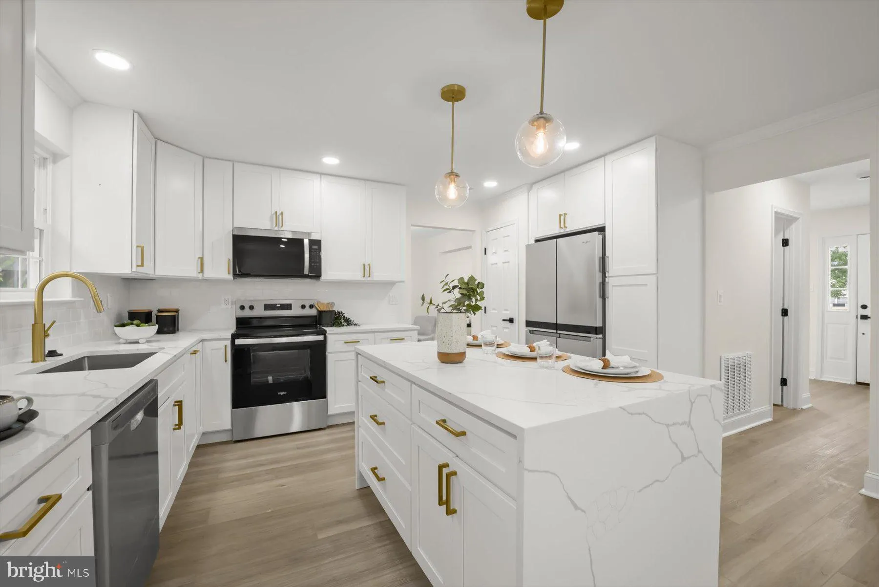
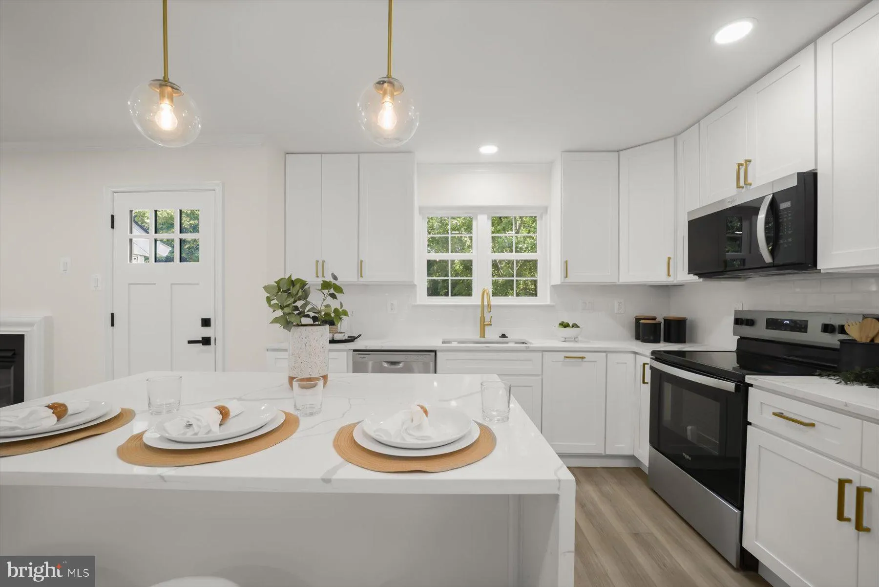
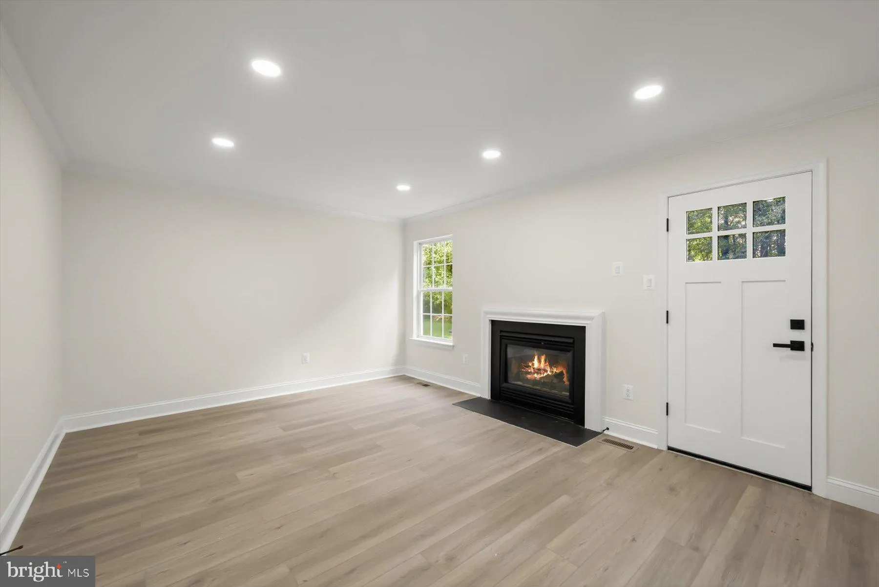
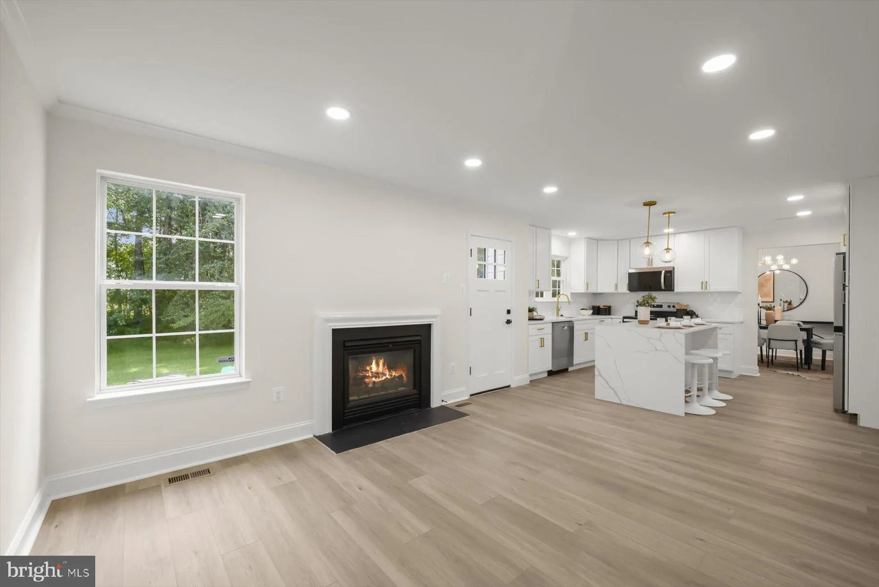
Beautifully renovated 5-bedroom, 3.5-bath Colonial offering approximately 2, 761 finished sq. ft. across three levels, an attached garage, fully finished lower level and private backyard backing to trees in Springdale. The main level features multiple living spaces, a gas fireplace and a showpiece renovated kitchen ...
Beautifully renovated 5-bedroom, 3.5-bath Colonial offering approximately 2, 761 finished sq. ft. across three levels, an attached garage, fully finished lower level and private backyard backing to trees in Springdale. The main level features multiple living spaces, a gas fireplace and a showpiece renovated kitchen with quartz countertops, waterfall island, stainless steel appliances and upgraded cabinetry. Upstairs you’ll find four bedrooms, including a spacious primary suite with walk-in closet and beautifully renovated en-suite bath featuring a double vanity, soaking tub and separate shower. The fully finished lower level adds exceptional flexibility with a large recreation room, fifth bedroom and third full bathroom. Outside, enjoy a private backyard backing to trees along with an attached garage and private driveway. Major improvements include a brand-new roof, new gutters and new garage door, all with warranties. Move-in ready with thoughtfully selected finishes throughout and convenient access to shopping, dining, parks and major commuter routes.
 Features & Appliances
 Ask Agent A Question
 Address Map
 MLS Addon
 Additional Information
 Financial
Listing Information
Financial
Listing Information
 Rob Spicer Broker, GRI
Spicer Real Estate
Rob Spicer Broker, GRI
Spicer Real Estate
7201 Wisconsin Avenue
 RobSpicer@SpicerRealEstate.com
 2403881030
 2403881030
 7201 Wisconsin Avenue


