
 Share
Share
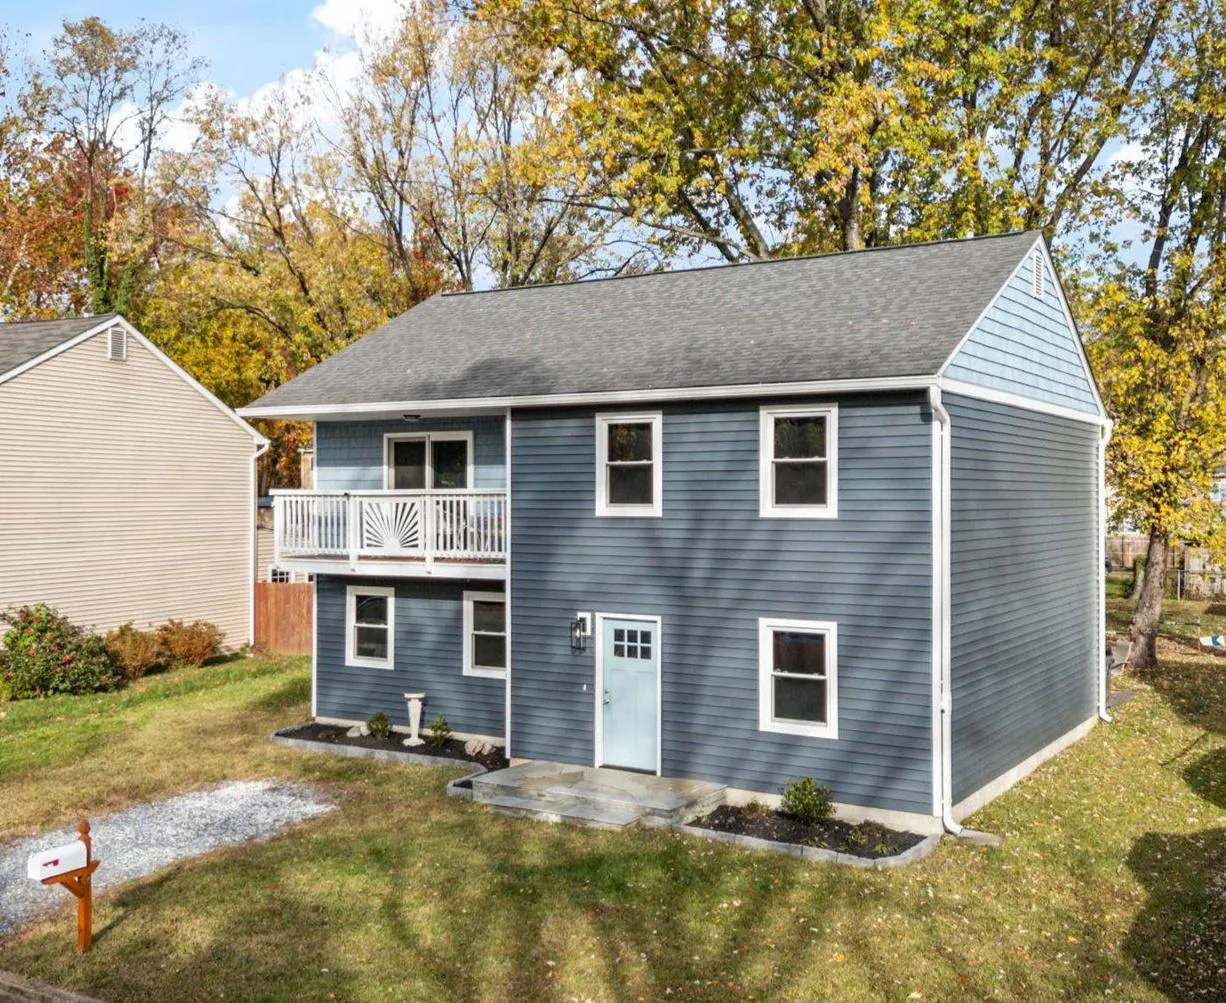
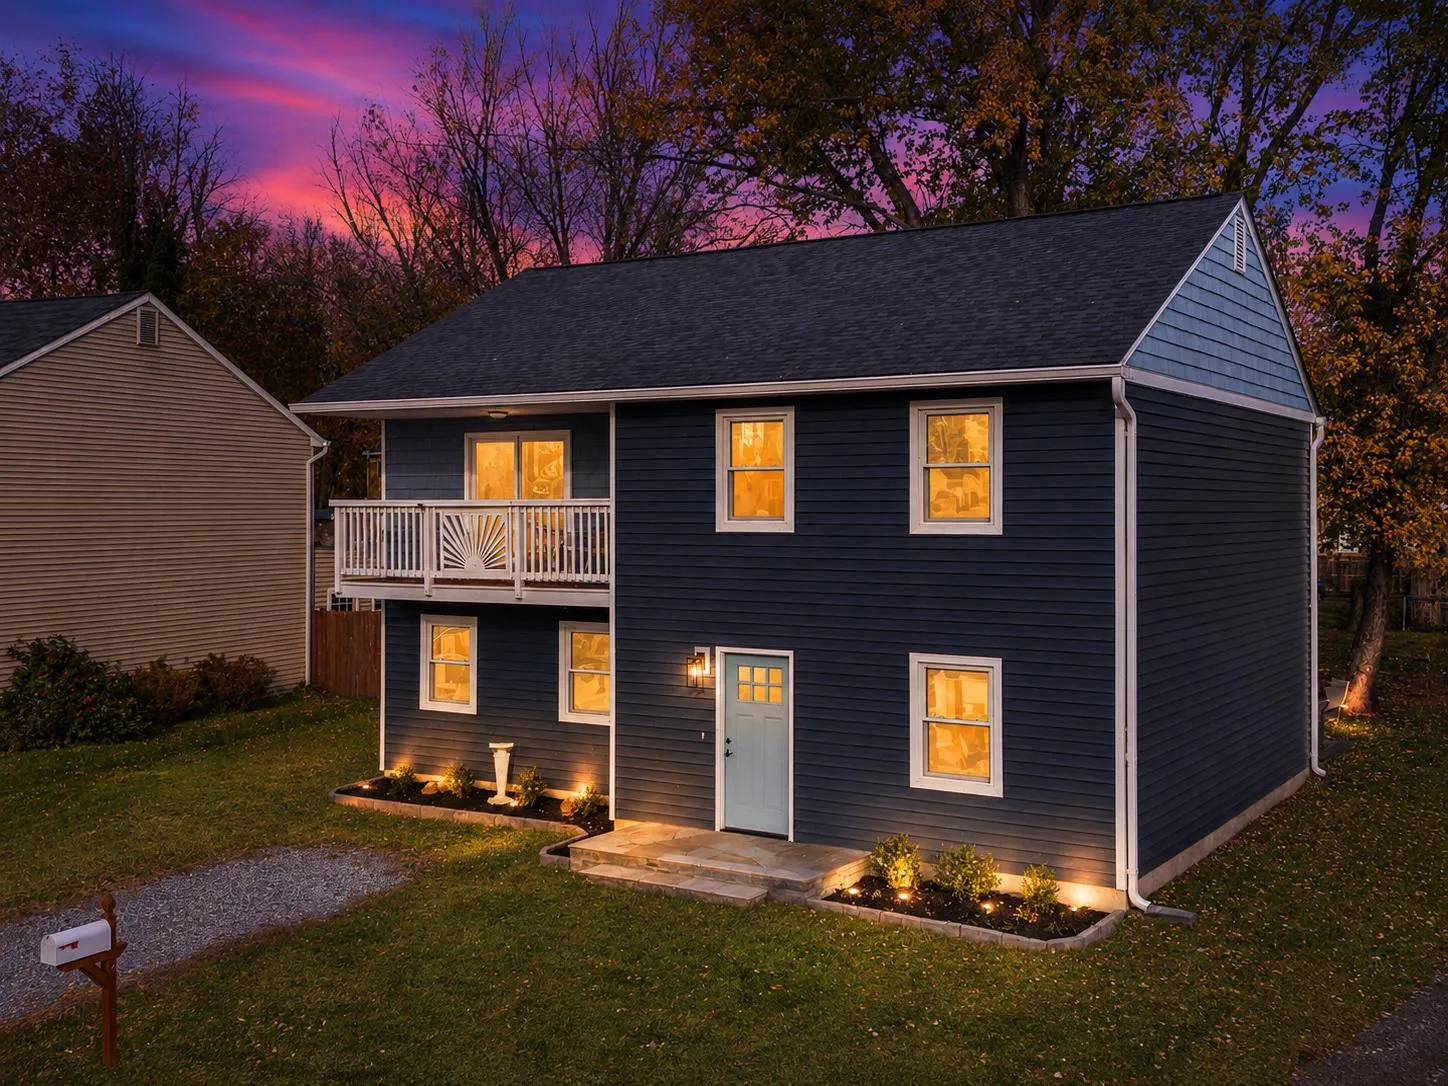
 2 SILOPANNA COURT, Annapolis, MD 21403
 2,000 Sqft SQFT
 4
4
 3
3
 Basic Details
**Motivated Seller – Originally $635, 000 – now just $549, 000 and walkable to downtown Annapolis! The interior features a spacious layout with luxury vinyl plank flooring, crown moldings, and a cozy family room that flows seamlessly into the dining area. The kitchen boasts stainless steel appliances and...
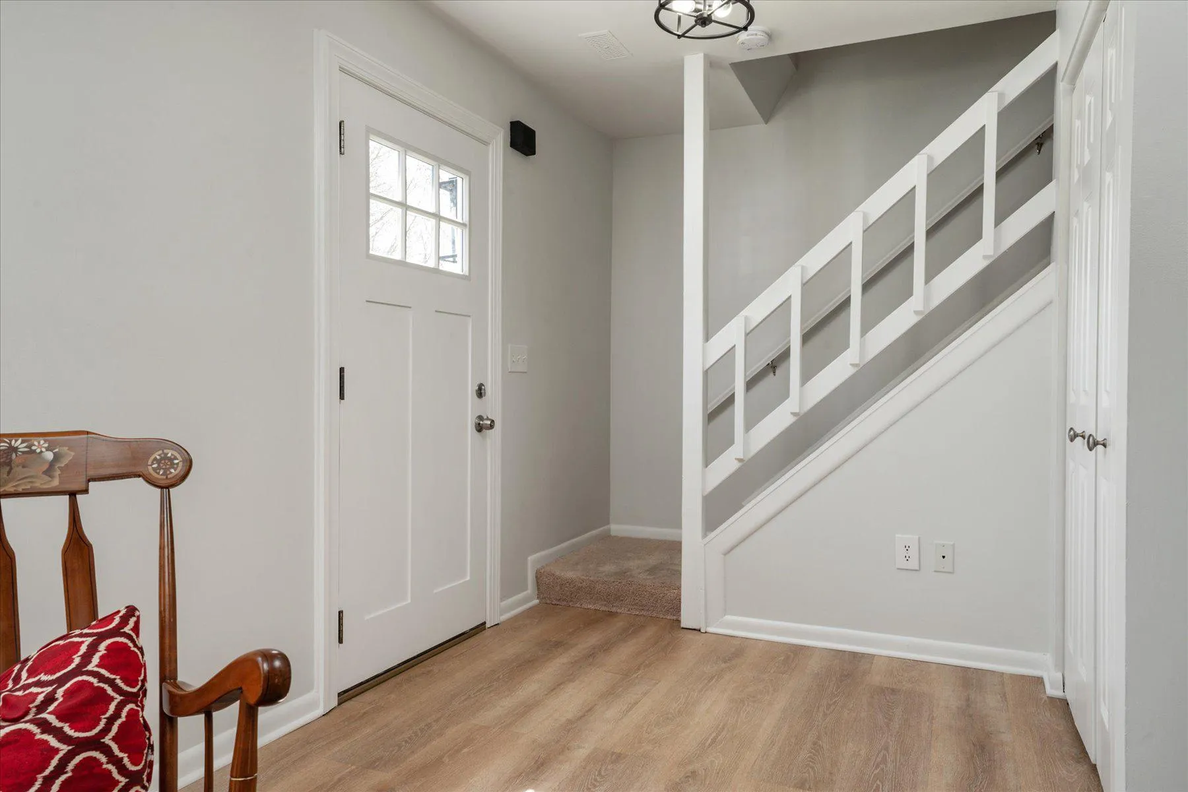
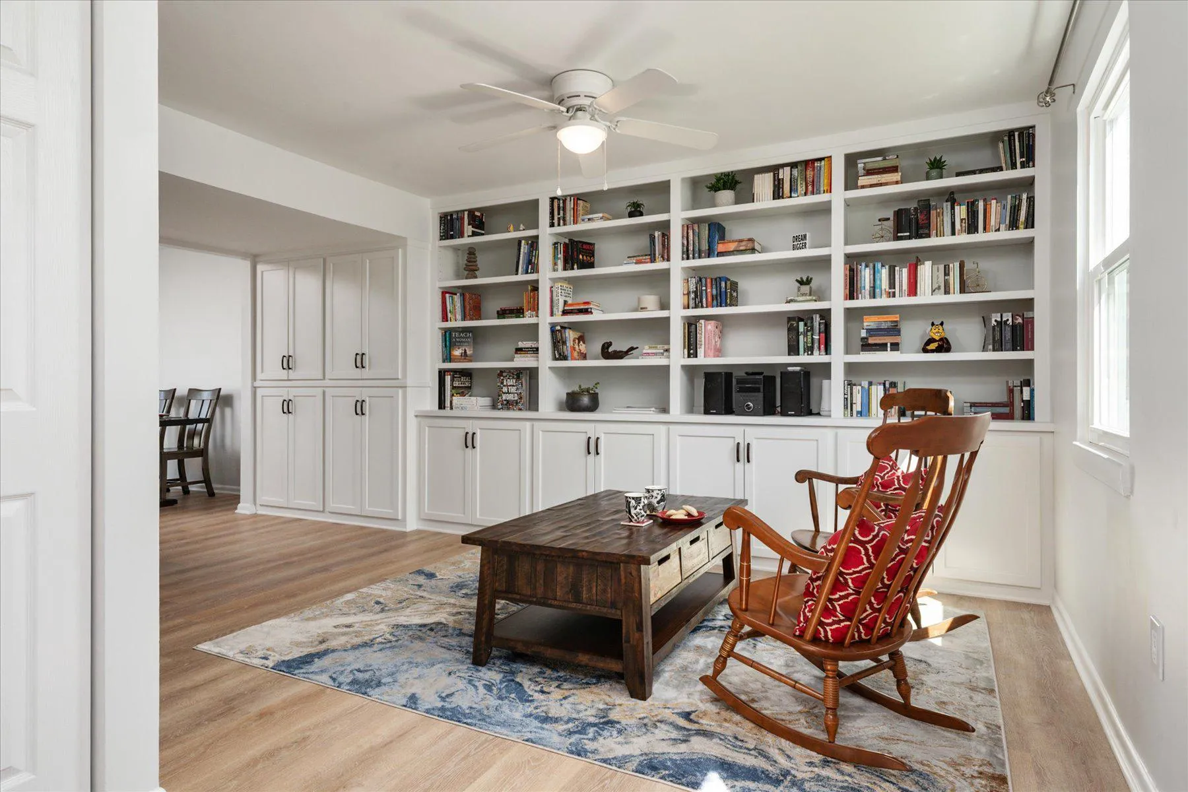
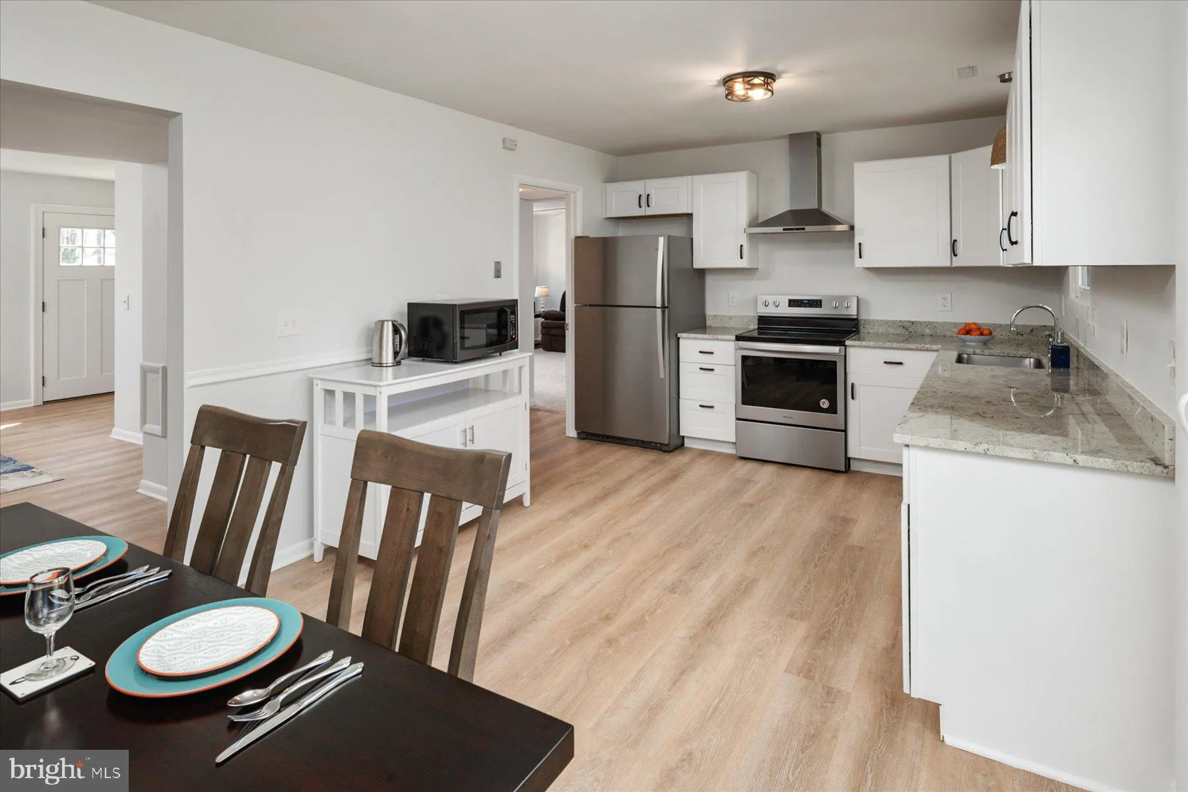
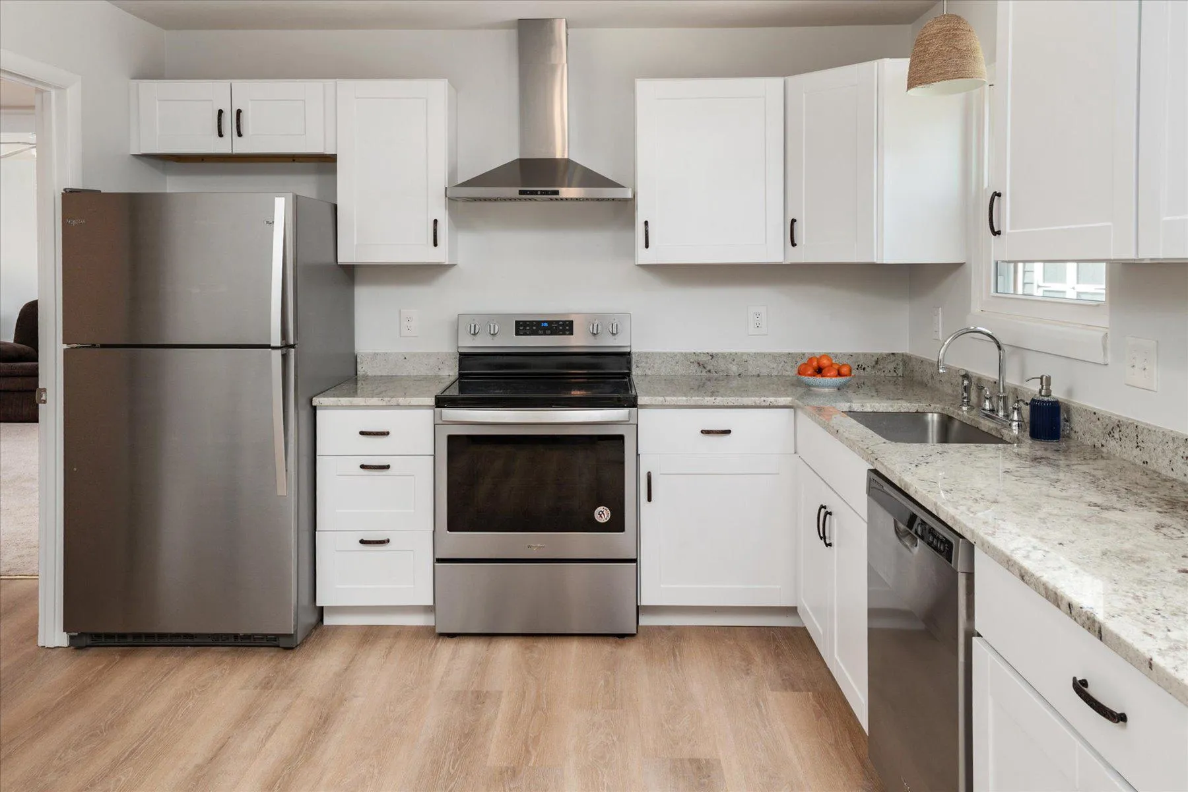
**Motivated Seller – Originally $635, 000 – now just $549, 000 and walkable to downtown Annapolis! The interior features a spacious layout with luxury vinyl plank flooring, crown moldings, and a cozy family room that flows seamlessly into the dining area. The kitchen boasts stainless steel appliances and a double pantry, ideal for culinary enthusiasts. Work from home in your dedicated office space AND keep 4 true bedrooms. Enjoy the convenience of a main-floor laundry and a primary suite with a walk-in closet. Step outside to discover a low-maintenance yard and a play area, perfect for outdoor gatherings. The property is situated on a level lot with easy landscaping and a gravel driveway for off-street parking. Located in a quiet community, residents benefit from nearby parks, excellent schools, and convenient public services. With bus stops and commuter lots just minutes away, commuting is a breeze. This home is not just a place to live; it’s a place to thrive.
 Features & Appliances
 Ask Agent A Question
 Address Map
 MLS Addon
 Additional Information
 Financial
Listing Information
Financial
Listing Information
 Rob Spicer Broker, GRI
Spicer Real Estate
Rob Spicer Broker, GRI
Spicer Real Estate
7201 Wisconsin Avenue
 RobSpicer@SpicerRealEstate.com
 2403881030
 2403881030
 7201 Wisconsin Avenue


