
 Share
Share
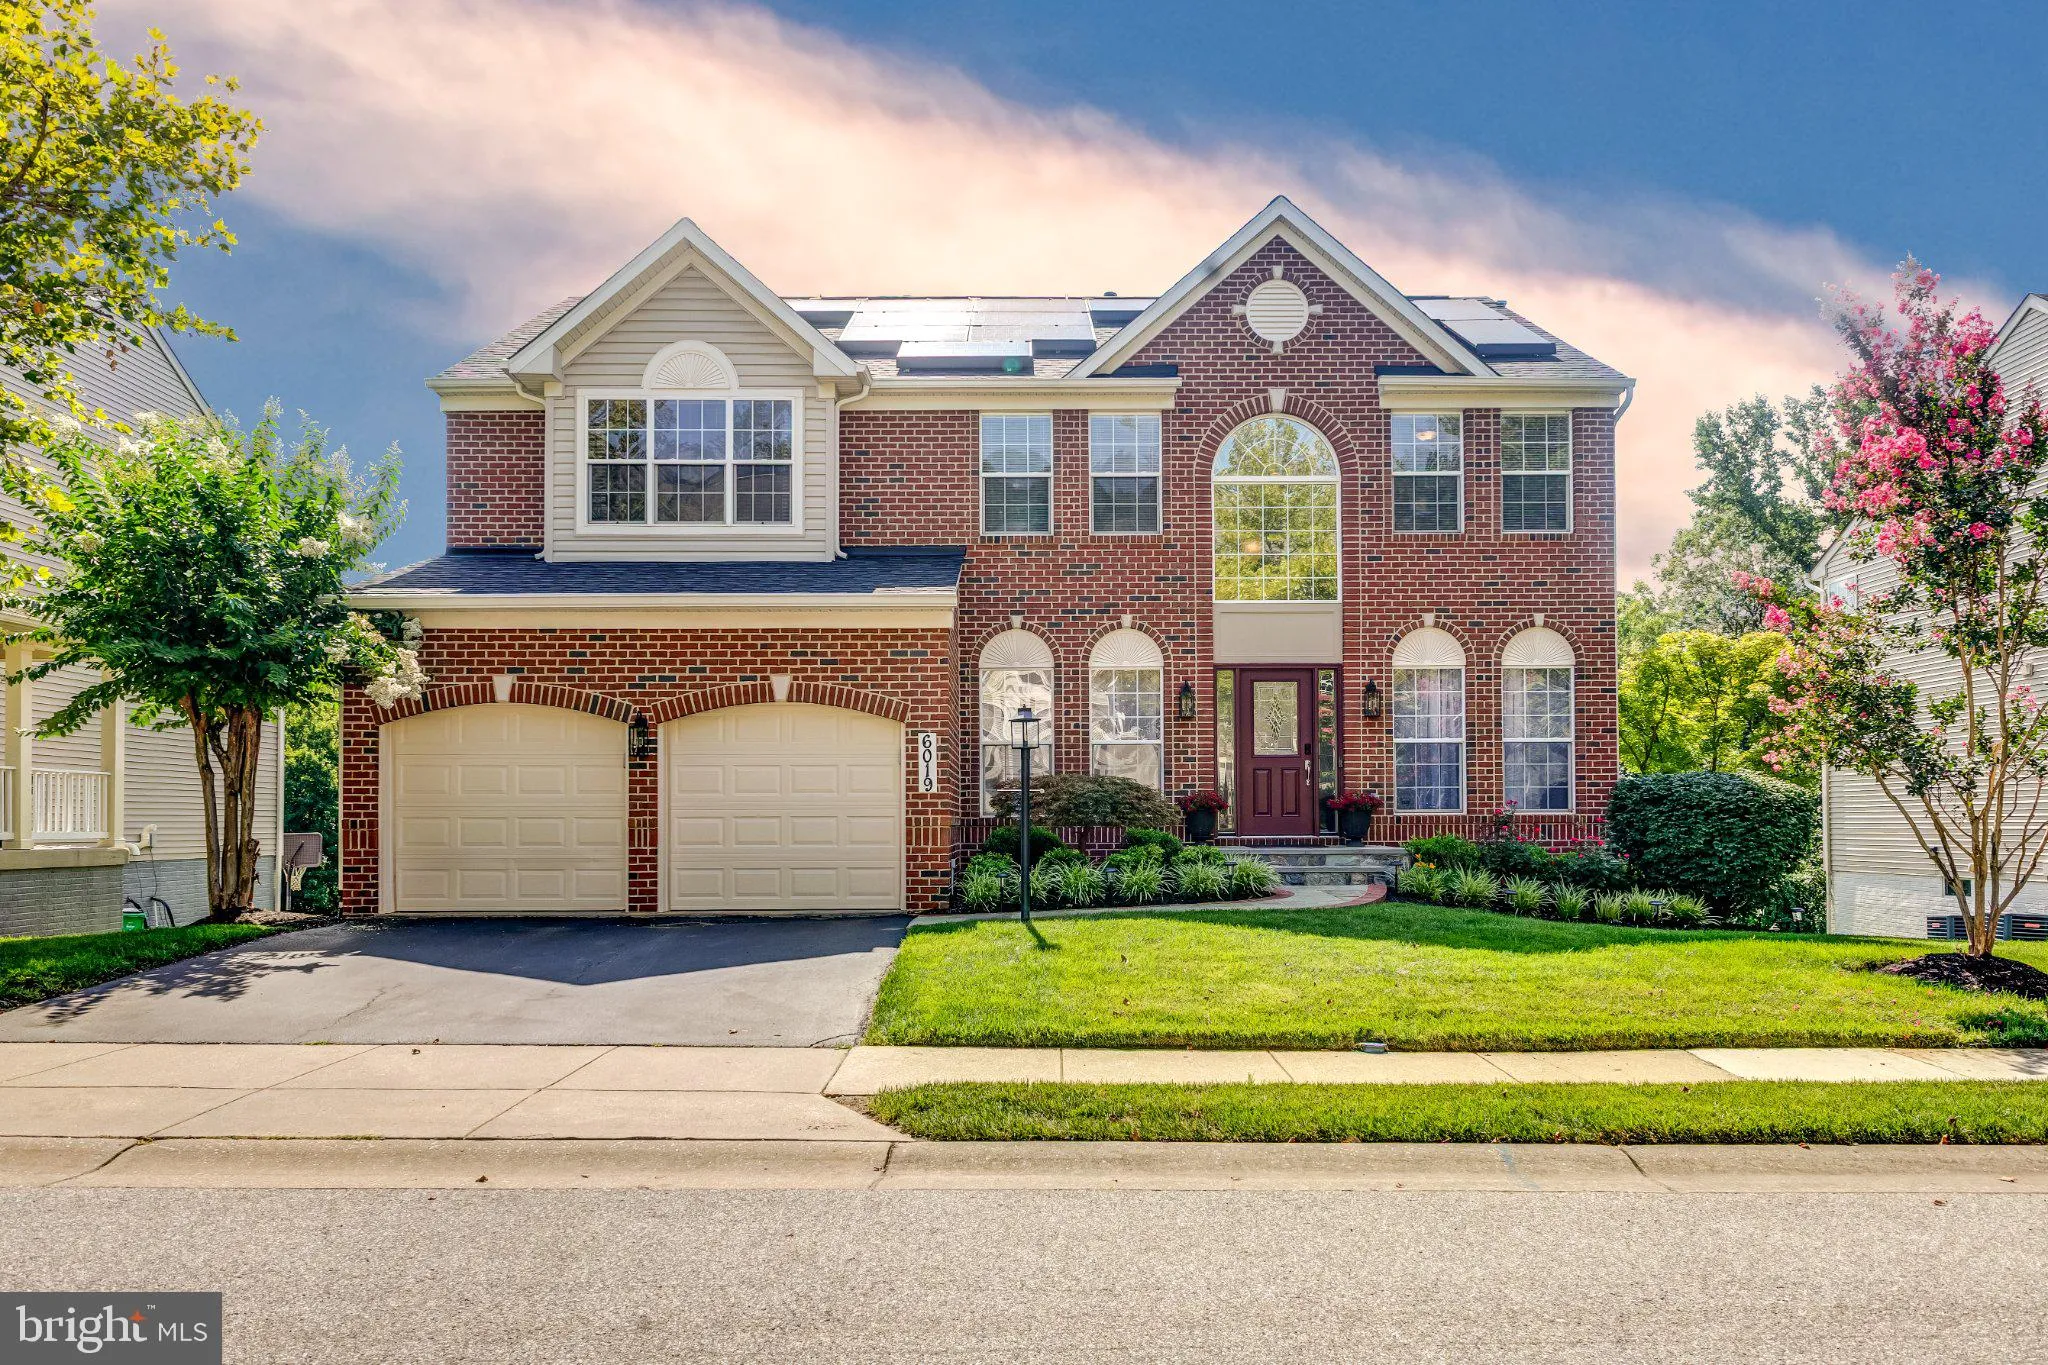
 6019 JOSEPH SCOTT DRIVE, Elkridge, MD 21075
 3,500 Sqft SQFT
 4
4
 4
4
 Basic Details
Welcome to 6019 Joseph Scott Dr in Elkridge, MD! This beautifully updated home offers the perfect blend of modern upgrades, comfortable living, and peace of mind. The updated kitchen with Quartz countertops and back-splash, provides a fresh, stylish space for everyday living and entertaining. Brand new appliances ha...
Welcome to 6019 Joseph Scott Dr in Elkridge, MD! This beautifully updated home offers the perfect blend of modern upgrades, comfortable living, and peace of mind. The updated kitchen with Quartz countertops and back-splash, provides a fresh, stylish space for everyday living and entertaining. Brand new appliances have been installed to support all of your culinary desires. While the Kitchen is a homeowners dream, a renovated primary bathroom adds a touch of luxury to the owner’s suite. Major recent improvements to the home include a new Roof with Owens Corning 50-year shingles, new Trane HVAC system, Trex Deck, new 75 gallon tank Water Heater, and In-ground Sprinkler System. New Gutters and Gutter Guards have been installed for peace of mind during those rainy days. With thoughtful improvements throughout, and a desirable Elkridge location, this home is move-in ready and waiting for its next owner. Don’t miss the opportunity to make this updated property your new home!
 Features & Appliances
 Ask Agent A Question
 Address Map
 MLS Addon
 Additional Information
 Financial
Listing Information
Financial
Listing Information
 Rob Spicer Broker, GRI
Spicer Real Estate
Rob Spicer Broker, GRI
Spicer Real Estate
7201 Wisconsin Avenue
 RobSpicer@SpicerRealEstate.com
 2403881030
 2403881030
 7201 Wisconsin Avenue


