
Spicer Real Estate
  • Share
$8,300
Active Active
MD,North Potomac

Location 13209 LANTERN HOLLOW DRIVE, North Potomac, MD 20878

  • Sqft 5,908 Sqft SQFT
  • Bed 6
  • Bath 5
Basic Details Basic Details
Description

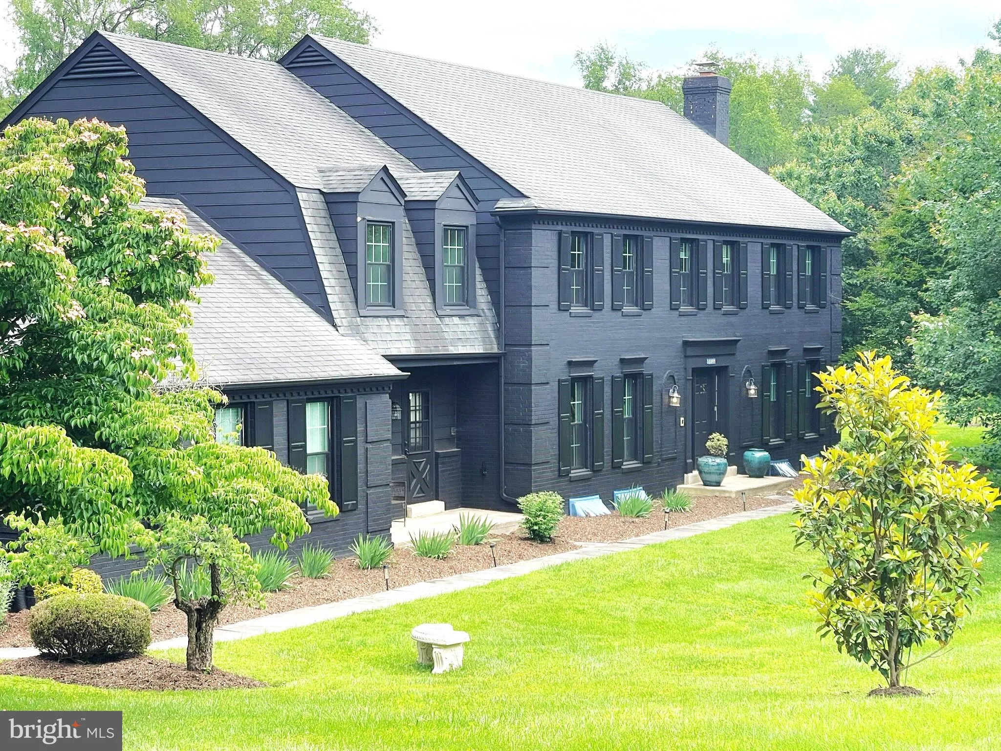
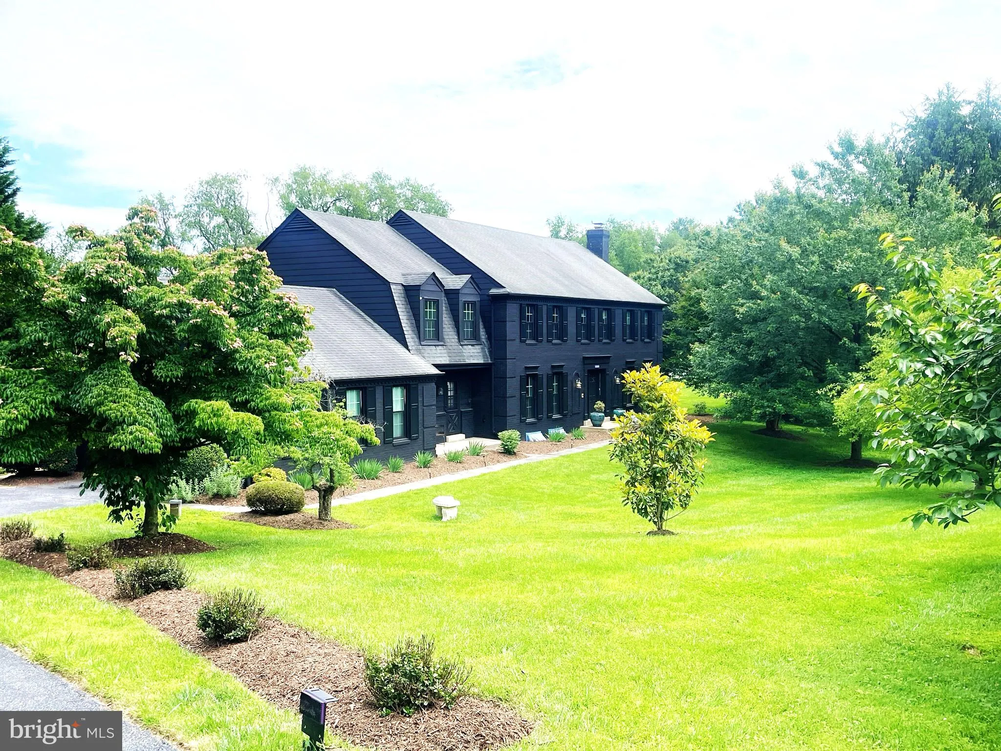
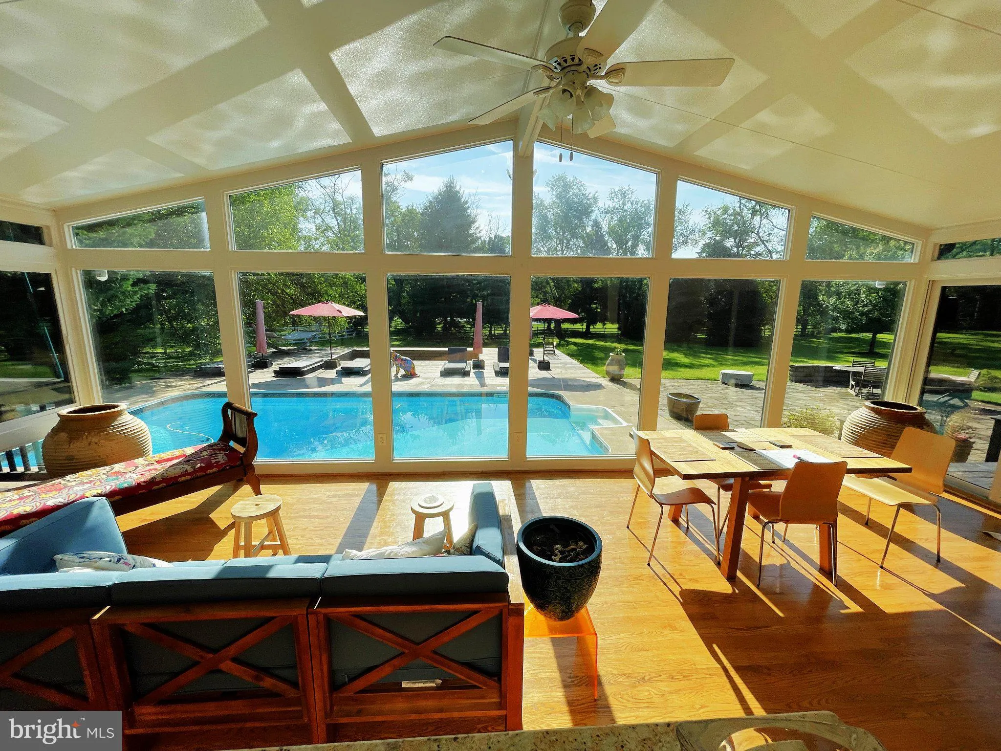
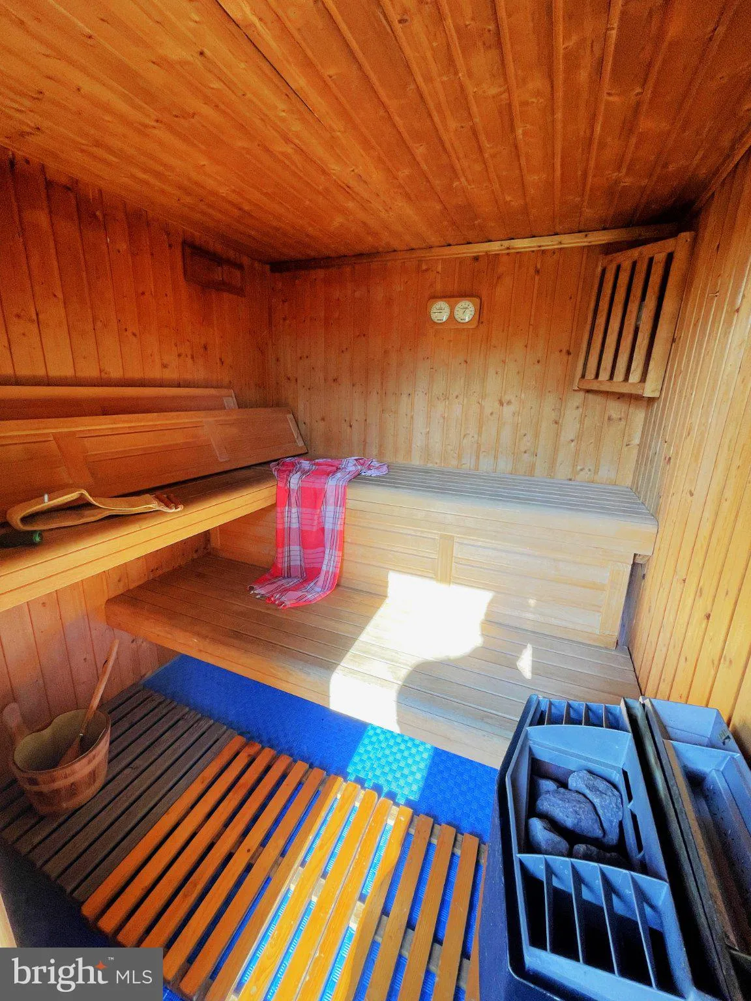
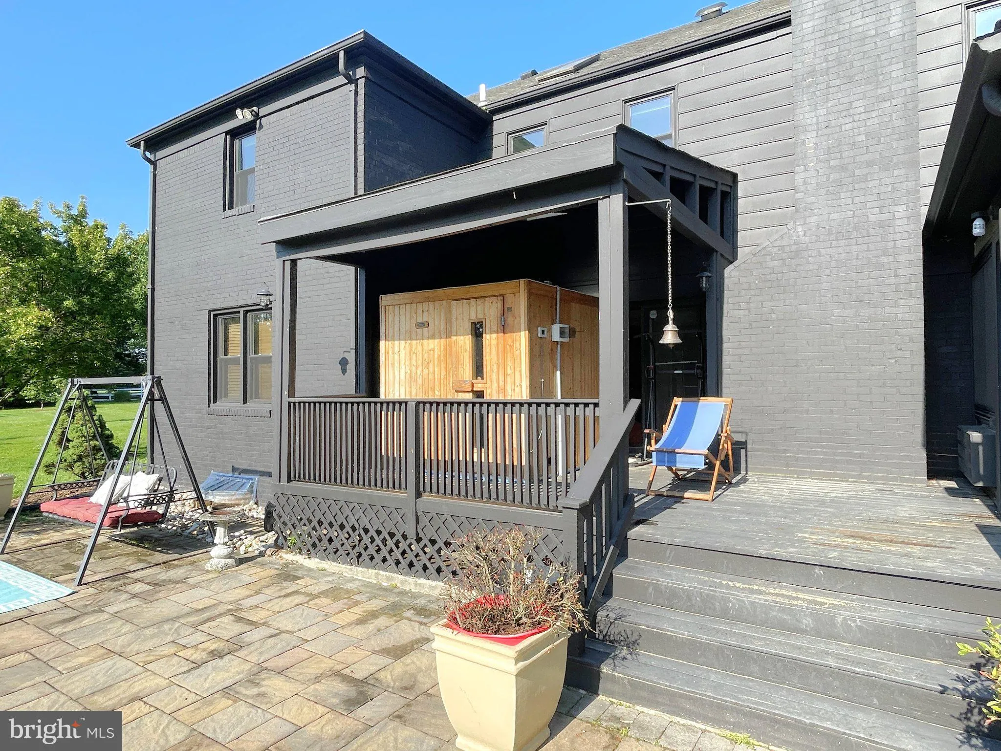
Rarely found on the rental market, this home located at 13209 Lantern Hollow Drive sits on a beautifully maintained 2 acre lot. This is the home that has it all. The expansive exterior contains a variety of fresh fruit trees, a luxurious pool, a Sauna, and a Hot tub. Additionally you will find a secluded “mini...

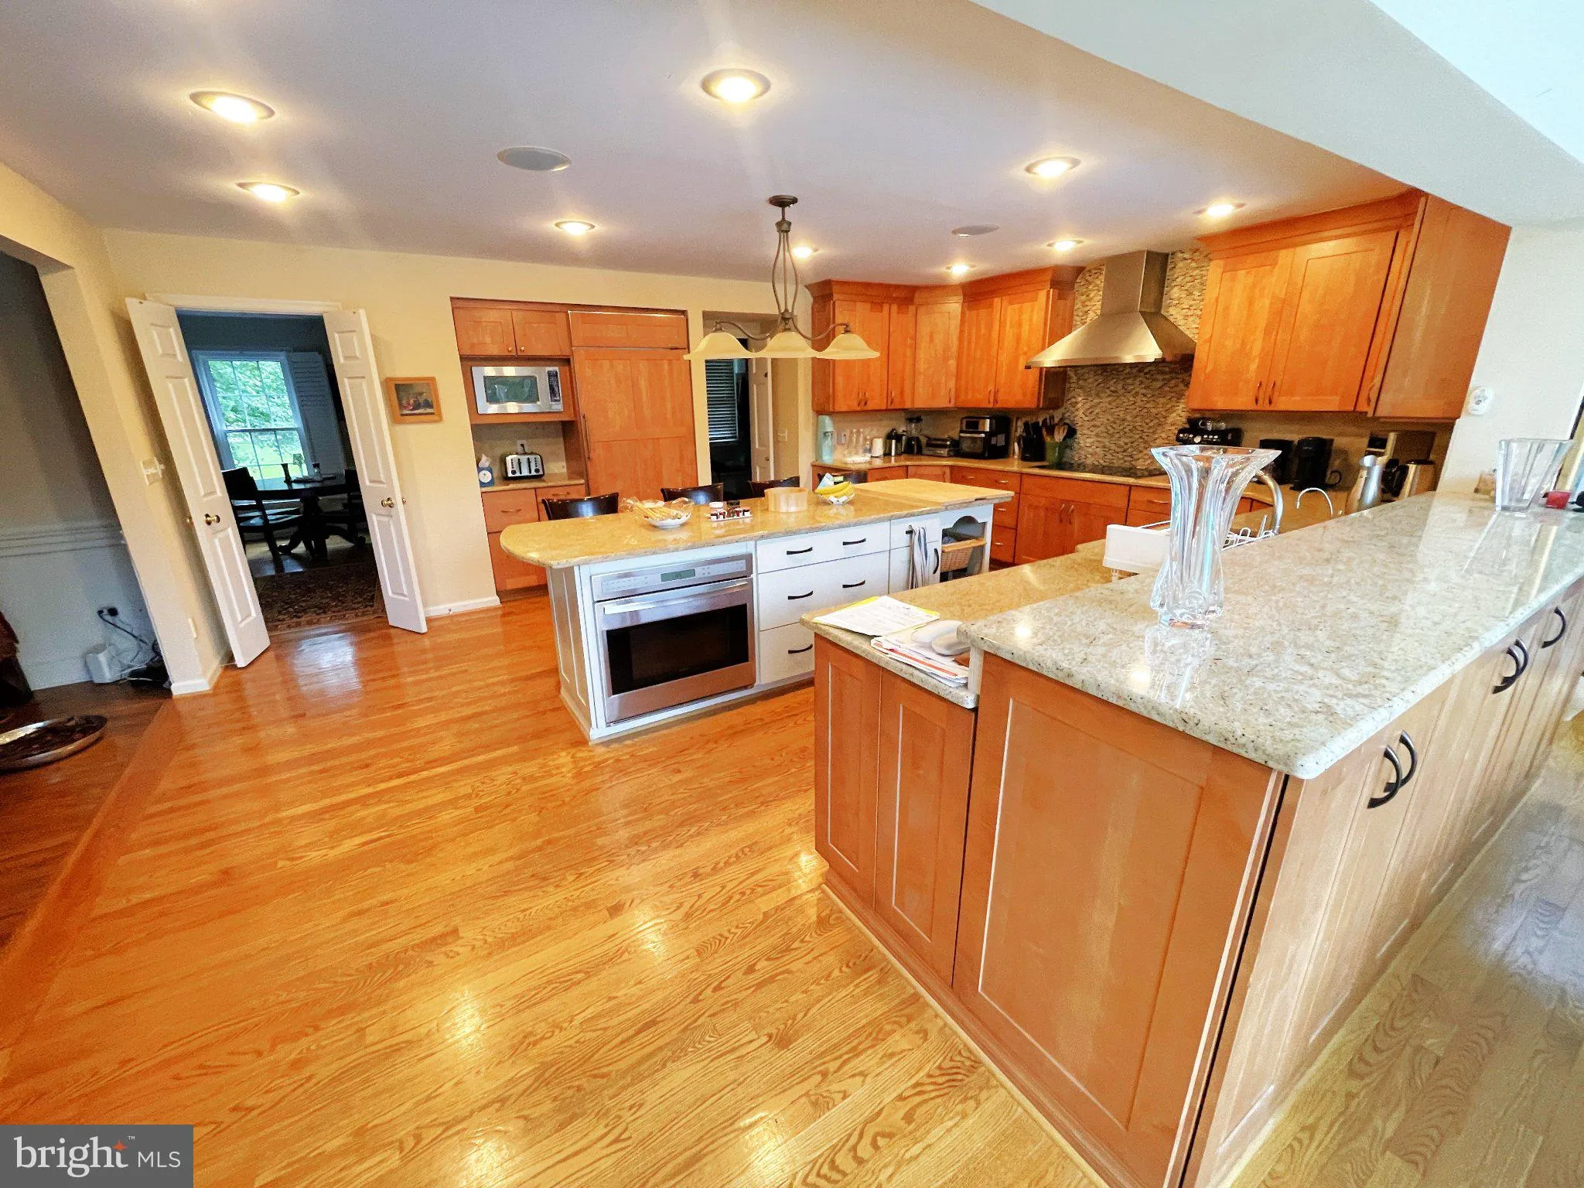
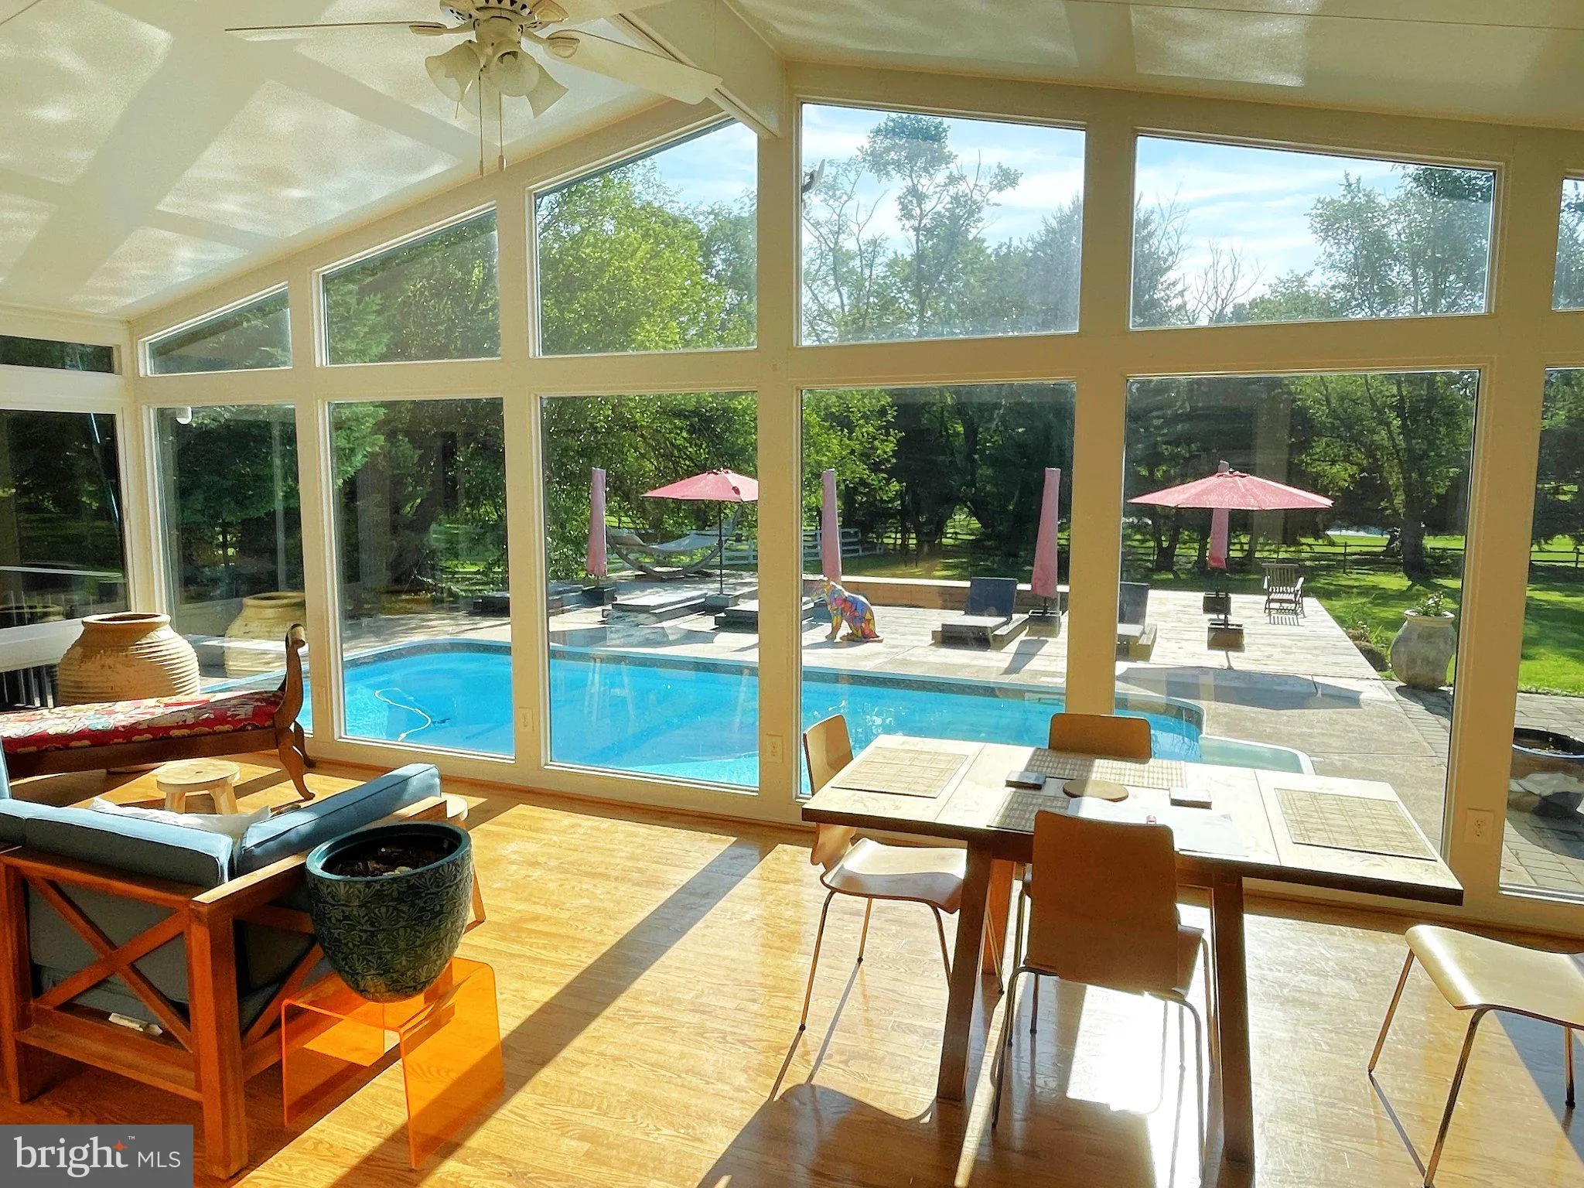
Rarely found on the rental market, this home located at 13209 Lantern Hollow Drive sits on a beautifully maintained 2 acre lot. This is the home that has it all. The expansive exterior contains a variety of fresh fruit trees, a luxurious pool, a Sauna, and a Hot tub. Additionally you will find a secluded “mini-beach” in the center of the rear deck, perfect for a shady get away after a day at the pool! The interior contains 5 large bedrooms on the top floor including 2 Primary Suites. The main floor brings you to the heart of the home, with a magnificently built Gourmet Kitchen and view of your private rear oasis. Situated directly next to the kitchen is the sun room with floor to ceiling windows providing ample views. The basement allows for the perfect retreat, with its own kitchen and private bedroom. All Landscaping and Pool Maintenance comes included with the rent!

Read More
Basic Details
  • Property Type: Residential Lease
  • Listing Type: Active
  • Listing ID: MDMC2240088
  • Price: $8,300
  • Bedrooms: 6
  • Bathrooms: 5
  • Half Bathrooms: 1
  • Sqft: 5,908 Sqft
  • Year Built: 1978
  • Lot Area: 2 Acre
  • Location: US, MD, MONTGOMERY-MD, North Potomac, DARNESTOWN OUTSIDE, 20878
  • Structure Type: Detached
  • Heating System: Forced Air
  • Swimming Pool: InGround, Vinyl
  • Cooling System: Ceiling Fan(s), Central A/C
  • Basement: Connecting Stairway, Full, Fully Finished, Heated, Interior Access
  • Fence: Board, Wood
  • Fireplace: Brick, Mantel(s), Wood
  • Patio: Deck, Patio
  • Full Bathrooms: 4
  • Listing Status: Active
  • Roof: Shingle
Features & Appliances
Features
  • Architectural Style: Colonial, Traditional
  • Exterior Features: Extensive Hardscape, Exterior Lighting, Play Equipment
  • Fireplaces Total: 2
  • Flooring: Carpet, CeramicTile, Hardwood
  • Interior Features: 2nd Kitchen, Attic, Bathroom - Tub Shower, Breakfast Area, Built-Ins, Carpet, Ceiling Fan(s), Central Vacuum, Chair Railings, Crown Moldings, Family Room Off Kitchen, Floor Plan - Open, Formal/Separate Dining Room, Kitchen - Eat-In, Kitchen - Gourmet, Kitchen - Island, Primary Bath(s), Recessed Lighting, Upgraded Countertops, Walk-in Closet(s), Wet/Dry Bar, Window Treatments, Wood Floors
  • Sewer: Community Septic Tank, On Site Septic, Private Septic Tank

Appliances
  • Appliances: Built-In Microwave, Cooktop, Dishwasher, Disposal, Dryer, Exhaust Fan, Extra Refrigerator/Freezer, Oven - Double, Oven - Self Cleaning, Oven - Wall, Stainless Steel Appliances, Washer, WaterHeater
Ask Agent A Question Ask Agent A Question

Address Map Address Map
Neighborhood Neighborhood
  • Elementary School: TRAVILAH
  • High School: THOMAS S. WOOTTON
  • Middle School: ROBERT FROST
MLS Addon MLS Addon
  • Office Name: Executive Housing Consultants, Inc.
  • Agent Name: Keith Ricca
Additional Information Additional Information
  • Water Source: Well, Private
  • Accessibility Features: None
  • Construction Materials: Brick, Wood Siding
  • Foundation Details: Other
  • Garage: 2.0
  • Levels: 3
  • Lot Features: Cul-de-sac, Front Yard, Level, Private, Rear Yard
  • On Market Date: 2026-06-11
  • Rent Includes: Common Area Maintenance, Grounds Maintenance, HVAC Maint, Lawn Service, Parking, Pool Maintenance
Listing Information Listing Information
  • Originating System Name: Bright
  • List Agent Mls Id: 3023701
  • List Office Mls Id: EHC1
  • MLS Status: ACTIVE-BRIGHT
  • Modification Timestamp: 2026-06-11T18:48:27Z
  • Status Change Timestamp: 2026-06-11T04:00:00Z
Rob Spicer Broker, GRI Rob Spicer Broker, GRI Spicer Real Estate

7201 Wisconsin Avenue

Mortgage Calculator
$
$ %
Years
%
$ %Per Year
$ % Per Year

$
