
 Share
Share



 6090 JOUST LANE, Alexandria, VA 22315
 2,100 Sqft SQFT
 3
3
 4
4
 Basic Details
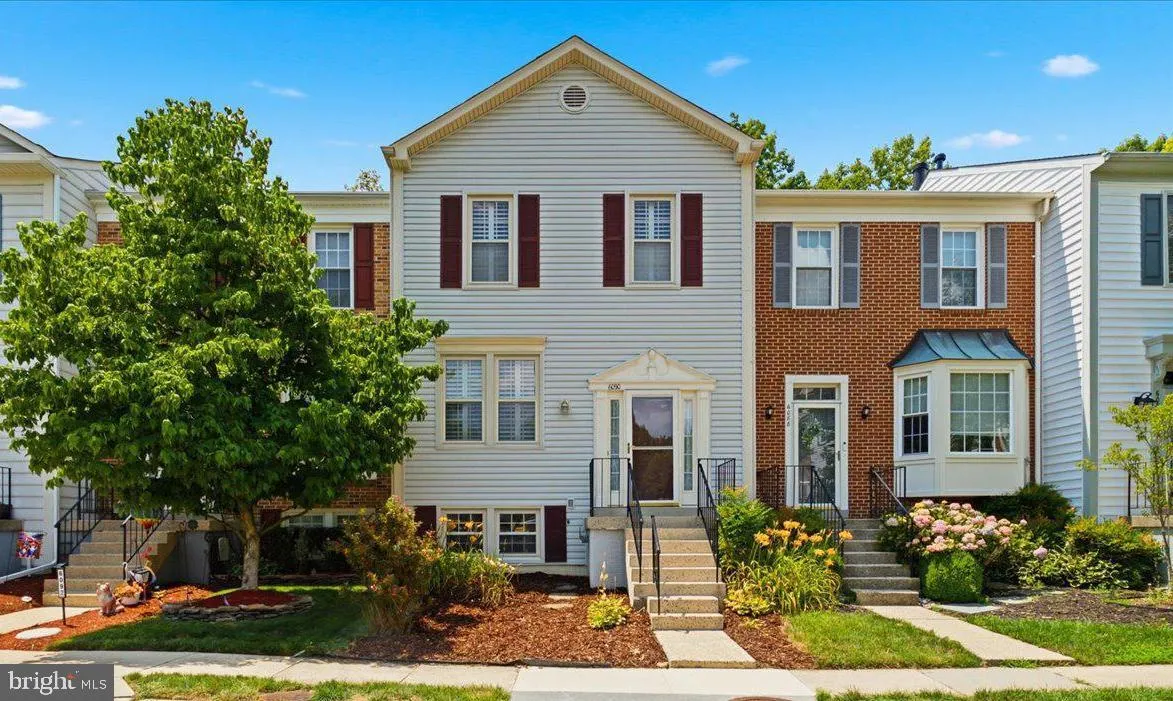
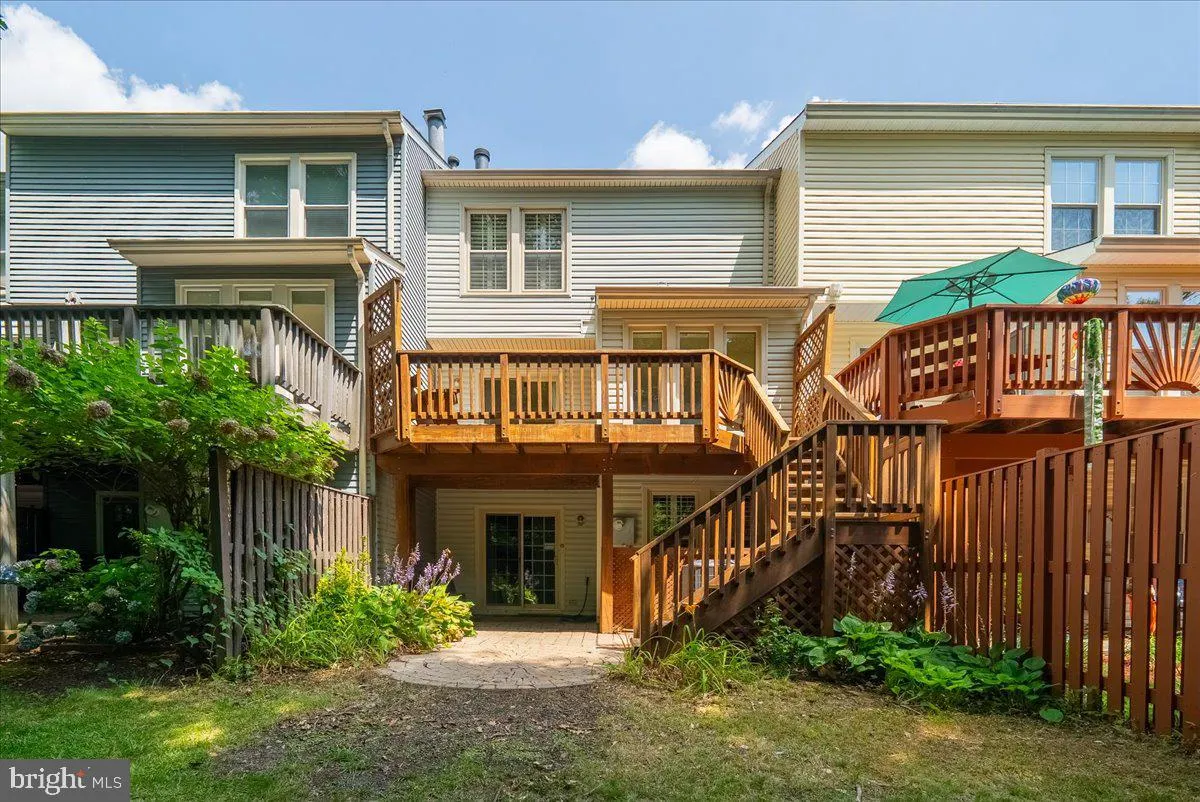
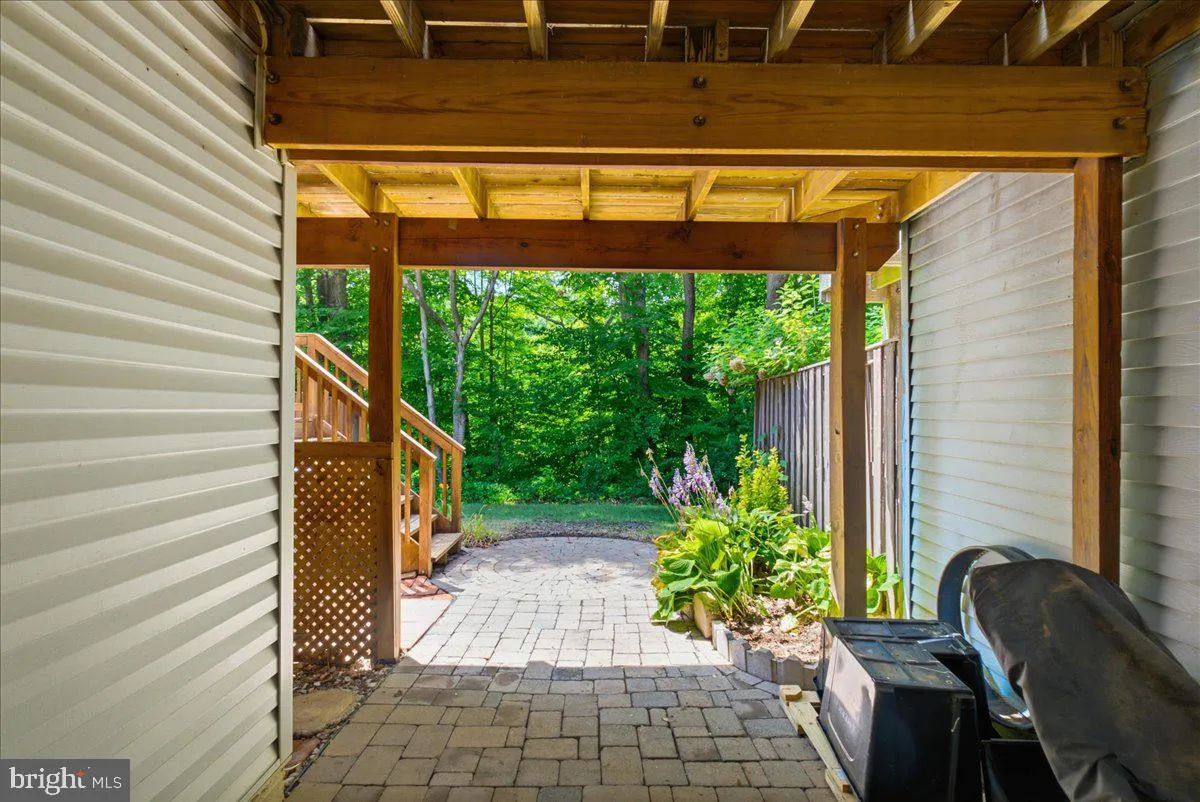
Wonderful town home in the heart of sought after Kingstowne. Nestled on a premium lot backing to heavy trees/woods. 3 bedrooms/3.5 baths. Lots of change outs and upgrades including big ticket items such as roof (transferable warranty) & skylights 2021, HVAC 2023, water heater 2020 & a lot of changeouts wit...
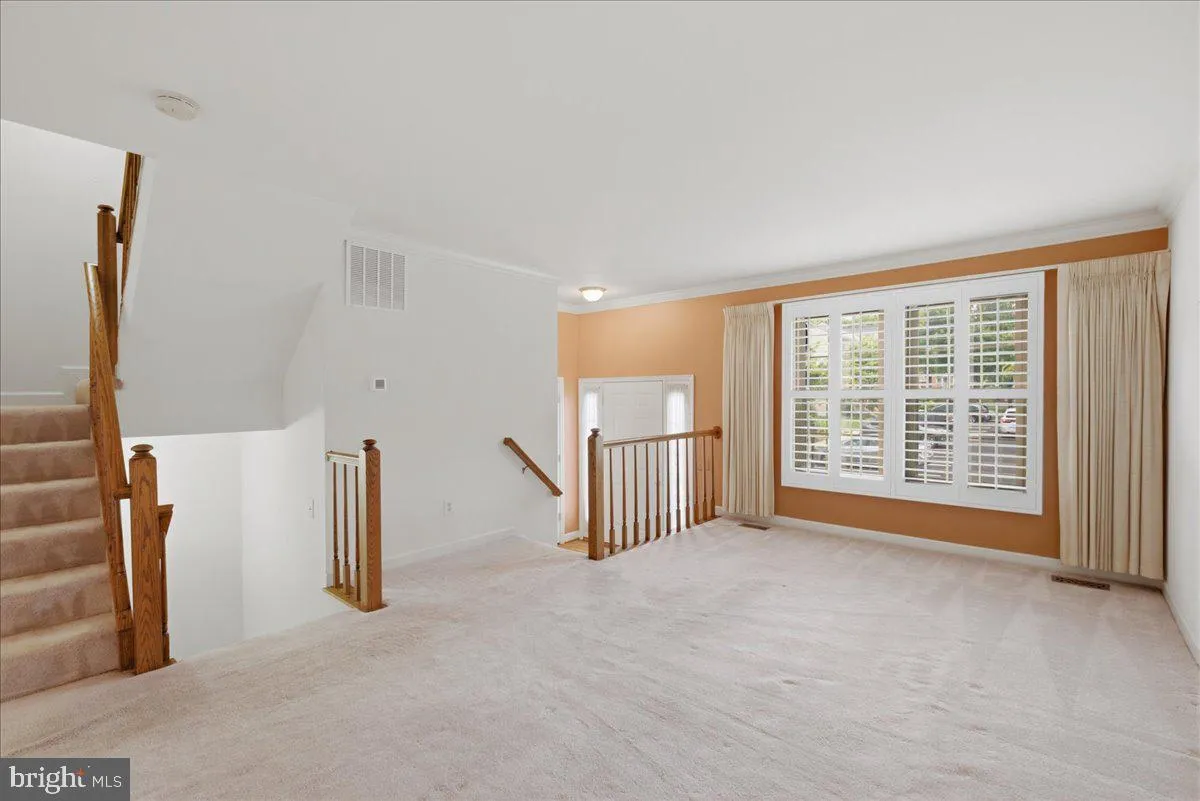
Wonderful town home in the heart of sought after Kingstowne. Nestled on a premium lot backing to heavy trees/woods. 3 bedrooms/3.5 baths. Lots of change outs and upgrades including big ticket items such as roof (transferable warranty) & skylights 2021, HVAC 2023, water heater 2020 & a lot of changeouts within past 11 years including some plumbing fixtures, flooring, thermostat, garbage disposal, deck restoration, (2021), refrigerator, 1/2 bath remodel & more. Kingstowne offres everyting one could want including multiple pools and fitness centers, several shopping centers, professional centers, excellent schools, close to all major commuter routes & so much more. This is low turnover community and this one will not last. 2 parking spaced right in front of unit. Streets just paved. Home is ready for the next owner to make it their own!
 Features & Appliances
 Ask Agent A Question
 Address Map
 MLS Addon
 Additional Information
 Financial
Listing Information
Financial
Listing Information
 Rob Spicer Broker, GRI
Spicer Real Estate
Rob Spicer Broker, GRI
Spicer Real Estate
7201 Wisconsin Avenue
 RobSpicer@SpicerRealEstate.com
 2403881030
 2403881030
 7201 Wisconsin Avenue


