
 Share
Share
 1712 19TH STREET, Washington, DC 20009
 5,145 Sqft SQFT
 6
6
 6
6
 Basic Details
A rare, fully reimagined compound in the heart of Dupont Circle offering nearly 5, 200 square feet across a three-level main residence, English basement suite, and a separate three-story double-width carriage house. This configuration is exceptionally uncommon, combining scale, design, and income potential in one of...
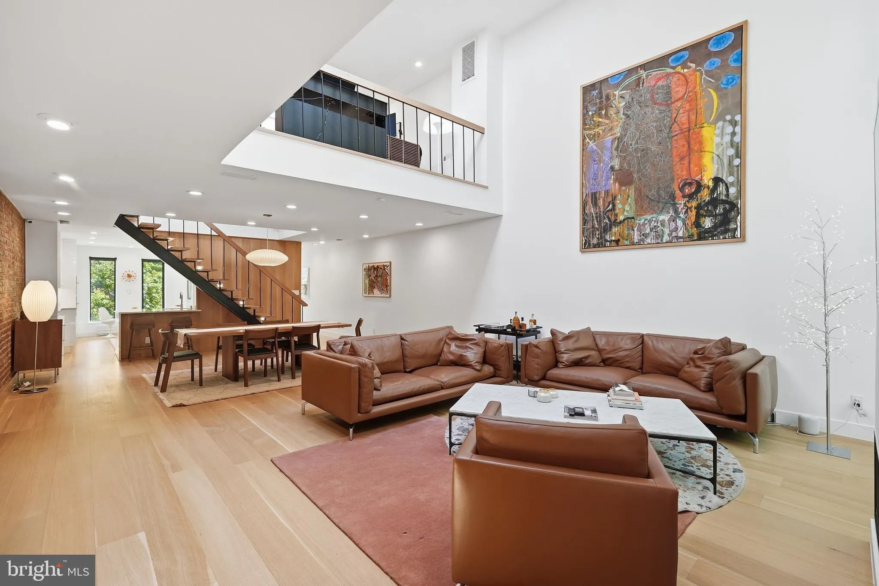
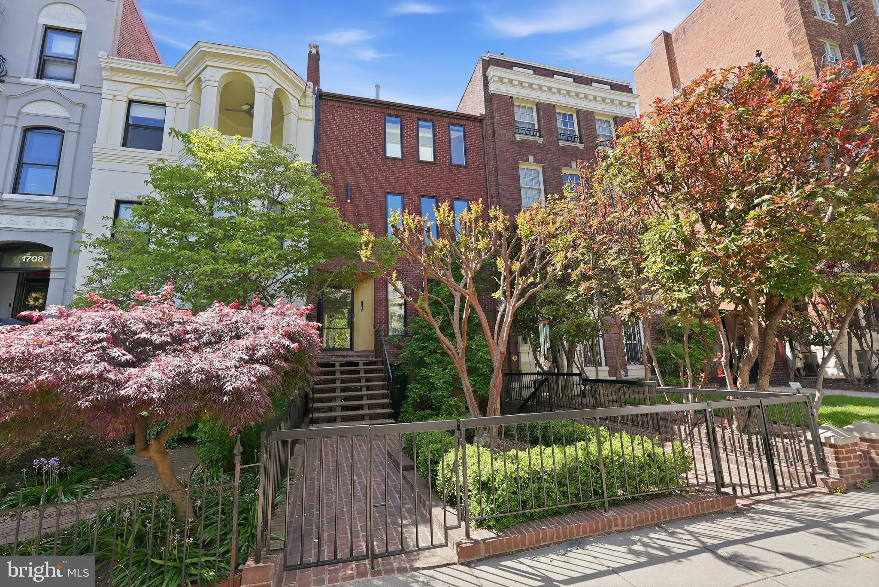
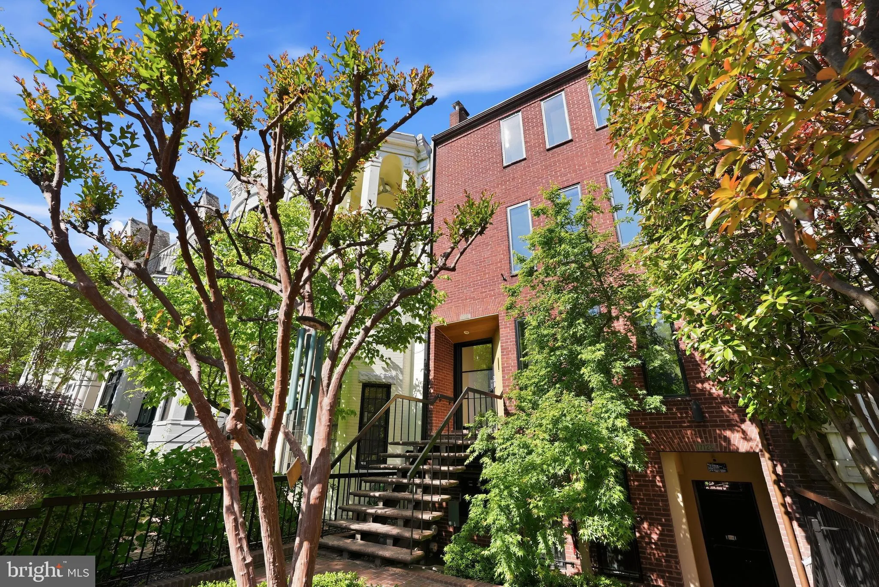
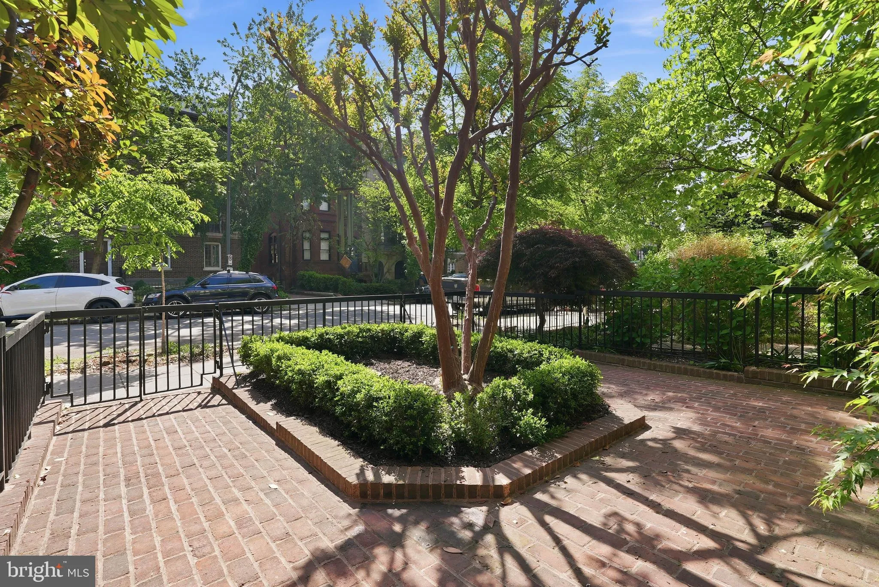
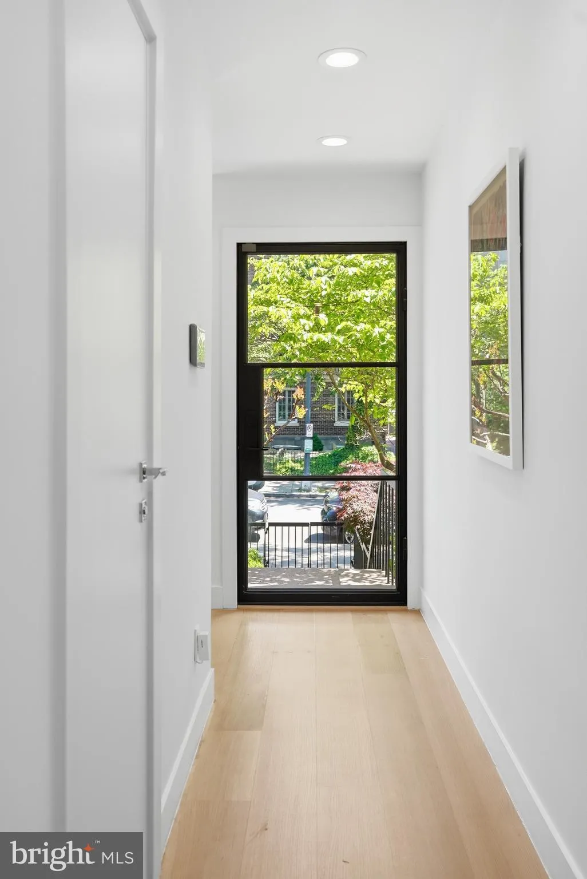
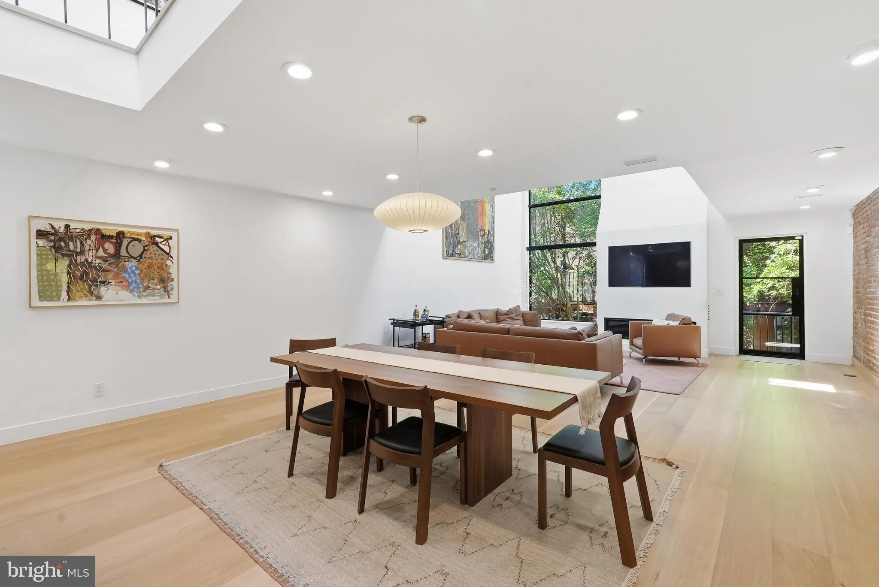
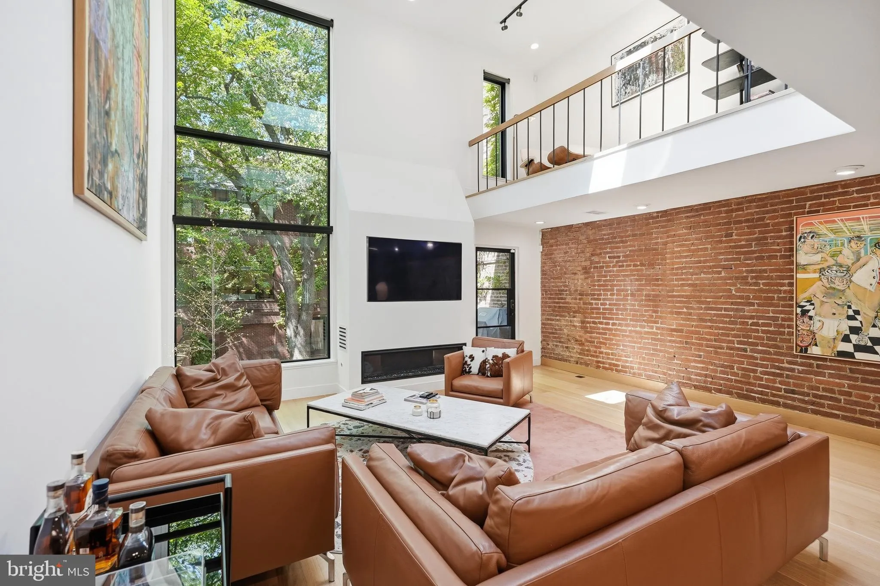
A rare, fully reimagined compound in the heart of Dupont Circle offering nearly 5, 200 square feet across a three-level main residence, English basement suite, and a separate three-story double-width carriage house. This configuration is exceptionally uncommon, combining scale, design, and income potential in one offering. The main residence features three finished levels with custom rift-sawn white oak flooring, natural slab Quartzite in all kitchens, large scale tile in all bathrooms on floors and walls, Italian lacquer cabinetry, and integrated European appliances. Natural light fills the space through new architectural windows and skylights, complementing a total renovation completed in 2026 with new HVAC, roof, and building systems throughout. The terrace level provides a well-designed and light filled income-producing or guest suite with a private entrance. Beyond a generous private courtyard, the carriage house offers three garage spaces at grade and two fully renovated one-bedroom residences above, each finished with wide plank French white oak floors, high-end kitchens, and designer baths. This structure alone is a rarity within Dupont Circle. In total, the property offers four independent living spaces, creating flexibility as a primary residence with rental income, a multi-unit investment, or a private in-town compound. Additional features include four gas fireplaces, heated bathroom floors in the main residence, motorized shades throughout, integrated security system with cameras, programmable locks, and a fully networked infrastructure. Outdoor living is equally considered with a private roof deck, lounge area, outdoor gas firepit, grill, and hot tub. Parking for up to eight vehicles, including a heated three-car garage, further distinguishes the offering. Located just moments from Dupont Circle, Metro, and some of Washington’s best dining and retail, this is a turnkey, high-performing asset with exceptional design, execution, and versatility.
 Features & Appliances
 Ask Agent A Question
 Address Map
 Neighborhood
 MLS Addon
 Additional Information
 Financial
Listing Information
Financial
Listing Information
 Rob Spicer Broker, GRI
Spicer Real Estate
Rob Spicer Broker, GRI
Spicer Real Estate
7201 Wisconsin Avenue
 RobSpicer@SpicerRealEstate.com
 2403881030
 2403881030
 7201 Wisconsin Avenue


