
Spicer Real Estate
  • Share
$505,000
Active Active
MD,Severn

Location 7771 VENICE LANE, Severn, MD 21144

  • Sqft 2,184 Sqft SQFT
  • Bed 3
  • Bath 3
Basic Details Basic Details
Description

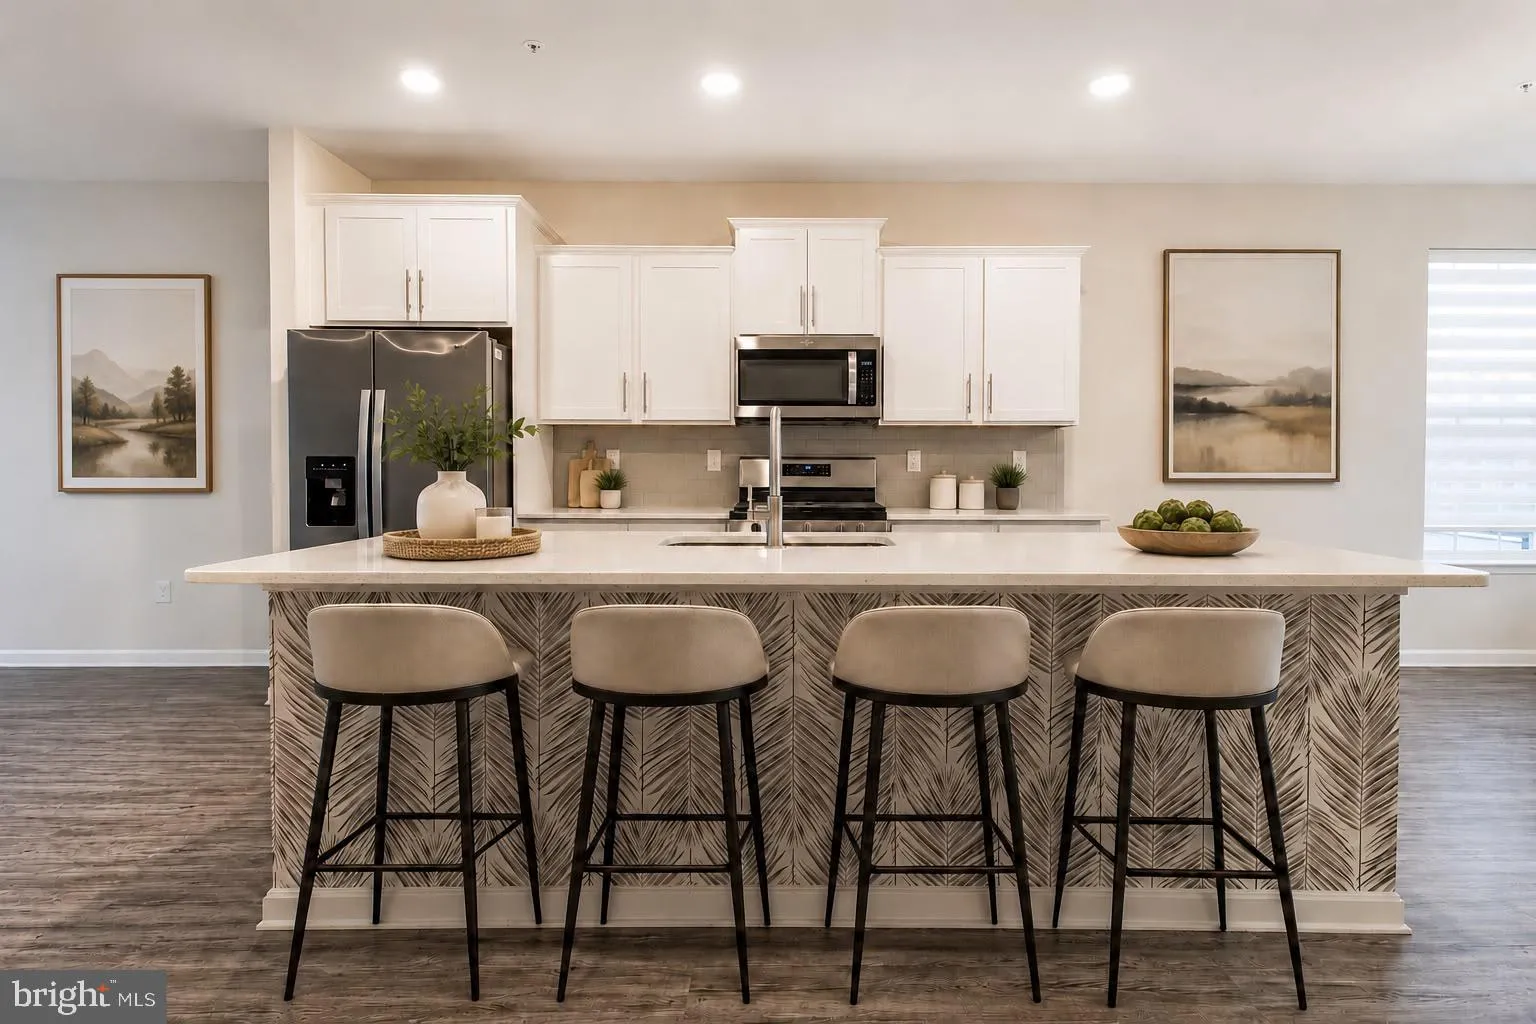
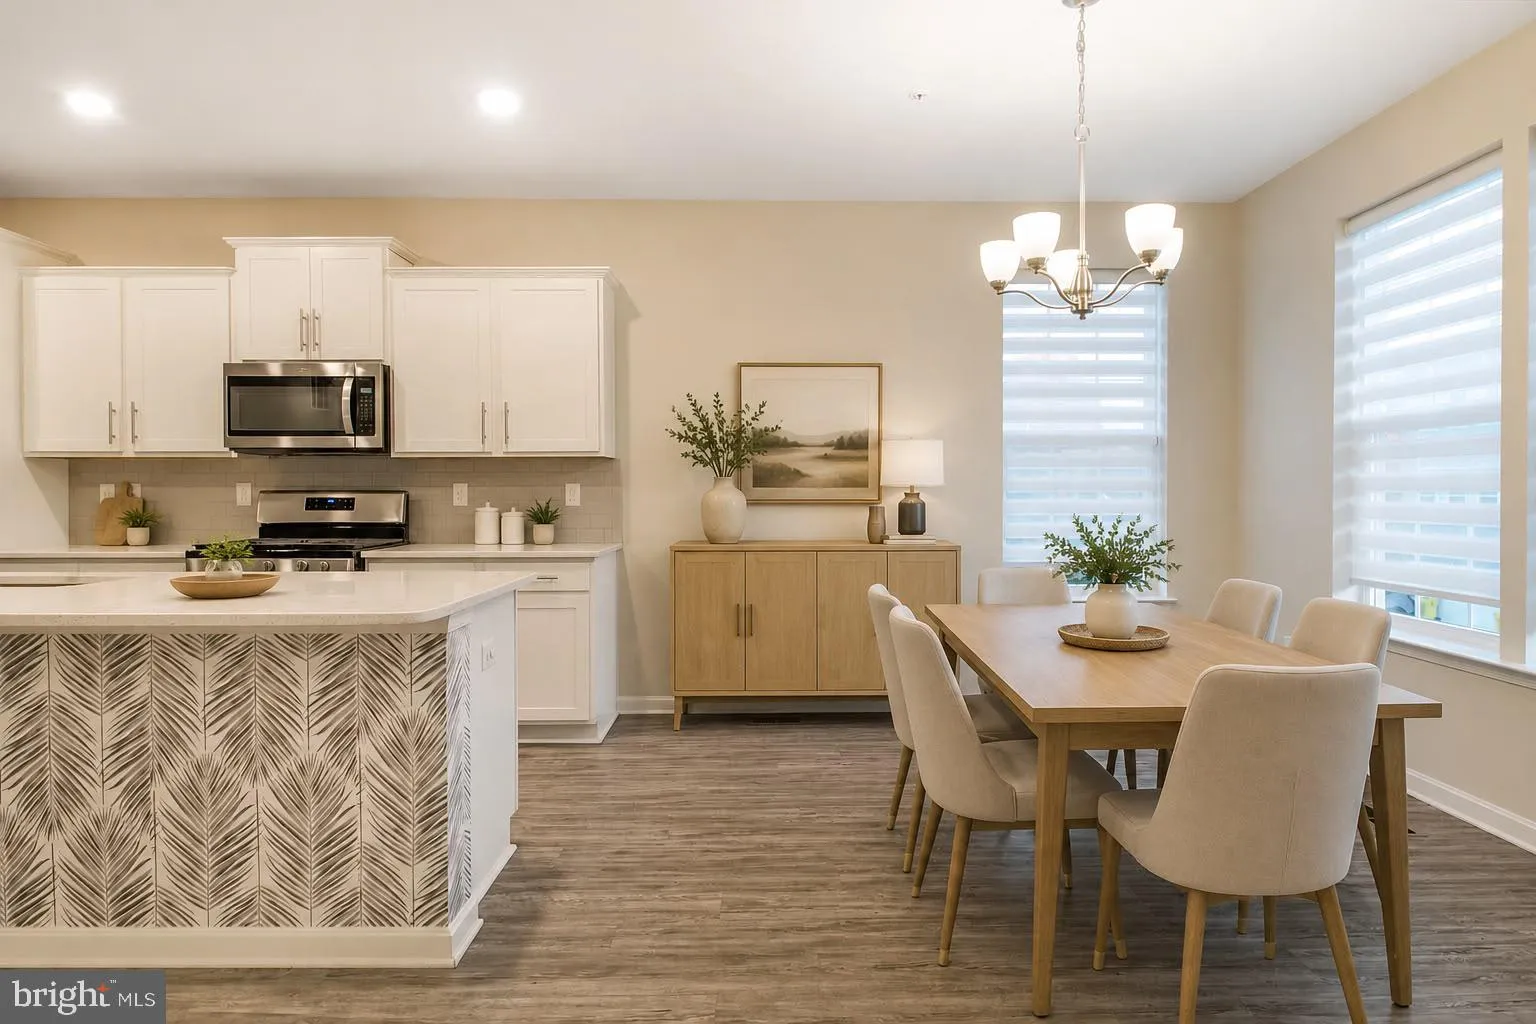
Welcome to 7771 Venice Lane – This Noble End-Unit Floor plan is just what you have been waiting for. The Noble is a 2, 184 square-foot townhome with 3 bedrooms, 2.5 bathrooms with a 6×10 deck and a single-car garage. The main level features Stainless Steel Whirlpool kitchen appliances with 5-burner gas ra...

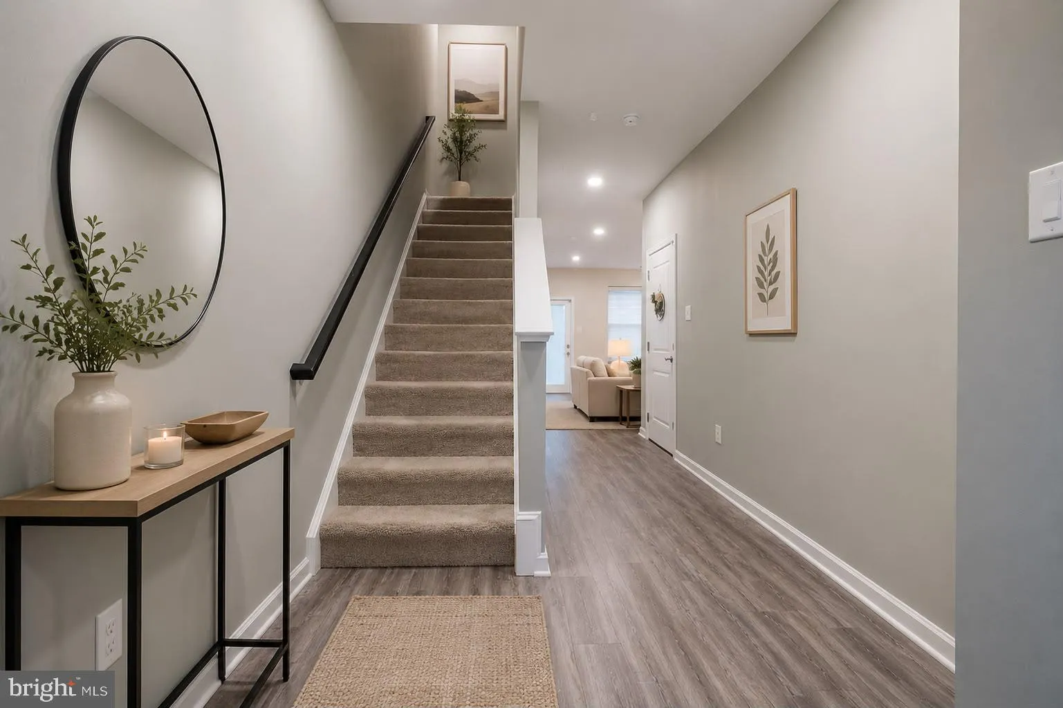
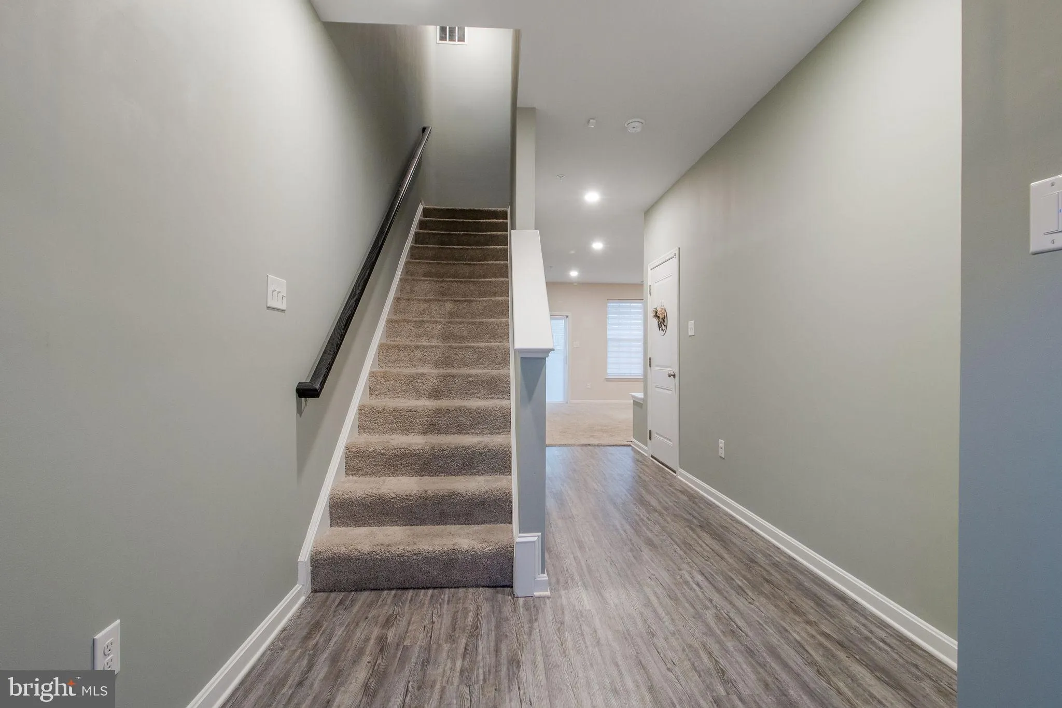
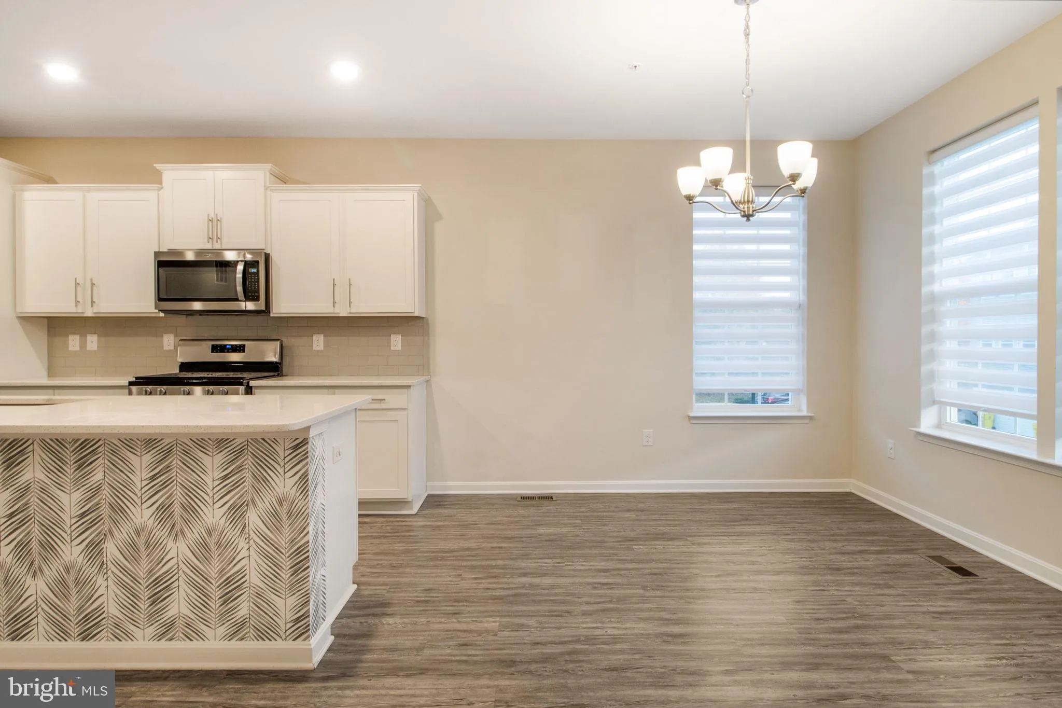
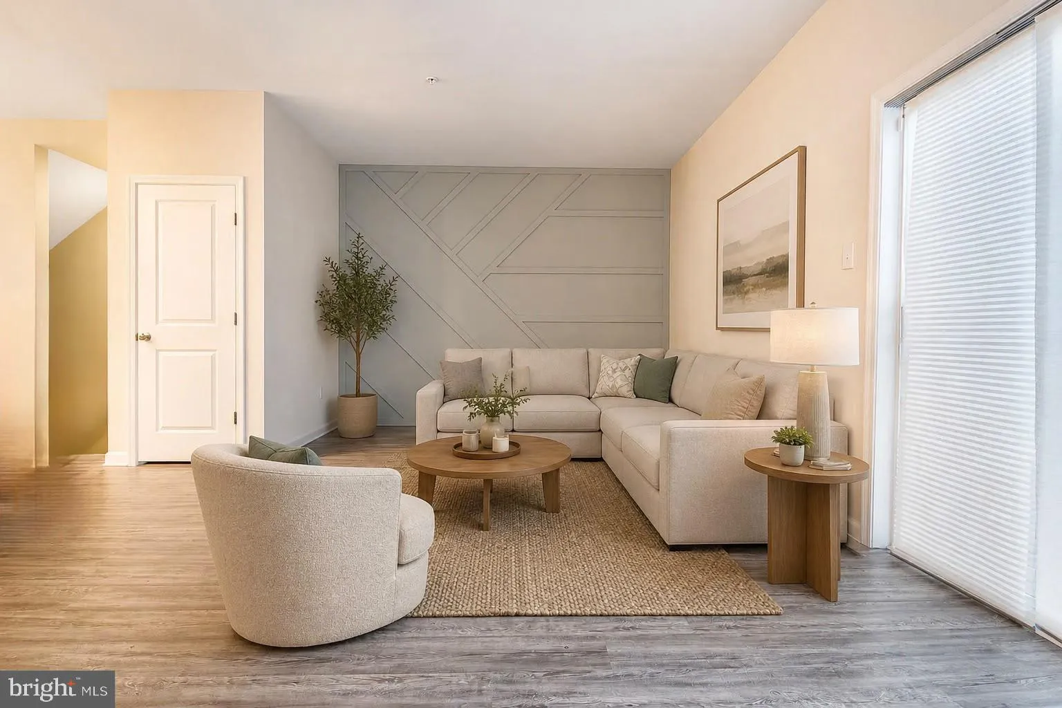
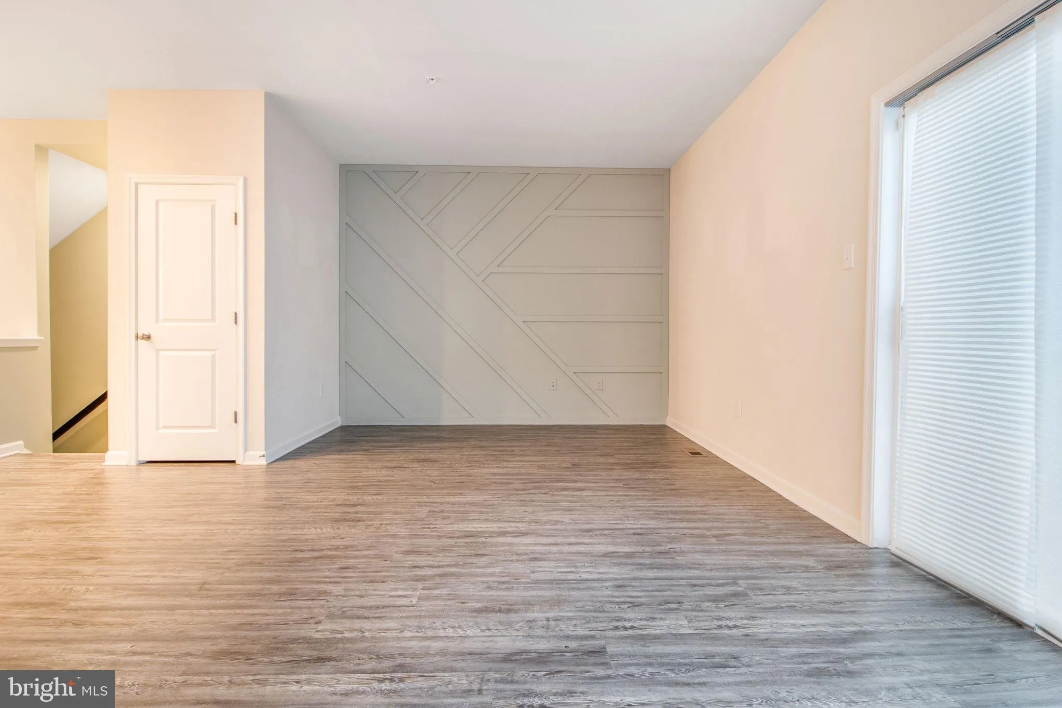
Welcome to 7771 Venice Lane – This Noble End-Unit Floor plan is just what you have been waiting for. The Noble is a 2, 184 square-foot townhome with 3 bedrooms, 2.5 bathrooms with a 6×10 deck and a single-car garage. The main level features Stainless Steel Whirlpool kitchen appliances with 5-burner gas range, upgraded White cabinets and quartz countertops. Hard surface flooring on whole main level. The third level has a gorgeous owners suite with a large walk-in closet and features a luxury owners shower with quartz counter tops. Two secondary bedrooms, laundry, and hall bathroom with quartz counter tops. There is plenty of space for entertaining family and friends in your finished lower level rec room. Commuting and traveling is made easy with close-proximity to I-95, I-97, & I-695. The community is just minutes from some of the best Shopping, Entertainment and Dining in Anne Arundel County.

Read More
Basic Details
  • Property Type: Residential
  • Listing Type: Active
  • Listing ID: MDAA2149160
  • Price: $505,000
  • View: Street, Trees/Woods
  • Bedrooms: 3
  • Bathrooms: 3
  • Half Bathrooms: 1
  • Sqft: 2,184 Sqft
  • Year Built: 2020
  • Lot Area: 0.04 Acre
  • Location: US, MD, ANNE ARUNDEL-MD, Severn, SEVERN MEADOWS, 21144
  • Structure Type: End of Row/Townhouse
  • Heating System: Forced Air, Central
  • Cooling System: Central A/C
  • Basement: Fully Finished, Front Entrance
  • Fence: Privacy
  • Patio: Deck
  • Full Bathrooms: 2
  • Listing Status: Active
  • Roof: Shingle
Features & Appliances
Features
  • Window Features: DoublePaneWindows, Screens
  • Architectural Style: Traditional
  • Exterior Features: Play Area, Sidewalks, Street Lights
  • Flooring: Carpet, Vinyl
  • Interior Features: Carpet, Combination Kitchen/Dining, Dining Area, Floor Plan - Traditional, Kitchen - Island, Bathroom - Soaking Tub, Ceiling Fan(s), Pantry, Recessed Lighting, Wood Floors
  • Sewer: Public Sewer

Appliances
  • Appliances: Built-In Microwave, Dishwasher, Disposal, Exhaust Fan, Icemaker, Microwave, Refrigerator, Stainless Steel Appliances, Stove, Washer/Dryer Hookups Only, Water Dispenser
Ask Agent A Question Ask Agent A Question

Address Map Address Map
Neighborhood Neighborhood
  • Elementary School: SEVERN
  • High School: OLD MILL
  • Middle School: OLD MILL MIDDLE NORTH
MLS Addon MLS Addon
  • Office Name: Allfirst Realty, Inc.
  • Agent Name: Tori E Kautz
Additional Information Additional Information
  • Water Source: Public
  • Accessibility Features: None
  • Association Amenities: Basketball Courts, Common Grounds, Dog Park, Tot Lots/Playground
  • Construction Materials: Vinyl Siding
  • Foundation Details: Slab
  • Garage: 1.0
  • Levels: 3
  • On Market Date: 2026-08-08
Financial Financial
  • Tax Annual Amount: 4511.0
  • Association Fee: 100.0
  • Association Fee Frequency: Monthly
  • Association Fee Includes: Trash, Snow Removal, Lawn Maintenance, Common Area Maintenance
  • Association Yn: 1
Listing Information Listing Information
  • Originating System Name: Bright
  • List Agent Mls Id: 3115000
  • List Office Mls Id: AFRI1
  • MLS Status: ACTIVE-BRIGHT
  • Modification Timestamp: 2026-08-08T04:08:01Z
  • Status Change Timestamp: 2026-08-08T04:05:20Z
Rob Spicer Broker, GRI Rob Spicer Broker, GRI Spicer Real Estate

7201 Wisconsin Avenue

Mortgage Calculator
$
$ %
Years
%
$ %Per Year
$ % Per Year

$
