
 Share
Share
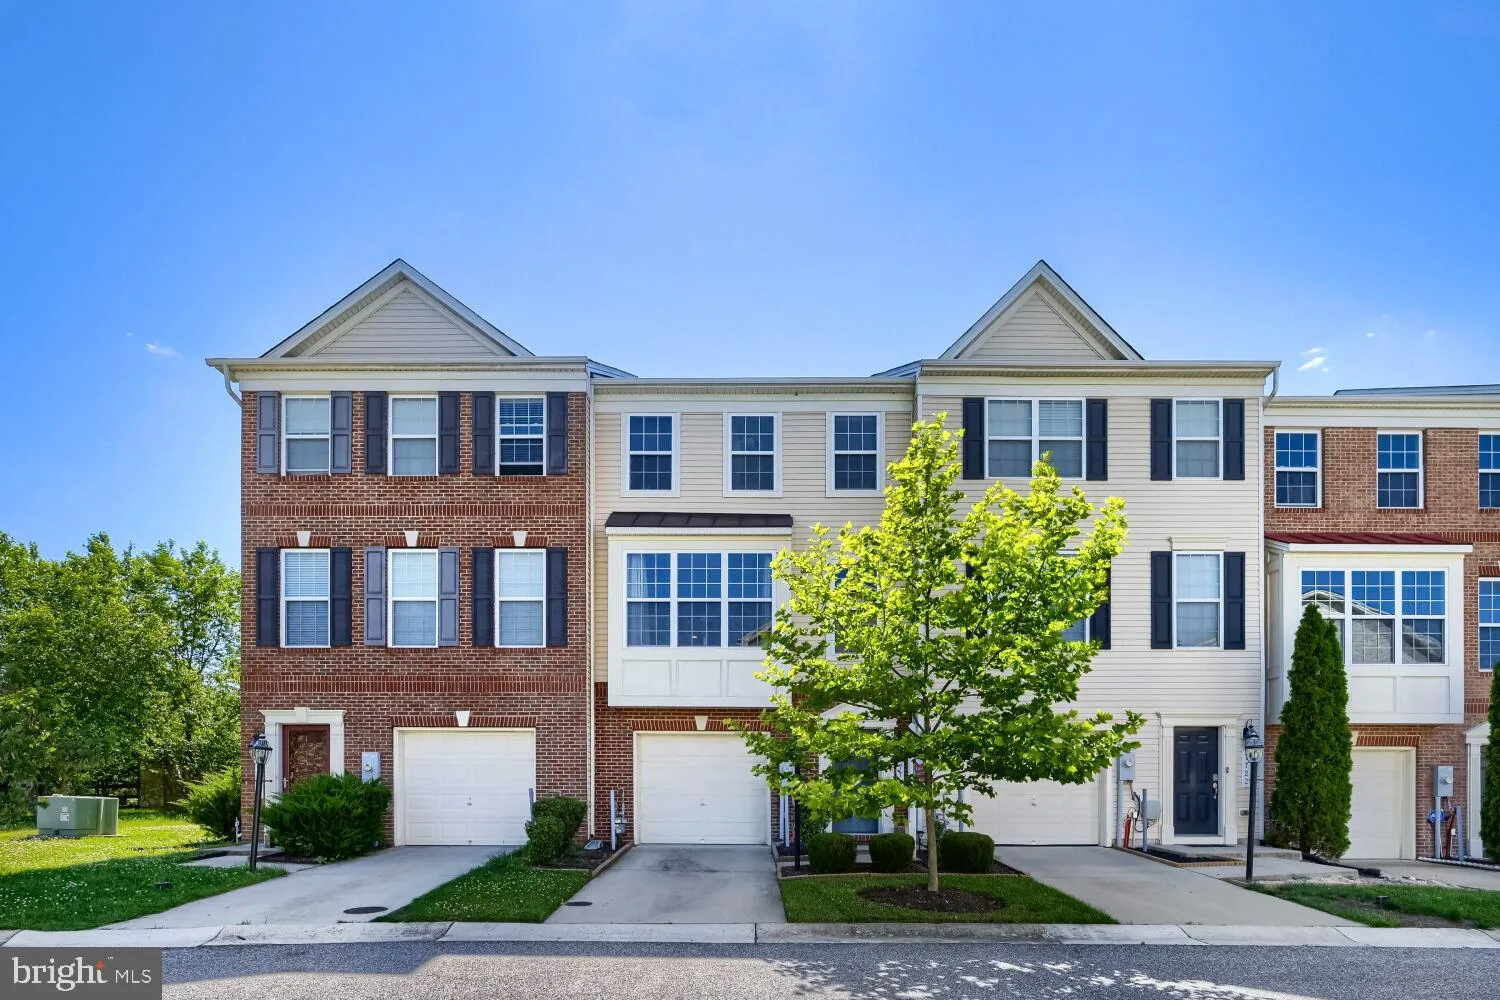
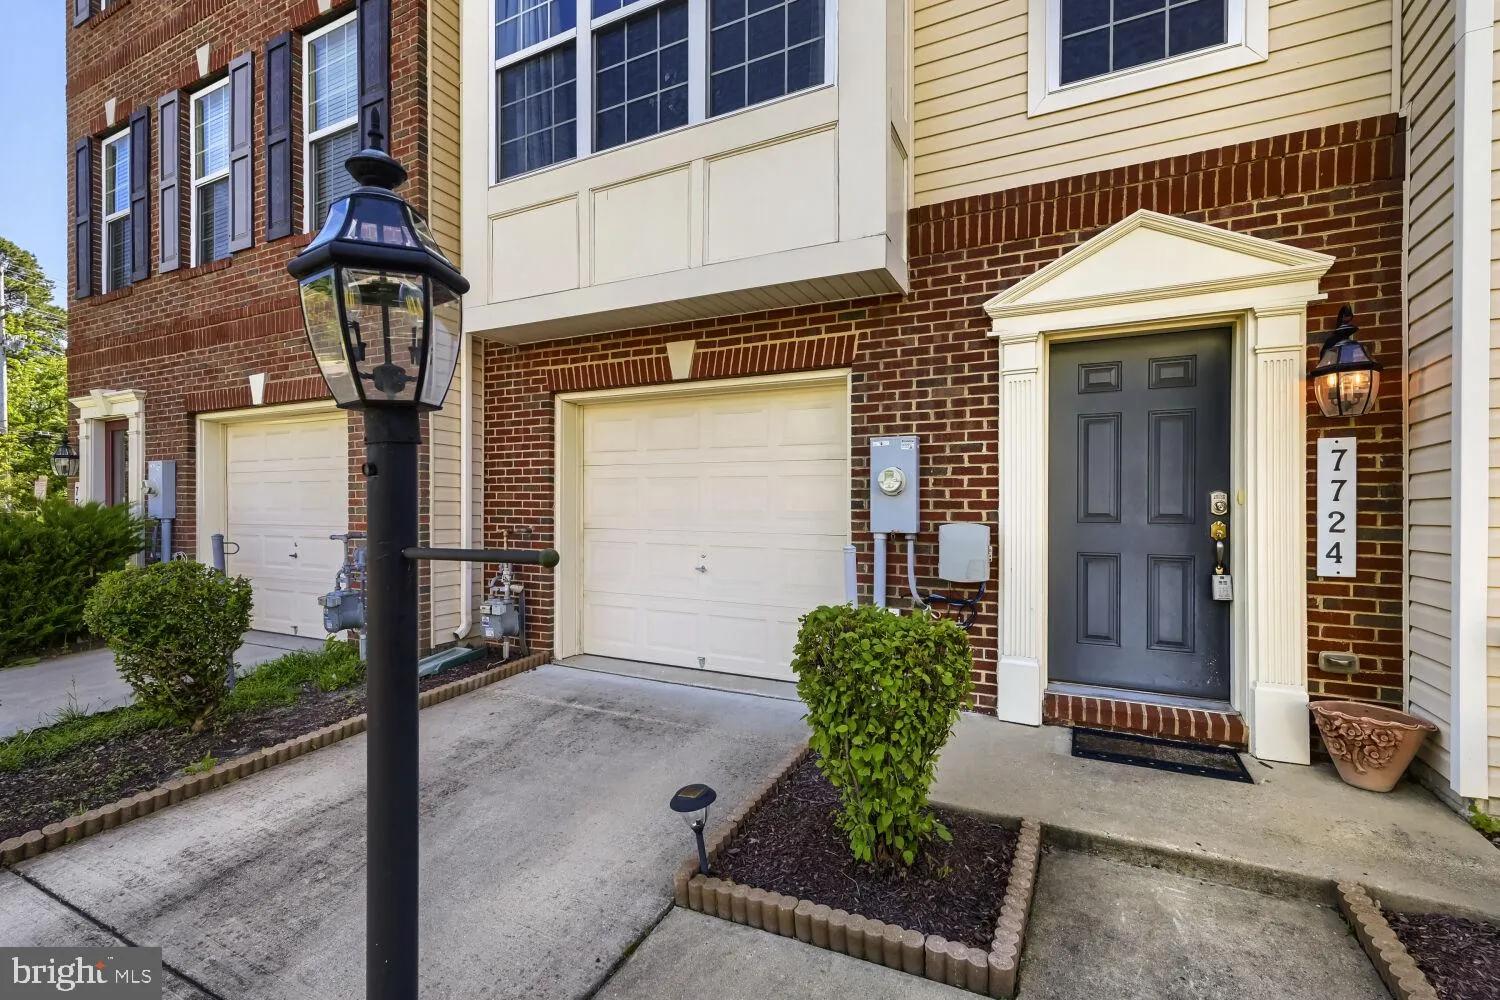
 7724 SENTRY TERRACE, Severn, MD 21144
 2,180 Sqft SQFT
 3
3
 4
4
 Basic Details
Newly priced with a Buyer’s Choice Upgrade Allowance, exceptional value in sought-after Boyers Ridge! Welcome to 7724 Sentry Terrace, a beautifully cared-for townhome where comfort meets opportunity. Here’s the best part: the big-ticket upgrades are already done! This home features a brand-new HVAC syste...
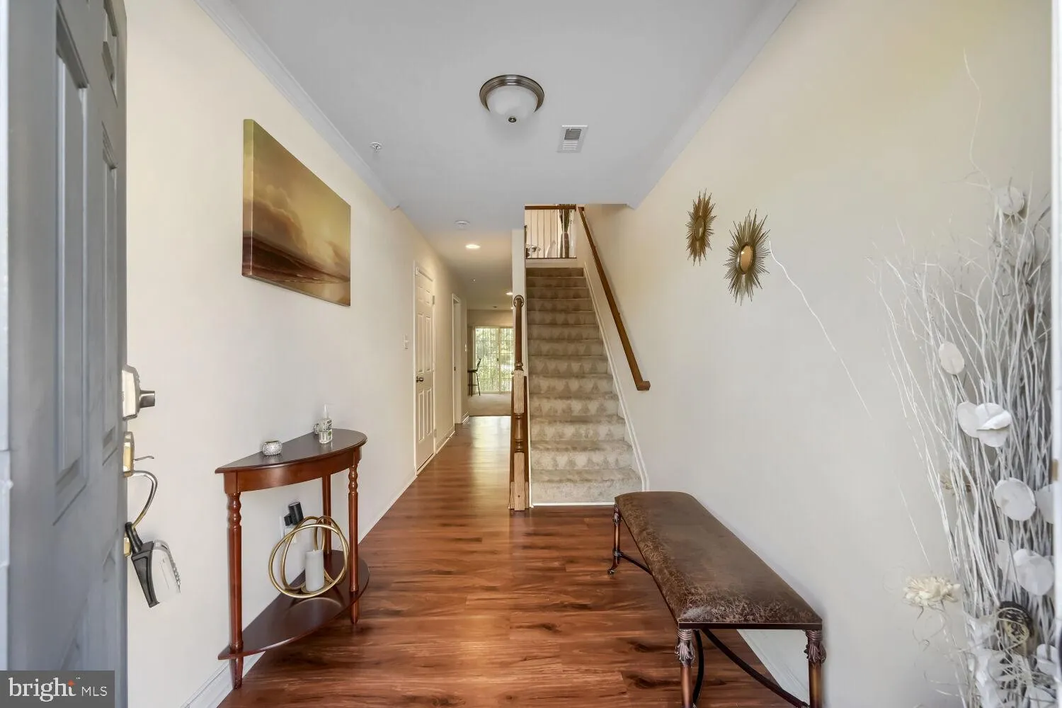
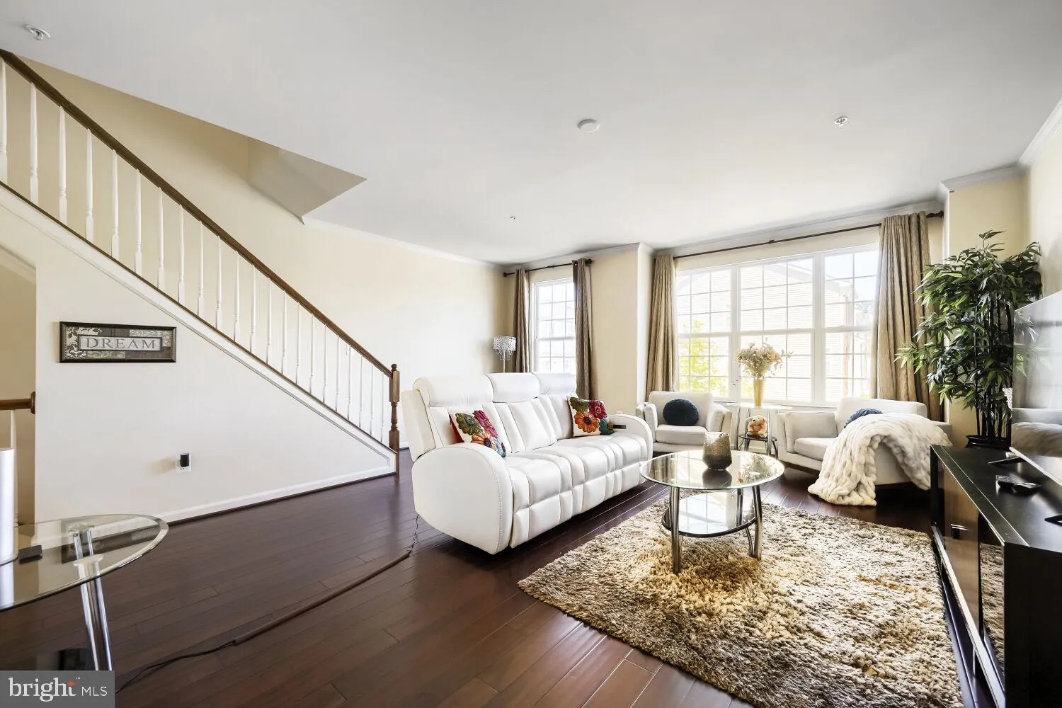
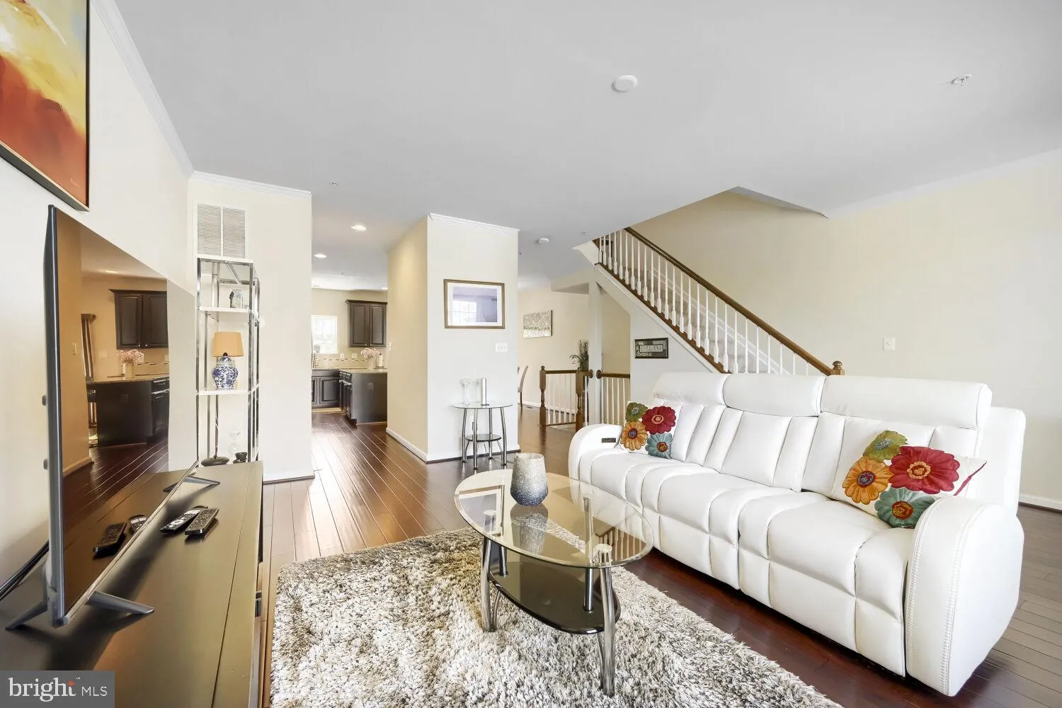
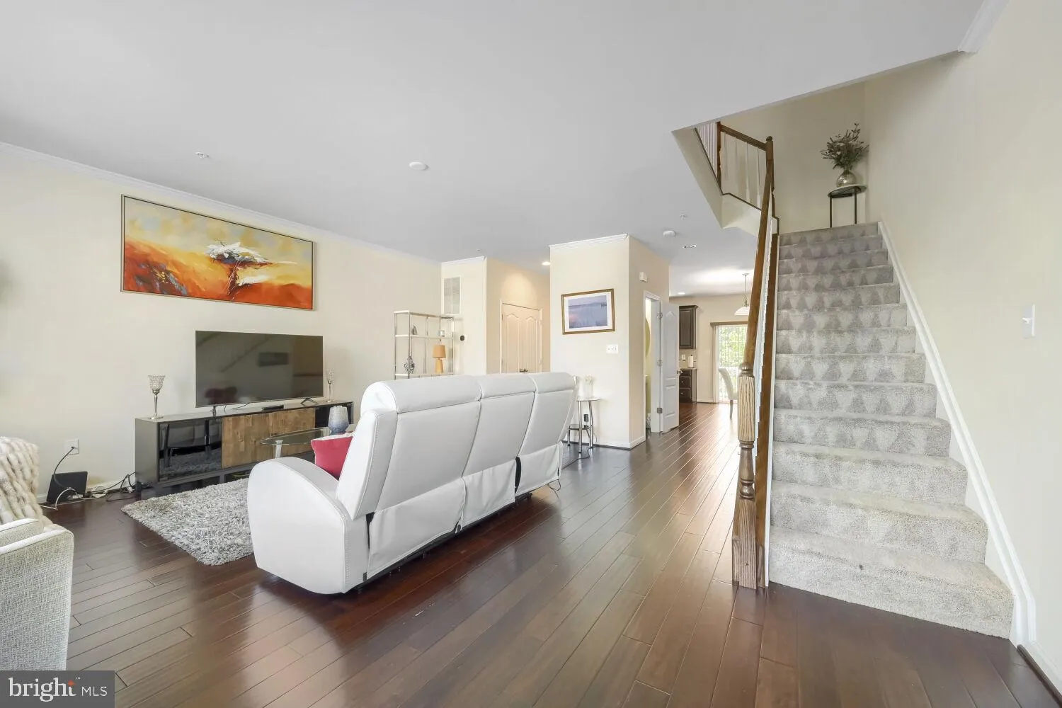
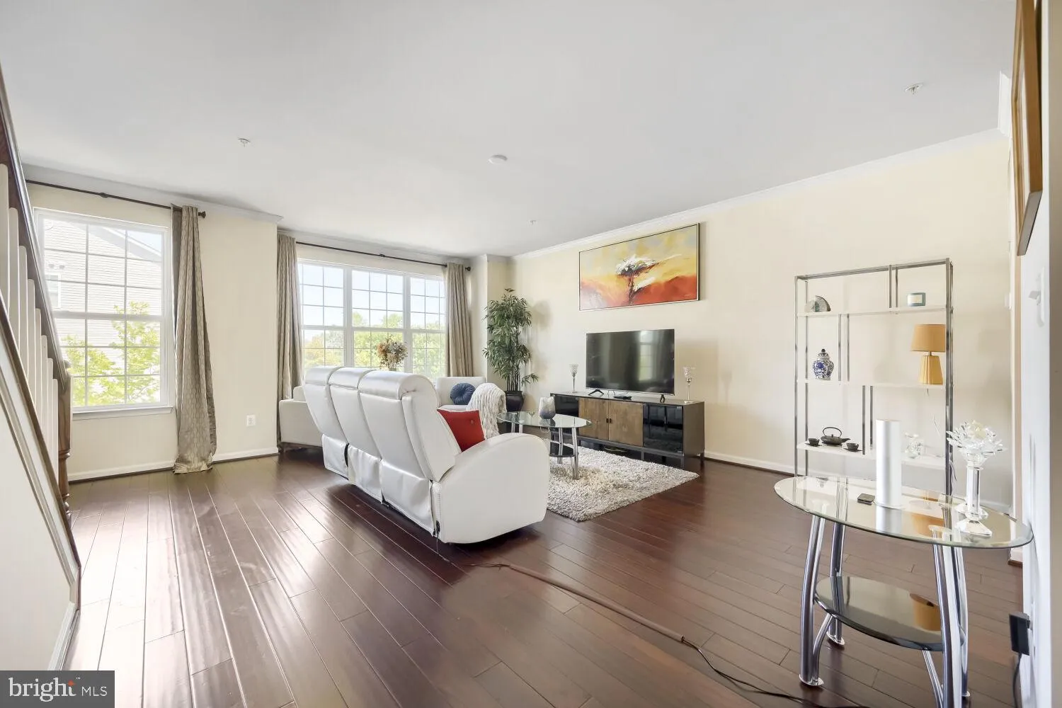
Newly priced with a Buyer’s Choice Upgrade Allowance, exceptional value in sought-after Boyers Ridge! Welcome to 7724 Sentry Terrace, a beautifully cared-for townhome where comfort meets opportunity. Here’s the best part: the big-ticket upgrades are already done! This home features a brand-new HVAC system and a new water heater, so the major systems are handled. The home is priced to reflect the opportunity for its new owner to select their own appliance and carpet finishes, and the seller is offering a $2, 500 Buyer’s Choice Upgrade Allowance to make customizing the home to your personal style easy. Sunlight pours through this 2014-built home, where an open-concept main level connects a spacious living and dining area to a bright, welcoming kitchen with granite countertops, an oversized island, and a breakfast area with table space perfect for gathering. Step out onto your private deck, ideal for morning coffee or evening entertaining. Upstairs, the serene primary suite offers a private bath and generous closet space, joined by two additional bedrooms and a convenient upper-level layout. With two full and two half baths throughout, there’s room and comfort for everyone. The finished lower-level family room adds flexible space for a home office, gym, or media lounge. Boyers Ridge living means resort-style amenities: a community center, outdoor swimming pool, walking trails, and playgrounds. Perfectly positioned between Baltimore and Washington, D.C., with easy access to MD-100, MD-295, Arundel Mills, BWI, and top commuter routes. Eligible buyers may qualify for 100% financing with no PMI, with the ability to combine with additional assistance programs. Quick closings available. Full of natural light, updated where it counts, and ready for your personal touch, schedule your showing today!
 Features & Appliances
 Ask Agent A Question
 Address Map
 MLS Addon
 Additional Information
 Financial
Listing Information
Financial
Listing Information
 Rob Spicer Broker, GRI
Spicer Real Estate
Rob Spicer Broker, GRI
Spicer Real Estate
7201 Wisconsin Avenue
 RobSpicer@SpicerRealEstate.com
 2403881030
 2403881030
 7201 Wisconsin Avenue


