
 Share
Share

 418 OCRACOKE WAY, Glen Burnie, MD 21060
 2,323 Sqft SQFT
 3
3
 4
4
 Basic Details
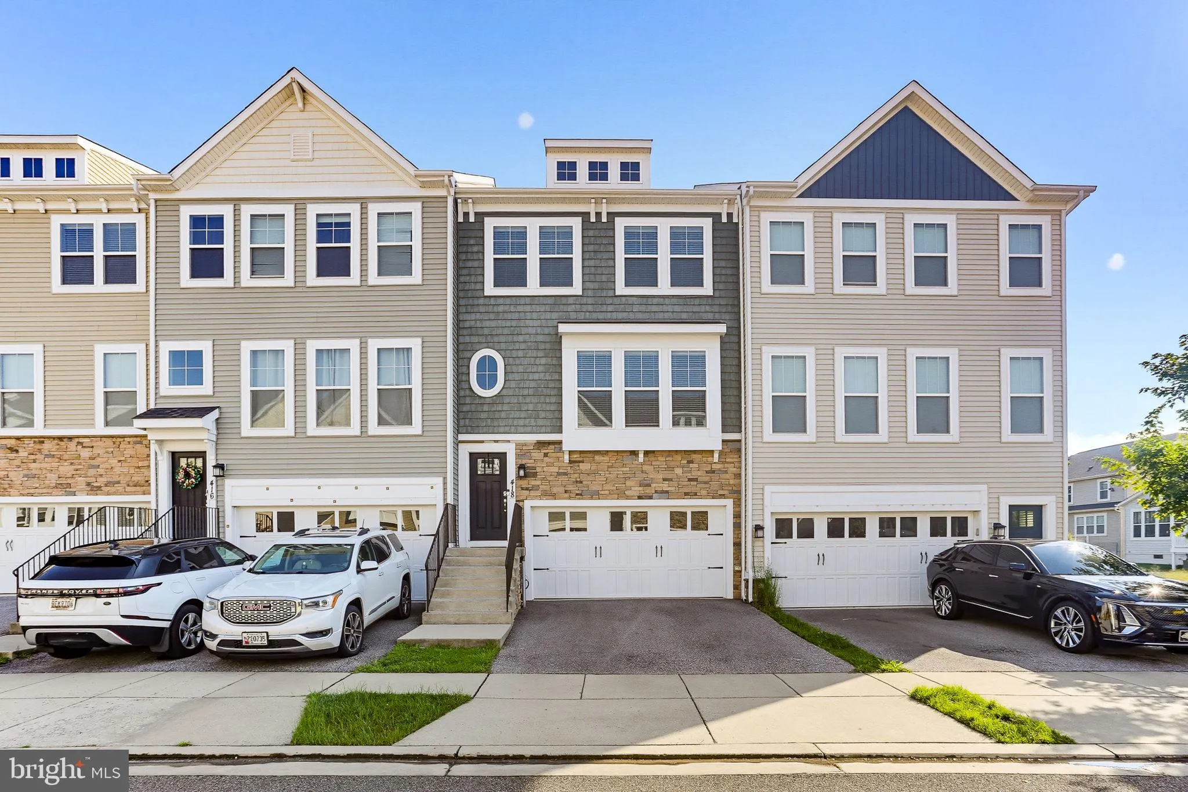
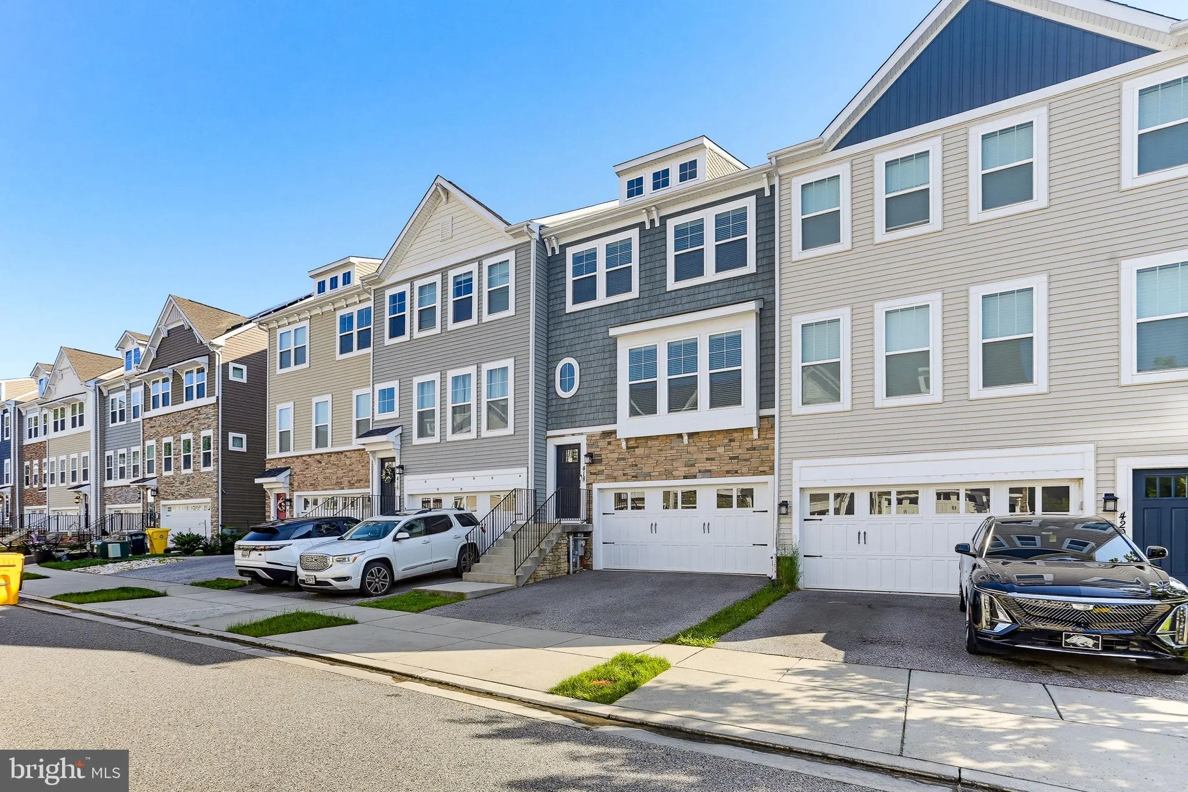
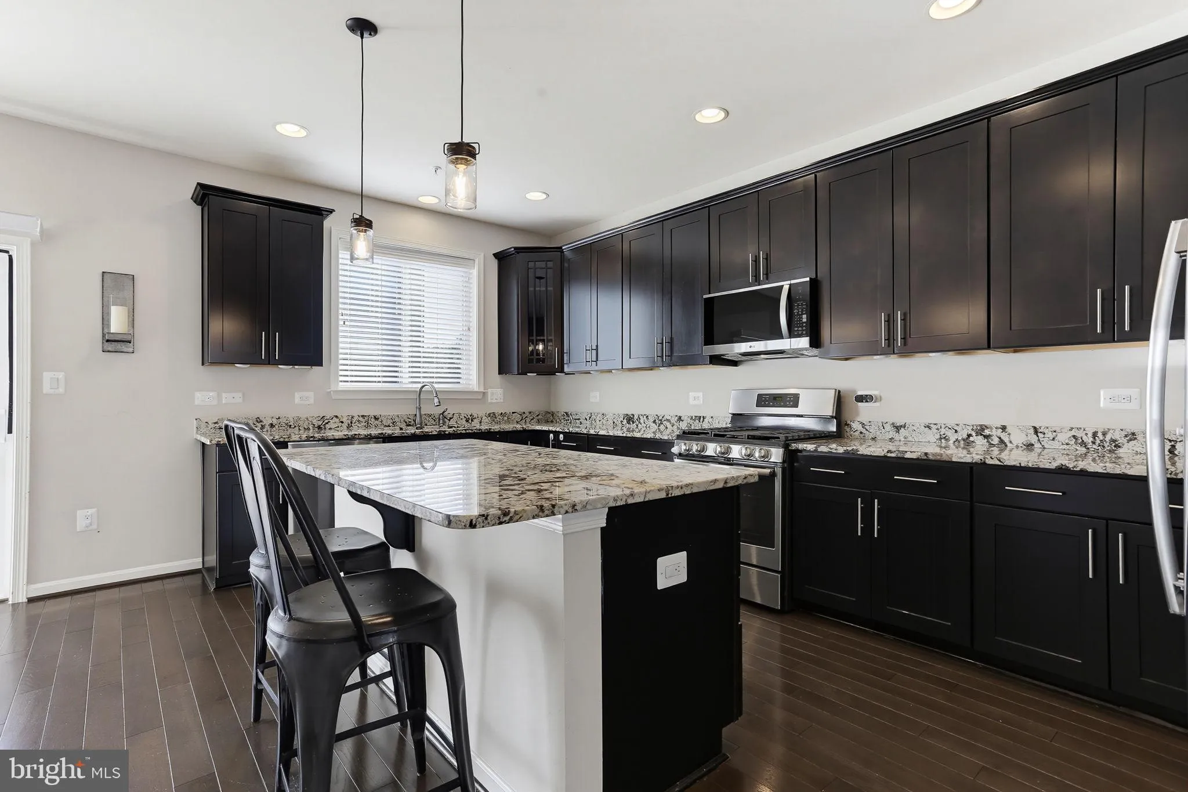
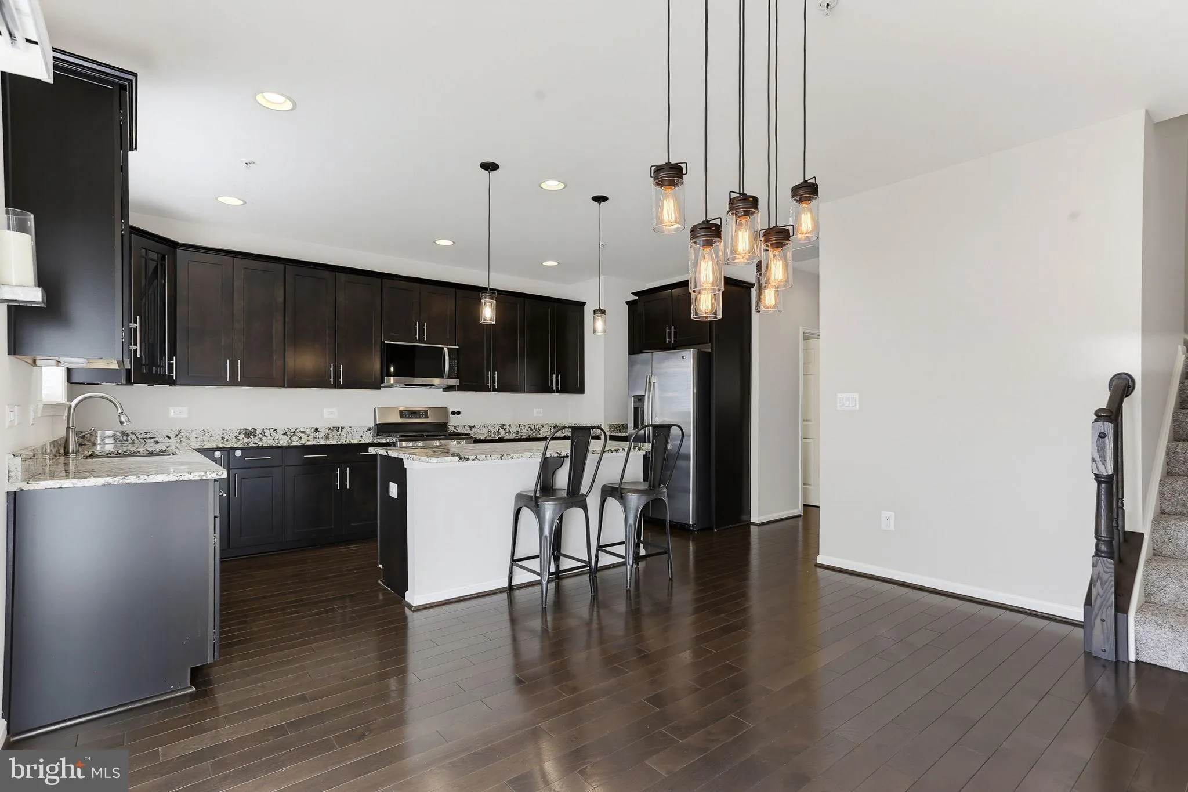
Welcome to 418 Ocracoke Way, a spacious three-level townhome offering 3 bedrooms, 3 full baths, 1 half bath, an attached 2-car garage, and a versatile floor plan designed for everyday living and entertaining. Step inside to a finished entry level featuring a generous recreation room with recessed lighting and a dist...
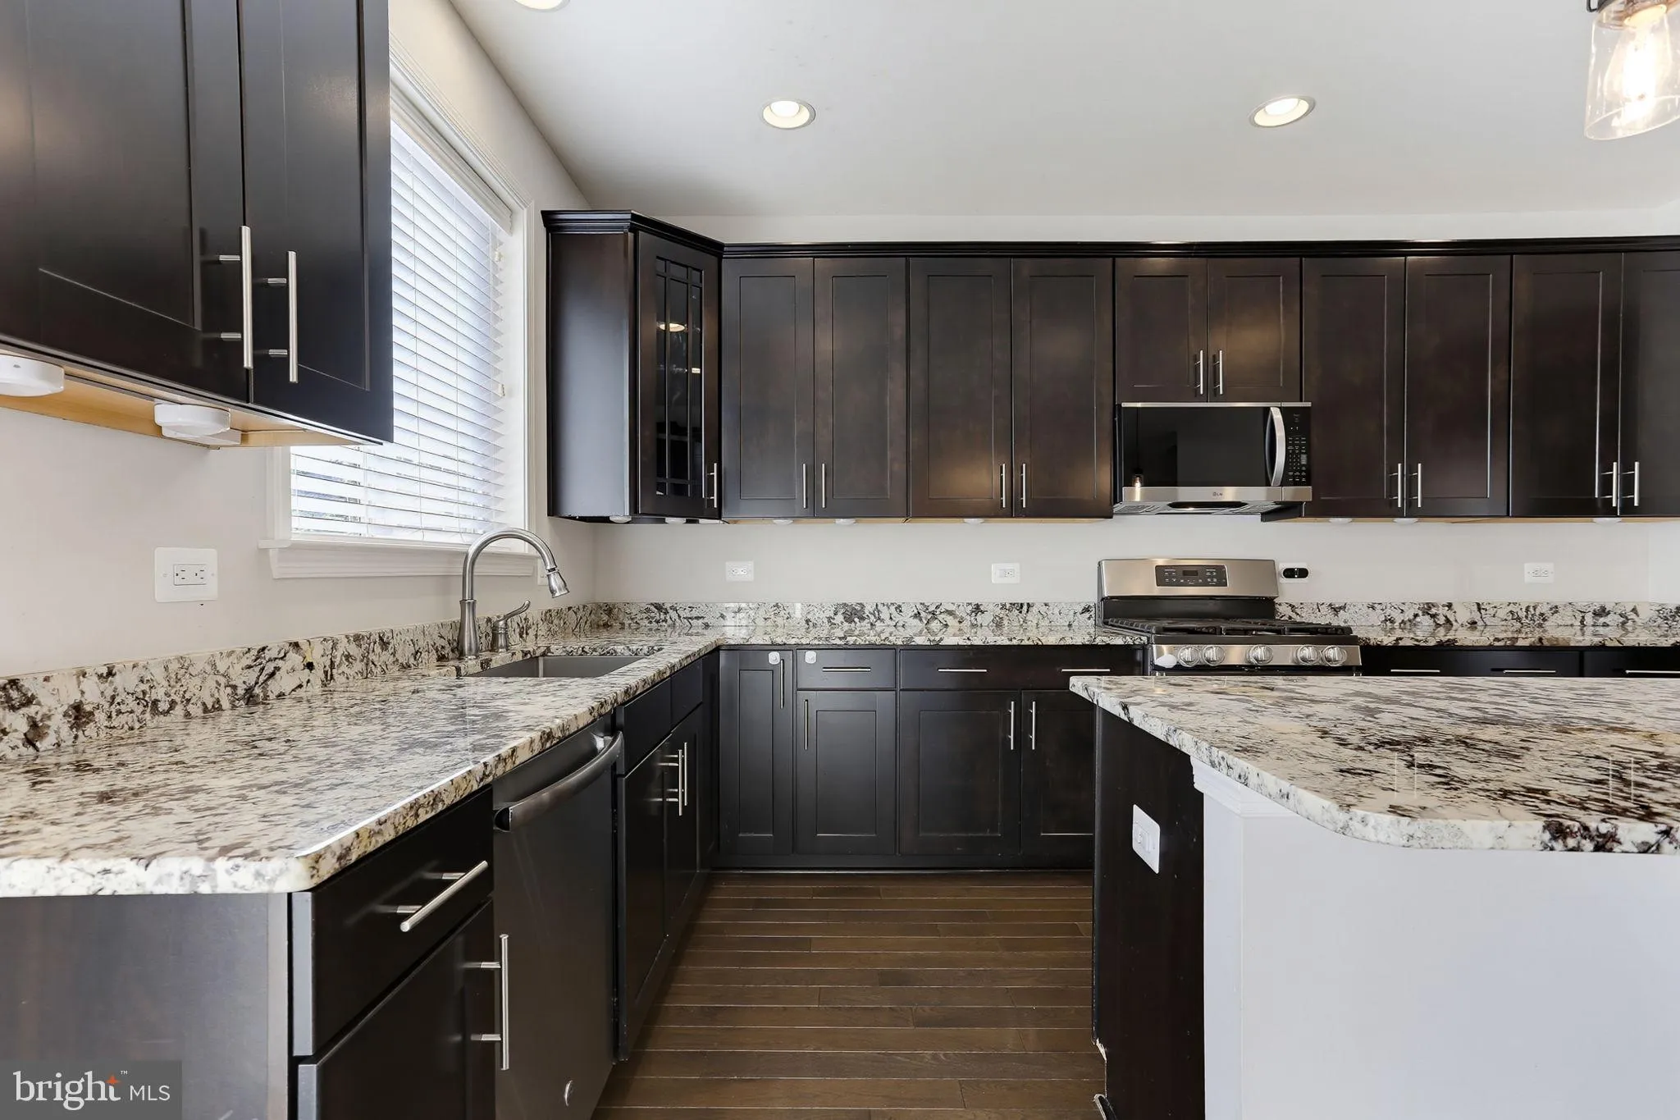
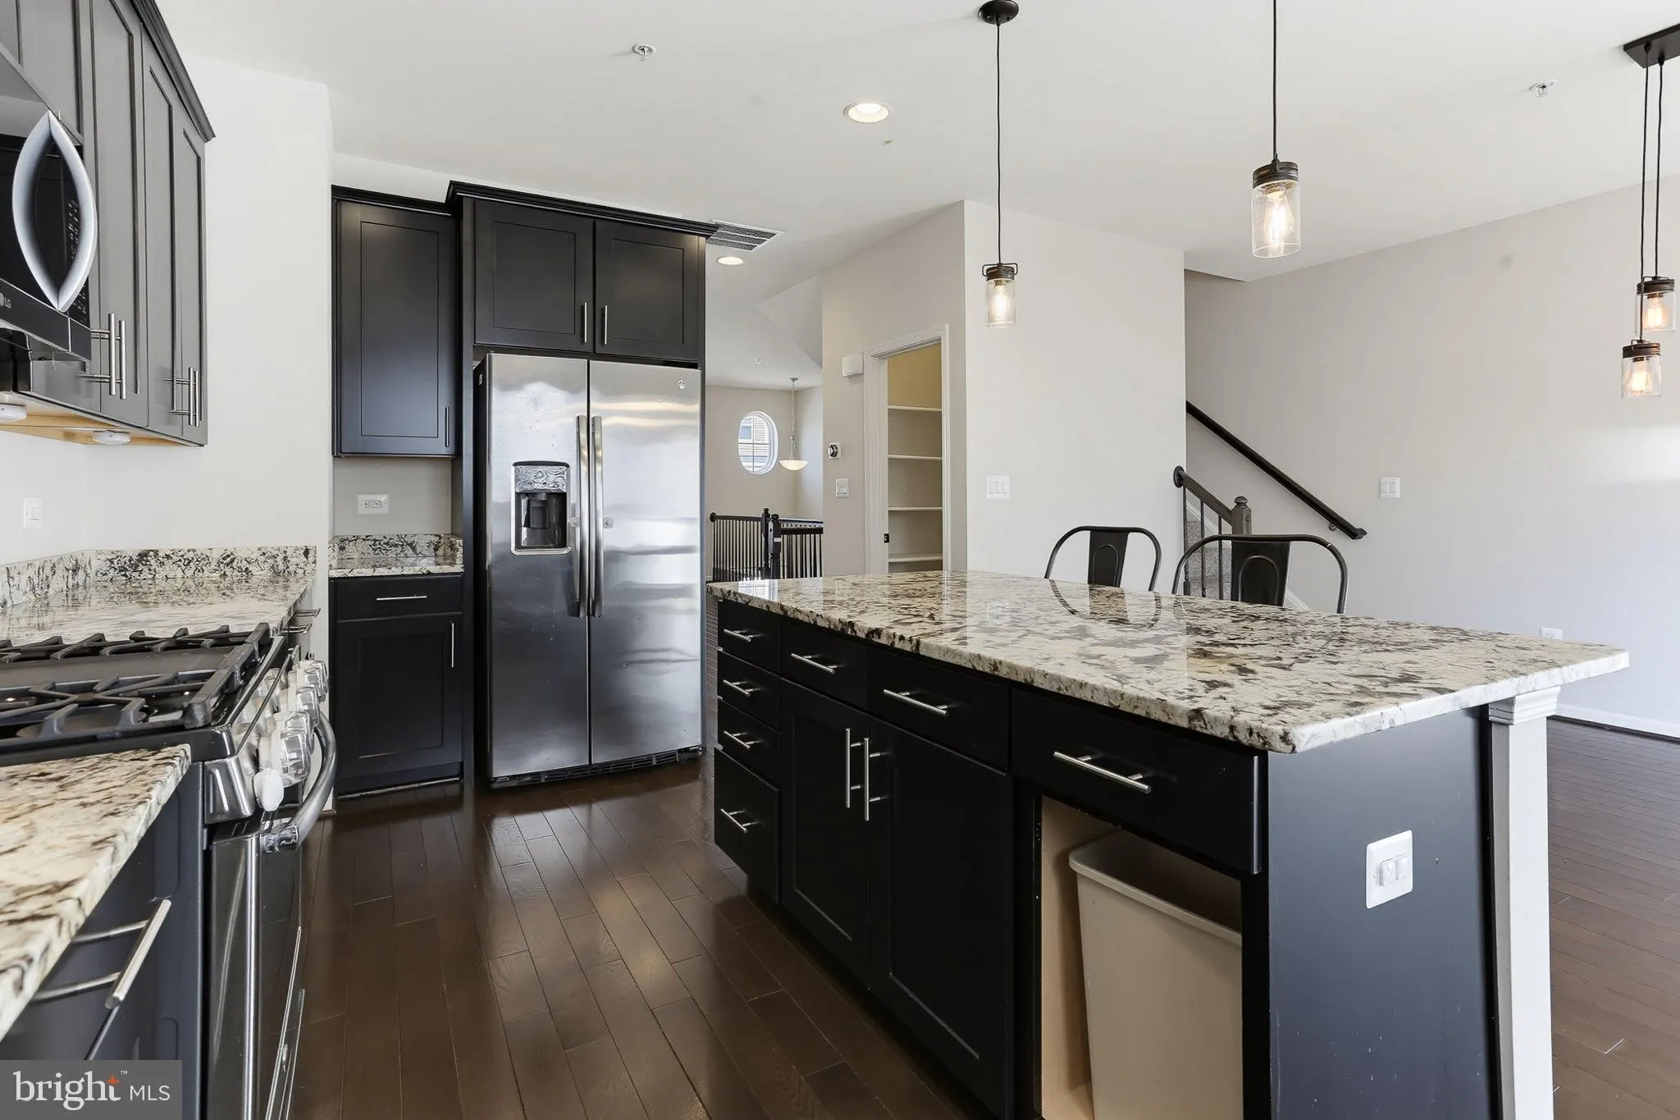
Welcome to 418 Ocracoke Way, a spacious three-level townhome offering 3 bedrooms, 3 full baths, 1 half bath, an attached 2-car garage, and a versatile floor plan designed for everyday living and entertaining. Step inside to a finished entry level featuring a generous recreation room with recessed lighting and a distinctive wood accent wall. With a full bathroom on this level and direct access to the rear yard, the space offers plenty of flexibility for a family room, home office, workout area, guest space, or media room. Upstairs, the open-concept main level is filled with natural light and anchored by rich hardwood floors. The spacious living area flows into the dining space and kitchen, creating an inviting layout for both daily life and gatherings. At the heart of the home is a large kitchen offering an abundance of cabinetry and prep space, granite countertops, stainless-steel appliances, gas cooking, recessed lighting, a walk-in pantry, and an oversized center island with additional storage and seating. Just off the dining area, sliding glass doors lead to the deck added in 2020, extending the living space outdoors and providing a great spot for grilling, dining, or relaxing. A convenient powder room completes the main level. The upper level is highlighted by a spacious primary suite with a ceiling fan and large walk-in closet. The private primary bath features a long dual-sink vanity with plentiful storage and a tiled walk-in shower with glass enclosure. Two additional bedrooms and another full bathroom complete the sleeping level, while upper-level laundry keeps one of life’s everyday chores conveniently close to the bedrooms. Additionally, parking is never a problem with an attached 2-car garage with a Tesla charger already installed, and driveway parking for two additional vehicles. With EV charging already in place, there’s no need to tackle a separate charger installation after moving in. Beyond the home, residents can enjoy an amenity-rich HOA community offering a pool, clubhouse, walking trails, marina, grilling areas, and multiple parks, giving you plenty of options to enjoy the neighborhood without venturing far from home. With its expansive kitchen, flexible finished lower level, outdoor living space, generous primary suite, and attached 2-car garage, 418 Ocracoke Way offers three finished levels of comfortable, functional living ready for its next owner.
 Features & Appliances
 Ask Agent A Question
 Address Map
 MLS Addon
 Additional Information
 Financial
Listing Information
Financial
Listing Information
 Rob Spicer Broker, GRI
Spicer Real Estate
Rob Spicer Broker, GRI
Spicer Real Estate
7201 Wisconsin Avenue
 RobSpicer@SpicerRealEstate.com
 2403881030
 2403881030
 7201 Wisconsin Avenue


