
 Share
Share
 5520 DAWES AVENUE, Alexandria, VA 22311
 1,892 Sqft SQFT
 4
4
 2
2
 Basic Details
Charming Cape Cod detached dwelling sits on landscaped .49 acre corner lot in sought-after Dowden Terrace neighborhood in West End Alexandria! A perfect opportunity for a fixer-upper buyer or an investor builder, the time has come for the next chapter in homeownership. The main part of the house includes 3 bedrooms,...
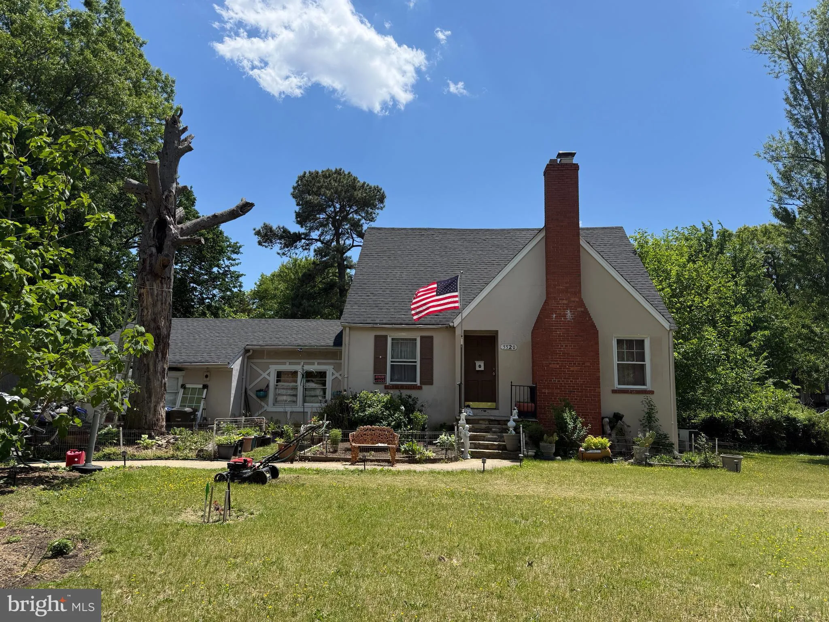
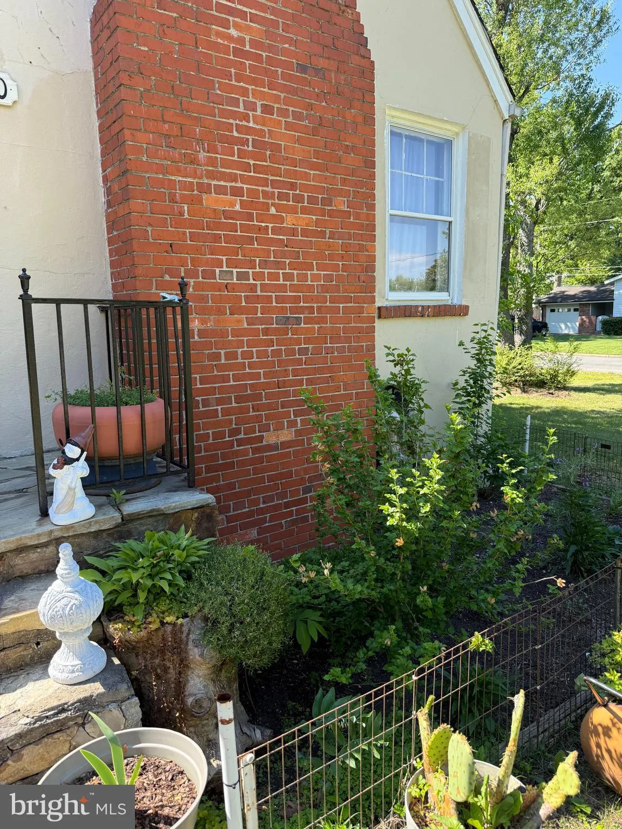
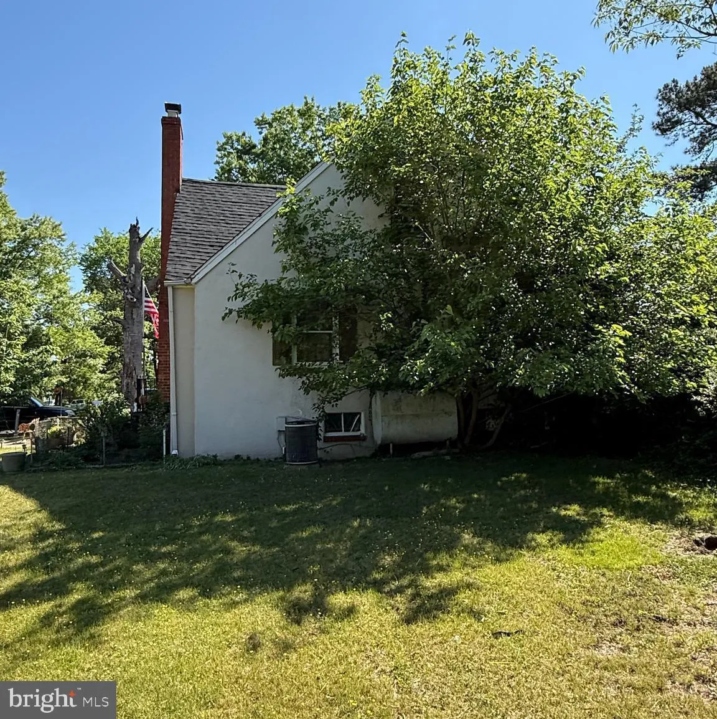
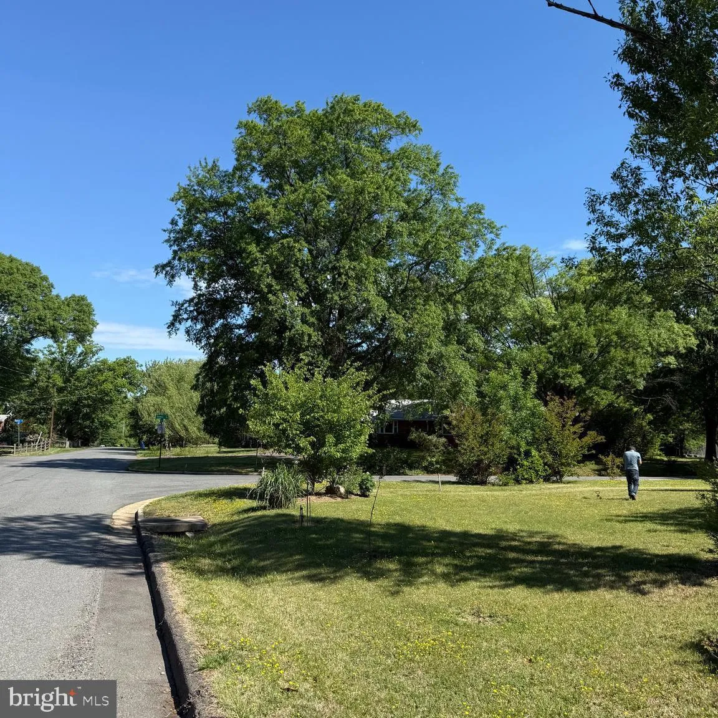
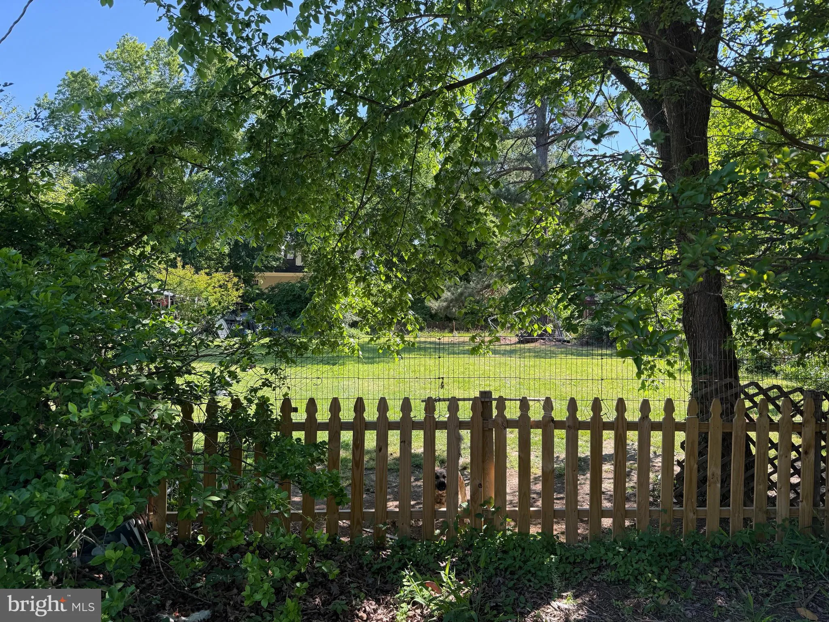
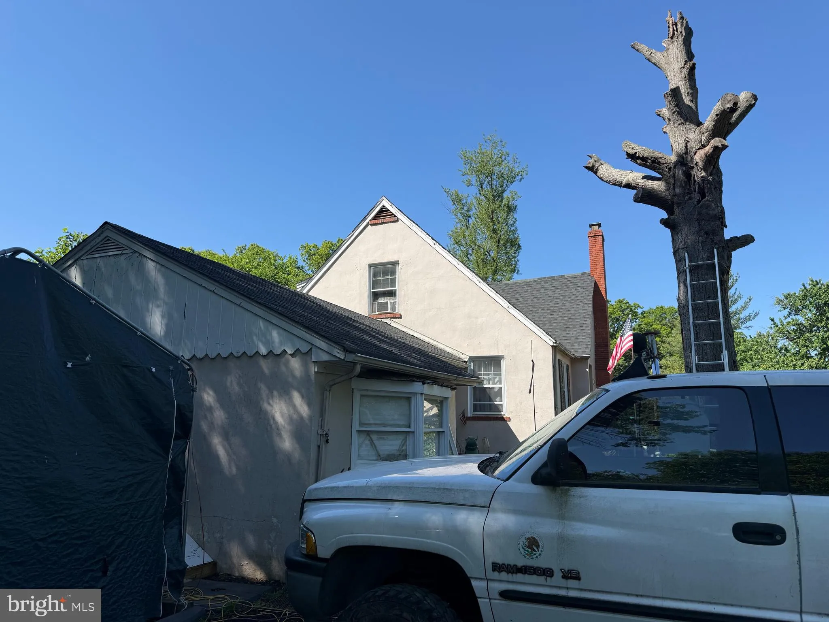
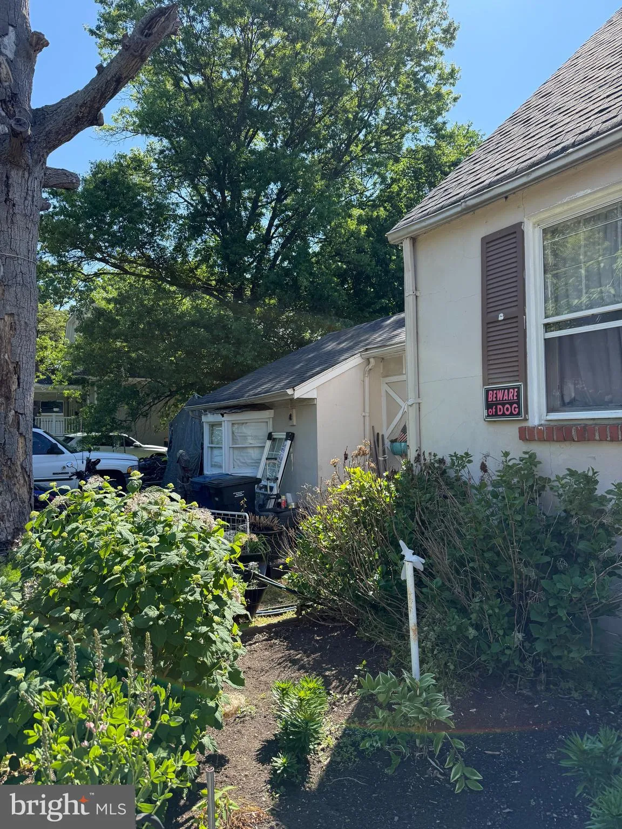
Charming Cape Cod detached dwelling sits on landscaped .49 acre corner lot in sought-after Dowden Terrace neighborhood in West End Alexandria! A perfect opportunity for a fixer-upper buyer or an investor builder, the time has come for the next chapter in homeownership. The main part of the house includes 3 bedrooms, 2 full bathrooms, 2 finished levels, and a full unfinished basement foundation. The converted garage and breezeway “in-law” section includes 1 bedroom, 1 flex room, a walk-in closet, and separate exterior rear access. Interior details include original hardwood flooring throughout, high ceilings on the main level, vintage-style arched doorways and glass door handles, plaster walls, a wood-burning masonry fireplace in the living room, and ample storage throughout with several closets. Full kitchen has electric cooking, wood cabinets, eat-in table space, and backyard access to a fully fenced rear yard with veggie and flower gardens. Laundry washer/dryer hook-ups and utilities are located in the full unfinished basement that also offers additional storage space. The driveway can fit 3-4 vehicles. The house sits on a corner flat parcel of land with various mature trees and scrubs, perennial flowers, and lots of sunny space for a veggie garden or play gym area. Fully fenced backyard means the kiddos and pups can run around for hours! Primo location less than 1 mile inside the beltway, less than 10 miles from DC, within approx 15 miles to Fort Belvoir, National Harbor, and Tysons Corner, and approx 60 minutes to many award-winning wineries and breweries! NOVA Alexandria campus is 4 blocks away, and property is walkable to many shops, restaurants, health care offices, mass transit hubs, and area schools, not to mention some of the best award-winning ethnic food eateries in the entire Northern Virginia area! Utilities are electricity, public water, public sewer, oil heat and hot water, and a sump pump. Alexandria City schools and services. Property is ideal for an investor buyer builder or end-user fixer-upper buyer who has the vision to take this house and land to its next chapter. Cash or conventional financing only. Property is tenant occupied. Do not contact tenant occupants. Property is being sold strictly “As-Is”. Showings by appointment only and listing agent must accompany all showings. No HOA. Plat survey is not currently available. Property is zoned R 20. Listing agent has limited knowledge of any builder or zoning options. Direct any property development questions to the Alexandria City zoning office. Property sale is part of a 1031 exchange. Seller reserves the right to set an offer deadline and ratify on a sales offer at any time. MLS disclosures, offer guidelines, marketing flier and floor plans to be made available as documents on the MLS listing or contact listing agent directly for pdf copies or any further information. Property also listed as land listing, MLS VAAX2060732. This is your opportunity to buy and create your next home right in the heart of the West End Alexandria. Welcome home!
 Features & Appliances
 Ask Agent A Question
 Address Map
 Neighborhood
 MLS Addon
 Additional Information
 Financial
Listing Information
Financial
Listing Information
 Rob Spicer Broker, GRI
Spicer Real Estate
Rob Spicer Broker, GRI
Spicer Real Estate
7201 Wisconsin Avenue
 RobSpicer@SpicerRealEstate.com
 2403881030
 2403881030
 7201 Wisconsin Avenue


