
 Share
Share
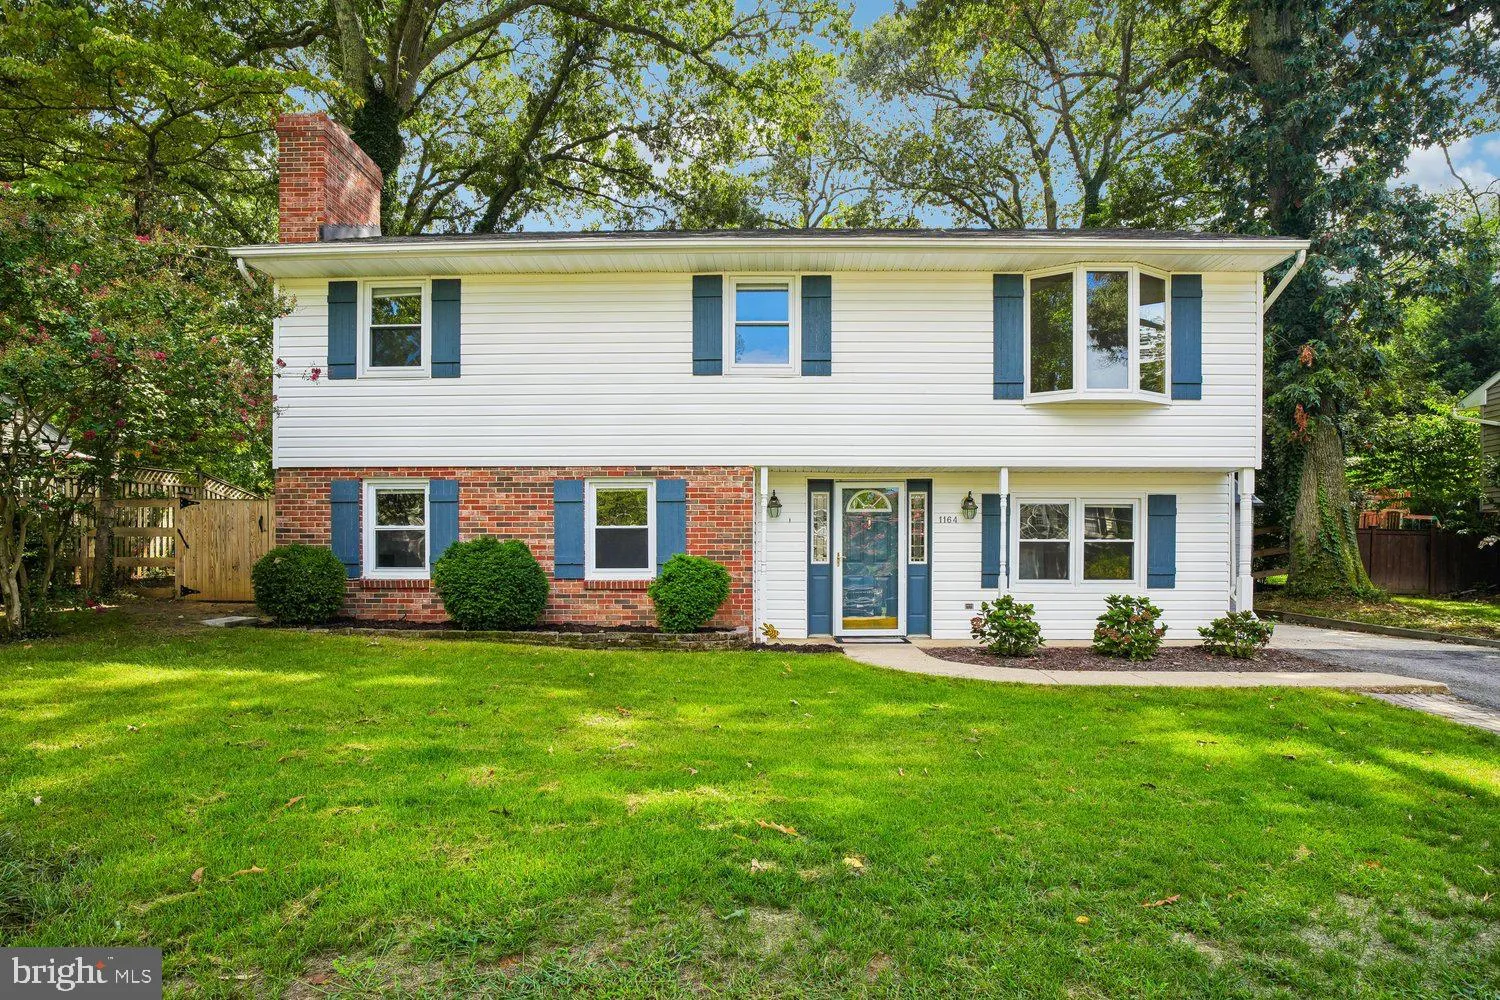
 1164 LATROBE DRIVE, Annapolis, MD 21409
 1,926 Sqft SQFT
 4
4
 2
2
 Basic Details
Professional photography coming soon…. Welcome to 1164 Latrobe Drive, perfectly positioned in the heart of the sought-after waterfront community of Cape St. Claire! Located just around the corner from the peaceful Lake Claire Beach, this spacious raised rancher offers three bedrooms, a versatile bonus room, two fu...
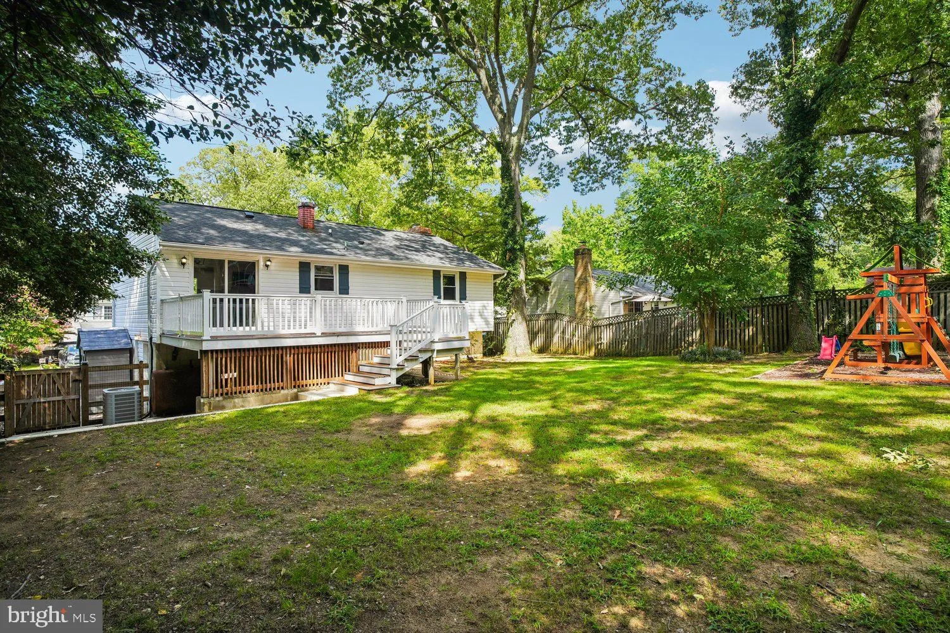
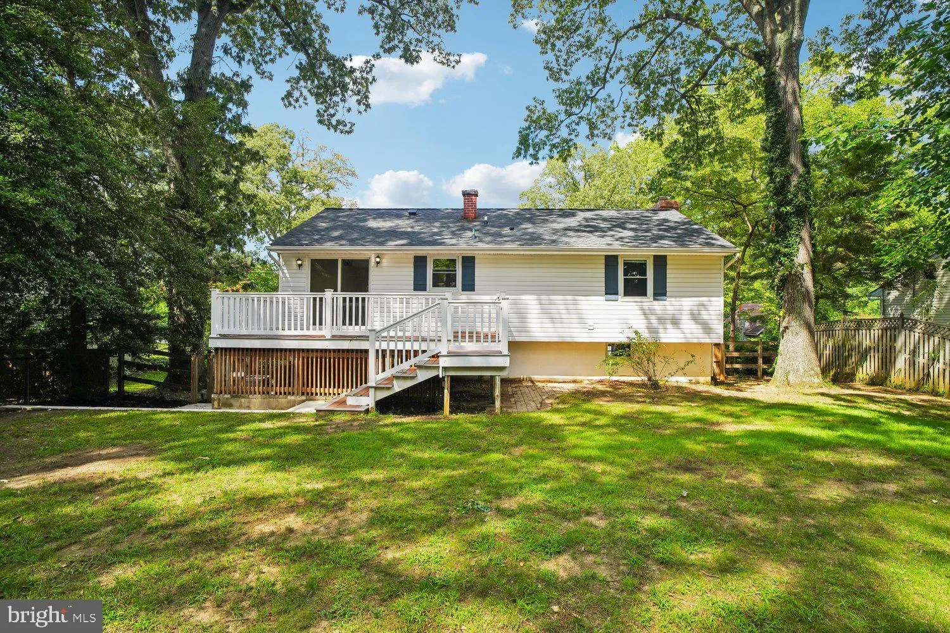
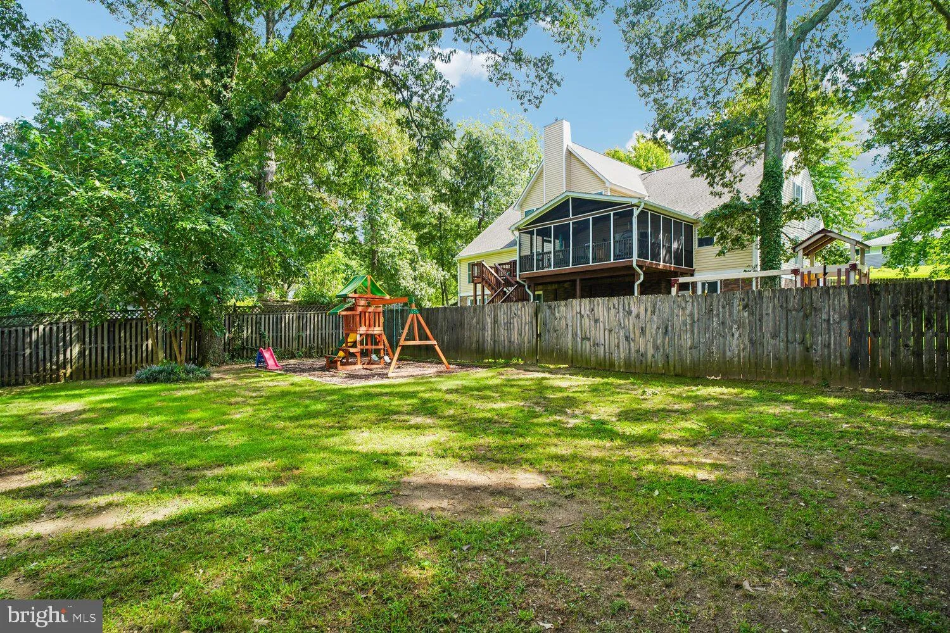
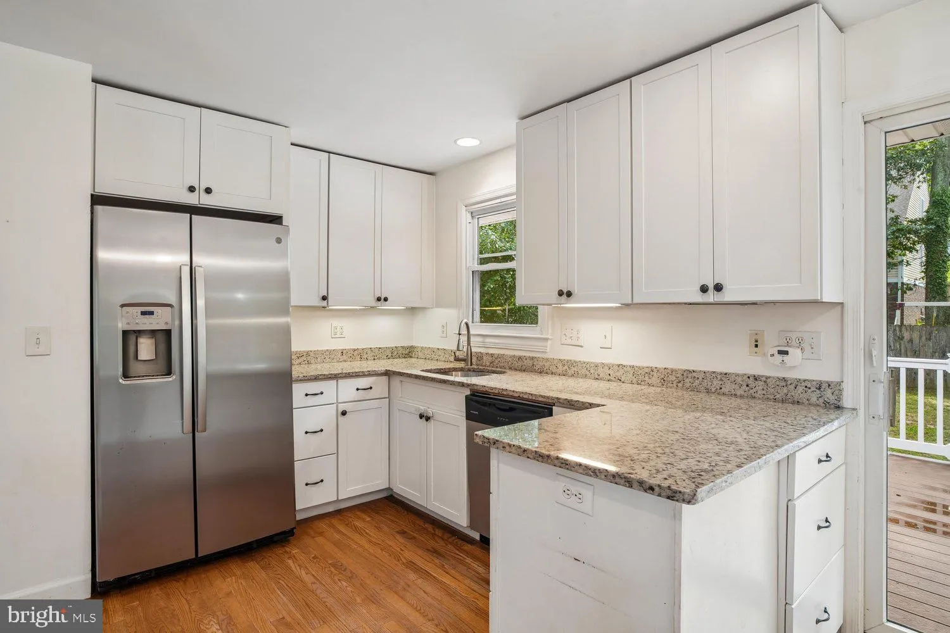
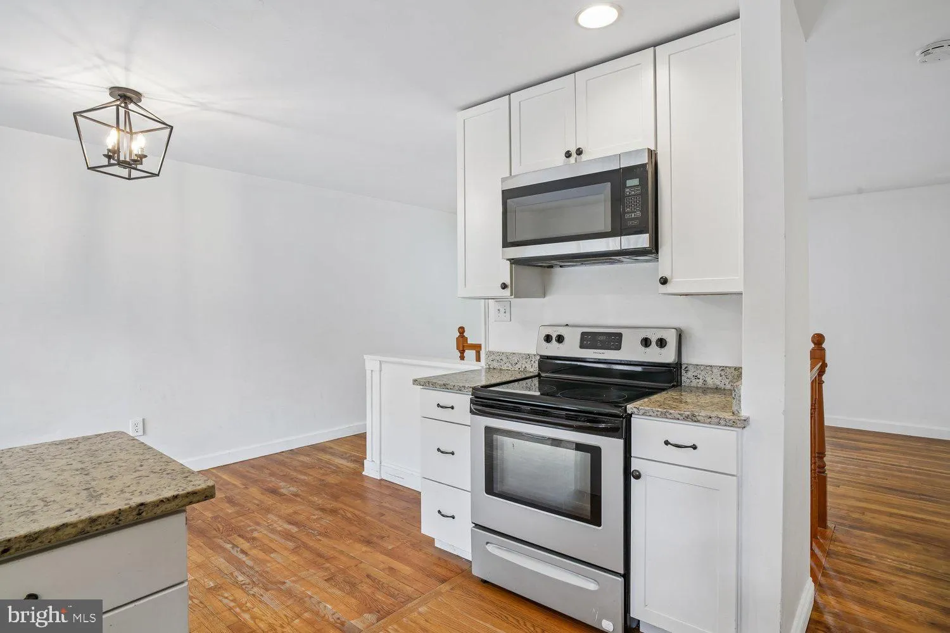
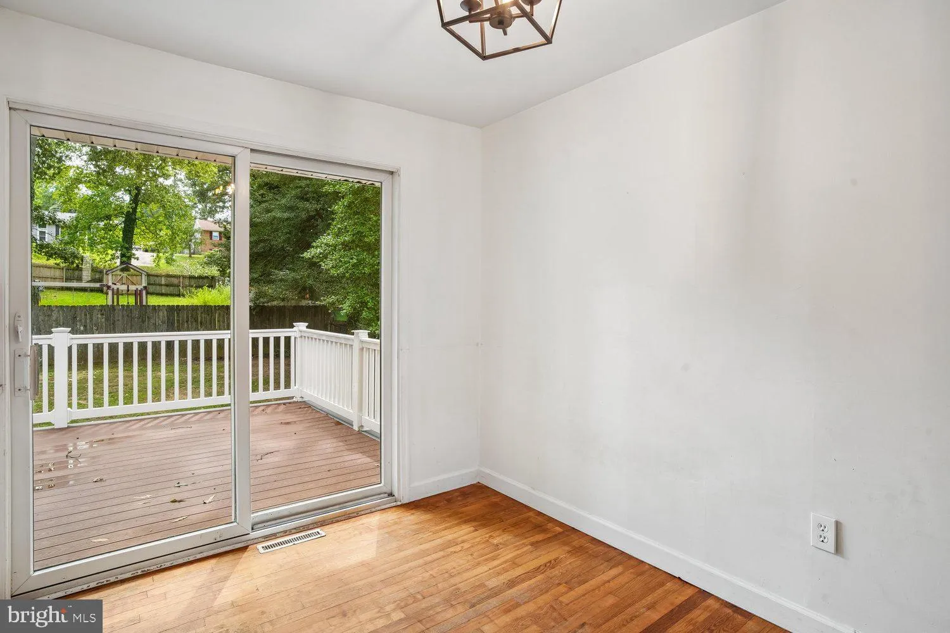
Professional photography coming soon…. Welcome to 1164 Latrobe Drive, perfectly positioned in the heart of the sought-after waterfront community of Cape St. Claire! Located just around the corner from the peaceful Lake Claire Beach, this spacious raised rancher offers three bedrooms, a versatile bonus room, two full bathrooms, and nearly 2, 000 square feet of living space. The updated kitchen features granite countertops and stainless steel appliances, while hardwood flooring, crown molding, recessed lighting, and a comfortable family room with fireplace add warmth and character throughout. Major improvements include an architectural-shingle roof, water-treatment system, well pump, and HVAC replaced in 2023. Outside, enjoy a fenced backyard, off-street parking, and easy access to everything that makes Cape St. Claire such a special place to call home. This amenity-rich community offers multiple beaches and parks, three marinas with community boat slips, a boat ramp, fishing piers, playgrounds, sports courts, a clubhouse, and an active neighborhood atmosphere. The Cape St. Claire Shopping Center, Broadneck Trail, local schools, and everyday conveniences are also nearby. Whether you enjoy boating, kayaking, fishing, relaxing by the water, or simply being part of a true community, this home delivers the Cape lifestyle you are looking for!
 Features & Appliances
 Ask Agent A Question
 Address Map
 MLS Addon
 Additional Information
 Financial
Listing Information
Financial
Listing Information
 Rob Spicer Broker, GRI
Spicer Real Estate
Rob Spicer Broker, GRI
Spicer Real Estate
7201 Wisconsin Avenue
 RobSpicer@SpicerRealEstate.com
 2403881030
 2403881030
 7201 Wisconsin Avenue


